

5740 Concord Lane, Clarendon Hills, Illinois 60514


$199,000
|
For Sale
|
|
| Status: | New |
| Sqft: | 970 |
| Cost/Sqft: | $205 |
| Beds: | 1 |
| Baths: | 1 |
| Year Built: | 1966 |
| Property Taxes: | $1,727 |
| Days On Market: | 5 |
| Lot Size: | 0,00 |
Description
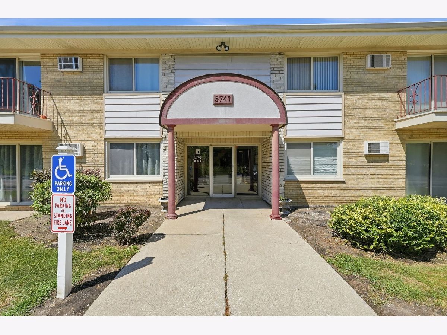
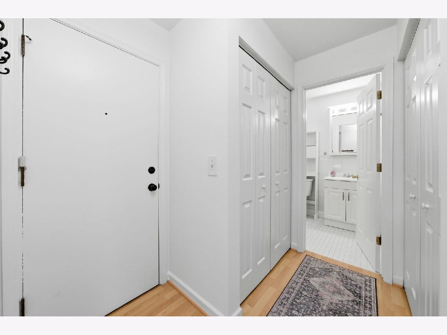
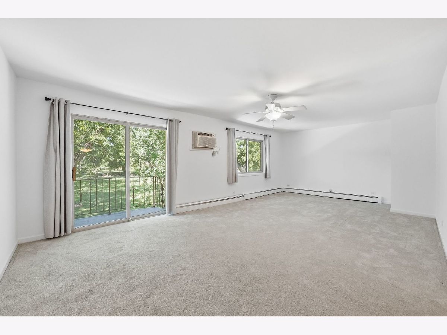
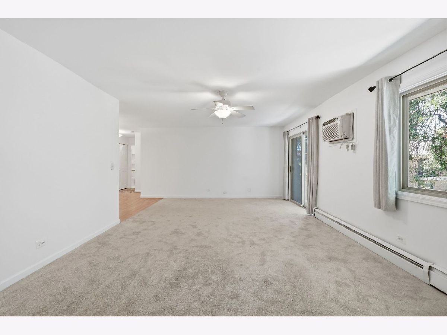
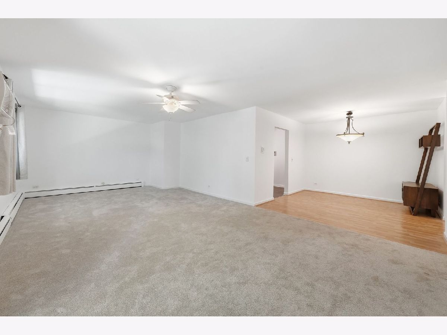
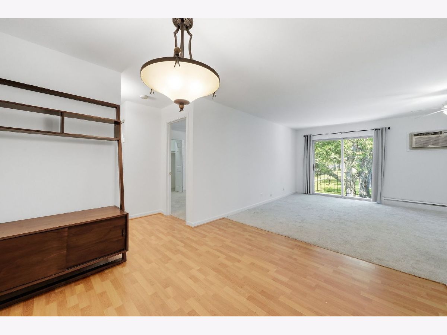
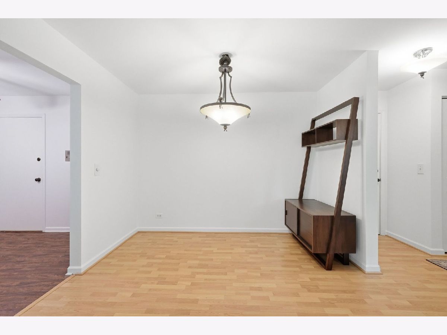
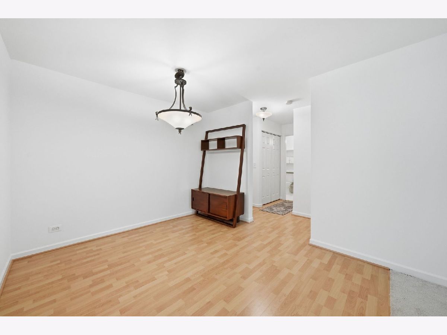
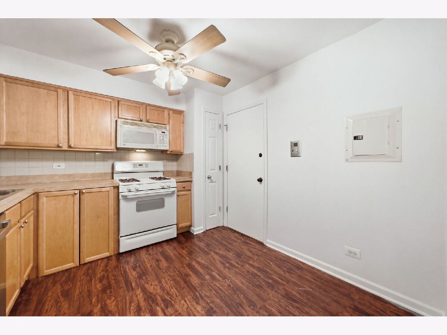
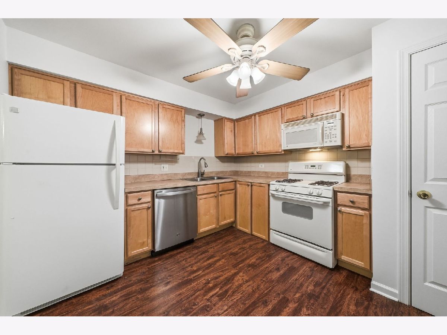
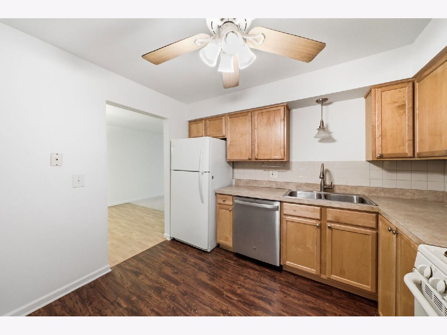
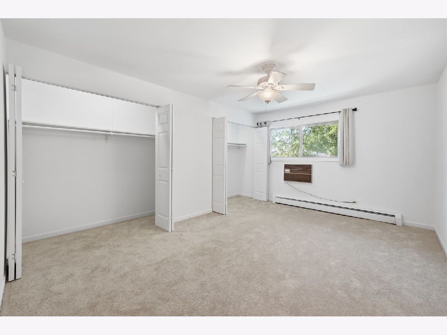
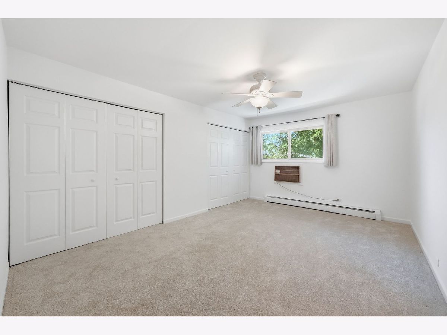
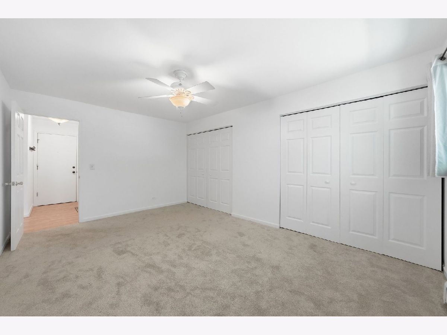
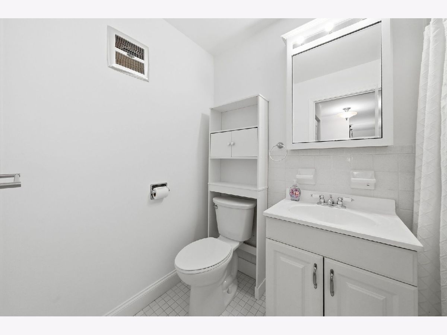
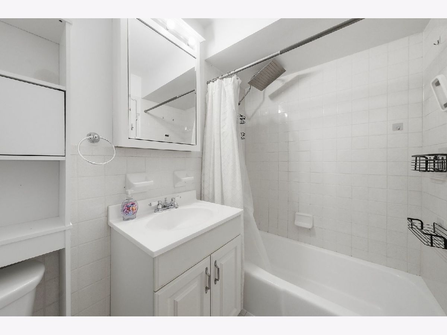
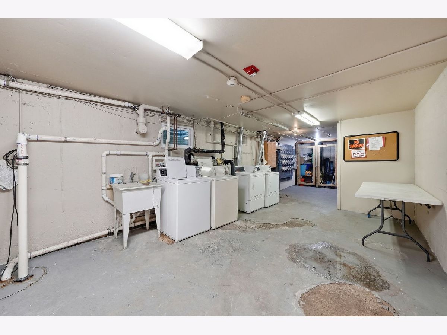
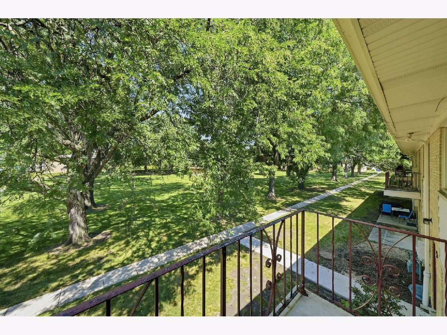
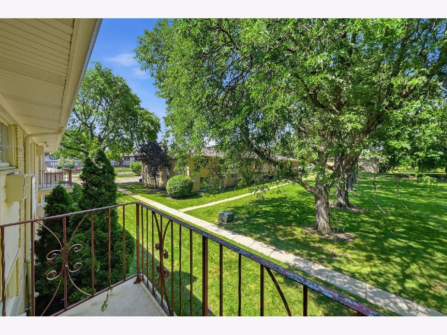
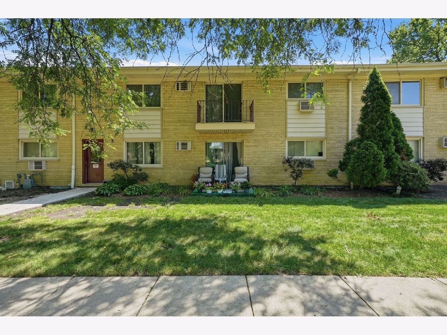
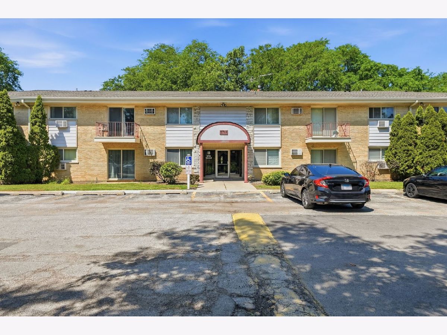
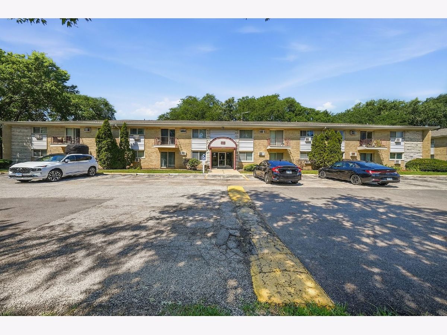
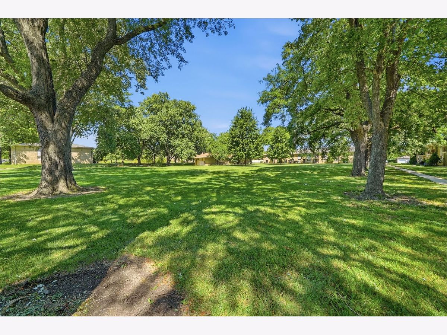
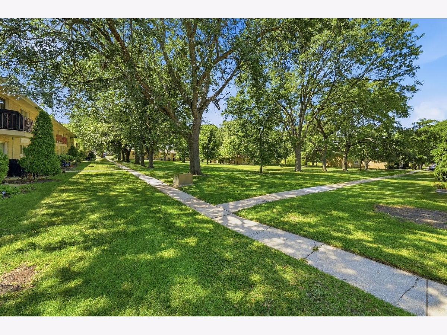
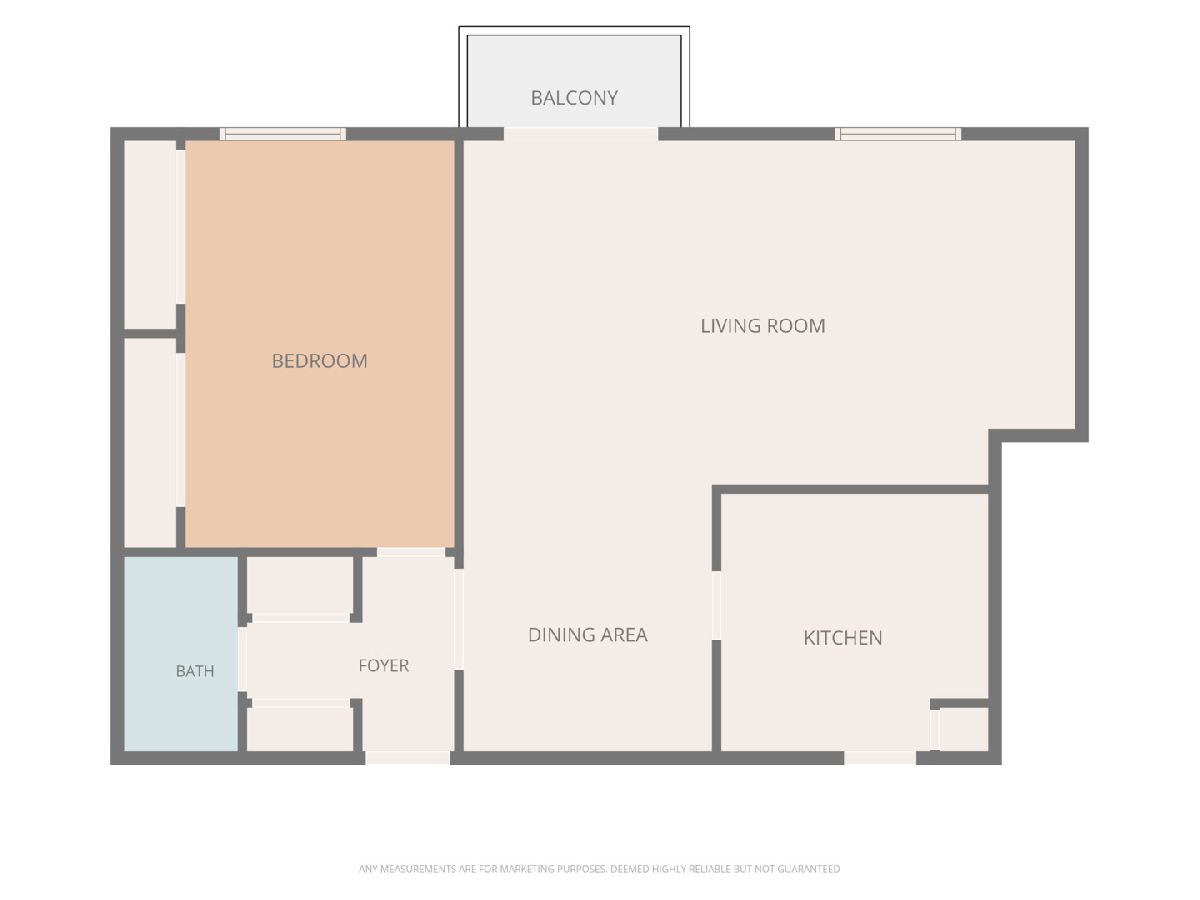
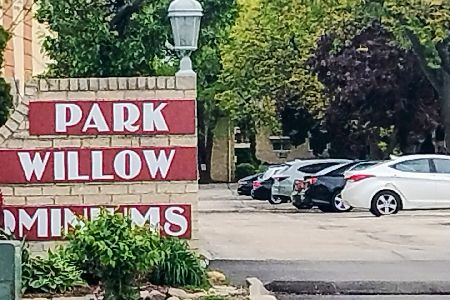
Rare Find! Welcome to the desirable Park Willow Condominiums in the heart of Clarendon Hills, where comfort, convenience, and opportunity come together. This beautifully refreshed Lindsey model offers an inviting large one-bedroom, one-bath residence overlooking the picturesque courtyard, creating a bright and tranquil setting filled with natural light. Thoughtfully updated with fresh designer paint, brand-new carpeting, recently installed luxury vinyl plank flooring in the kitchen, and new plumbing fixtures, this home is move-in ready while still offering the opportunity to personalize and make it your own. The functional floor plan features spacious living and dining areas that seamlessly extend to a private balcony, the perfect place to enjoy your morning coffee or unwind while taking in peaceful courtyard views. Additional conveniences include a exterior parking space, private basement storage, and shared laundry facilities, making everyday living effortless. Nestled within 11.35 beautifully maintained acres, Park Willow offers a serene lifestyle with lush green space, walking paths, and open courtyards ideal for relaxing, strolling, and enjoying the outdoors. Residents appreciate the maintenance-free lifestyle and exceptional location, just minutes from vibrant downtown Clarendon Hills, Metra commuter service, acclaimed dining, boutique shopping, parks, and top-rated schools. Whether you're a first-time buyer, downsizer, or investor seeking an exceptional opportunity in one of the western suburbs' most desirable communities, this charming residence offers outstanding value in an unbeatable location. MUST SEE!
Property Specifics
| Condos/Townhomes | |
| 2 | |
| — | |
| 1966 | |
| — | |
| — | |
| No | |
| — |
| — | |
| — | |
| 422 / Monthly | |
| — | |
| — | |
| — | |
| 12650729 | |
| 0914122088 |
Nearby Schools
| NAME: | DISTRICT: | DISTANCE: | |
|---|---|---|---|
|
Grade School
Holmes Elementary School |
60 | — | |
|
Middle School
Westview Hills Middle School |
60 | Not in DB | |
|
High School
Hinsdale Central High School |
86 | Not in DB | |
Property History
| DATE: | EVENT: | PRICE: | SOURCE: |
|---|---|---|---|
| 3 Aug, 2026 | Listed for sale | $199,000 | MRED MLS |
Room Specifics
Total Bedrooms: 1
Bedrooms Above Ground: 1
Bedrooms Below Ground: 0
Dimensions: —
Floor Type: —
Dimensions: —
Floor Type: —
Full Bathrooms: 1
Bathroom Amenities: European Shower,Soaking Tub
Bathroom in Basement: 0
Rooms: —
Basement Description: —
Other Specifics
| — | |
| — | |
| — | |
| — | |
| — | |
| Common | |
| — | |
| — | |
| — | |
| — | |
| Not in DB | |
| — | |
| — | |
| — | |
| — |
Tax History
| Year | Property Taxes |
|---|---|
| 2026 | $1,727 |
Contact Agent
Nearby Similar Homes
Nearby Sold Comparables

Contact Agent
Listing Provided By
Jameson Sotheby's International Realty
