

5747 Melvina Avenue, Norwood Park, Chicago, Illinois 60646


$574,900
|
For Sale
|
|
| Status: | New |
| Sqft: | 2,234 |
| Cost/Sqft: | $257 |
| Beds: | 4 |
| Baths: | 3 |
| Year Built: | 1925 |
| Property Taxes: | $4,996 |
| Lot Size: | 0,00 |
Description
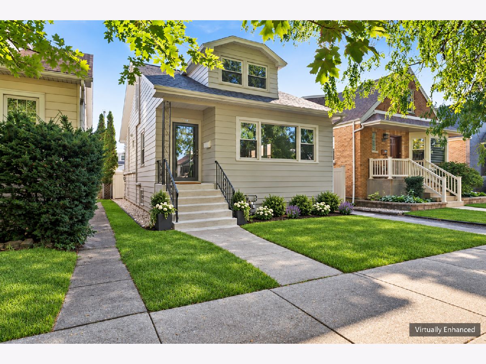
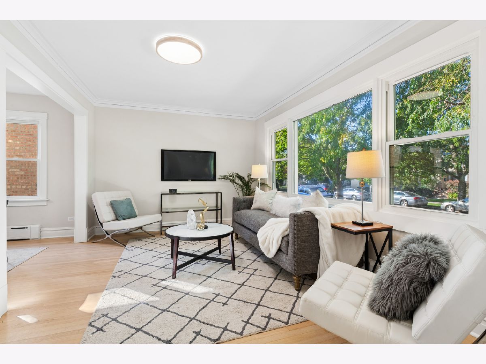
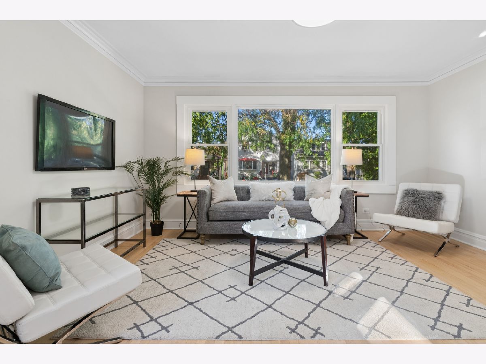
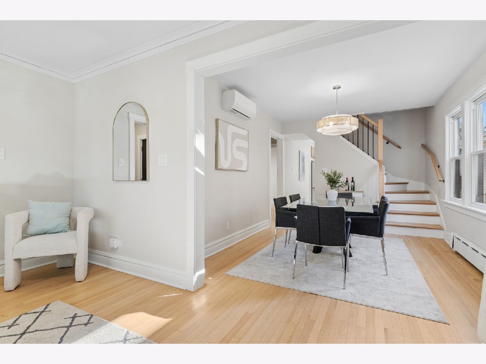
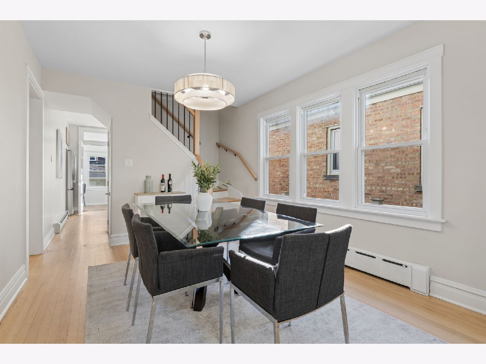
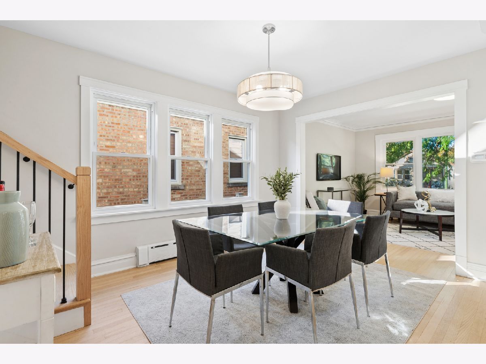
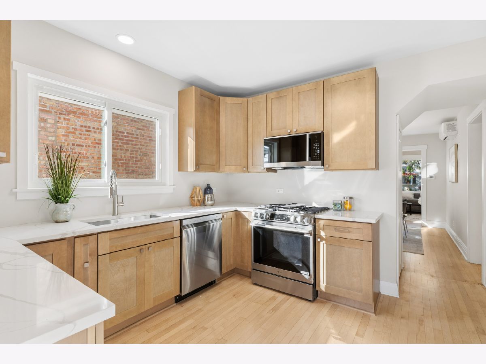
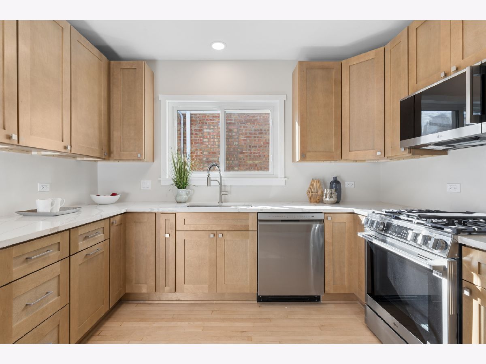
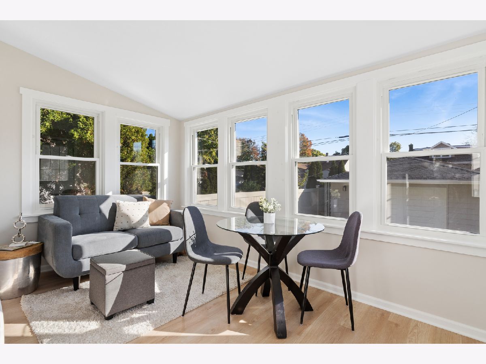
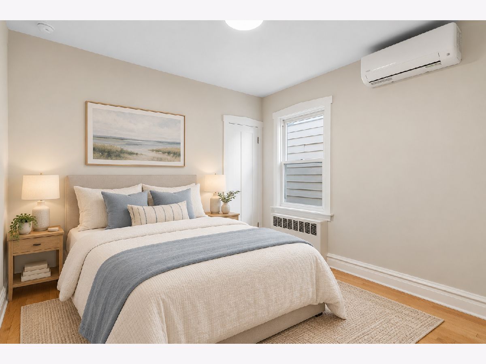
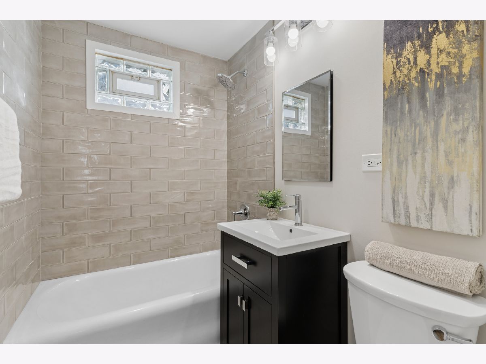
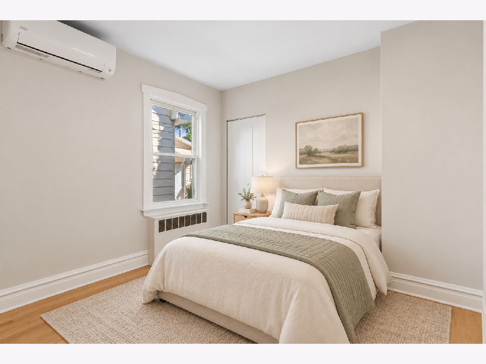
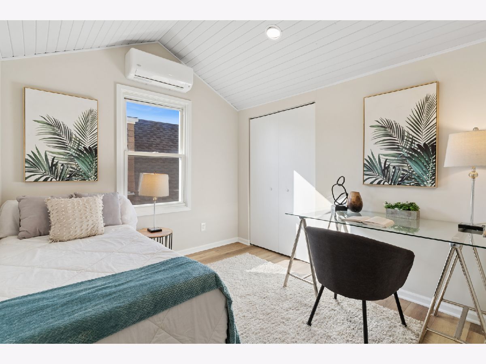
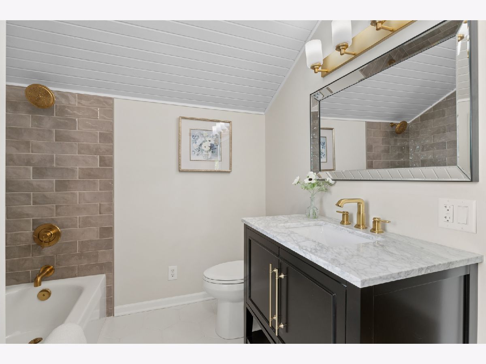
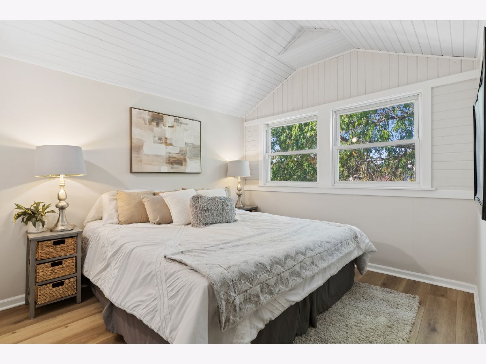
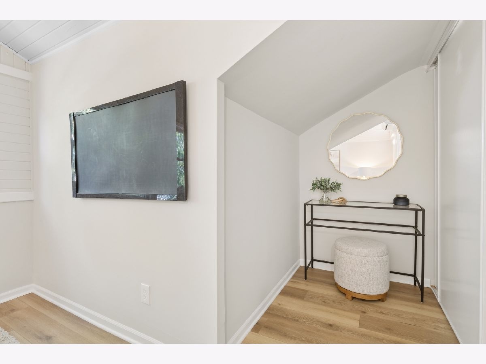
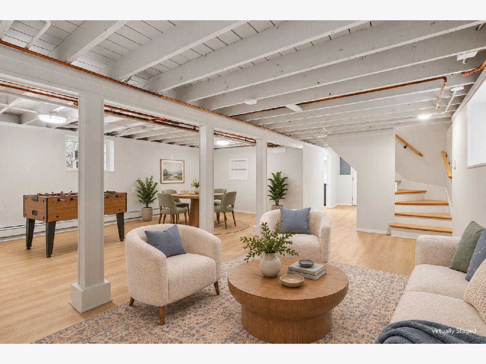
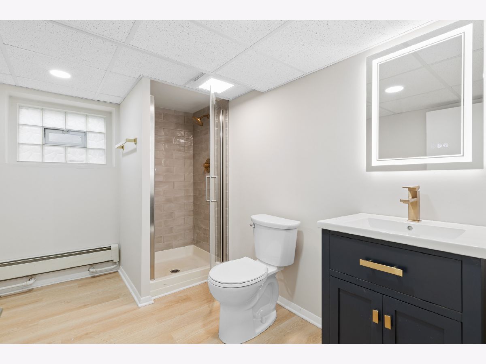
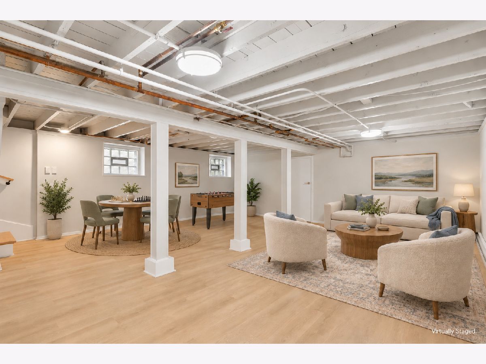
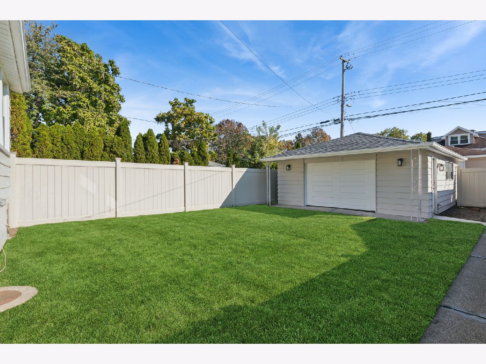
Classic bungalow charm meets a fresh, modern interior in this beautifully renovated Norwood Park home, offering four bedrooms, three full bathrooms and three levels of living space. Large windows fill the living room with natural light, highlighting the beautifully refinished oak floors that continue into the separate dining room. An open staircase connects the dining room to the second floor, adding architectural interest while keeping the space bright and inviting. The fully remodeled kitchen features custom wood cabinetry, quartz countertops and stainless steel LG appliances. Just beyond, a sunny, heated four seasons room offers the perfect spot for morning coffee, casual dining or an additional sitting area overlooking the backyard. Upstairs is all about flexibility, with vaulted ceilings, generous closet space, a remodeled full bath and an oversized storage room. Currently configured as two bedrooms, this level can accommodate a bedroom and home office or potentially be opened up by removing the dividing wall to create a spacious primary suite. It's a versatile space designed to fit your lifestyle today and adapt as your needs change. The finished lower level offers even more possibilities, with a spacious family room perfect for movie nights, a game area, home office or workout space. A third remodeled full bath, separate laundry room with a new washer, dryer and utility sink, additional storage and exterior access complete this level. Extensive improvements include new windows and doors, roof and gutters, electrical panel and wiring, copper plumbing upgrades, a new boiler and water heater, plus five Carrier mini split units for zoned heating and cooling. Outside, enjoy a newly sodded backyard, new fence and a two car garage with a new roof and garage doors opening to both the alley and yard, a great bonus for outdoor entertaining. Conveniently located near parks, shopping, dining, public transportation and expressway access. Beautifully refreshed and ready for its next chapter!
Property Specifics
| Single Family | |
| — | |
| Bungalow | |
| 1925 | |
| 2025 | |
| Finished, Full | |
| 791 (751 finished) | |
| Vinyl Siding | |
| Asphalt | |
| Bungalow | |
| No | |
| — |
| Cook | |
| — | |
| 0 / Not Applicable | |
| None | |
| Lake Michigan | |
| Public Sewer | |
| Wall Unit(s), Zoned | |
| Gas | |
| No | |
| 12808389 | |
| 13053210050000 |
Nearby Schools
| NAME: | DISTRICT: | DISTANCE: | |
|---|---|---|---|
|
Grade School
Hitch Elementary School |
299 | — | |
|
Middle School
Hitch Elementary School |
299 | Not in DB | |
|
High School
William Howard Taft High School |
299 | Not in DB | |
Some photos of this home have been virtually staged.
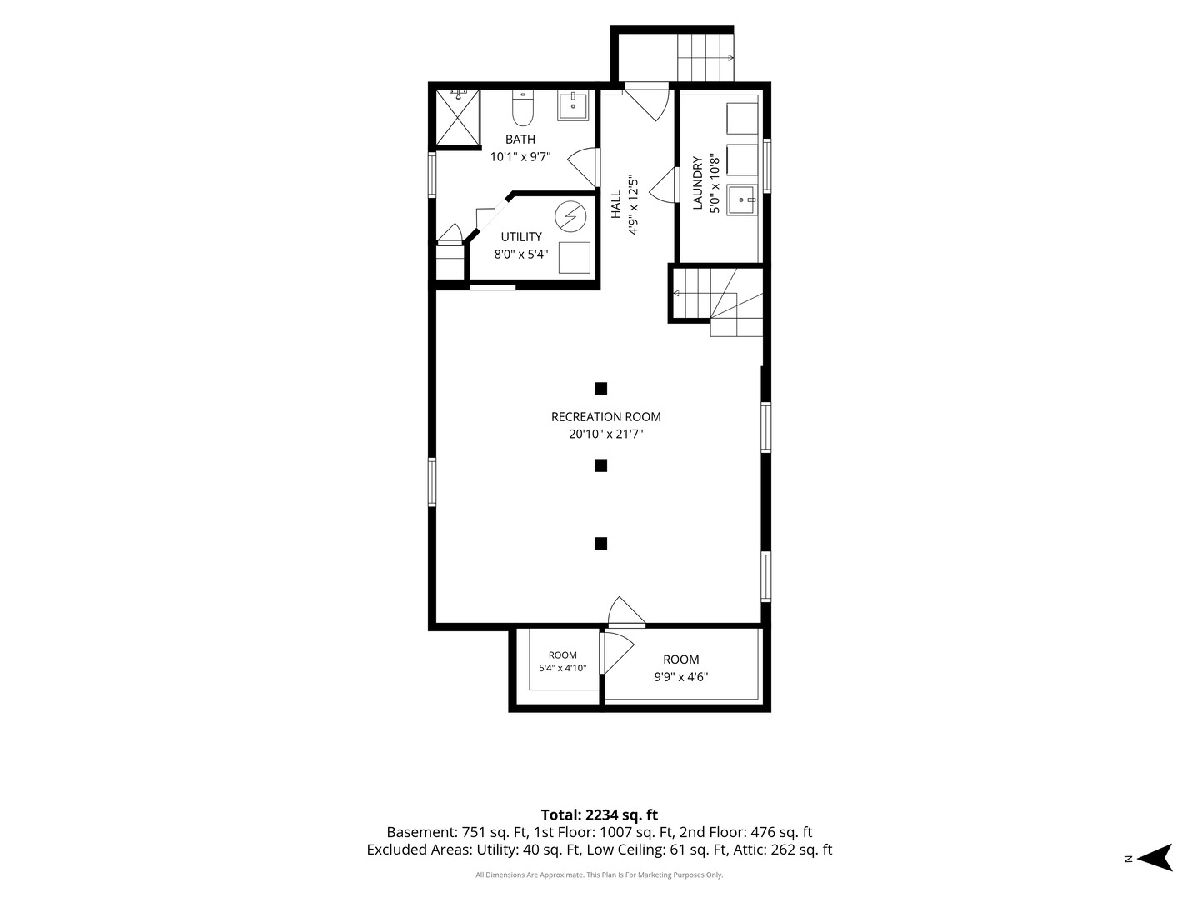
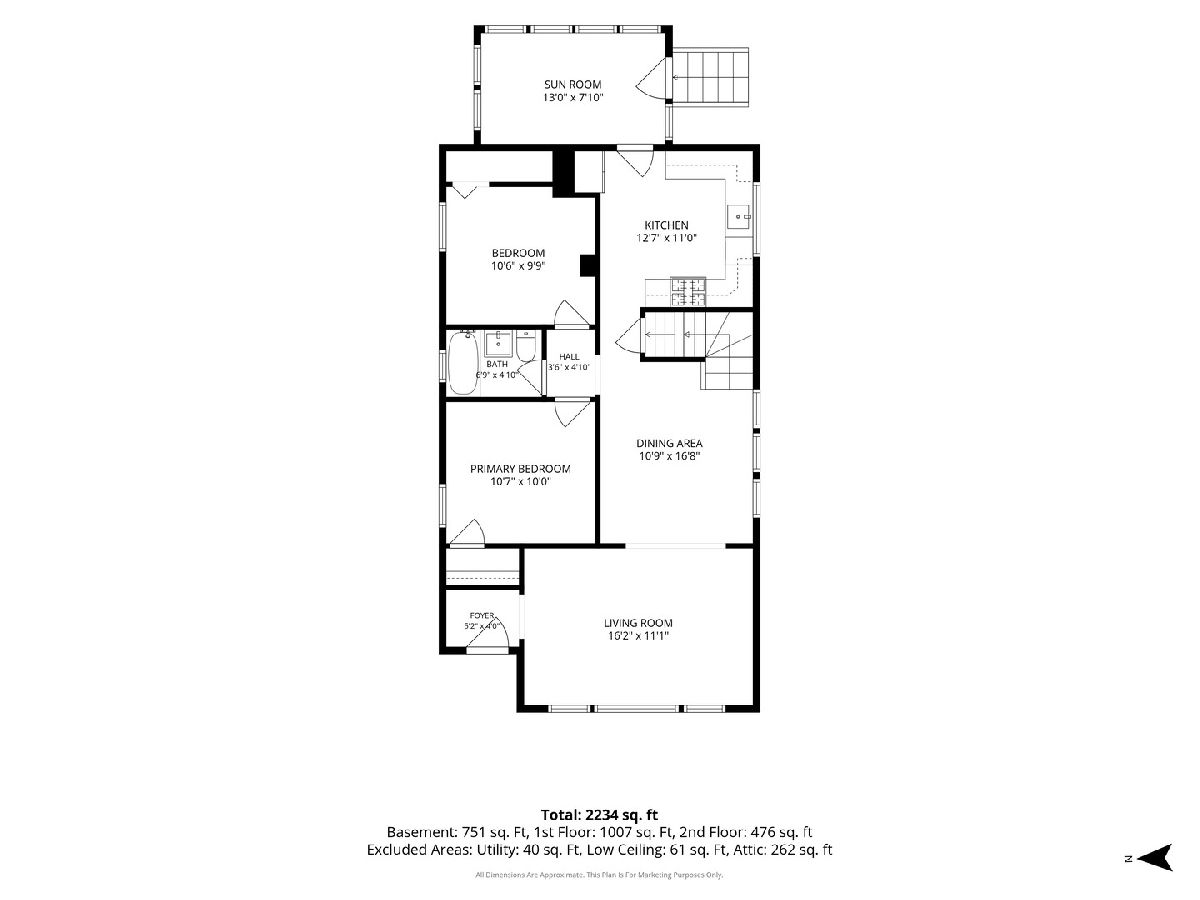
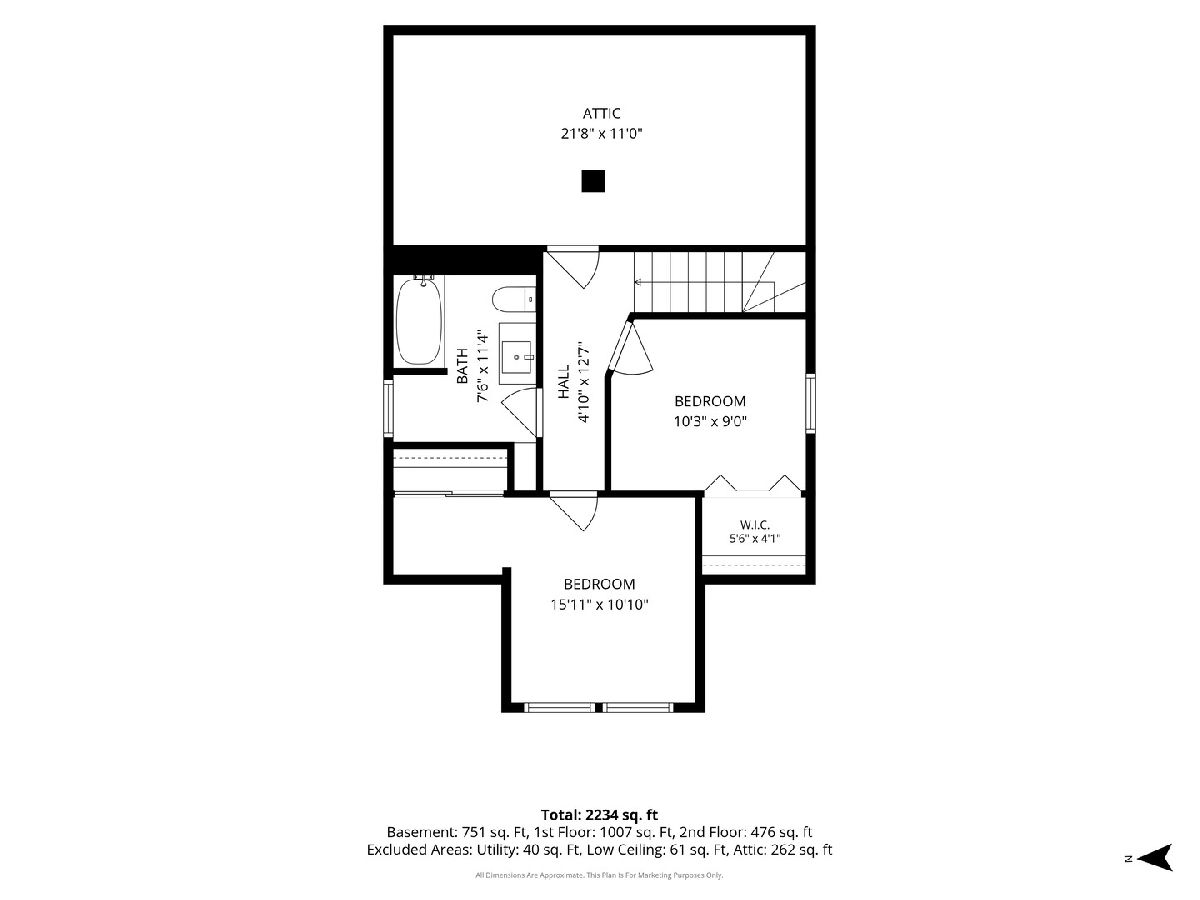
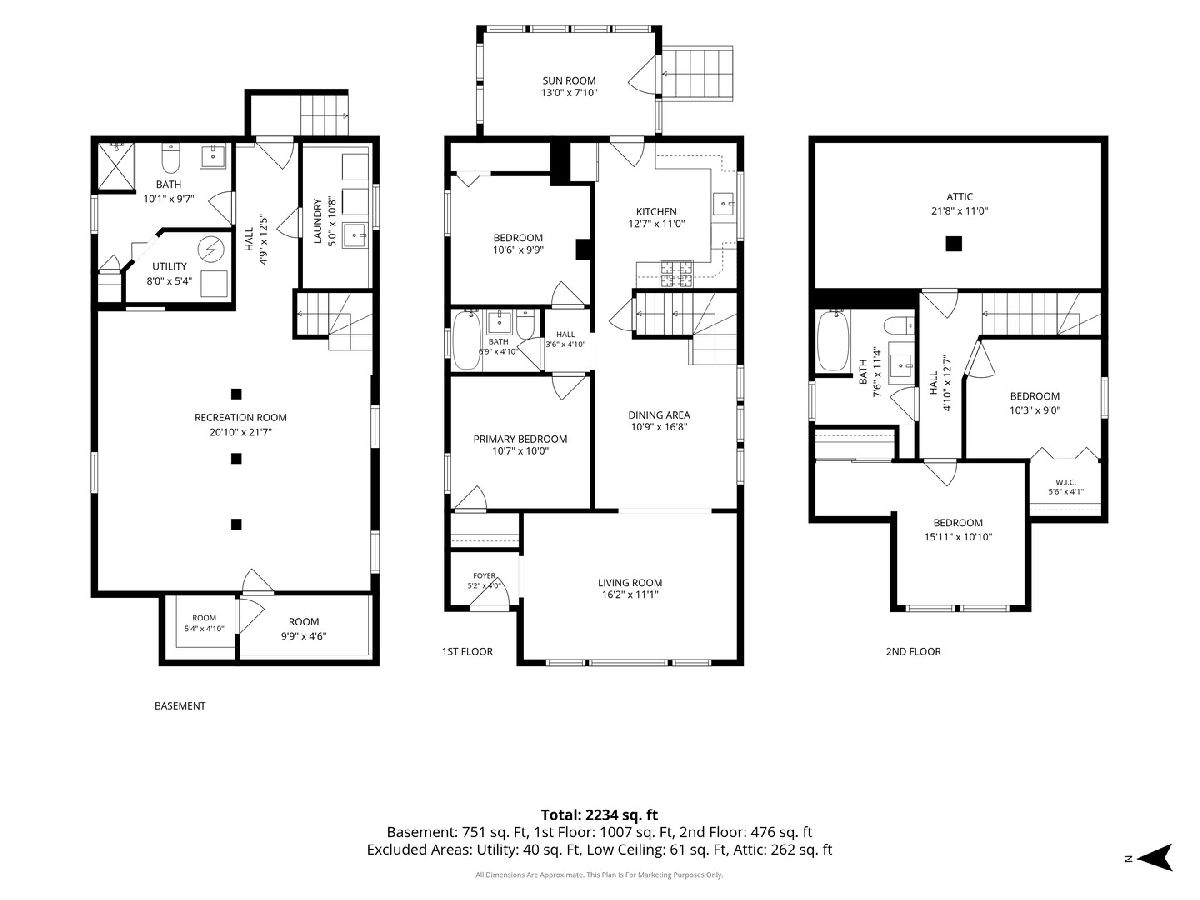
Room Specifics
Total Bedrooms: 4
Bedrooms Above Ground: 4
Bedrooms Below Ground: 0
Dimensions: 16X11
Floor Type: Engineered Hardwood
Dimensions: 11X9
Floor Type: Engineered Hardwood
Dimensions: 11X10
Floor Type: —
Dimensions: 10X10
Floor Type: —
Full Bathrooms: 3
Bathroom Amenities: —
Bathroom in Basement: 1
Dimensions: 11X17
Floor Type: Hardwood
Dimensions: 13X11
Floor Type: Hardwood
Features: Updated Kitchen
Dimensions: 5X11
Floor Type: Wood Laminate
Dimensions: 16X11
Floor Type: Hardwood
Dimensions: 20X22
Floor Type: Wood Laminate
Rooms: Attic, Foyer, Sun Room, Utility Room-Lower Level
Name: Attic
Dimensions: 22X11
Floor Type: —
Name: Foyer
Dimensions: 5X4
Floor Type: Hardwood
Name: Sun Room
Dimensions: 13X7
Floor Type: Hardwood
Name: Utility Room-Lower Level
Dimensions: 8X5
Floor Type: —
Other Specifics
| 2 | |
| Concrete Perimeter | |
| Off Alley, Garage Door Opener, Garage Owned, Detached, Garage | |
| Gas Dryer Hookup, Sink | |
| Hardwood | |
| — | |
| Fenced | |
| None | |
| — | |
| — | |
| 27x127 | |
| — | |
| None | |
| 1st Floor Bedroom, 1st Floor Full Bath, Walk-In Closet(s), Quartz Counters | |
| Range, Microwave, Dishwasher, High End Refrigerator, Washer, Dryer, Disposal, Gas Oven, Humidifier | |
| Not in DB | |
| Curbs, Sidewalks, Street Lights, Street Paved | |
| — | |
| — |
Contact Agent
Nearby Similar Homes

Nearby Sold Comparables

Contact Agent
Listing Provided By
Baird & Warner
