

5749 63rd Place, Clearing, Chicago, Illinois 60638


$398,000
|
For Sale
|
|
| Status: | Contingent |
| Sqft: | 0 |
| Cost/Sqft: | — |
| Beds: | 3 |
| Baths: | 2 |
| Year Built: | 1960 |
| Property Taxes: | $6,457 |
| Lot Size: | 0,00 |
Description
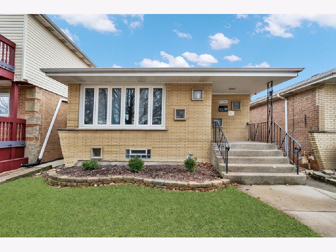
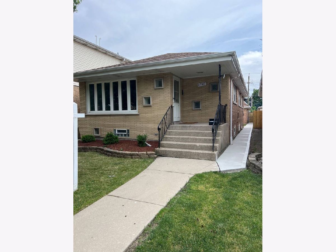
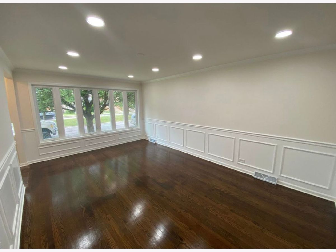
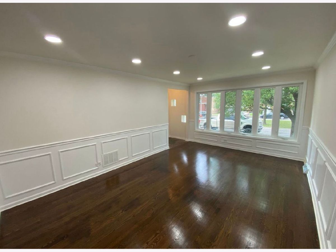
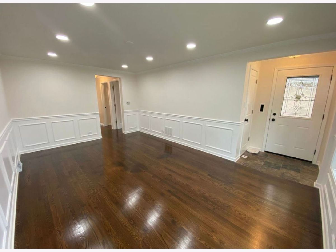
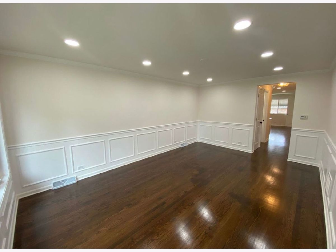
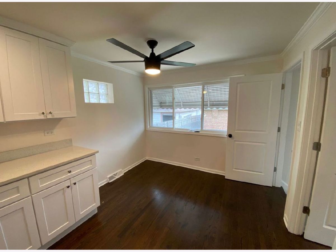
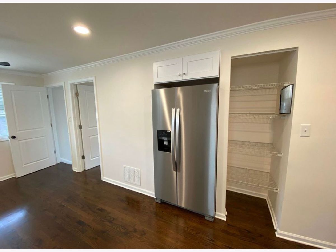
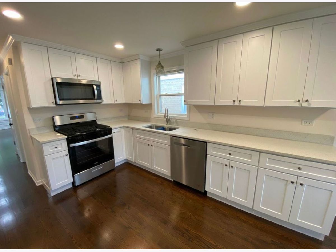
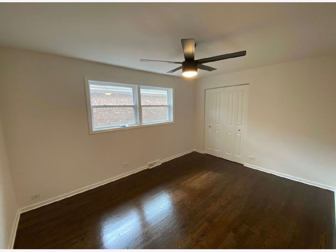
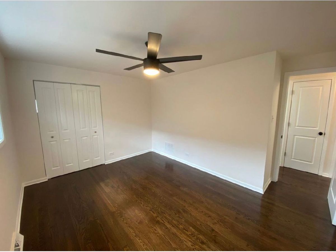
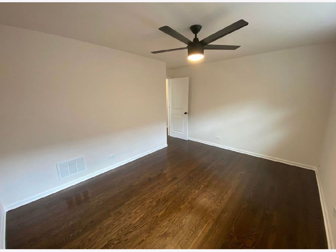
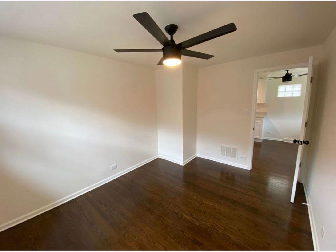
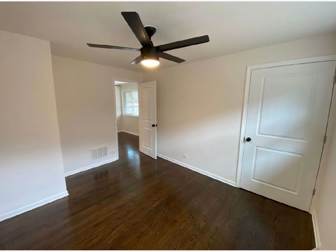
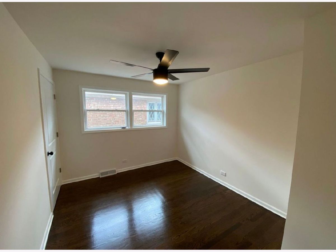
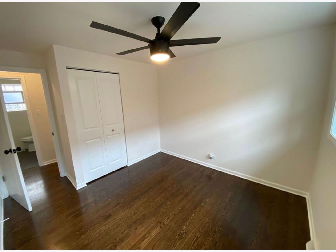
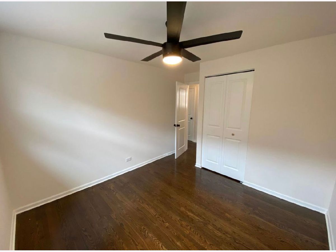
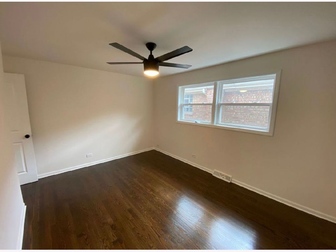
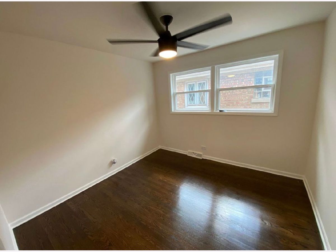
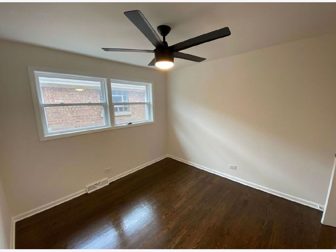
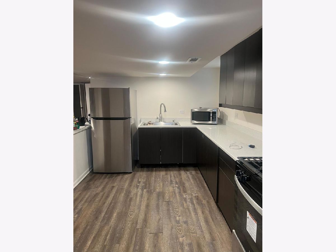
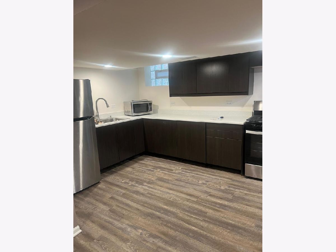
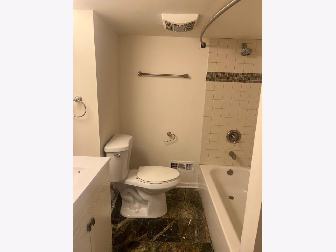
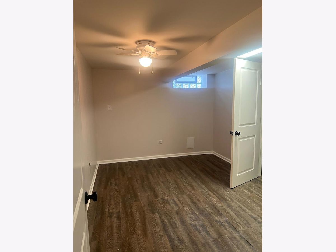
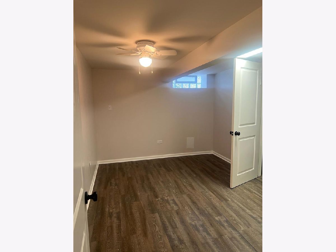
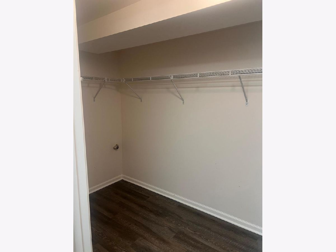
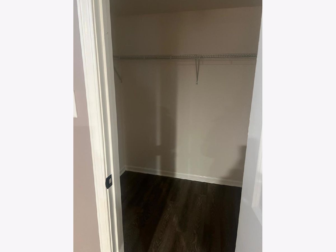
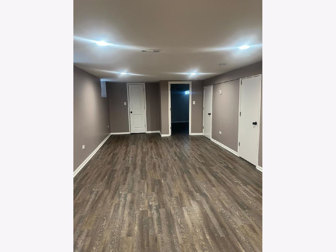
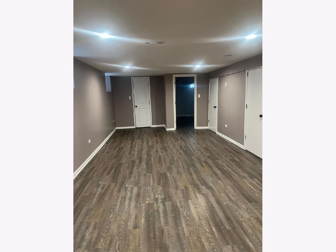
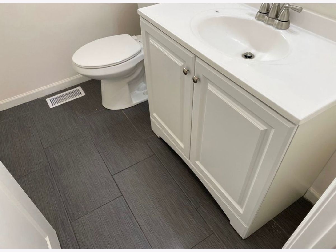
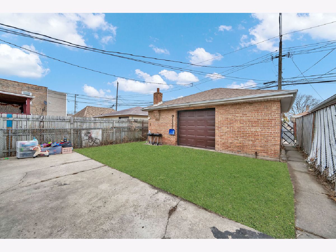
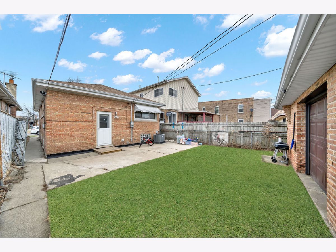
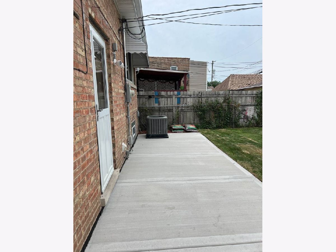
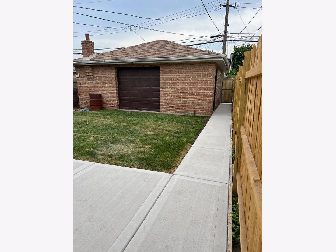
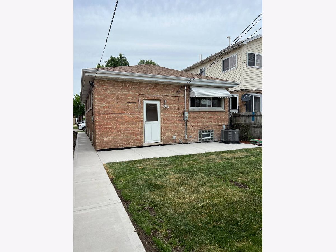
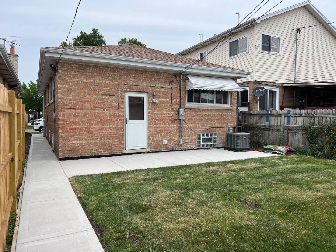
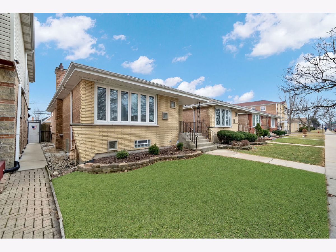
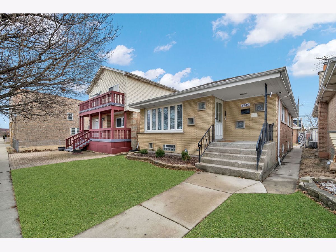
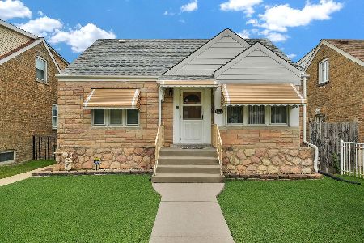
WOW! Don't miss this beautifully updated raised ranch in the Clearing area offering space, comfort, and flexibility throughout. This well-maintained home features 4 bedrooms and 2 full bathrooms, including a fully finished basement designed for extended living with an additional bedroom, full bath, spacious family room, and second kitchen-perfect for related living or added versatility. The main level showcases hardwood flooring throughout, a bright and inviting living area, and a well-appointed kitchen with granite countertops and stainless steel appliances. Thoughtful updates completed in 2020 add to the home's overall appeal. Additional highlights include a 2-car detached garage, central air, and a functional layout ideal for today's lifestyle. Conveniently located just minutes from I-55 and Midway Airport, with easy access to shopping, dining, schools, and public transportation. A fantastic opportunity to own a move-in ready home in a highly desirable location-schedule your showing today!
Property Specifics
| Single Family | |
| — | |
| Step Ranch | |
| 1960 | |
| 2020 | |
| Finished, Full | |
| Brick | |
| Asphalt | |
| R/RANCH | |
| No | |
| — |
| Cook | |
| — | |
| — / Not Applicable | |
| None | |
| Lake Michigan | |
| Public Sewer | |
| Central Air | |
| Natural Gas | |
| 12777415 | |
| 19202060050000 |
Room Specifics
Total Bedrooms: 4
Bedrooms Above Ground: 3
Bedrooms Below Ground: 1
Dimensions: 12X13
Floor Type: Hardwood
Dimensions: 12X10
Floor Type: Hardwood
Dimensions: 12X10
Floor Type: Hardwood
Dimensions: 12X13
Floor Type: Wood Laminate
Full Bathrooms: 2
Bathroom Amenities: —
Bathroom in Basement: 1
Dimensions: COMBO
Floor Type: —
Dimensions: 10X18
Floor Type: Ceramic Tile
Dimensions: 3X6
Floor Type: —
Dimensions: 10X15
Floor Type: Hardwood
Dimensions: 10X24
Floor Type: Wood Laminate
Rooms: Kitchen
Name: Kitchen- 2nd
Dimensions: 8X10
Floor Type: Wood Laminate
Other Specifics
| 2 | |
| Concrete Perimeter | |
| Garage Door Opener, Detached, Garage | |
| — | |
| — | |
| — | |
| — | |
| — | |
| 25X125 | |
| — | |
| None | |
| — | |
| — | |
| Not in DB | |
| — | |
| — | |
| — |
Contact Agent
Nearby Similar Homes
Nearby Sold Comparables



Contact Agent
Listing Provided By
RE/MAX Mi Casa
