

5645 64th Street, Clearing, Chicago, Illinois 60638


$415,000
|
For Sale
|
|
| Status: | Pending |
| Sqft: | 4,750 |
| Cost/Sqft: | $87 |
| Beds: | 4 |
| Baths: | 4 |
| Year Built: | 2004 |
| Property Taxes: | $4,317 |
| Days On Market: | 47 |
| Lot Size: | 0,00 |
Description
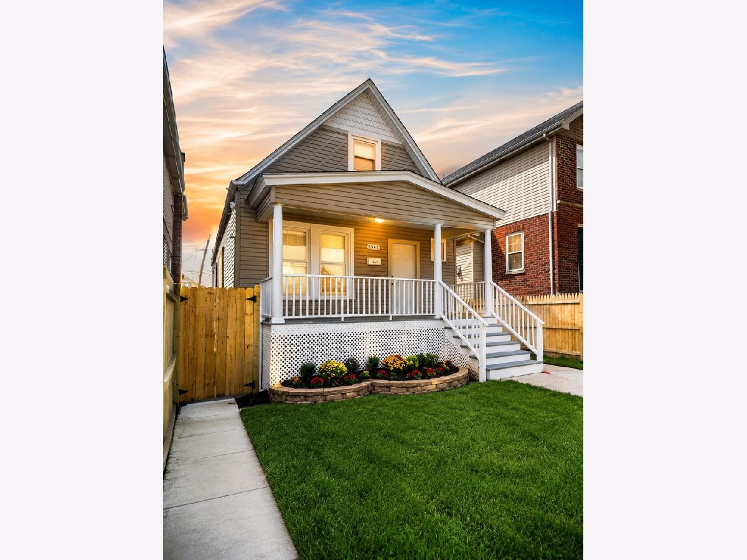
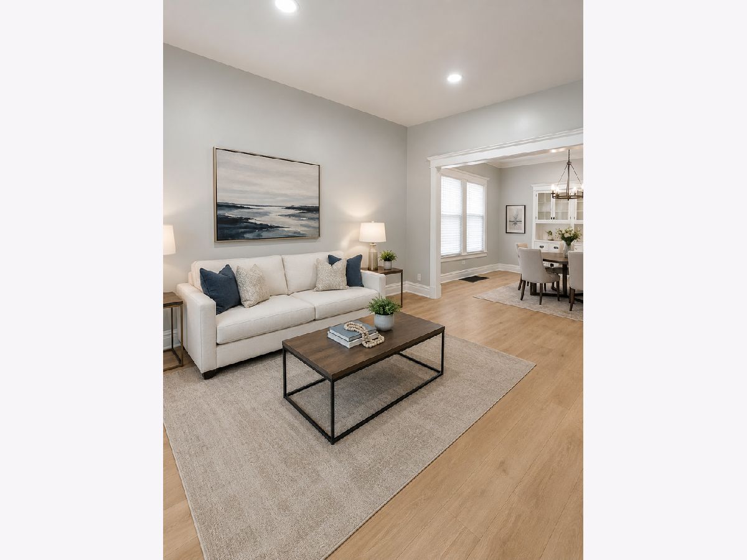
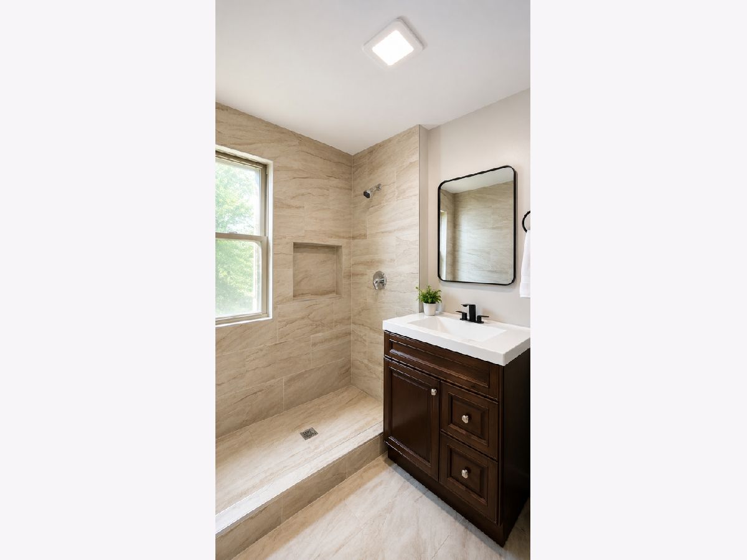
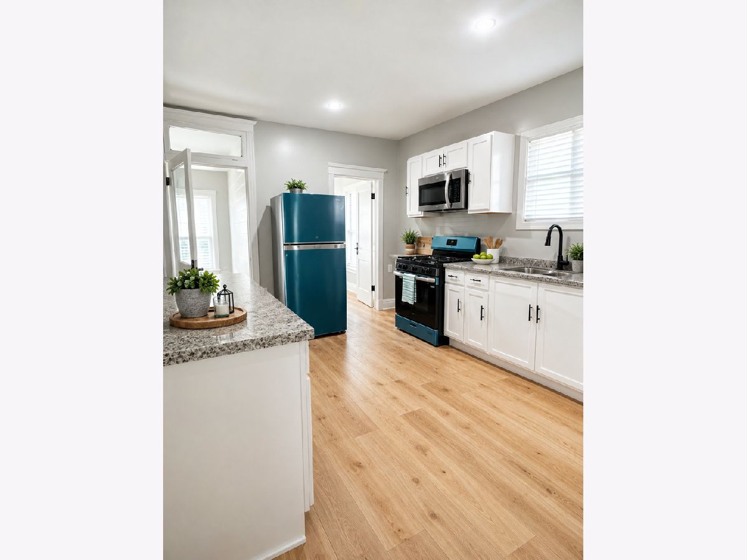
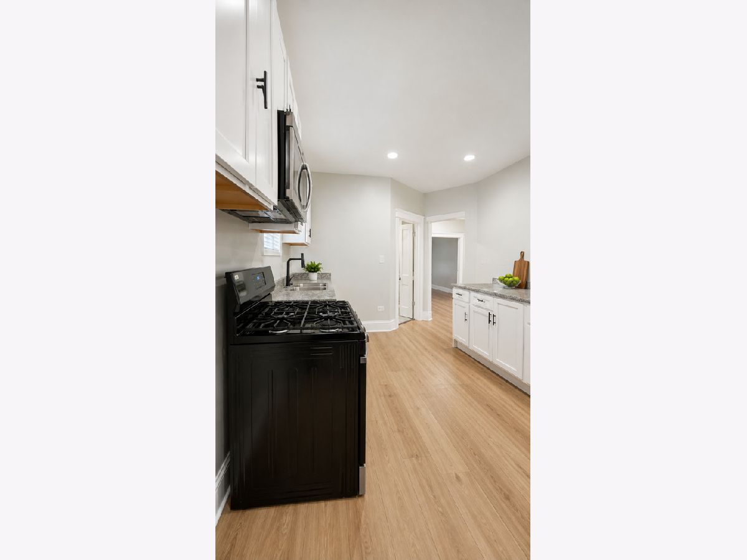
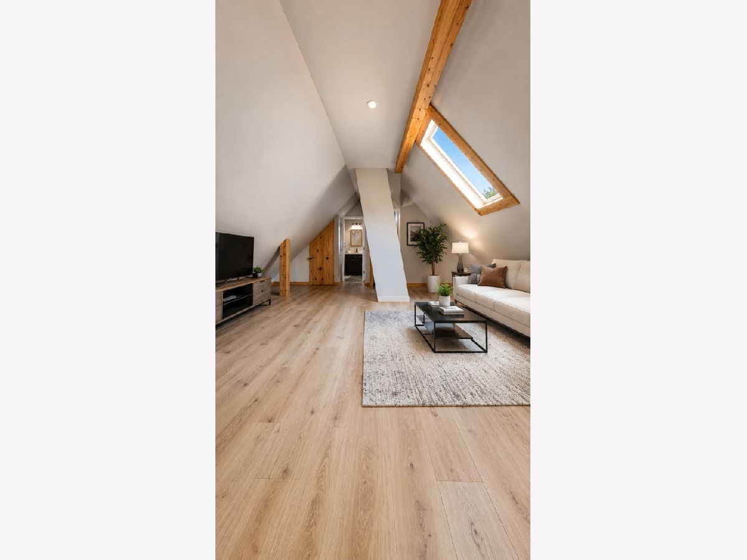
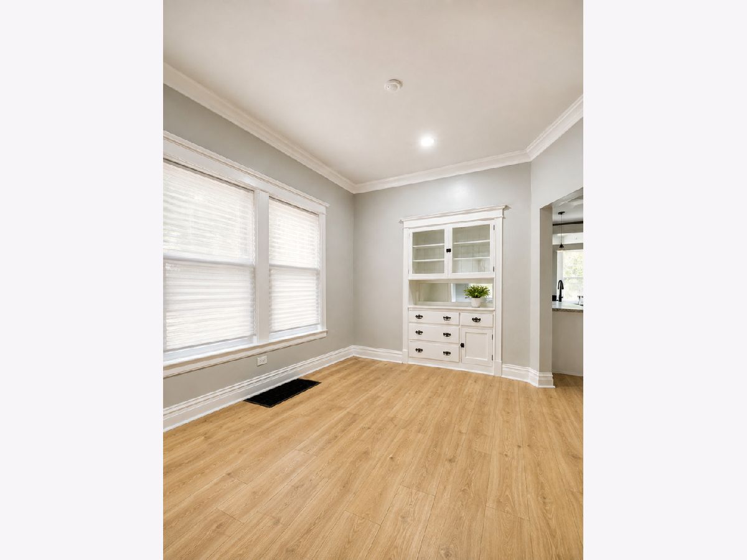
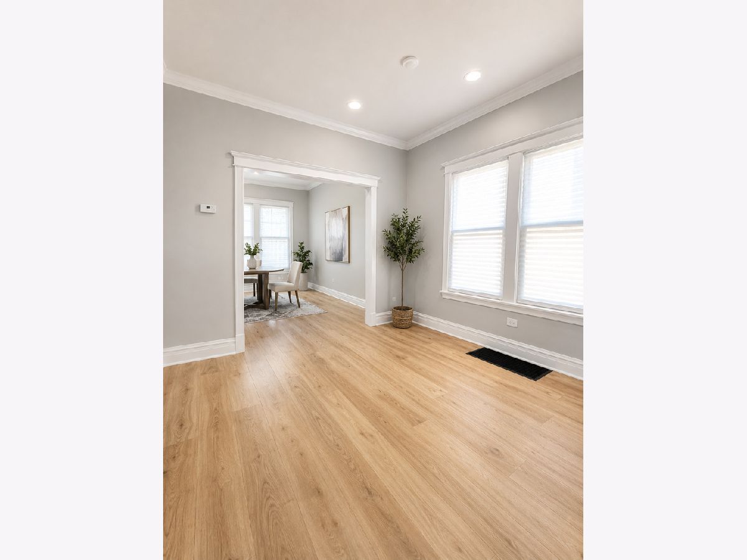
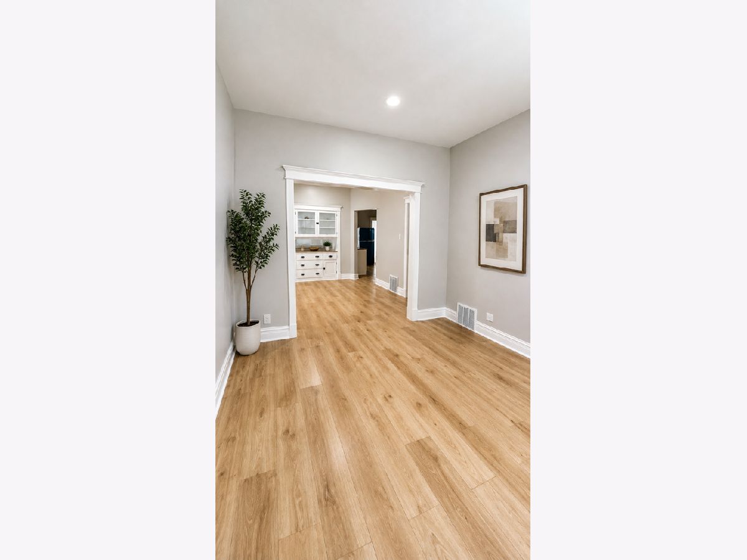
***PROFESIONAL VIRTUAL TOUR IS COMING SOON***Welcome to this recently improved, classic Chicago worker's cottage-style home, featuring traditional front-gabled architecture, a covered front porch, and timeless character. The sun-filled main level offers a spacious living room, formal dining room, eat-in kitchen with abundant cabinetry and counter space, and three bedrooms. The finished lower level expands the living space with a generous family room, full bathroom, laundry and utility room, two versatile bonus rooms, and direct backyard access is ideal for recreation, entertaining, or a home office. Upstairs, the spacious primary suite features impressive natural light, a private bathroom with a soaking tub and separate shower, a loft-style living area, and an additional bonus room. Enjoy a fully fenced backyard with plenty of room for gardening, outdoor gatherings, pets, and relaxation. A two-car detached garage provides convenient off-street parking and additional storage. Conveniently located near parks, shopping, dining, public transportation, Midway International Airport, and major expressways, this distinctive Chicago home offers exceptional space, versatility, and character.
Property Specifics
| Single Family | |
| — | |
| — | |
| 2004 | |
| Finished, Full | |
| Vinyl Siding, Frame | |
| — | |
| — | |
| No | |
| — |
| Cook | |
| — | |
| — / Not Applicable | |
| None | |
| Lake Michigan | |
| Public Sewer | |
| Central Air | |
| Natural Gas, Forced Air | |
| 12762666 | |
| 19202110060000 |
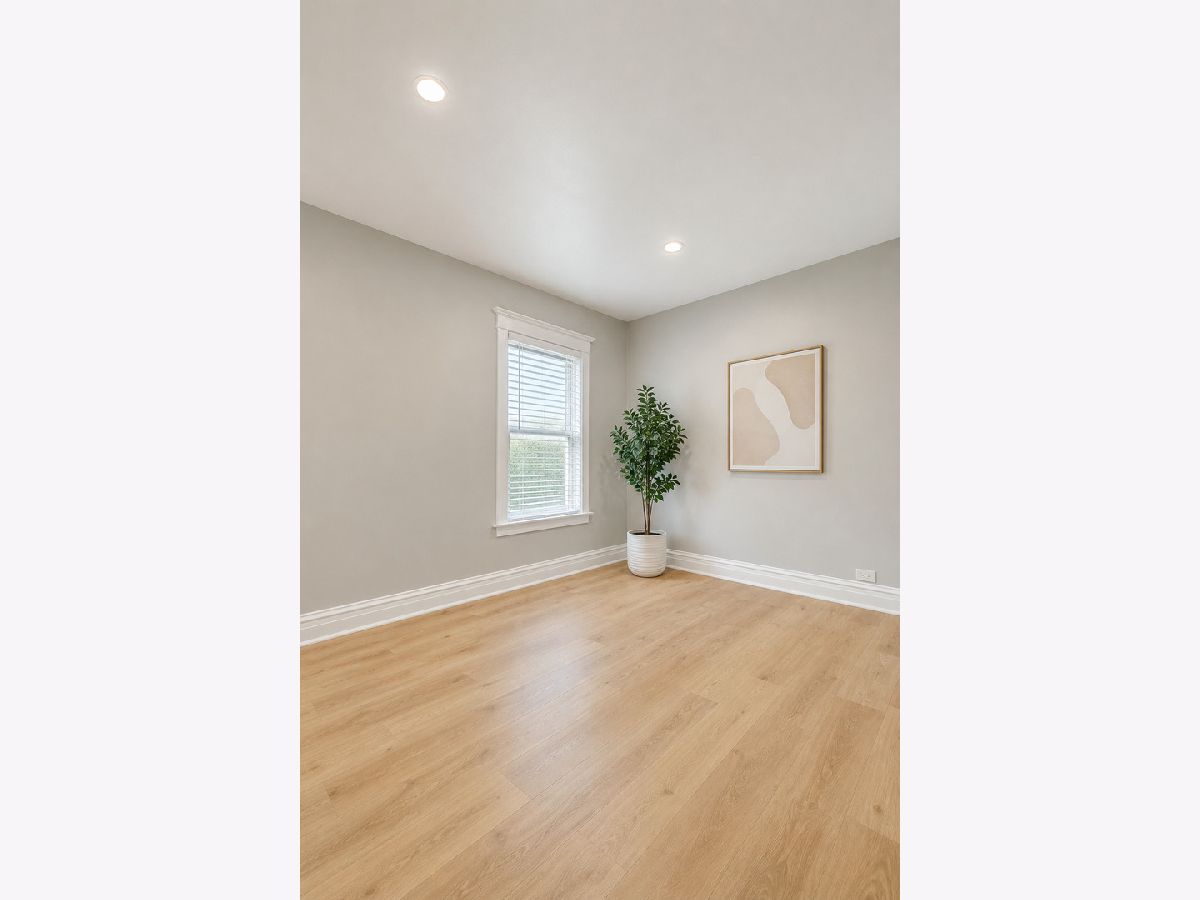
Some photos of this home have been virtually staged.
Room Specifics
Total Bedrooms: 6
Bedrooms Above Ground: 4
Bedrooms Below Ground: 2
Dimensions: 18X18
Floor Type: —
Dimensions: 11X10
Floor Type: —
Dimensions: 11X10
Floor Type: —
Dimensions: 6X10
Floor Type: —
Full Bathrooms: 4
Bathroom Amenities: —
Bathroom in Basement: 1
Dimensions: 10X12
Floor Type: —
Dimensions: 12X12
Floor Type: —
Features: Updated Kitchen
Dimensions: 6X8
Floor Type: —
Dimensions: 15X12
Floor Type: —
Dimensions: 12X18
Floor Type: —
Rooms: Bedroom 5, Bedroom 6, Office, Bonus Room, Loft, Enclosed Porch
Name: Bedroom 5
Dimensions: 8X11
Floor Type: —
Name: Bedroom 6
Dimensions: 9X11
Floor Type: —
Name: Office
Dimensions: 8X6
Floor Type: —
Name: Bonus Room
Dimensions: 9X12
Floor Type: —
Name: Loft
Dimensions: 17X18
Floor Type: —
Name: Enclosed Porch
Dimensions: 4X9
Floor Type: —
Other Specifics
| 2 | |
| — | |
| Detached, Garage | |
| — | |
| — | |
| — | |
| — | |
| — | |
| 3750 | |
| Dormer,Finished,Full | |
| Full | |
| — | |
| — | |
| Not in DB | |
| — | |
| — | |
| — |
Contact Agent
Nearby Similar Homes
Nearby Sold Comparables


Contact Agent
Listing Provided By
PROSALES REALTY
