

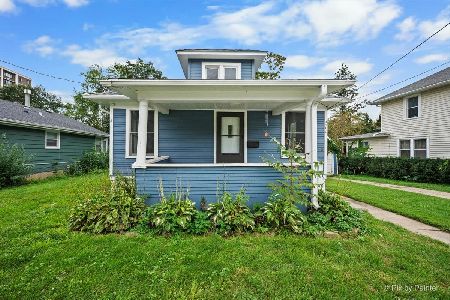
58 Vine Street, Elgin, Illinois 60123


$267,000
|
For Sale
|
|
| Status: | New |
| Sqft: | 990 |
| Cost/Sqft: | $270 |
| Beds: | 3 |
| Baths: | 1 |
| Year Built: | 1918 |
| Property Taxes: | $3,961 |
| Days On Market: | 4 |
| Lot Size: | 0,00 |
Description
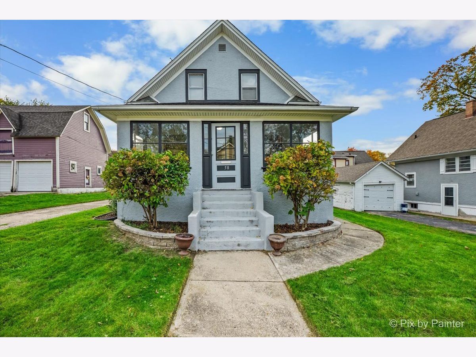
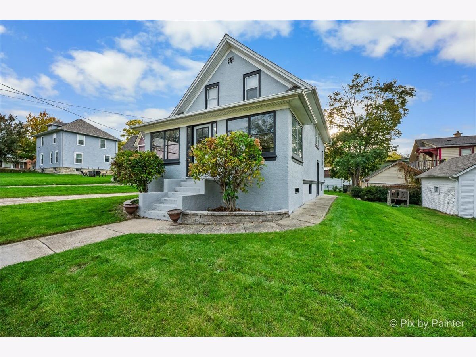
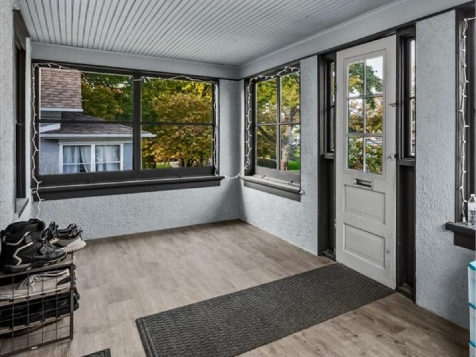
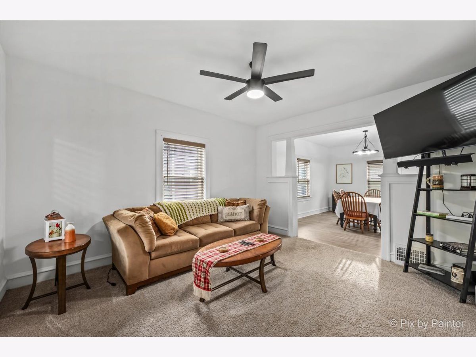
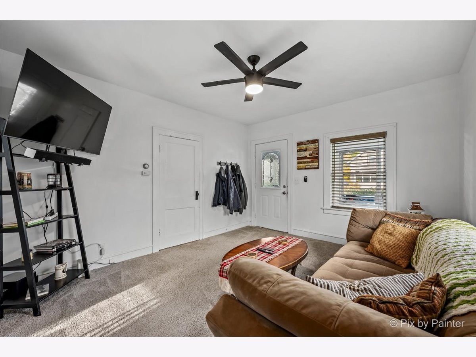
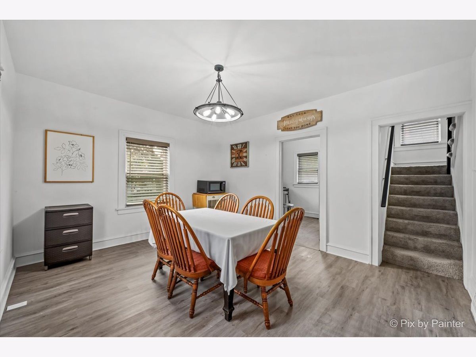
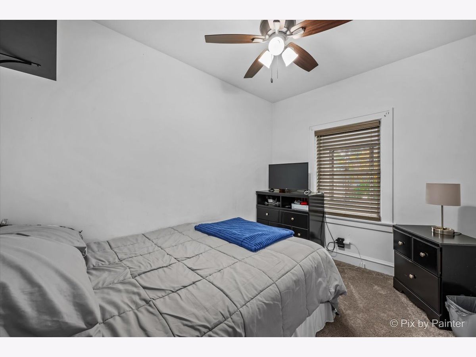
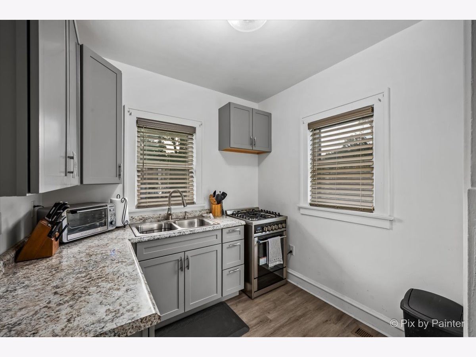
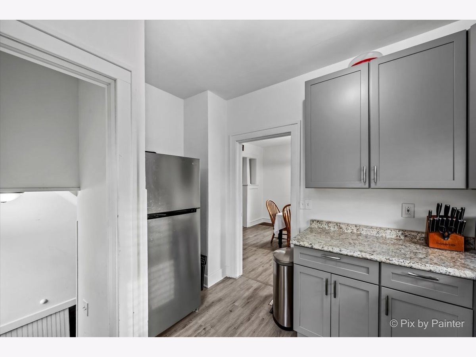
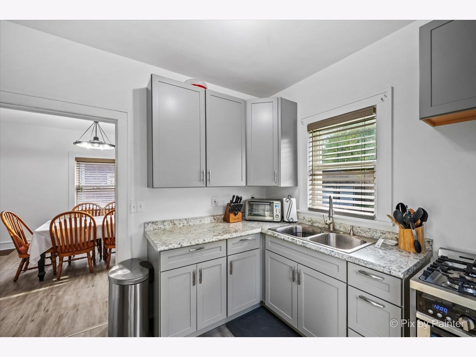
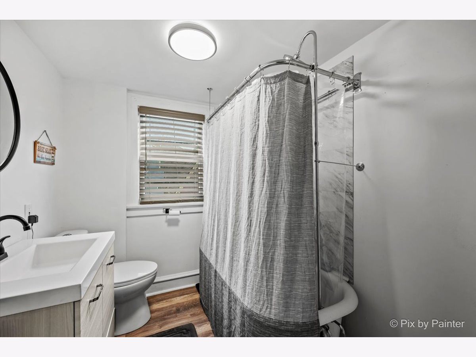
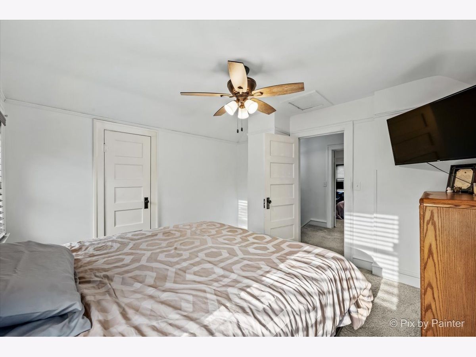
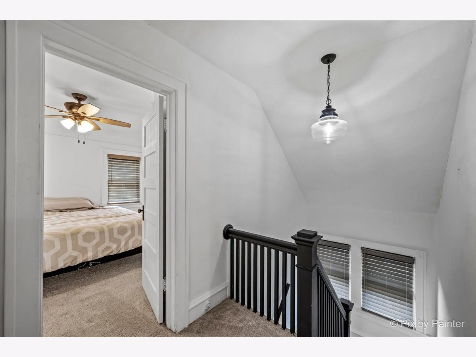
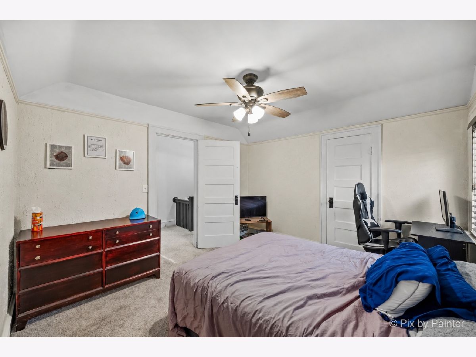
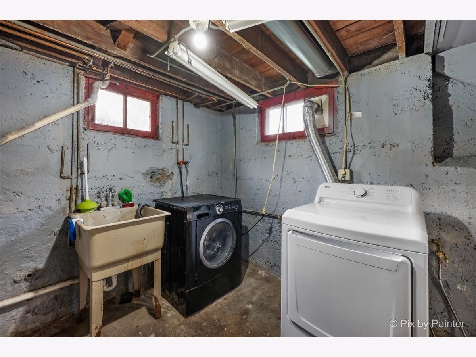
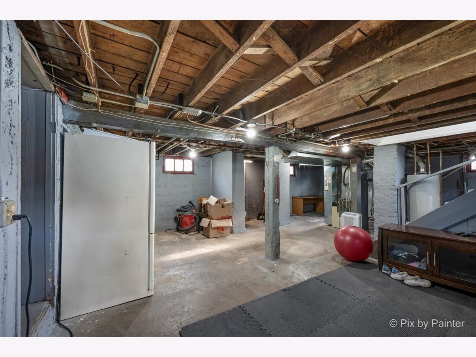
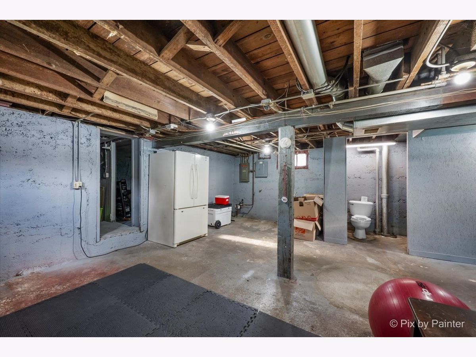
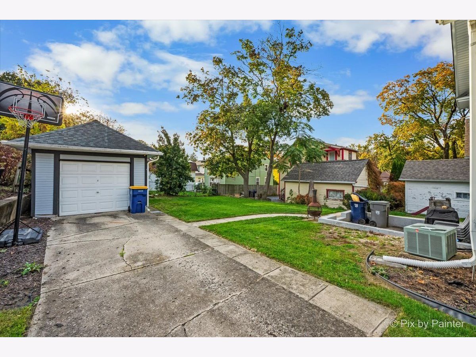
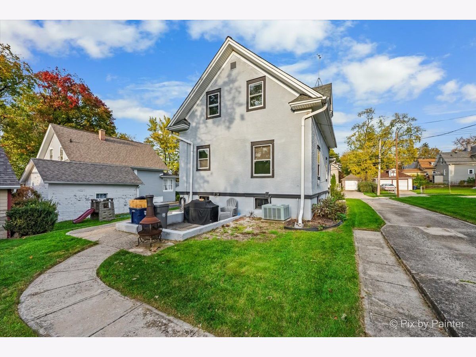
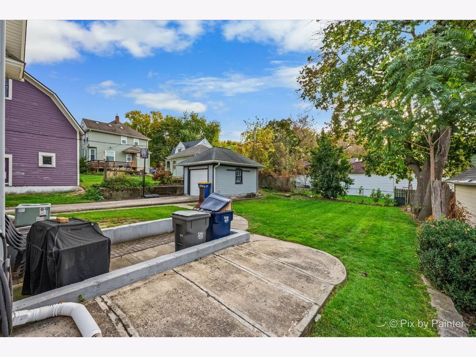
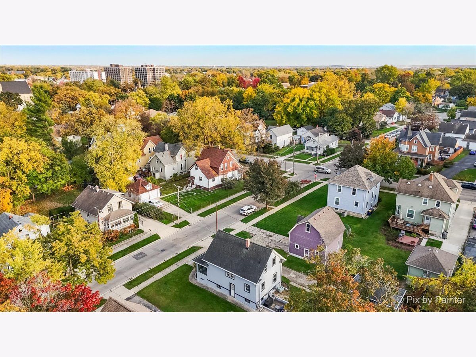
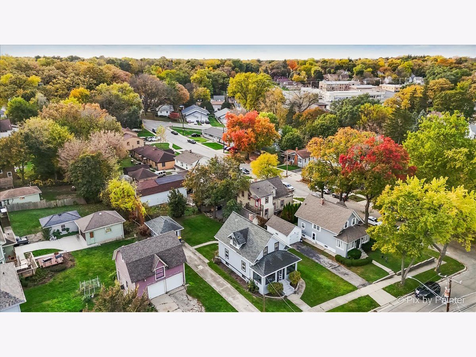
Welcome to this charming 3- bedroom, 1-bathroom home in a convenient location. Inside you will find beautiful cabinetry, updated flooring and carpet (3 years old), and a renovated bathroom completed about 3 years ago. The two upper-level bedrooms each feature two large closets, offering plenty of storage space. Enjoy the enclosed porch, perfect for your morning coffee and relaxing. The full unfinished basement provides even more storage and future possibilities with an additional toilet (no sink). Roof is approximately 6 years old. The location is an added plus being just minutes away from the bus station, Fox river, and downtown Elgin. Whether you're looking for your first home or a place to make your own, this property offers charm, practical features, and a convenient location to everything Elgin has to offer.
Property Specifics
| Single Family | |
| — | |
| Cottage | |
| 1918 | |
| Unfinished, Full | |
| Stucco | |
| — | |
| — | |
| No | |
| — |
| Kane | |
| — | |
| — / Not Applicable | |
| None | |
| Public | |
| Public Sewer | |
| Central Air | |
| Gas, Forced Air | |
| 12796698 | |
| 0614379009 |
Nearby Schools
| NAME: | DISTRICT: | DISTANCE: | |
|---|---|---|---|
|
Grade School
Highland Elementary School |
U46 | — | |
|
Middle School
Kimball Middle School |
U46 | Not in DB | |
|
High School
Larkin High School |
U46 | Not in DB | |
Property History
| DATE: | EVENT: | PRICE: | SOURCE: |
|---|---|---|---|
| 6 Oct, 2023 | Sold | $207,200 | MRED MLS |
| 22 Sep, 2023 | Under contract | $184,900 | MRED MLS |
| 18 Sep, 2023 | Listed for sale | $184,900 | MRED MLS |
| 28 Oct, 2026 | Listed for sale | $267,000 | MRED MLS |
Room Specifics
Total Bedrooms: 3
Bedrooms Above Ground: 3
Bedrooms Below Ground: 0
Dimensions: 11X11
Floor Type: Carpet
Dimensions: 11X11
Floor Type: Carpet
Dimensions: 10X10
Floor Type: Carpet
Full Bathrooms: 1
Bathroom Amenities: —
Bathroom in Basement: 0
Dimensions: 12X15
Floor Type: Vinyl
Dimensions: 10X9
Floor Type: Vinyl
Dimensions: 14X12
Floor Type: Carpet
Rooms: Enclosed Porch
Name: Enclosed Porch
Dimensions: 22X6
Floor Type: —
Other Specifics
| 1 | |
| — | |
| Concrete, Garage Owned, Detached, Garage | |
| — | |
| — | |
| Patio | |
| — | |
| — | |
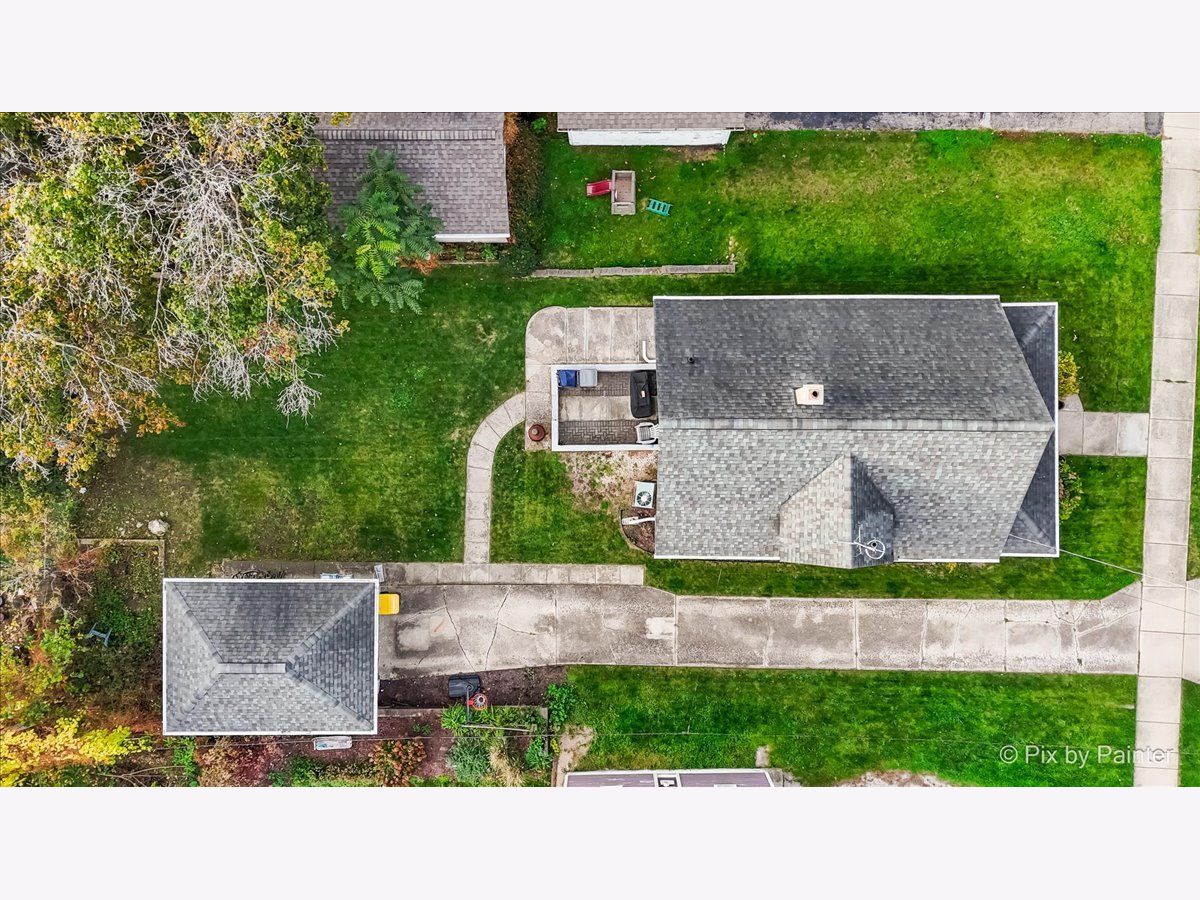
| 50x120 | |
| Unfinished | |
| None | |
| — | |
| — | |
| Not in DB | |
| Park, Curbs, Sidewalks, Street Lights, Street Paved | |
| — | |
| — |
Tax History
| Year | Property Taxes |
|---|---|
| 2023 | $2,988 |
| 2026 | $3,961 |
Contact Agent
Nearby Similar Homes




Nearby Sold Comparables




Contact Agent
Listing Provided By
Keller Williams Success Realty
