

580 Lawrence Avenue, Roselle, Illinois 60172


$260,000
|
Foreclosure
|
|
| Status: | Active |
| Sqft: | 0 |
| Cost/Sqft: | — |
| Beds: | 2 |
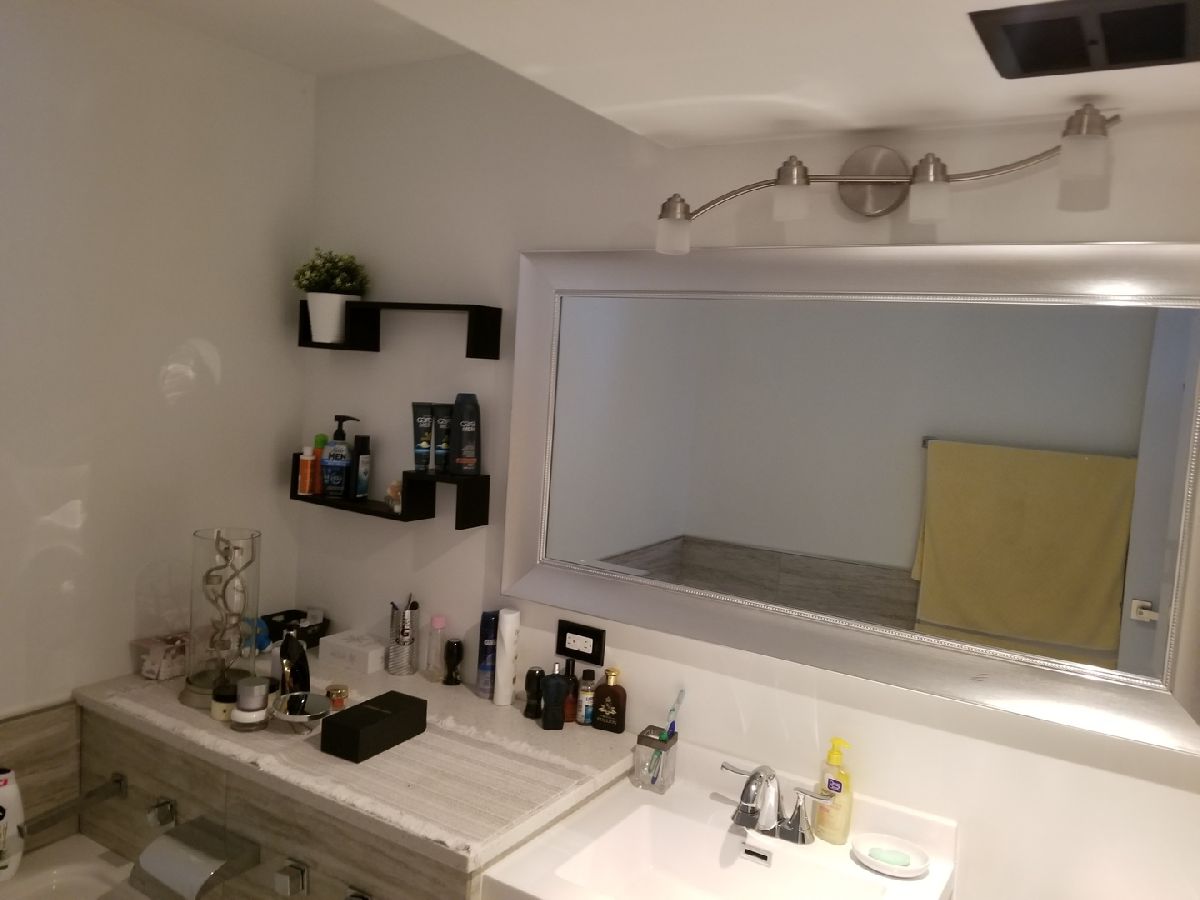
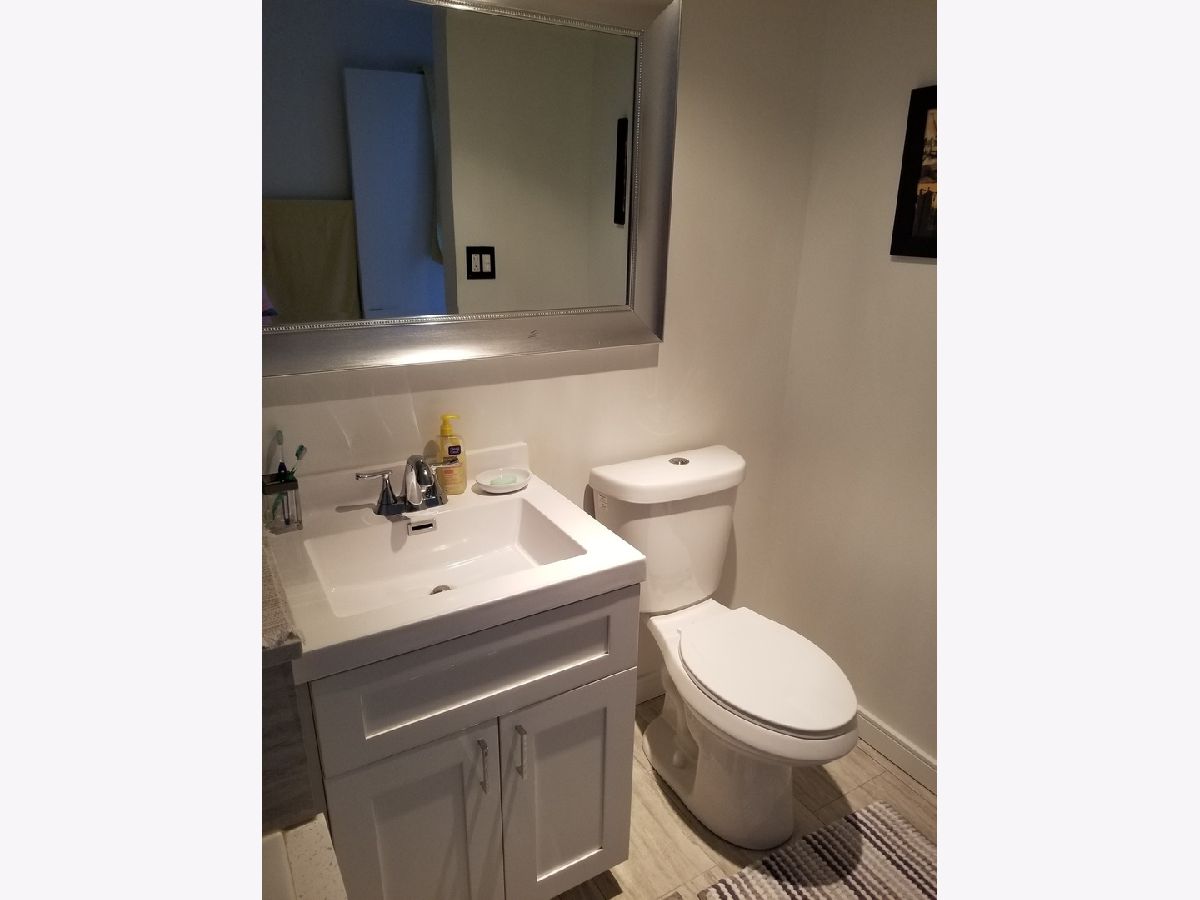
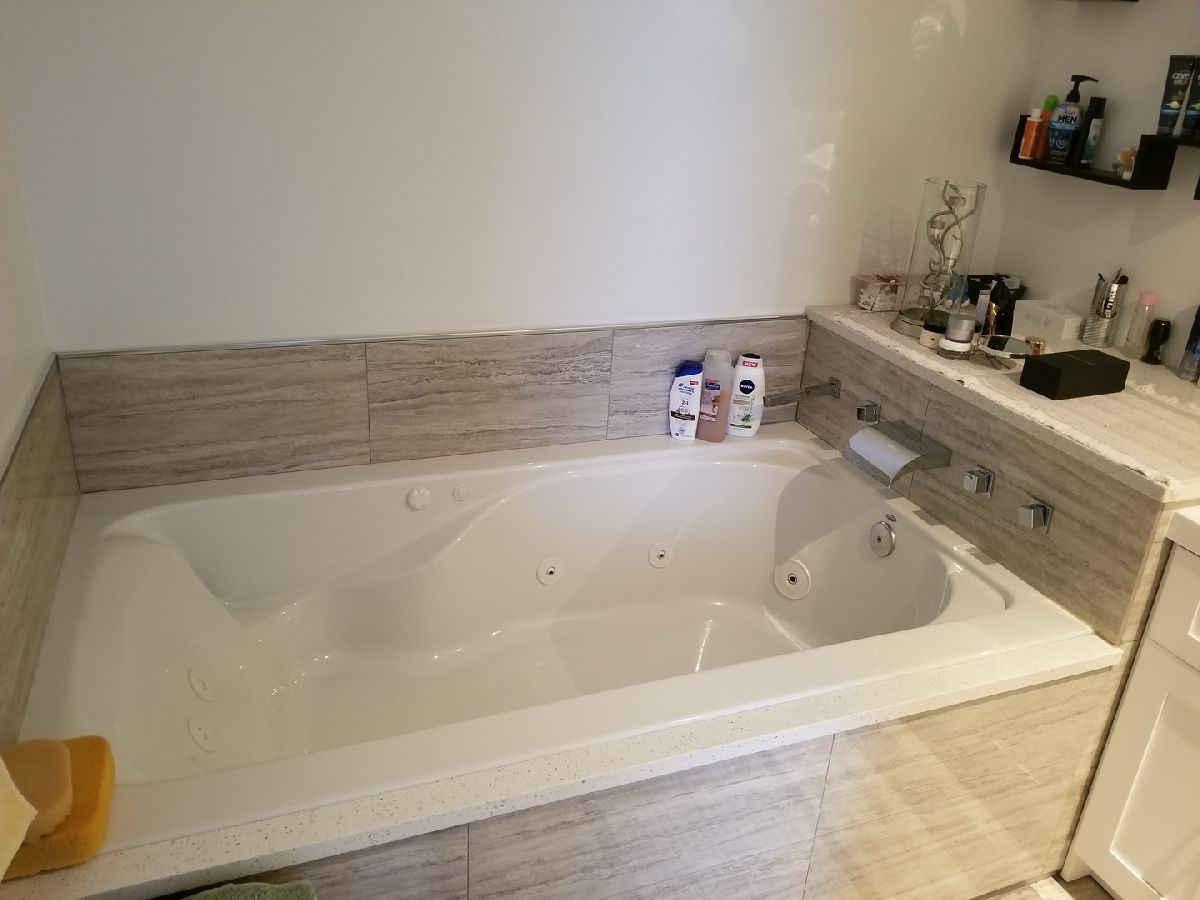
| Baths: | 2 |
| Year Built: | 1973 |
| Property Taxes: | $2,681 |
| Days On Market: | 19 |
| Lot Size: | 0,00 |
Description
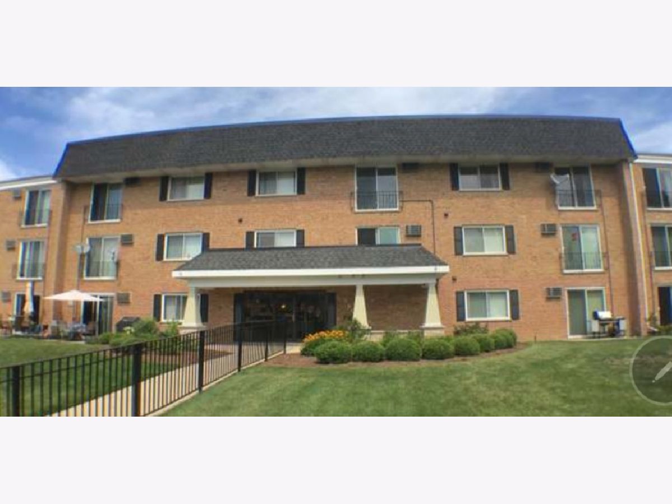
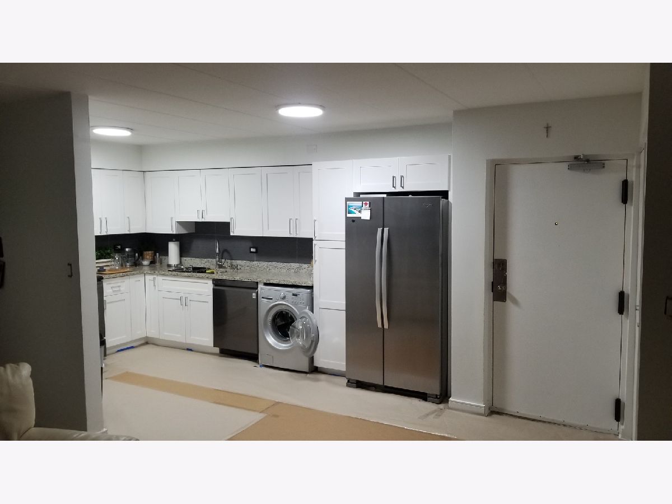
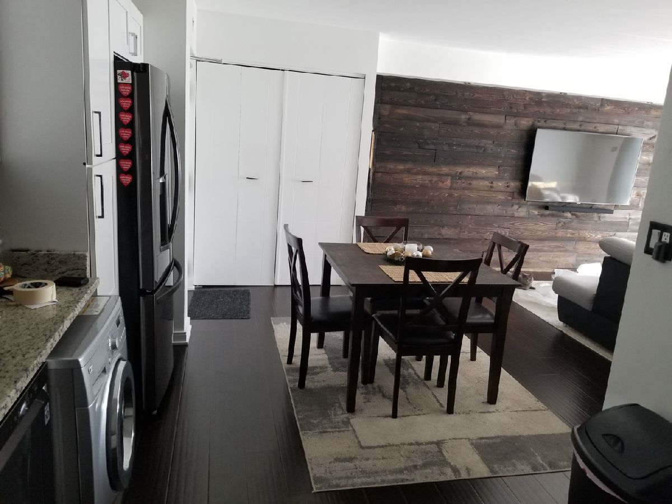
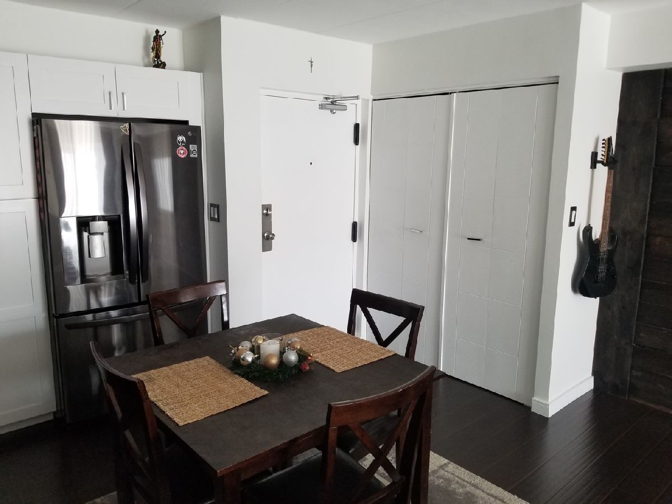
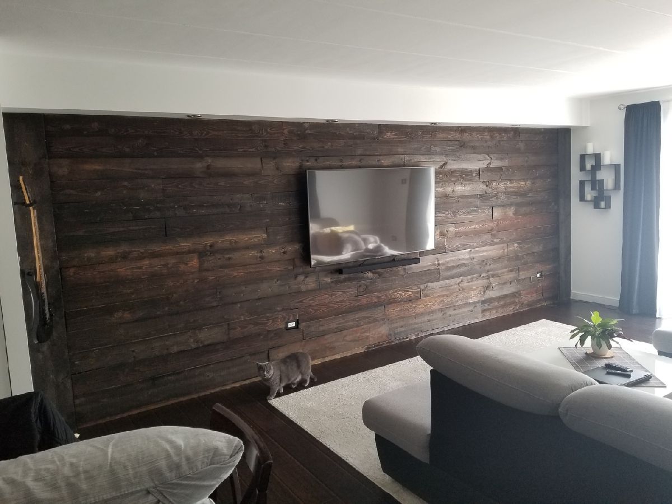
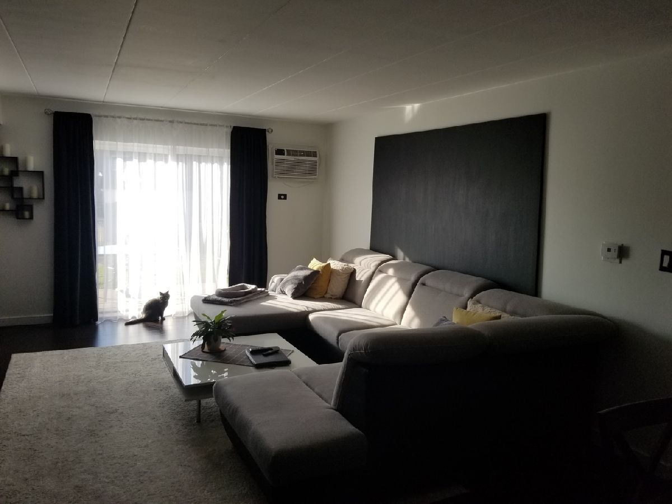
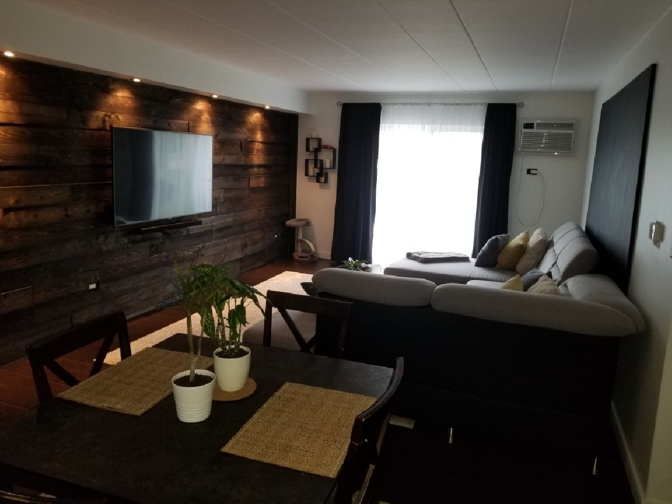
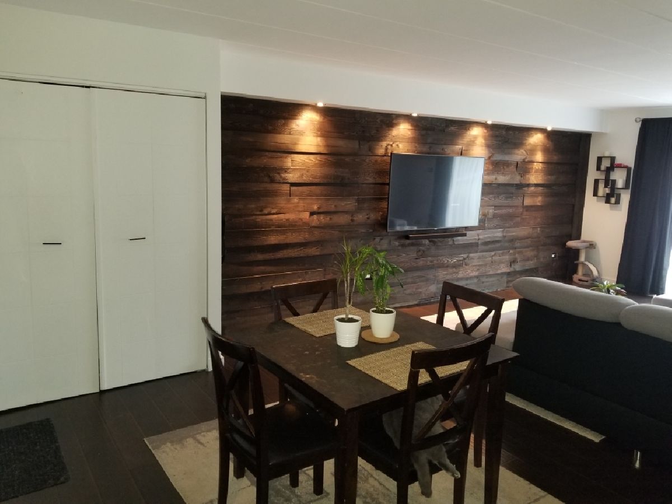
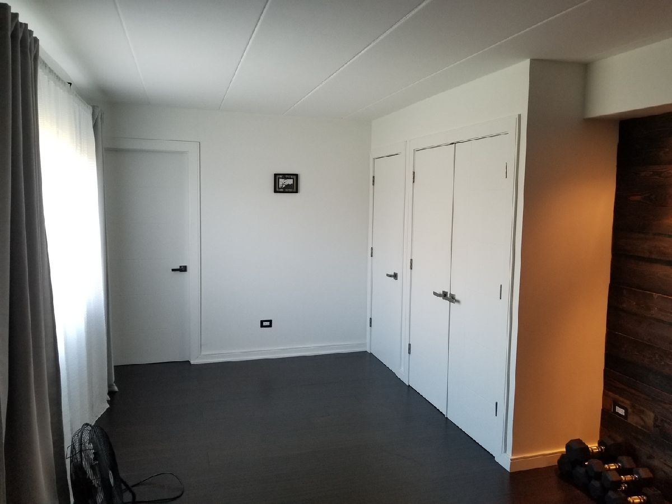
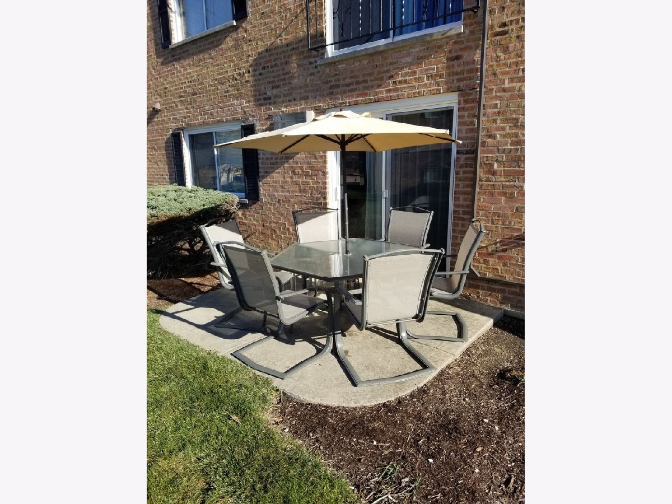
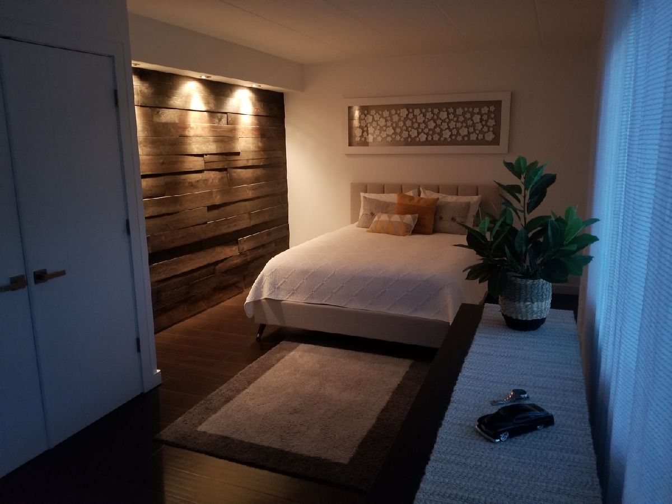
Welcome to this beautifully remodeled and move-in-ready first-floor condo, offering the perfect blend of modern style, comfort, and convenience. From the moment you enter, you'll appreciate the thoughtfully updated interior, quality finishes, and warm, sophisticated atmosphere. Beautifully Remodeled 2-Bedroom, 2-Bathroom Condo with Private Patio & Pool Views The spacious open-concept living area features beautiful hardwood flooring throughout and striking wood accent walls that add character and an upscale touch. The centerpiece of the home is the brand-new kitchen, complete with sleek stainless steel appliances and a fresh, modern design-perfect for everyday living or entertaining guests. Step outside to your generous private patio overlooking the pool, creating a relaxing outdoor retreat where you can enjoy your morning coffee, unwind after a long day, or entertain in style. This exceptional residence also offers the convenience of an in-unit washer, two assigned parking spaces #152 & 153, and a private storage unit #102.
Property Specifics
| Condos/Townhomes | |
| 3 | |
| — | |
| 1973 | |
| None | |
| Brick | |
| — | |
| B | |
| No | |
| — |
| — | |
| — | |
| 396 / Monthly | |
| Heat, Water, Insurance, Pool, Exterior Maintenance, Lawn Care, Scavenger, Snow Removal | |
| Lake Michigan, Public | |
| Public Sewer | |
| Wall Unit(s) | |
| Other | |
| 12777699 | |
| 0202109052 |
Property History
| DATE: | EVENT: | PRICE: | SOURCE: |
|---|---|---|---|
| 29 Apr, 2011 | Sold | $62,500 | MRED MLS |
| 6 Apr, 2011 | Under contract | $69,900 | MRED MLS |
| — | Last price change | $89,900 | MRED MLS |
| 20 Sep, 2010 | Listed for sale | $114,900 | MRED MLS |
| 5 Oct, 2026 | Listed for sale | $260,000 | MRED MLS |
Room Specifics
Total Bedrooms: 2
Bedrooms Above Ground: 2
Bedrooms Below Ground: 0
Dimensions: 18X12
Floor Type: Engineered Hardwood
Dimensions: 14X11
Floor Type: —
Full Bathrooms: 2
Bathroom Amenities: —
Bathroom in Basement: 0
Dimensions: 9X9
Floor Type: —
Dimensions: 9X10
Floor Type: Engineered Hardwood
Dimensions: 18X14
Floor Type: Engineered Hardwood
Rooms: No additional rooms
Other Specifics
| — | |
| — | |
| Assigned | |
| — | |
| — | |
| Patio | |
| — | |
| — | |
| COMMON | |
| — | |
| Full | |
| — | |
| — | |
| Not in DB | |
| — | |
| Storage, Pool | |
| — |
Tax History
| Year | Property Taxes |
|---|---|
| 2011 | $2,295 |
| 2026 | $2,681 |
Contact Agent
Nearby Similar Homes
Nearby Sold Comparables


Contact Agent
Listing Provided By
Chicagoland Brokers, Inc.
