

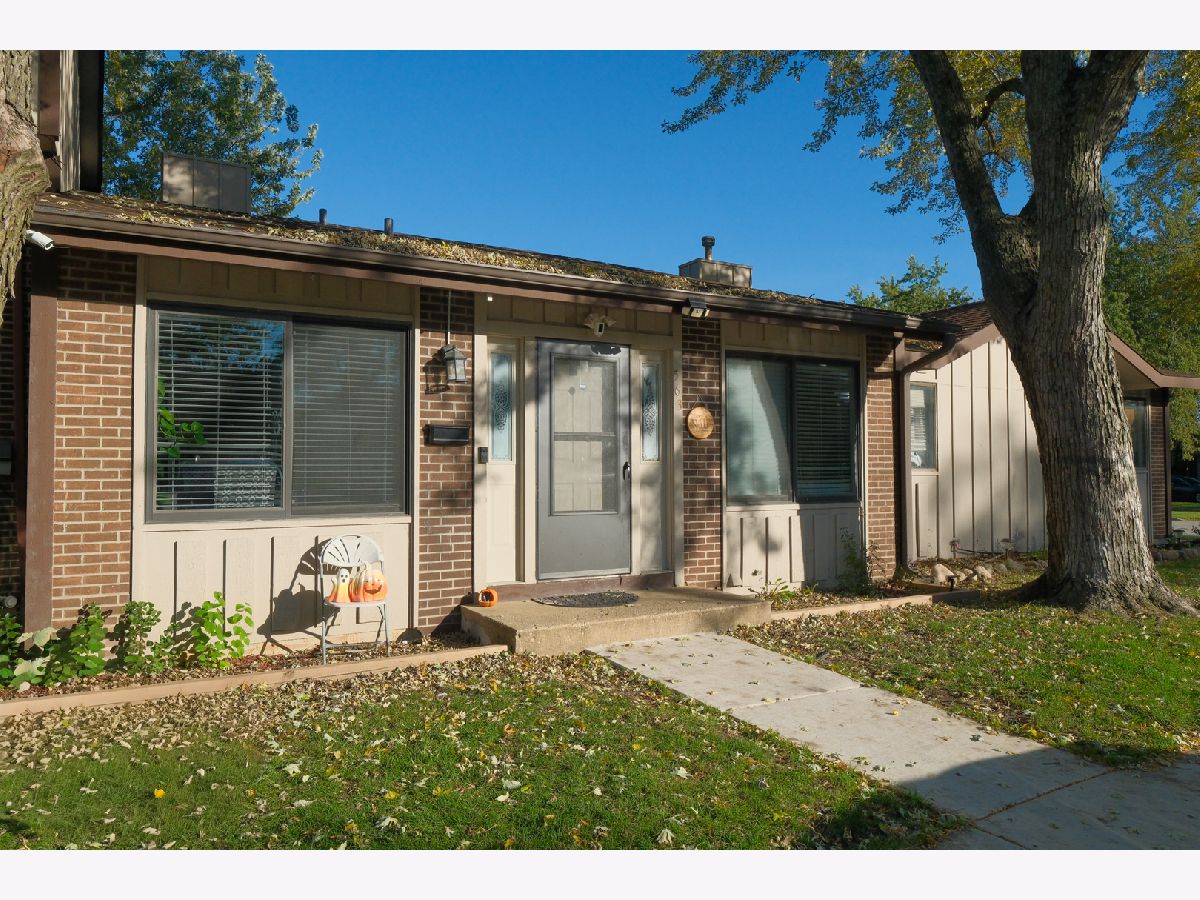
563 Forum Drive, Roselle, Illinois 60172
Subdivision > Ventura 21


$295,000
|
For Sale
|
|
| Status: | Contingent |
| Sqft: | 1,456 |
| Cost/Sqft: | $203 |
| Beds: | 2 |
| Baths: | 2 |
| Year Built: | 1972 |
| Property Taxes: | $4,482 |
| Lot Size: | 0,00 |
Property Specifics
| Condos/Townhomes | |
| 3 | |
| — | |
| 1972 | |
| Finished, Crawl Space, Partial, Walk-Out Access | |
| Brick, Cedar | |
| Asphalt | |
| AQUARIUS | |
| No | |
| — |
| — | |
| Ventura 21 | |
| 236 / Monthly | |
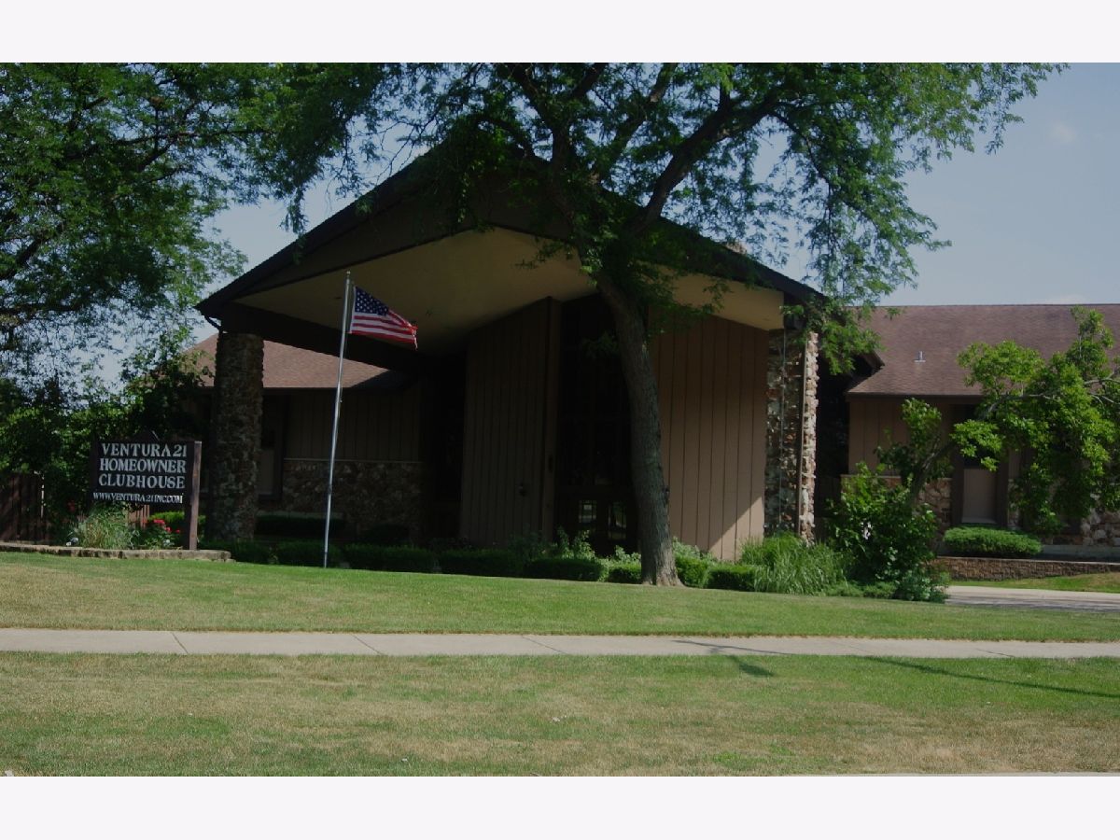
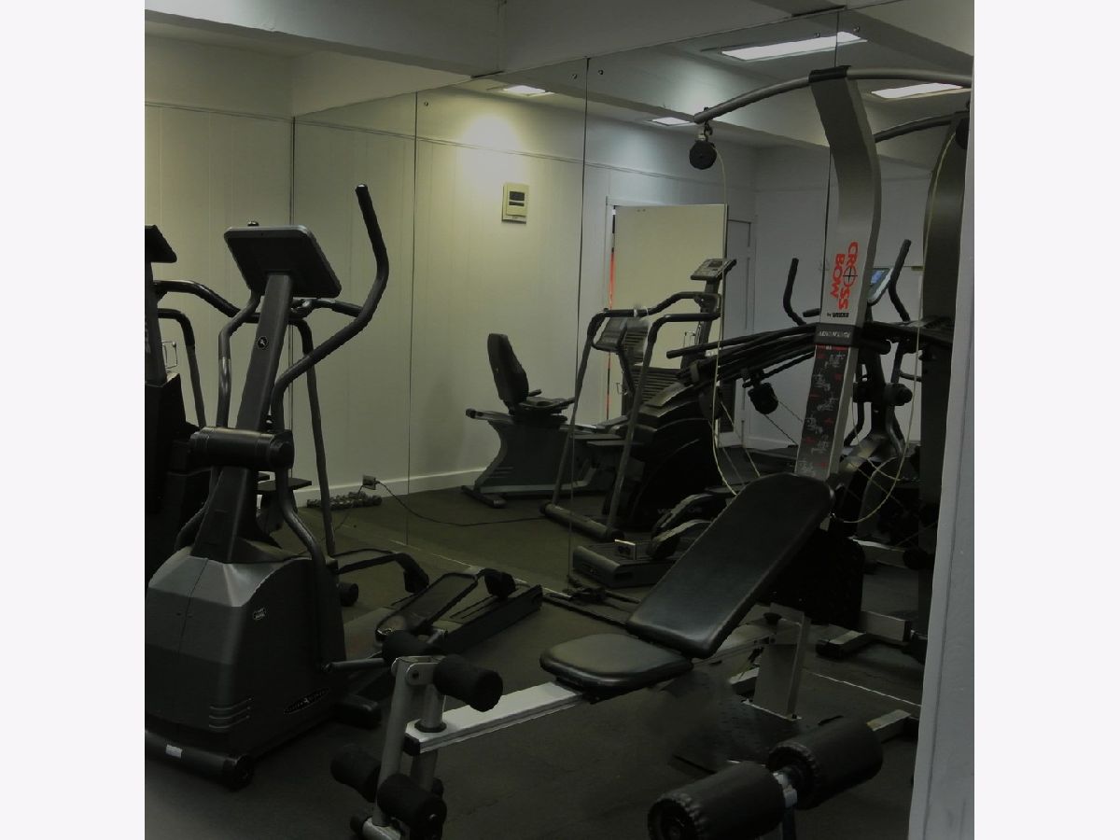
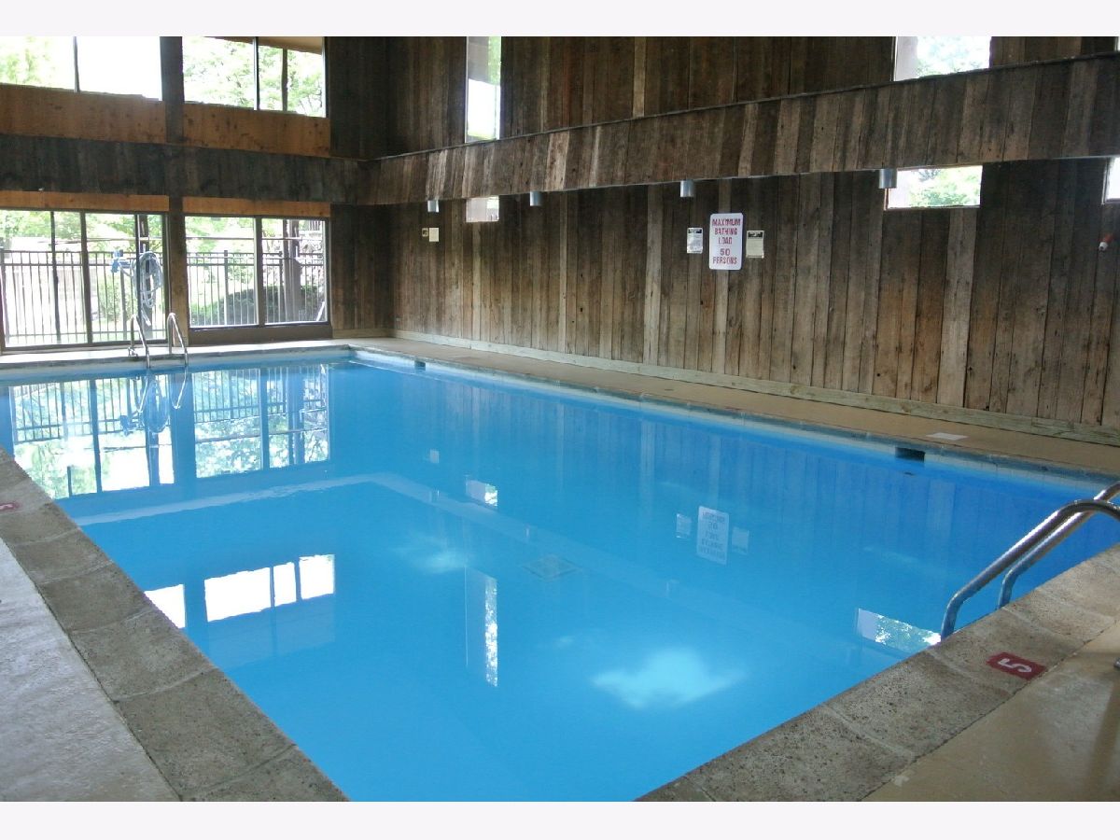
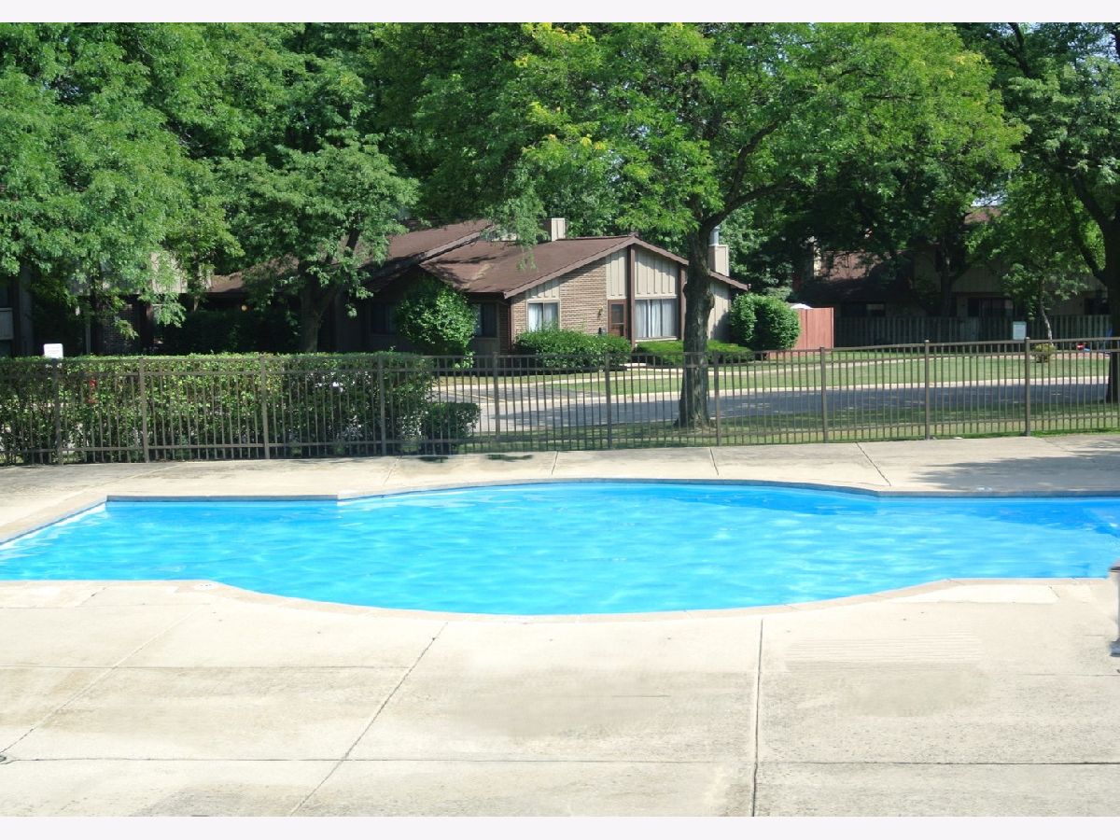
| Parking, Insurance, Clubhouse, Exercise Facilities, Pool, Exterior Maintenance, Lawn Care, Snow Removal | |
| Public | |
| Public Sewer | |
| Central Air | |
| Natural Gas, Forced Air | |
| 12781137 | |
| 0202104062 |
Nearby Schools
| NAME: | DISTRICT: | DISTANCE: | |
|---|---|---|---|
|
Grade School
Medinah Primary School |
11 | — | |
|
Middle School
Medinah Middle School |
11 | Not in DB | |
|
High School
Lake Park High School |
108 | Not in DB | |
Room Specifics
All Bedroom Info:
Total Bedrooms: 2
Bedrooms Above Ground: 2
Bedrooms Below Ground: 0
Total Bedrooms: 2
Bedrooms Above Ground: 2
Bedrooms Below Ground: 0
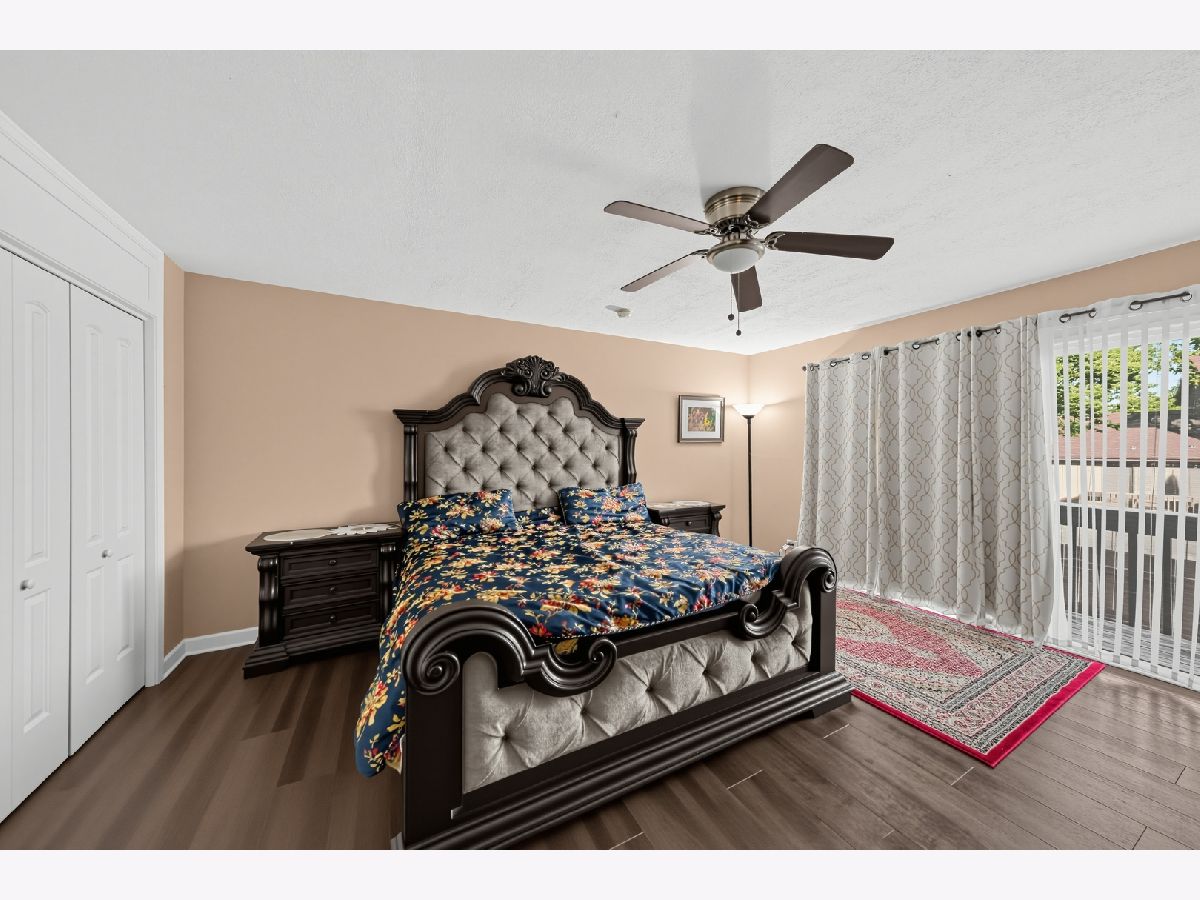
Master Bedroom Info:
Dimensions: 16X15
Location: 2nd LevelDimensions: 16X15
Floor Type: Wood Laminate
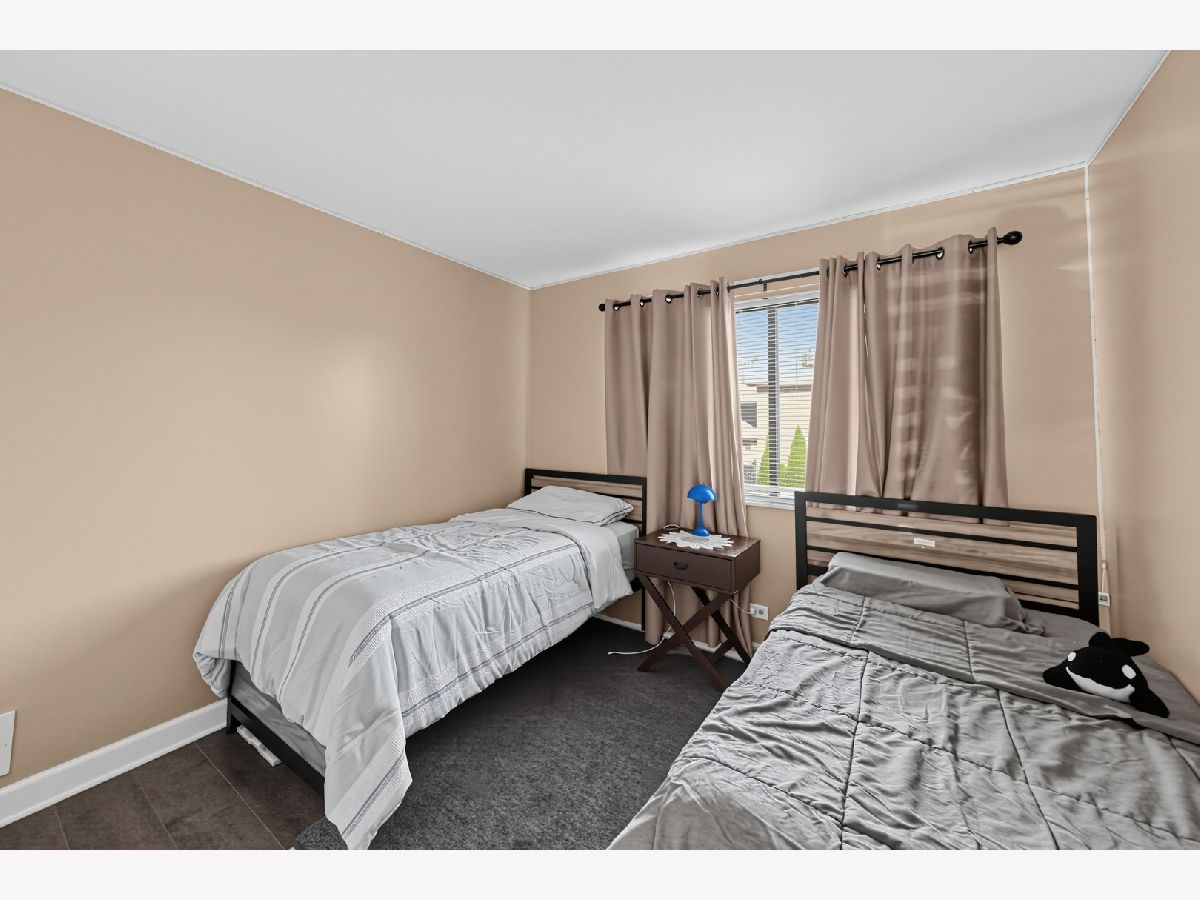
Second Bedroom Info:
Dimensions: 10X10
Location: 2nd LevelDimensions: 10X10
Floor Type: Wood Laminate
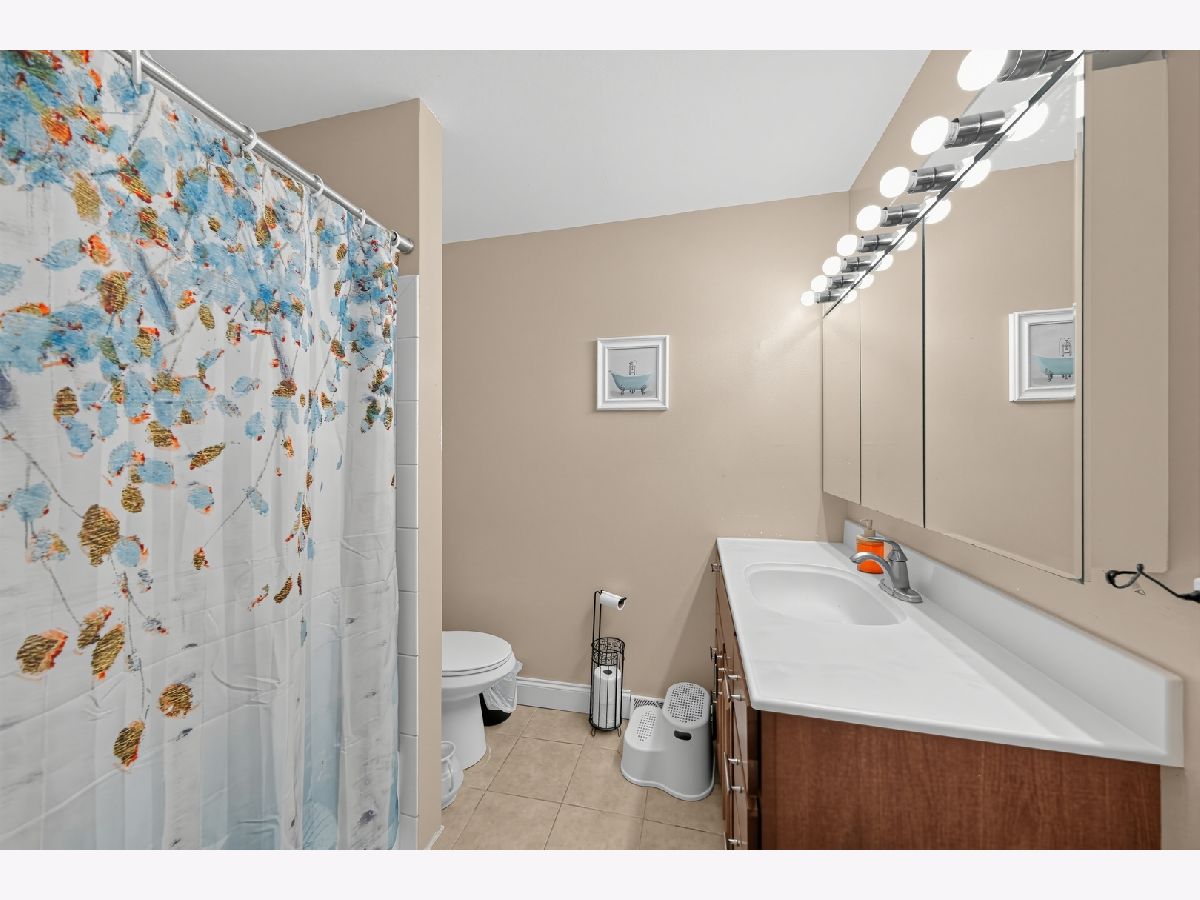
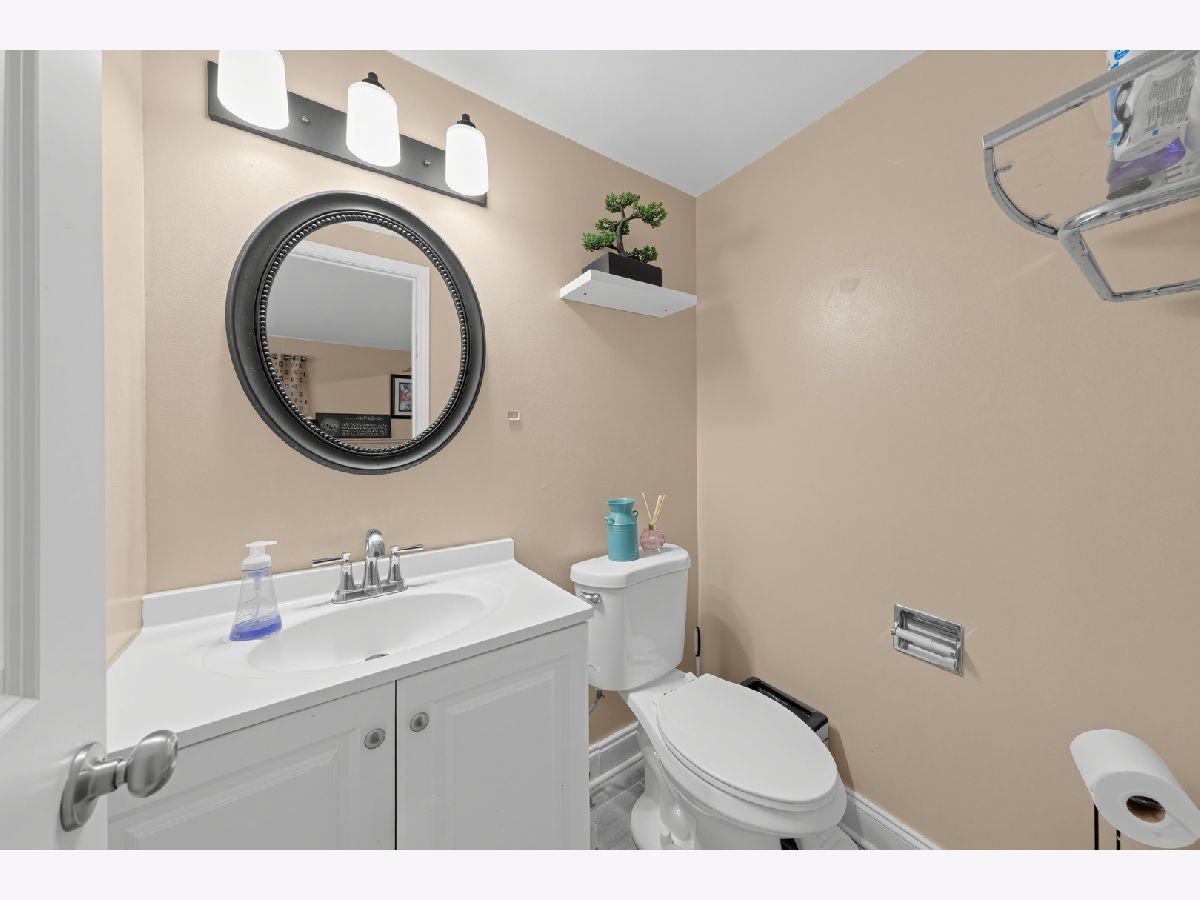
Bathroom Info:
Full Bathrooms: 2
Partial Bathrooms: 1Full Bathrooms: 2
Bathroom Amenities: —
Bathroom in Basement: 1
Dining Room Info:
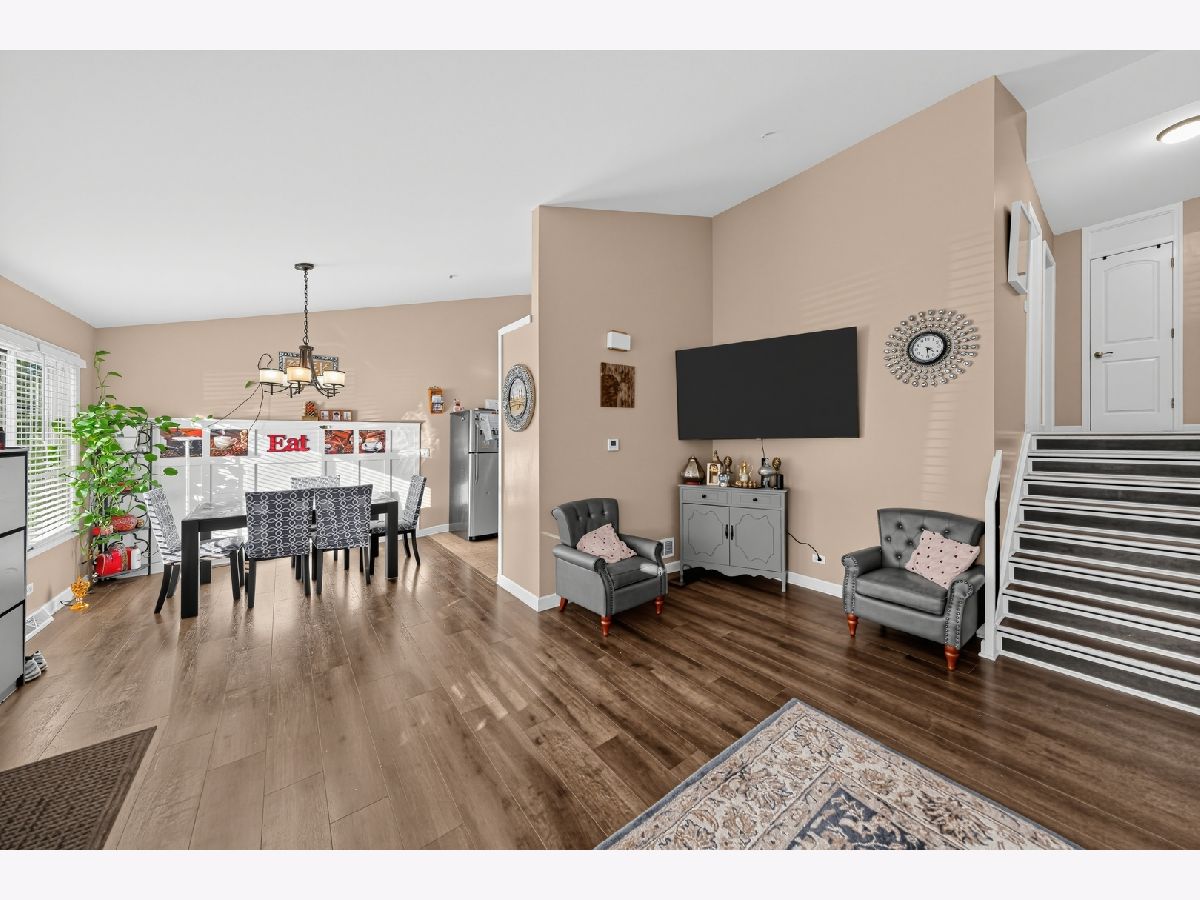
Dimensions: 11X10
Location: Main LevelDimensions: 11X10
Floor Type: Wood Laminate
Kitchen Info:
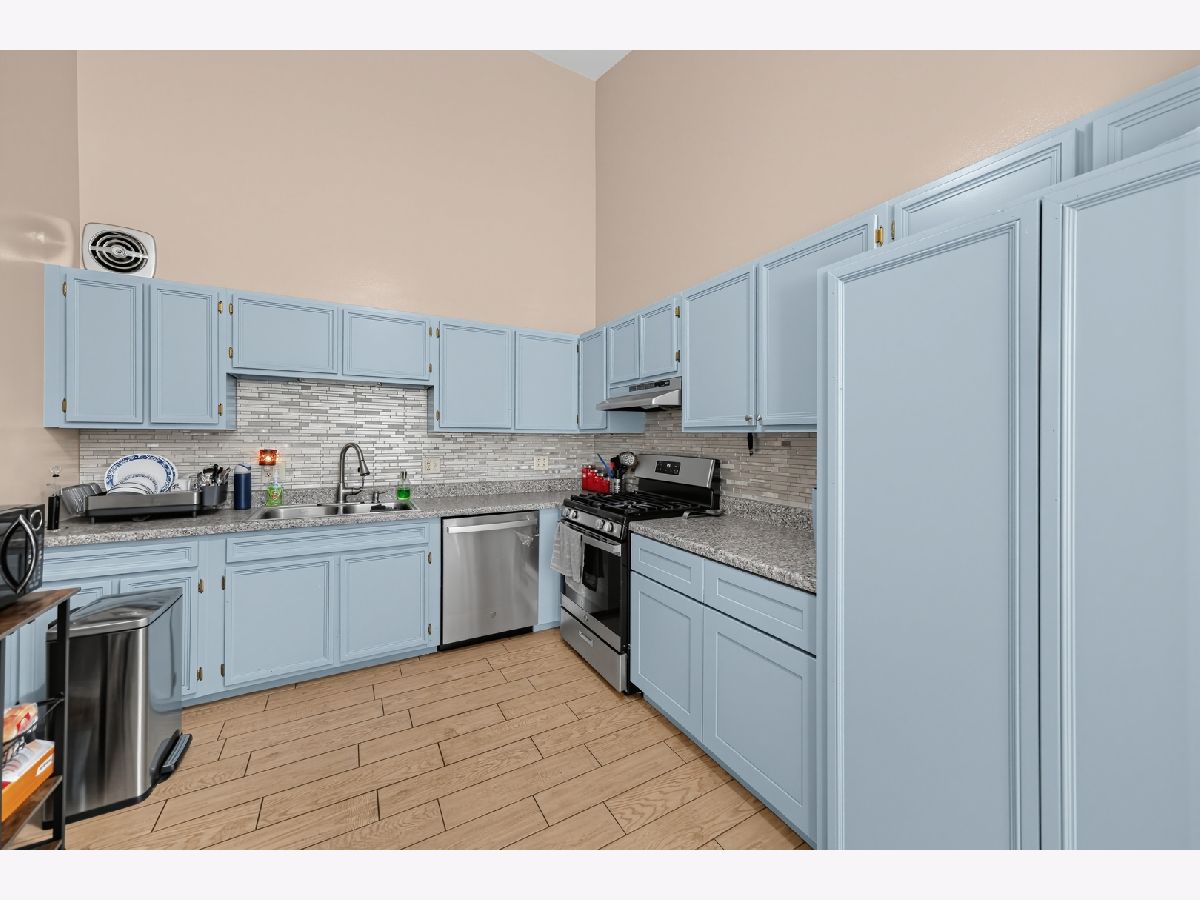
Dimensions: 12X10
Location: Main LevelDimensions: 12X10
Floor Type: Ceramic Tile
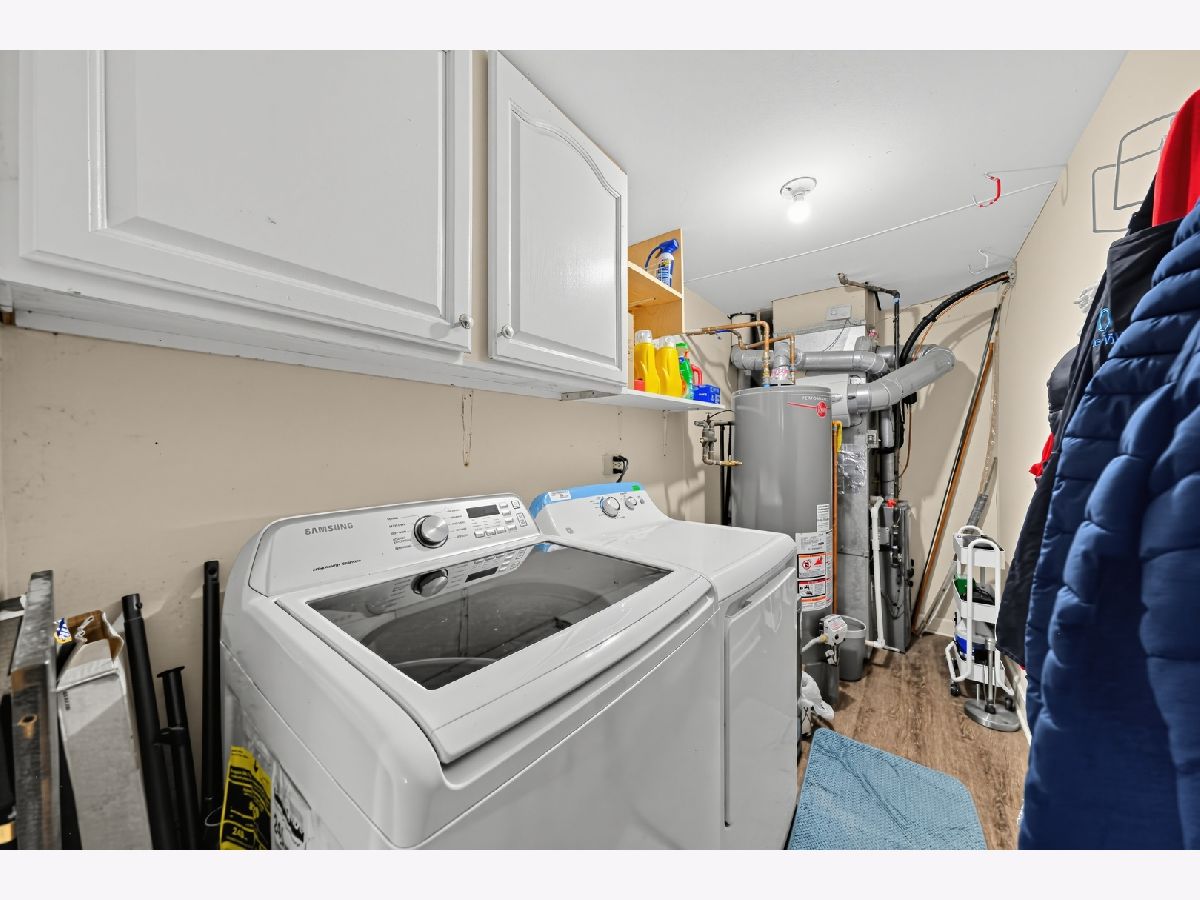
Laundry Room Info:
Dimensions: 5X12
Location: LowerDimensions: 5X12
Floor Type: Vinyl
Living Room Info:
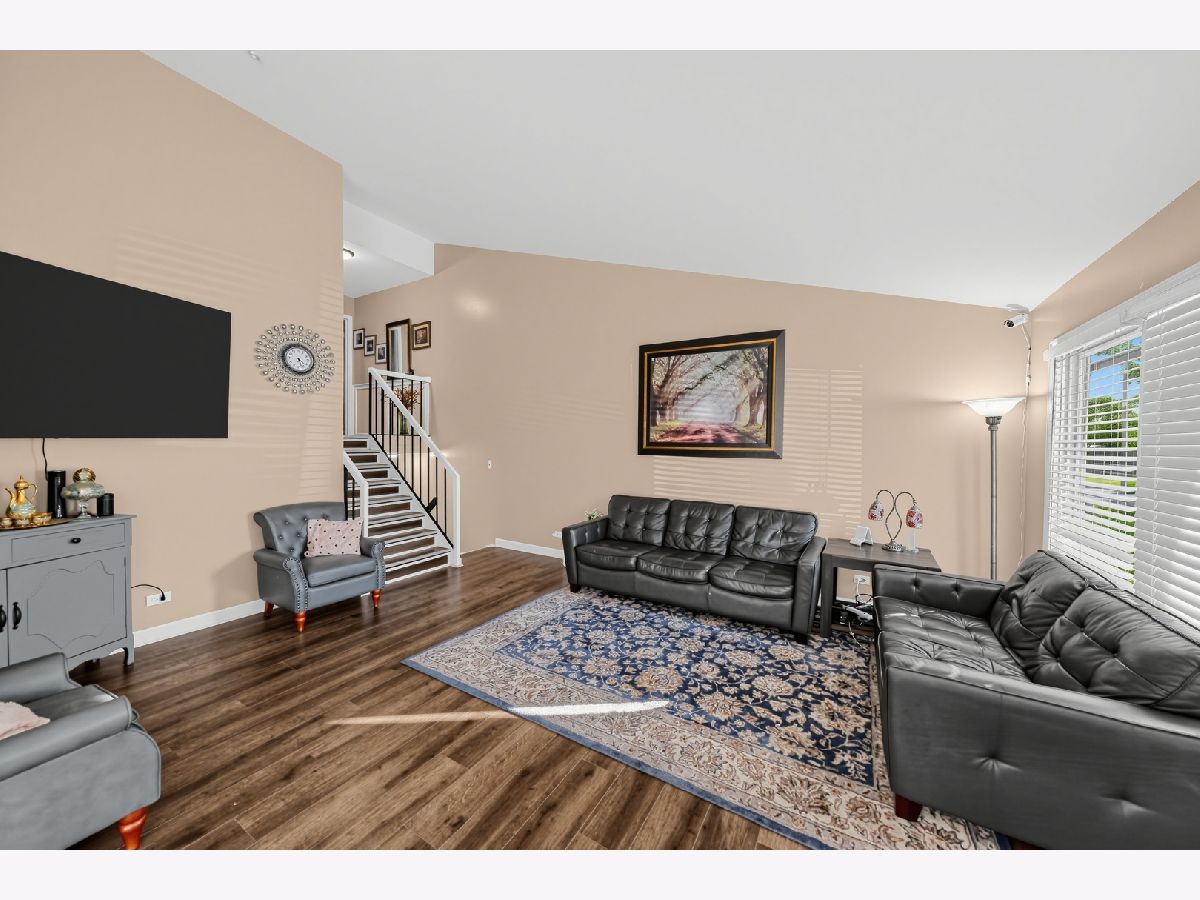
Dimensions: 14X10
Location: Main LevelDimensions: 14X10
Floor Type: Wood Laminate
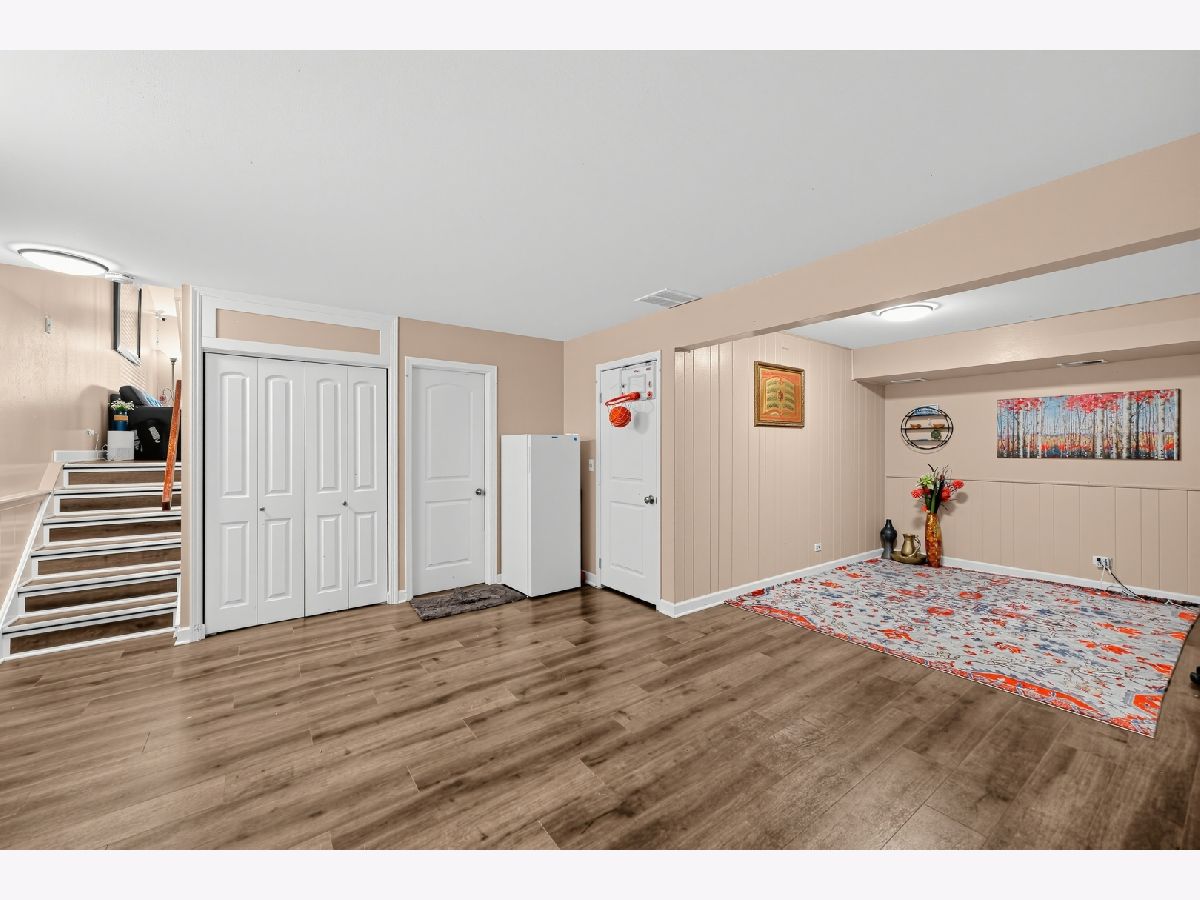
Family Room Info:
Dimensions: 17X13
Location: LowerDimensions: 17X13
Floor Type: Wood Laminate
Additional Rooms Info:
Rooms: Den
Basement: Finished, Crawl Space, Partial, Walk-Out AccessRooms: Den
First Additional Room Info:
Name: Den
Dimensions: 12X11
Location: LowerName: Den
Dimensions: 12X11
Floor Type: Wood Laminate
Other Specifics
| — | |
| Concrete Perimeter | |
| Assigned, Other | |
| Washer Hookup | |
| Laminate | |
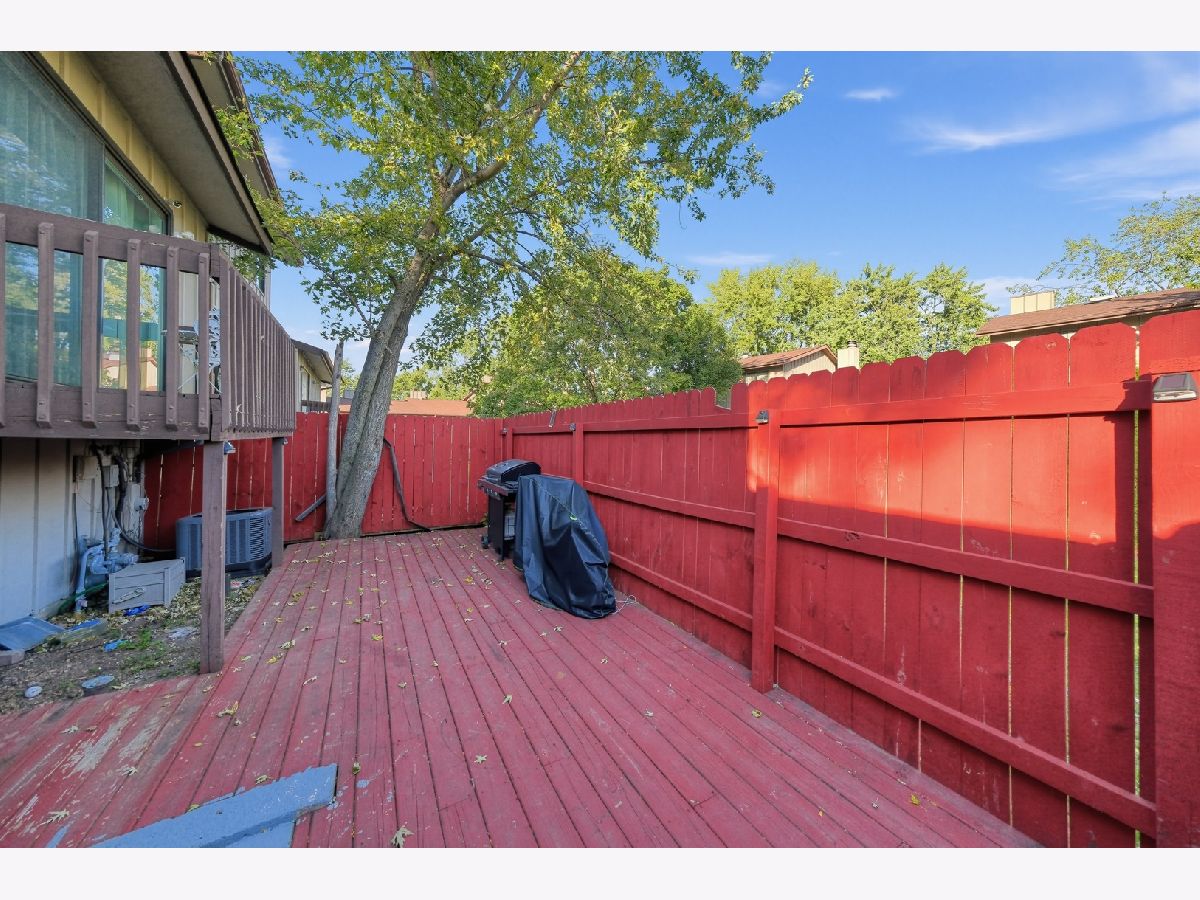
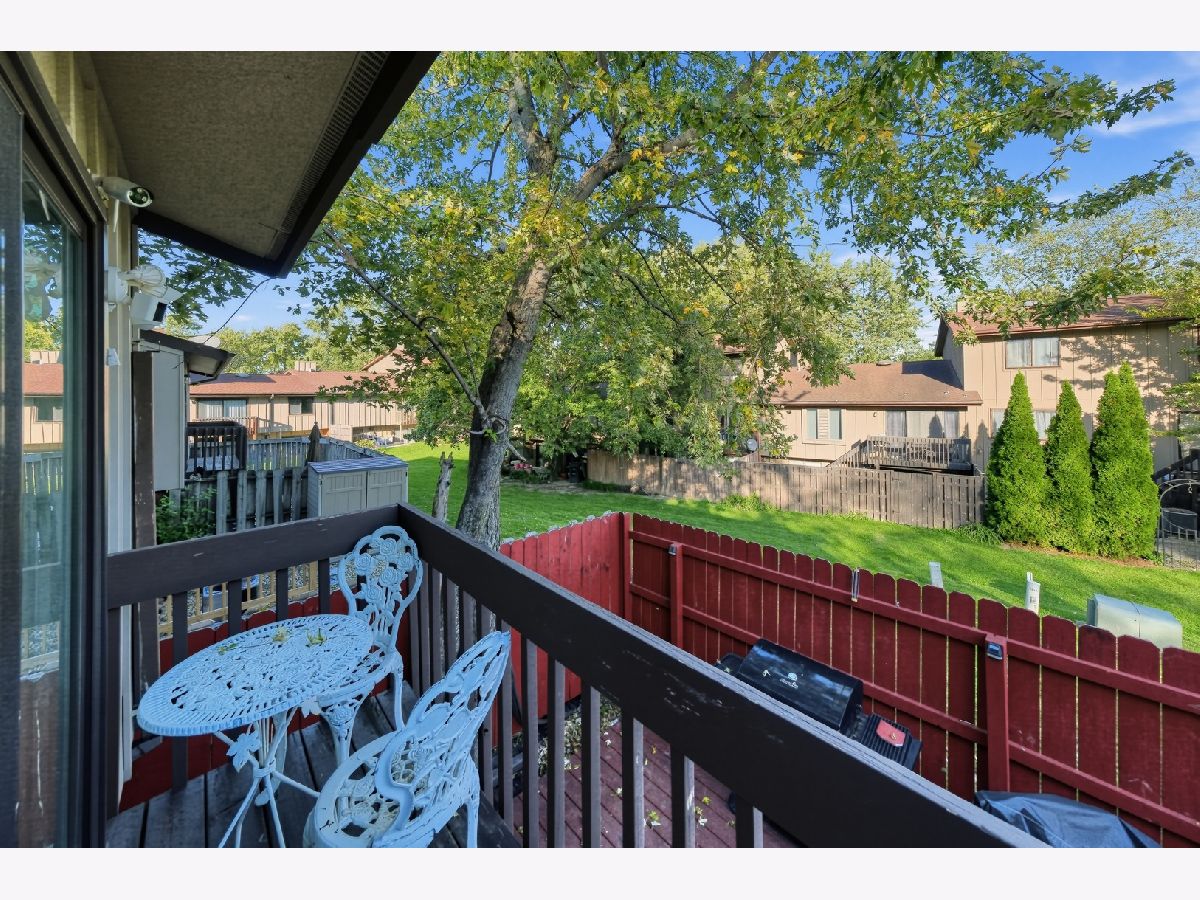
| Deck | |
| — | |
| Common Grounds | |
| 26 X 60 X 26 X 60 | |
| — | |
| — | |
| Cathedral Ceiling(s) | |
| Range, Refrigerator, Washer, Dryer, Range Hood | |
| Not in DB | |
| — | |
| Bike Room/Bike Trails, Exercise Room, Golf Course, On Site Manager/Engineer, Park, Party Room, Sundeck, Indoor Pool, Pool | |
| — |
Contact Agent
Nearby Similar Homes
524 Yosemite Court, Roselle, Illinois 60172

For Sale
$359,900
2 beds / 2.0 baths / 1,762 ft2
Condos/Townhomes / Built: 1973
43
659 Glacier Trail, Roselle, Illinois 60172
For Sale
$330,000
2 beds / 1.1 baths / 1,135 ft2
Condos/Townhomes / Built: 1972
23
580 Lawrence Avenue, Roselle, Illinois 60172
Foreclosure
$260,000
2 beds / 2.0 baths / 0 ft2
Condos/Townhomes / Built: 1973
19
691 Nerge Road, Roselle, Illinois 60172
For Sale
$514,900
3 beds / 2.1 baths / 2,282 ft2
Condos/Townhomes / Built: 2000
12
658 Rosner Drive, Roselle, Illinois 60172
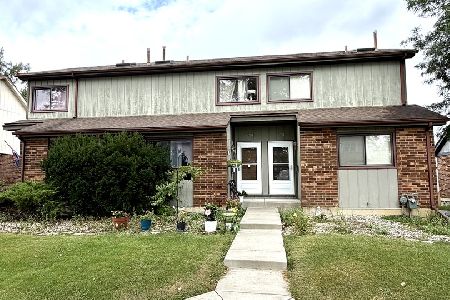
For Sale
$319,900
2 beds / 2.0 baths / 1,200 ft2
Condos/Townhomes / Built: 1986
17
811 Shawnee Trail, Roselle, Illinois 60172
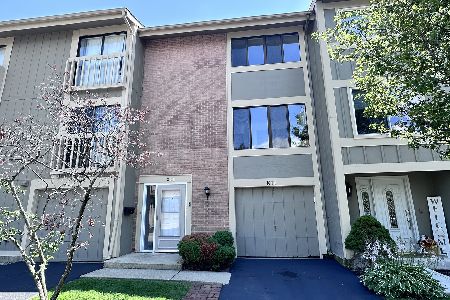
For Sale
$319,999
3 beds / 2.1 baths / 1,463 ft2
Condos/Townhomes / Built: 1974
74
Nearby Sold Comparables


567 Forum Drive, Roselle, Illinois 60172
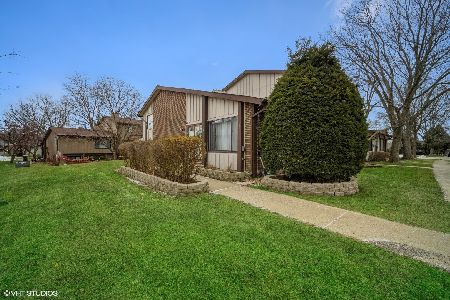
Sold
$210,000
3 beds / 1.1 baths / 1,144 ft2
Condos/Townhomes / Built: 1972
1700
Contact Agent
Listing Provided By
American Homes Real Estate Corp.
