

580 Quentin Road, Palatine, Illinois 60067


$450,000
|
For Sale
|
|
| Status: | Active |
| Sqft: | 1,821 |
| Cost/Sqft: | $247 |
| Beds: | 3 |
| Baths: | 2 |
| Year Built: | — |
| Property Taxes: | $5,498 |
| Days On Market: | 211 |
| Lot Size: | 0,75 |
Description
Location, Location, Location! Opportunity knocks with this 3 Bedroom / 1.5 bathroom Cape Cod/Traditional residence on 3 large lots totaling .75 acres near the heart of Palatine. Home features include an adaptable floor plan, expansive loft, partially finished basement with exterior access, and detached 2-car garage. Positioned near the corner of Quentin Road and Colfax Road - Just minutes to shopping, Metra, and all downtown Palatine has to offer! This site provides great potential for owner-occupants, builders, developers and investors alike. Bring your renovation ideas to update the character of this home! All due diligence is the responsibility of the buyer. Home is being sold "AS-IS".
Property Specifics
| Single Family | |
| — | |
| Cape Cod,Traditional | |
| — | |
| Partially Finished, Exterior Entry, Full, Walk-Out Access | |
| Aluminum Siding | |
| Asphalt | |
| — | |
| No | |
| 0.75 |
| Cook | |
| — | |
| 0 / Not Applicable | |
| None | |
| Well | |
| Septic Tank | |
| Central Air | |
| Natural Gas, Forced Air | |
| 12604050 | |
| 02162090110000 |
Nearby Schools
| NAME: | DISTRICT: | DISTANCE: | |
|---|---|---|---|
|
Grade School
Gray M Sanborn Elementary School |
15 | — | |
|
Middle School
Walter R Sundling Middle School |
15 | Not in DB | |
|
High School
Palatine High School |
211 | Not in DB | |
Property History
| DATE: | EVENT: | PRICE: | SOURCE: |
|---|---|---|---|
| 27 Mar, 2026 | Listed for sale | $450,000 | MRED MLS |


Room Specifics
All Bedroom Info:
Total Bedrooms: 3
Bedrooms Above Ground: 3
Bedrooms Below Ground: 0
Total Bedrooms: 3
Bedrooms Above Ground: 3
Bedrooms Below Ground: 0
Master Bedroom Info:
Dimensions: 18X10
Location: Main LevelDimensions: 18X10
Floor Type: Carpet
Second Bedroom Info:
Dimensions: 12X8
Location: Main LevelDimensions: 12X8
Floor Type: Carpet
Third Bedroom Info:
Dimensions: 14X11
Location: 2nd LevelDimensions: 14X11
Floor Type: Carpet
Bathroom Info:
Full Bathrooms: 2
Partial Bathrooms: 1Full Bathrooms: 2
Bathroom Amenities: —
Bathroom in Basement: 0
Kitchen Info:
Dimensions: 14X13
Location: Main LevelDimensions: 14X13
Floor Type: Vinyl
Features: Eating Area-Table Space
Laundry Room Info:
Dimensions: 11X8
Location: BasementDimensions: 11X8
Floor Type: Other
Living Room Info:
Dimensions: 15X11
Location: Main LevelDimensions: 15X11
Floor Type: Carpet
Family Room Info:
Dimensions: 21X15
Location: BasementDimensions: 21X15
Floor Type: Other
Additional Rooms Info:
Rooms: Loft, Office, Foyer
Basement: Partially Finished, Exterior Entry, Full, Walk-Out AccessRooms: Loft, Office, Foyer
First Additional Room Info:
Name: Loft
Dimensions: 11X11
Location: 2nd LevelName: Loft
Dimensions: 11X11
Floor Type: Carpet
Second Additional Room Info:
Name: Office
Dimensions: 10X10
Location: BasementName: Office
Dimensions: 10X10
Floor Type: Other
Third Additional Room Info:
Name: Foyer
Dimensions: 5X4
Location: Main LevelName: Foyer
Dimensions: 5X4
Floor Type: Vinyl
Other Specifics
| 2 | |
| Concrete Perimeter | |
| Asphalt, Garage, Garage Owned, Detached | |
| Gas Dryer Hookup, Sink | |
| Carpet | |
| — | |
| — | |
| Irregular Lot | |
| 230X200X128X172 | |
| — | |
| None | |
| Dry Bar, 1st Floor Bedroom | |
| Range, Microwave, Dishwasher, Refrigerator, Washer, Dryer | |
| Not in DB | |
| — | |
| — | |
| — |
Tax History
| Year | Property Taxes |
|---|---|
| 2026 | $5,498 |
Contact Agent
Nearby Similar Homes
950 Colfax Street, Palatine, Illinois 60067
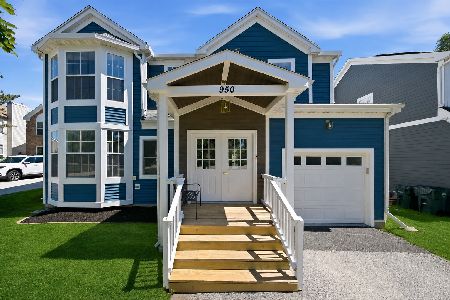
For Sale
$539,900
4 beds / 2.1 baths / 2,307 ft2
Single Family / Built: 1995
79
722 Stephen Drive, Palatine, Illinois 60067
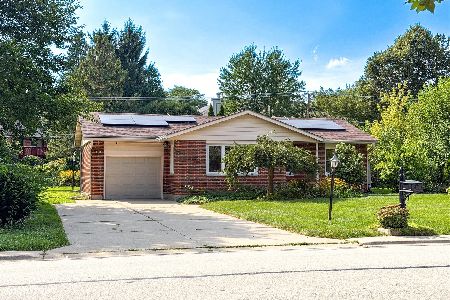
For Sale
$449,900
3 beds / 2.1 baths / 1,054 ft2
Single Family / Built: 1960
12
1113 Wood Street, Palatine, Illinois 60067
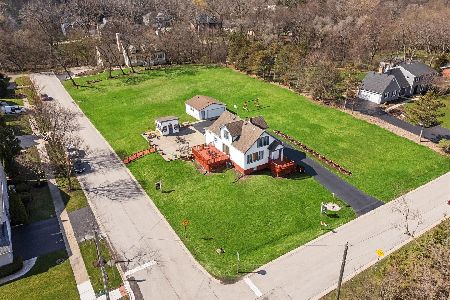
For Sale
$999,990
3 beds / 2.1 baths / 1,739 ft2
Single Family / Built: 1939
158
1120 Wood Street, Palatine, Illinois 60067
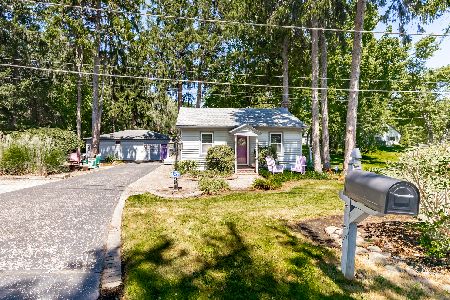
For Sale
$499,000
1 beds / 1.0 baths / 775 ft2
Single Family / Built: 1926
74
Nearby Sold Comparables
828 Colfax Street, Palatine, Illinois 60067

Sold
$199,900
3 beds / 2.0 baths / 954 ft2
Single Family / Built: 1957
1266
Palatine, Illinois 60067

Sold
$465,000
5 beds / 3.1 baths / 3,027 ft2
Single Family / Built: 2006
5168
640 Quentin Road, Palatine, Illinois 60067

Sold
$339,000
4 beds / 3.0 baths / 1,733 ft2
Single Family / Built: 1967
1480
928 Colfax Street, Palatine, Illinois 60067
Sold
$219,900
3 beds / 2.0 baths / 1,008 ft2
Single Family / Built: 1951
2573
Contact Agent
Listing Provided By
HomeSmart Connect LLC
