

580 Sycamore Lane, Wheeling, Illinois 60090


$599,900
|
For Sale
|
|
| Status: | Contingent |
| Sqft: | 2,813 |
| Cost/Sqft: | $213 |
| Beds: | 4 |
| Baths: | 3 |
| Year Built: | 1983 |
| Property Taxes: | $10,633 |
| Lot Size: | 0,00 |
Description
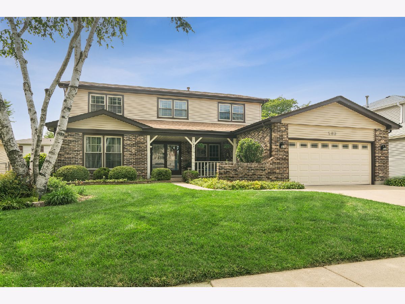
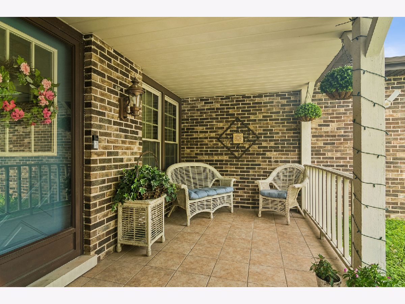
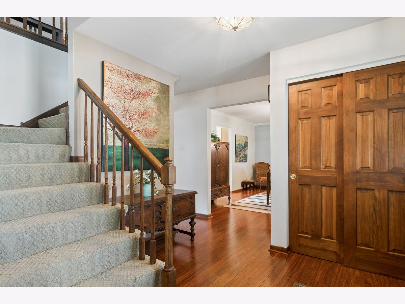
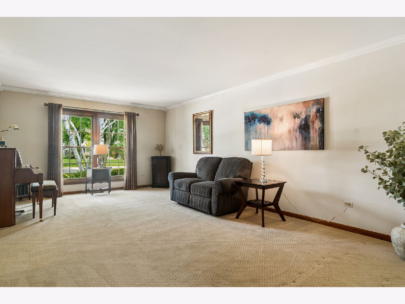
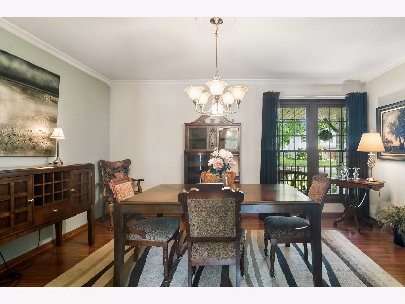
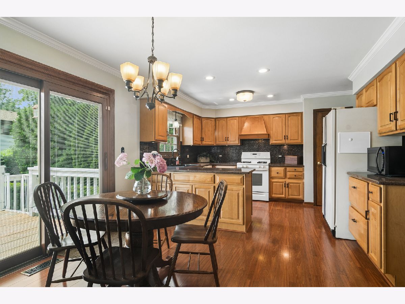
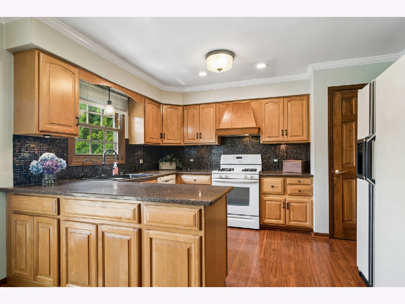
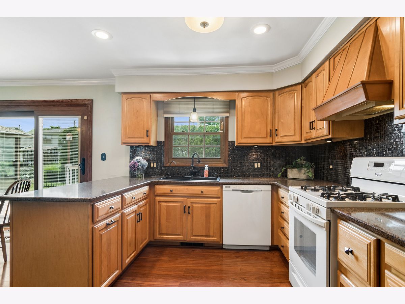
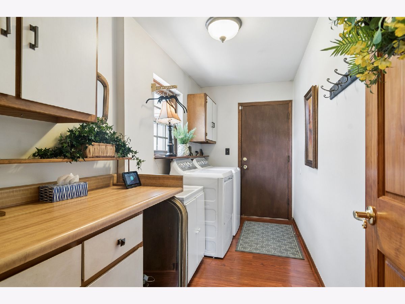
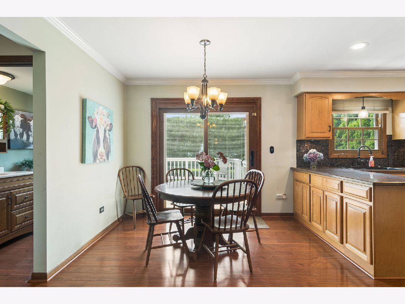
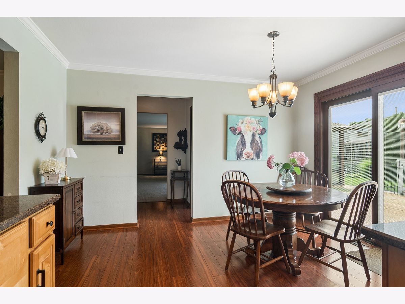
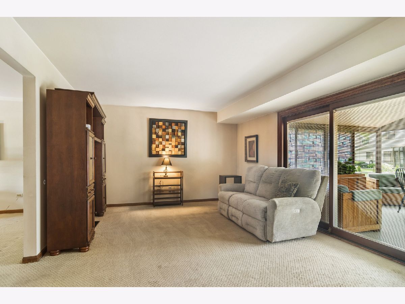
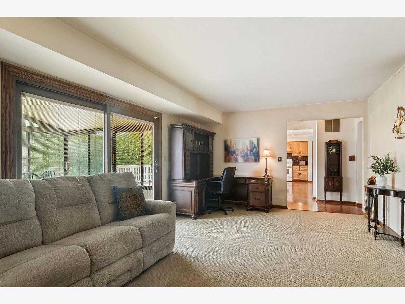
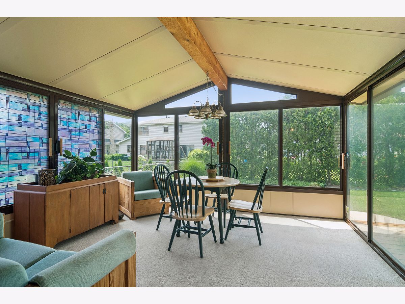
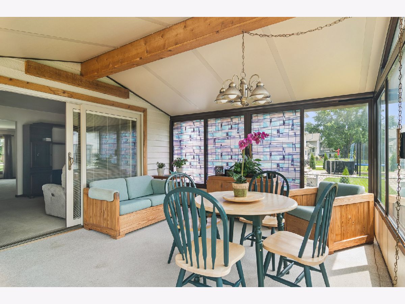
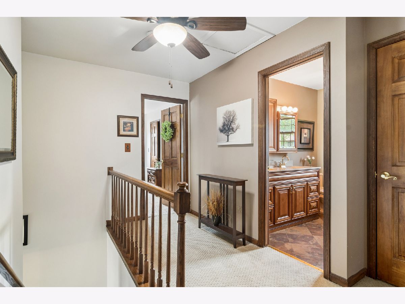
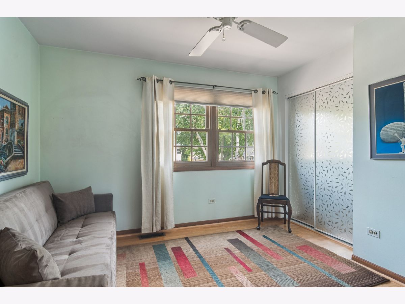
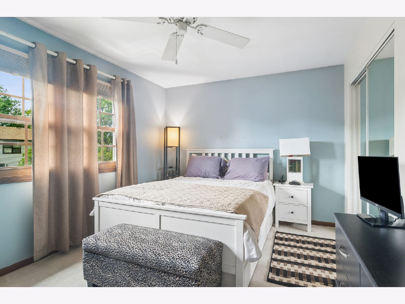
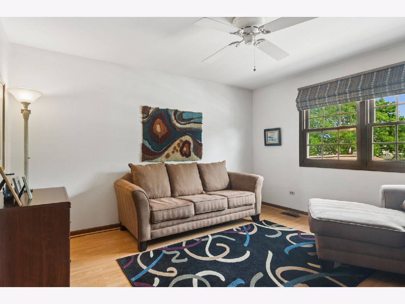
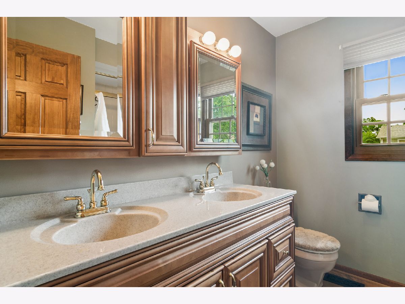
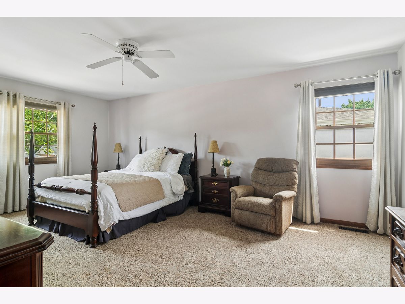
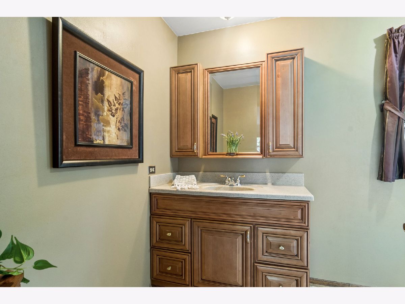
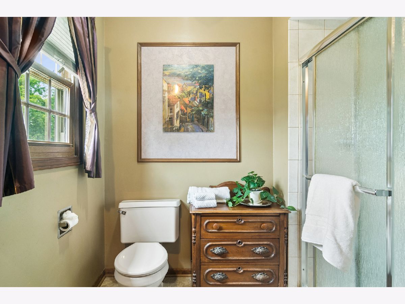
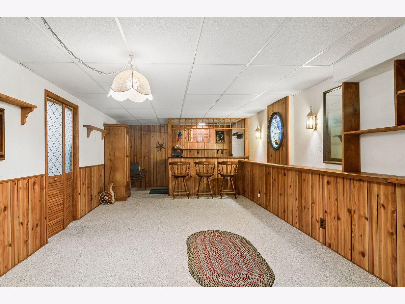
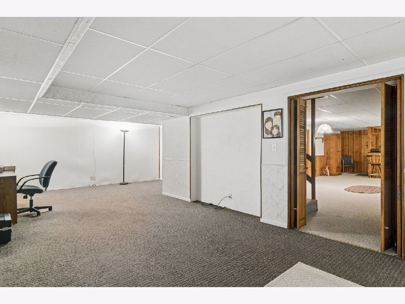
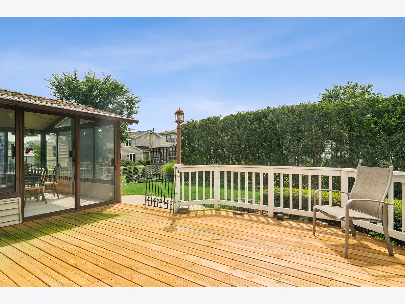
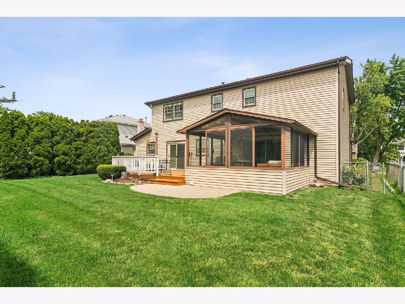
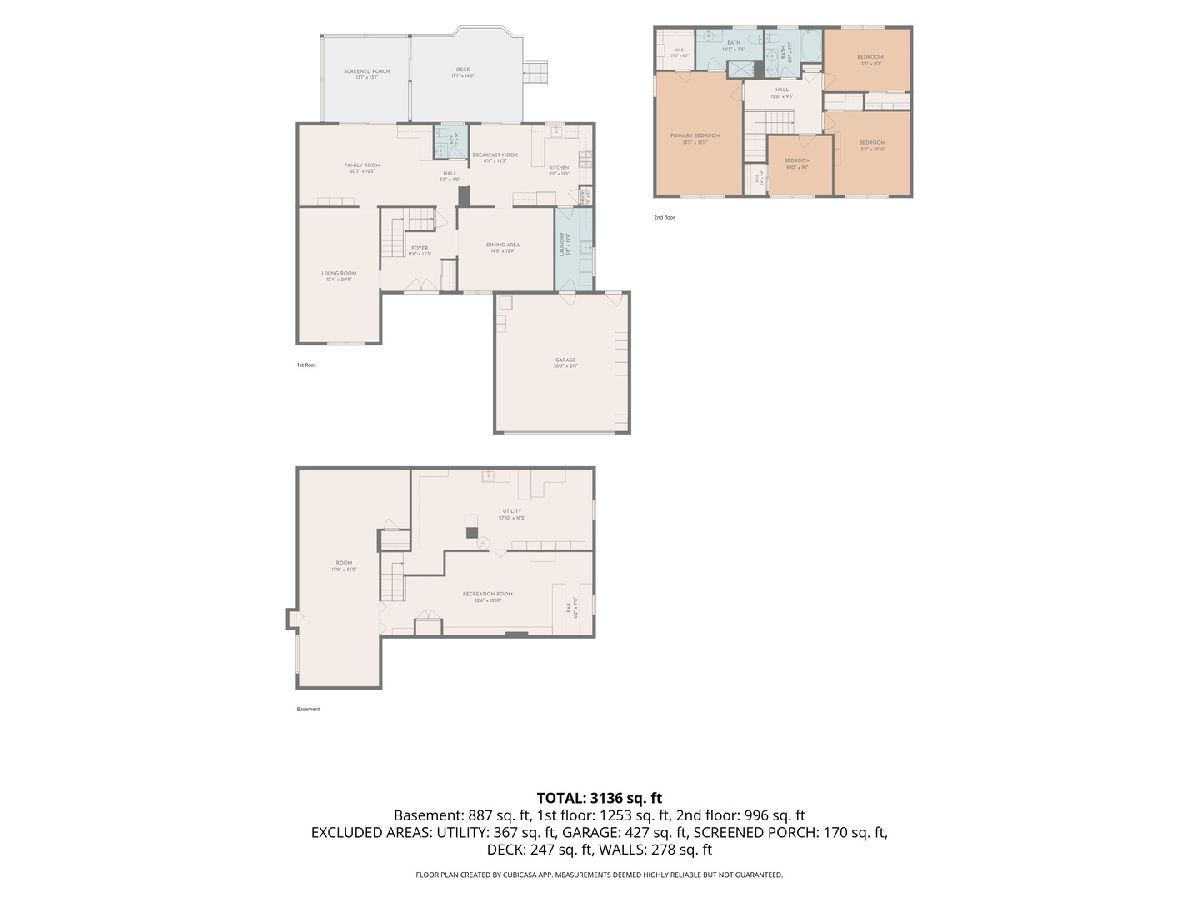
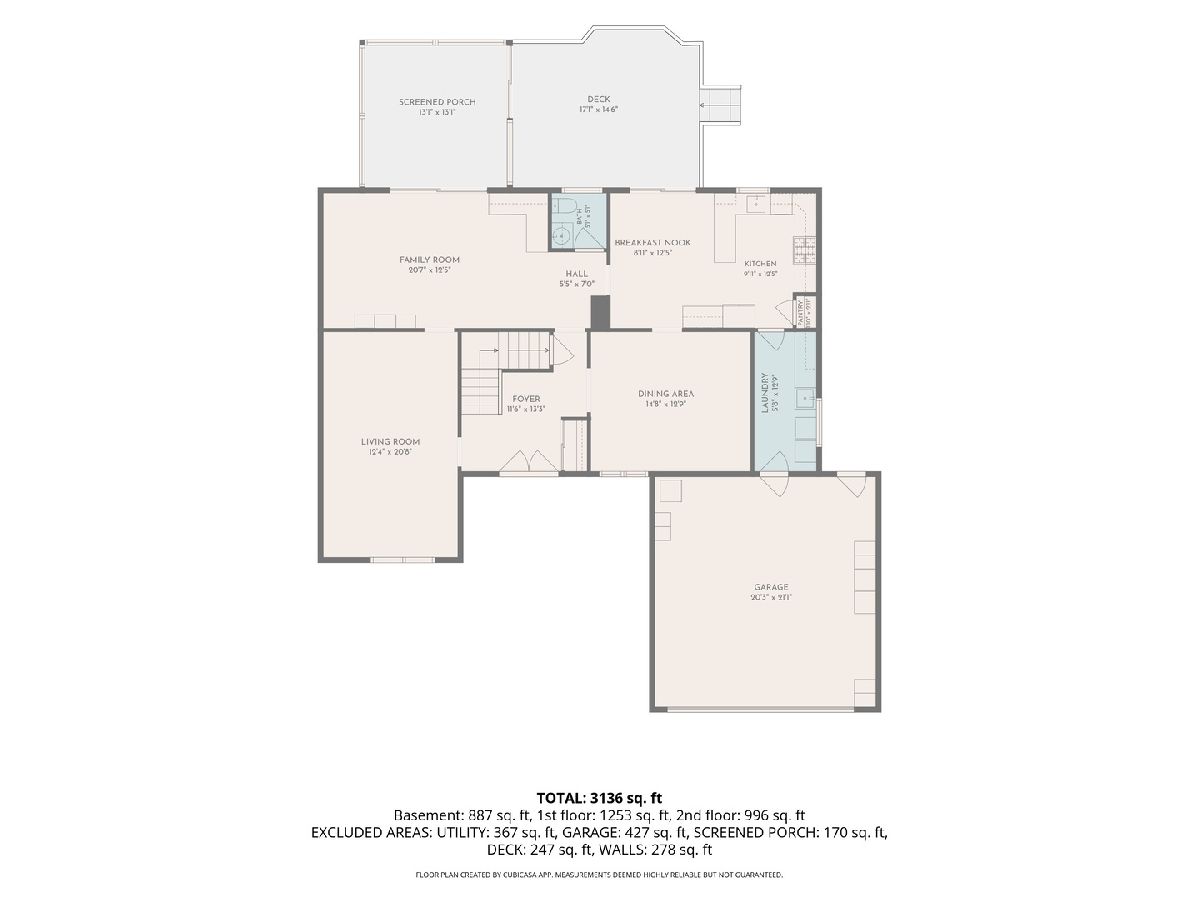
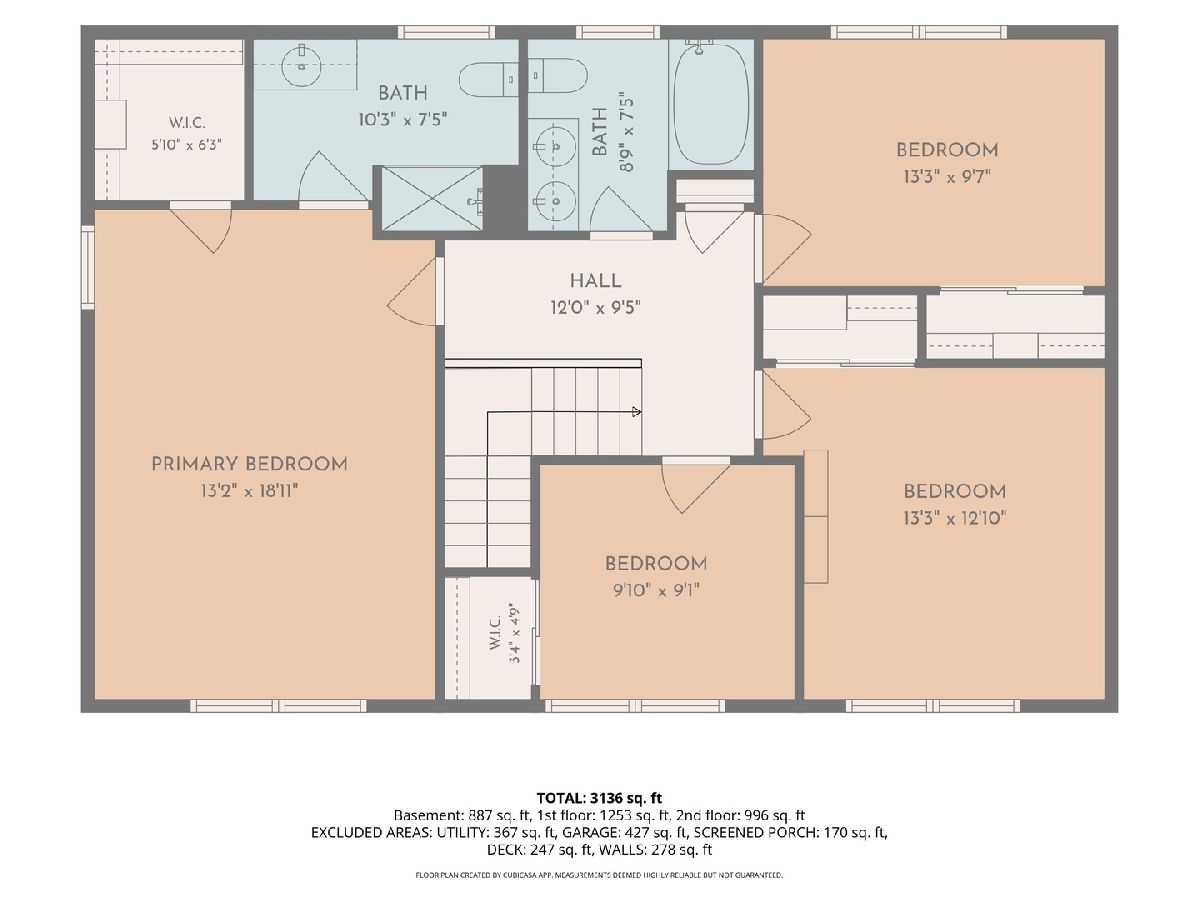
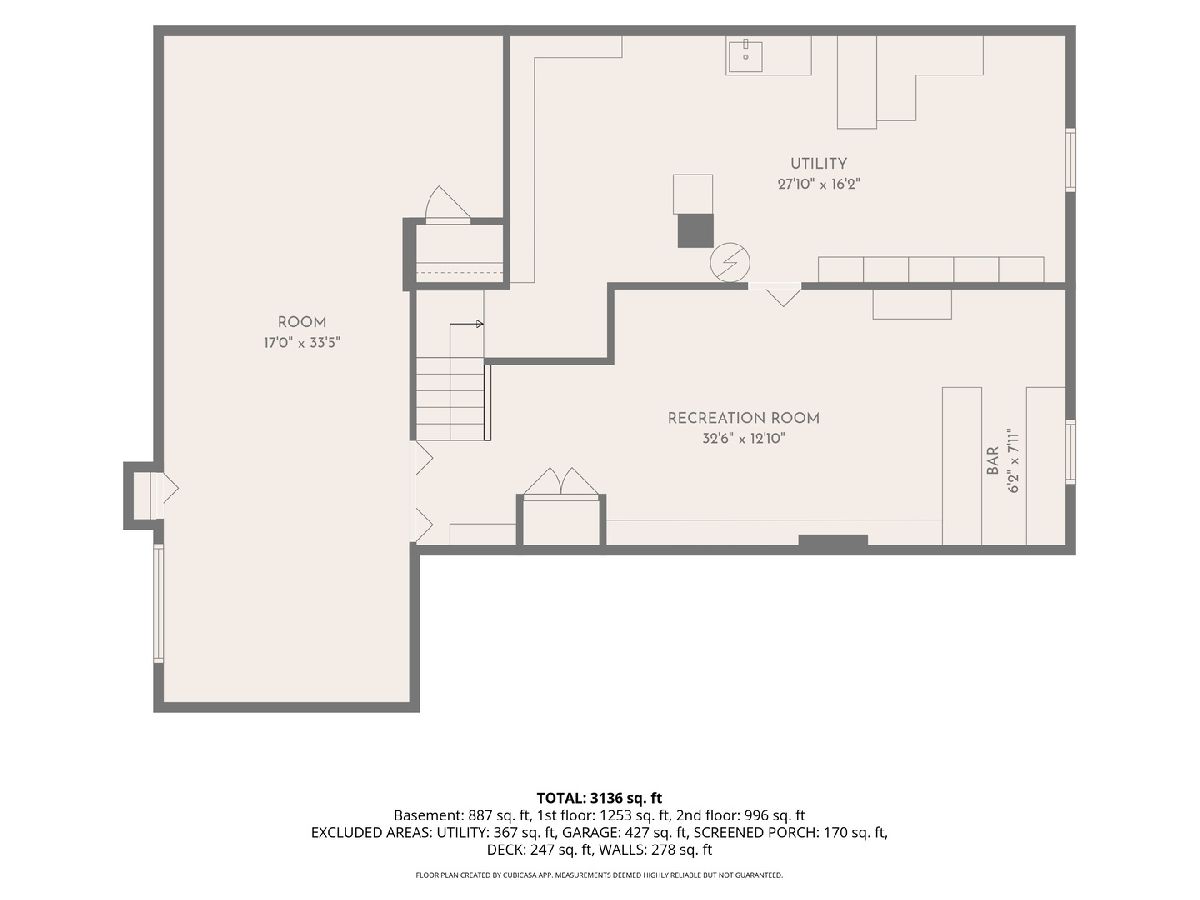
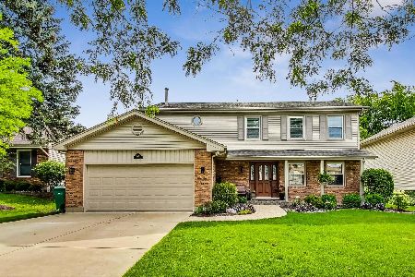
This warm and inviting, large Colonial-style home perfectly blends classic charm with excellent modern updates. As you step inside, you are greeted by a spacious and flowing layout featuring a beautiful mixture of classic hardwood floors and cozy carpeting throughout. The heart of the home opens up to a charming kitchen equipped with rich maple cabinets and plenty of space for meal prep. Just off the main living areas, you'll find the ultimate everyday convenience: a dedicated first-floor laundry room. Unwind in the stunning, light-filled sunroom-the perfect spot for your morning coffee-or step outside onto the expansive, newer deck overlooking a fully fenced backyard, offering an ideal private oasis for outdoor entertaining. Key Highlights: Major Mechanical & Exterior Updates: Move in with total peace of mind thanks to a newer roof and a brand-new HVAC system being professionally installed soon! Turn-Key Comfort: 4 generous bedrooms and 2.1 tastefully updated bathrooms. Space & Storage: Complete with a 2-car attached garage and a massive full basement ready for your finishing touches or storage needs. Location, Location: Nestled in a highly sought-after Kingsport neighborhood with access to acclaimed District 23 schools and District 214 (Wheeling High School).
Property Specifics
| Single Family | |
| — | |
| — | |
| 1983 | |
| — | |
| — | |
| No | |
| — |
| Cook | |
| Kingsport Village | |
| — / Not Applicable | |
| — | |
| — | |
| — | |
| 12703783 | |
| 03103070030000 |
Nearby Schools
| NAME: | DISTRICT: | DISTANCE: | |
|---|---|---|---|
|
Grade School
Betsy Ross Elementary School |
23 | — | |
|
Middle School
Macarthur Middle School |
23 | Not in DB | |
|
High School
Wheeling High School |
214 | Not in DB | |
Room Specifics
Total Bedrooms: 4
Bedrooms Above Ground: 4
Bedrooms Below Ground: 0
Dimensions: —
Floor Type: —
Dimensions: —
Floor Type: —
Dimensions: —
Floor Type: —
Full Bathrooms: 3
Bathroom Amenities: Double Sink
Bathroom in Basement: 0
Rooms: —
Basement Description: —
Other Specifics
| 2 | |
| — | |
| — | |
| — | |
| — | |
| 65x119 | |
| — | |
| — | |
| — | |
| — | |
| Not in DB | |
| — | |
| — | |
| — | |
| — |
Contact Agent
Nearby Similar Homes

Nearby Sold Comparables


Contact Agent
Listing Provided By
Baird & Warner
