

5810 Washington Street, Downers Grove, Illinois 60516


$1,150,000
|
For Sale
|
|
| Status: | Contingent |
| Sqft: | 3,481 |
| Cost/Sqft: | $330 |
| Beds: | 5 |
| Baths: | 5 |
| Year Built: | 2011 |
| Property Taxes: | $15,189 |
| Days On Market: | 21 |
| Lot Size: | 0,20 |
Description
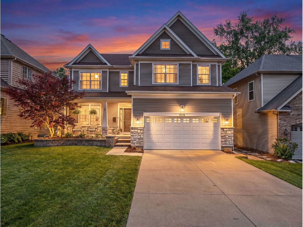
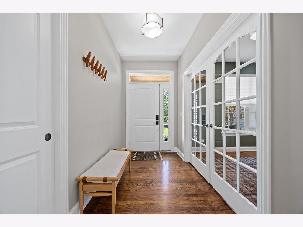
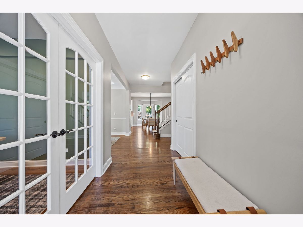
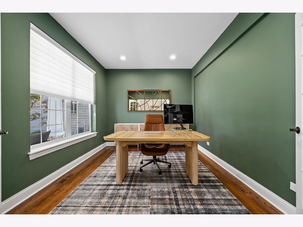
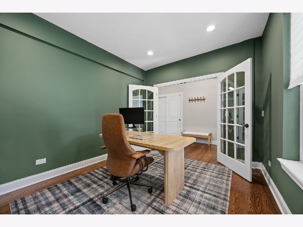
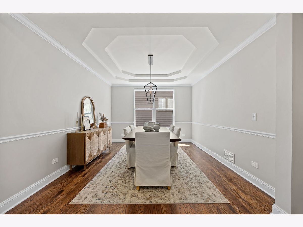
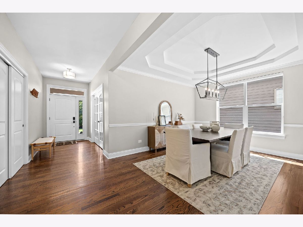
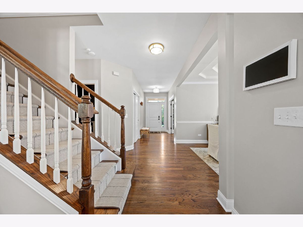
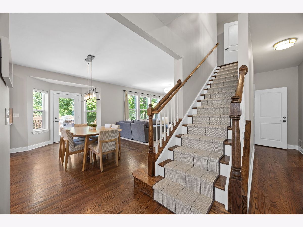
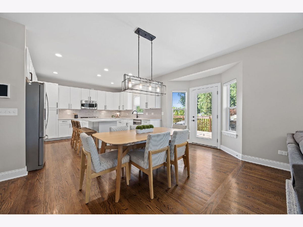
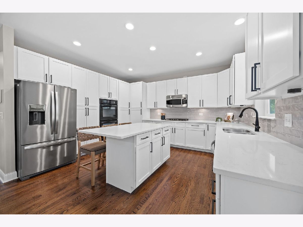
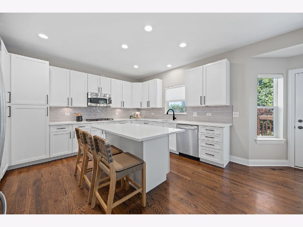
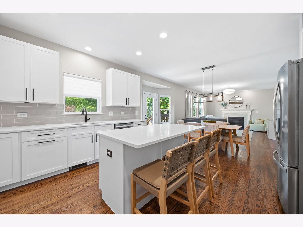
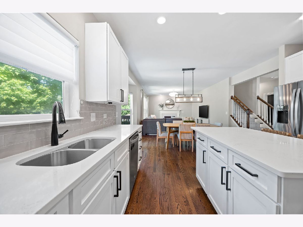
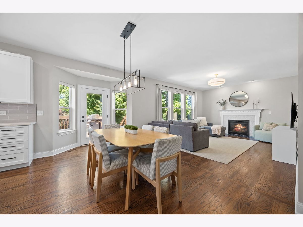
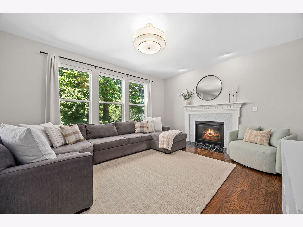
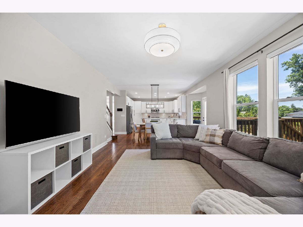
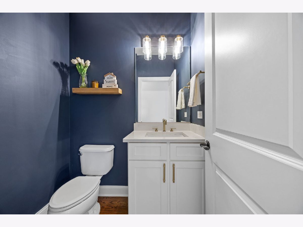
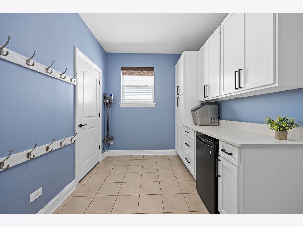
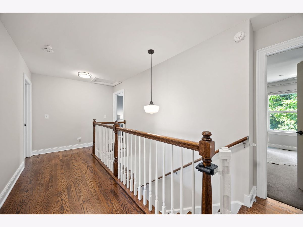
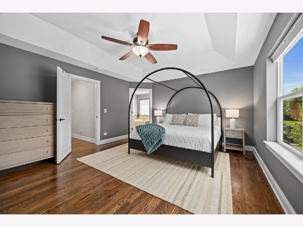
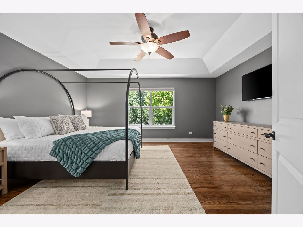
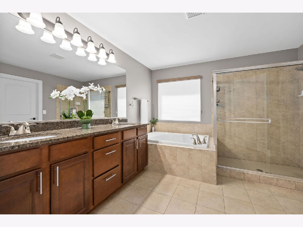
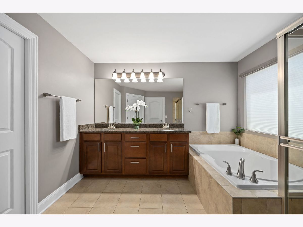
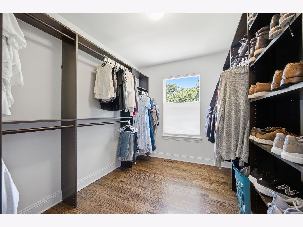
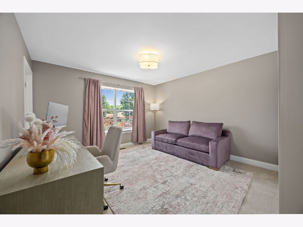
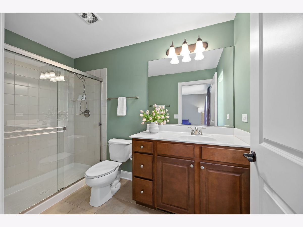
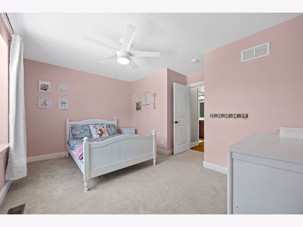
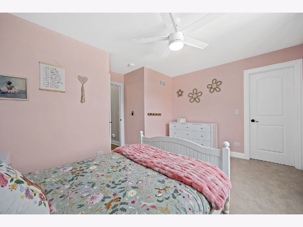
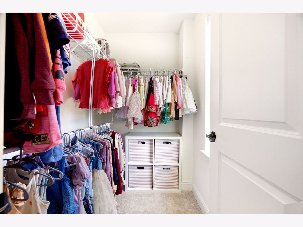
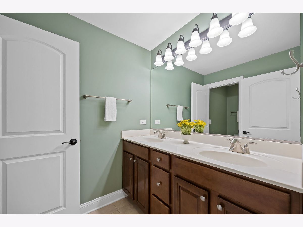
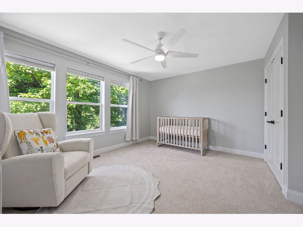
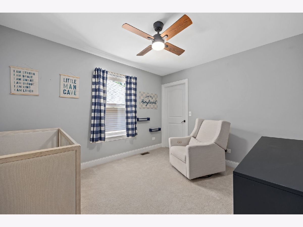
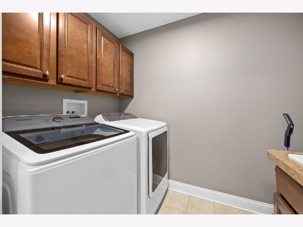
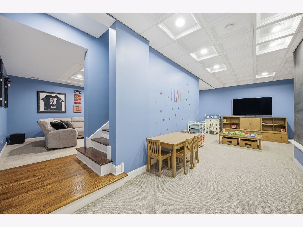
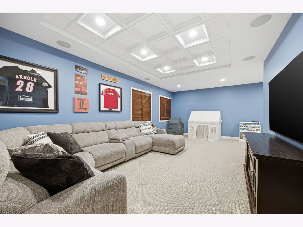
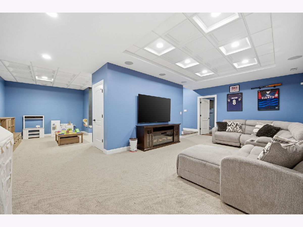
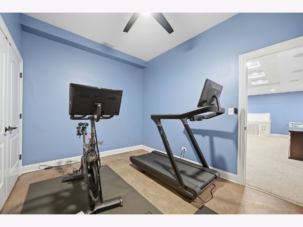
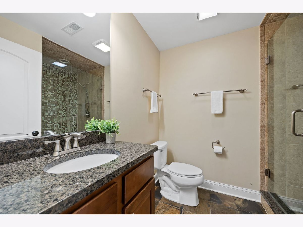
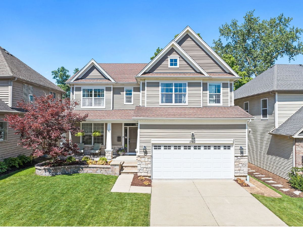
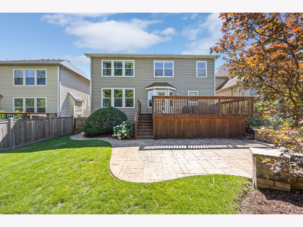
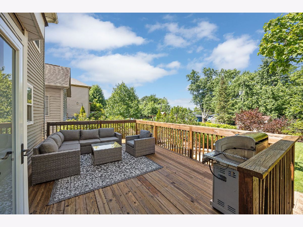
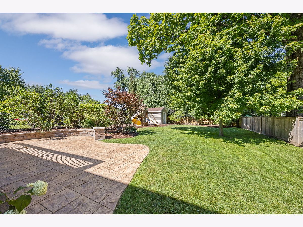
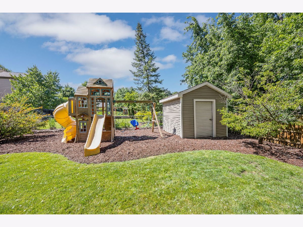
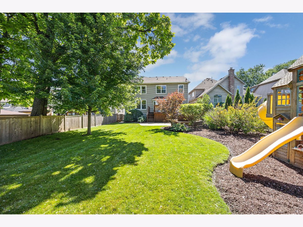
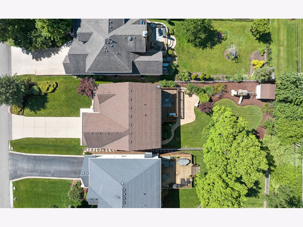
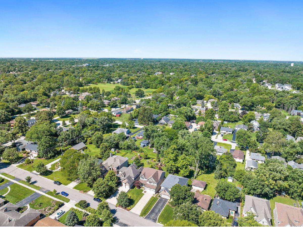
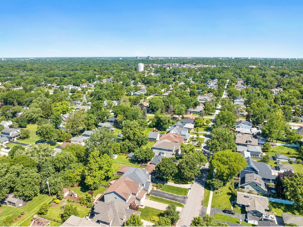
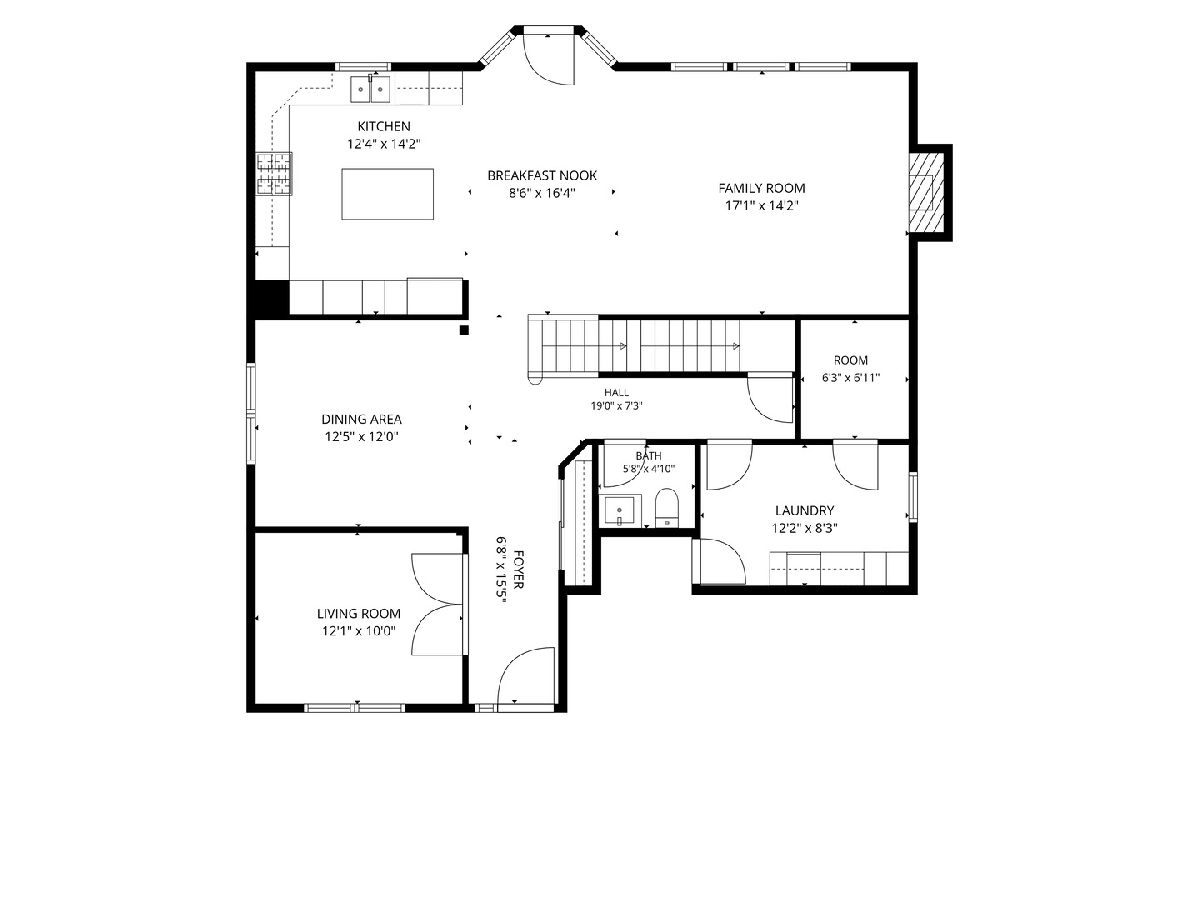
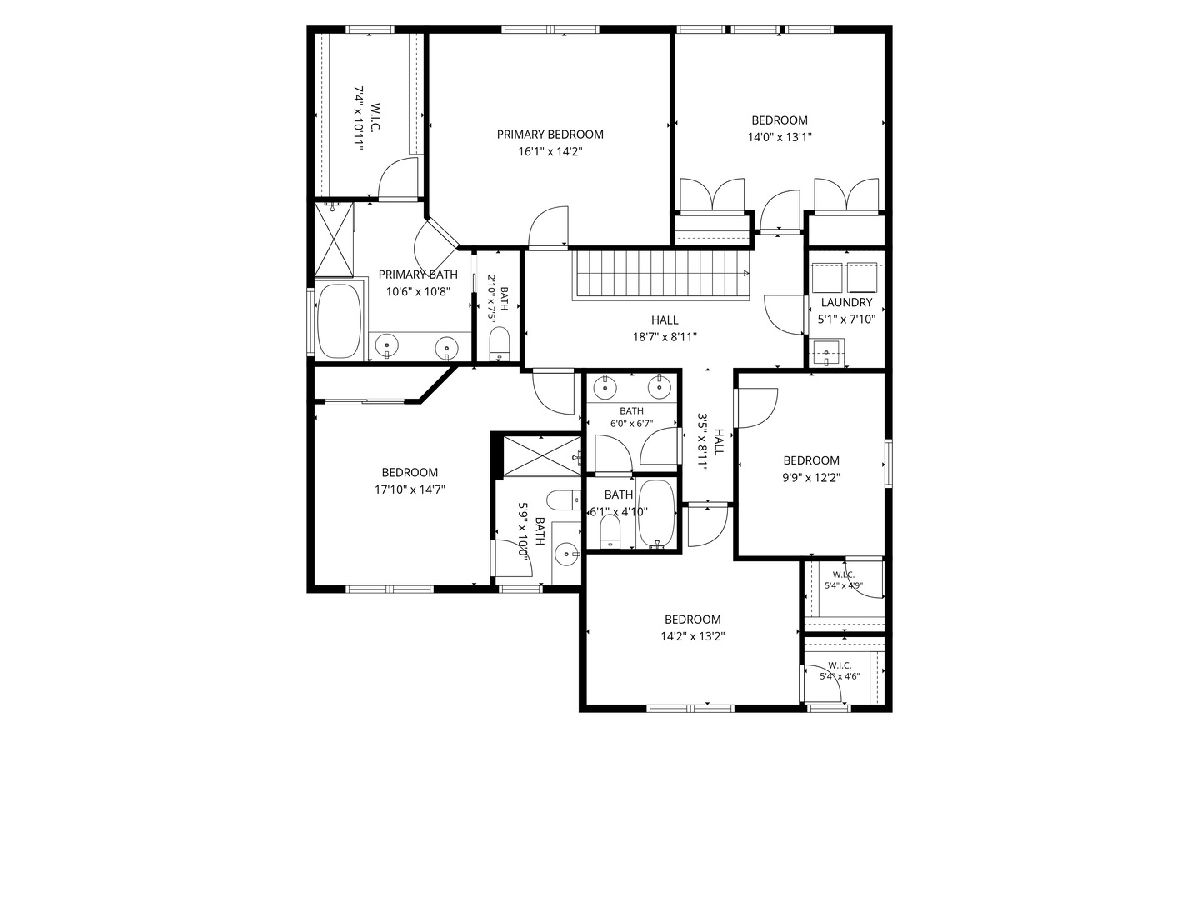
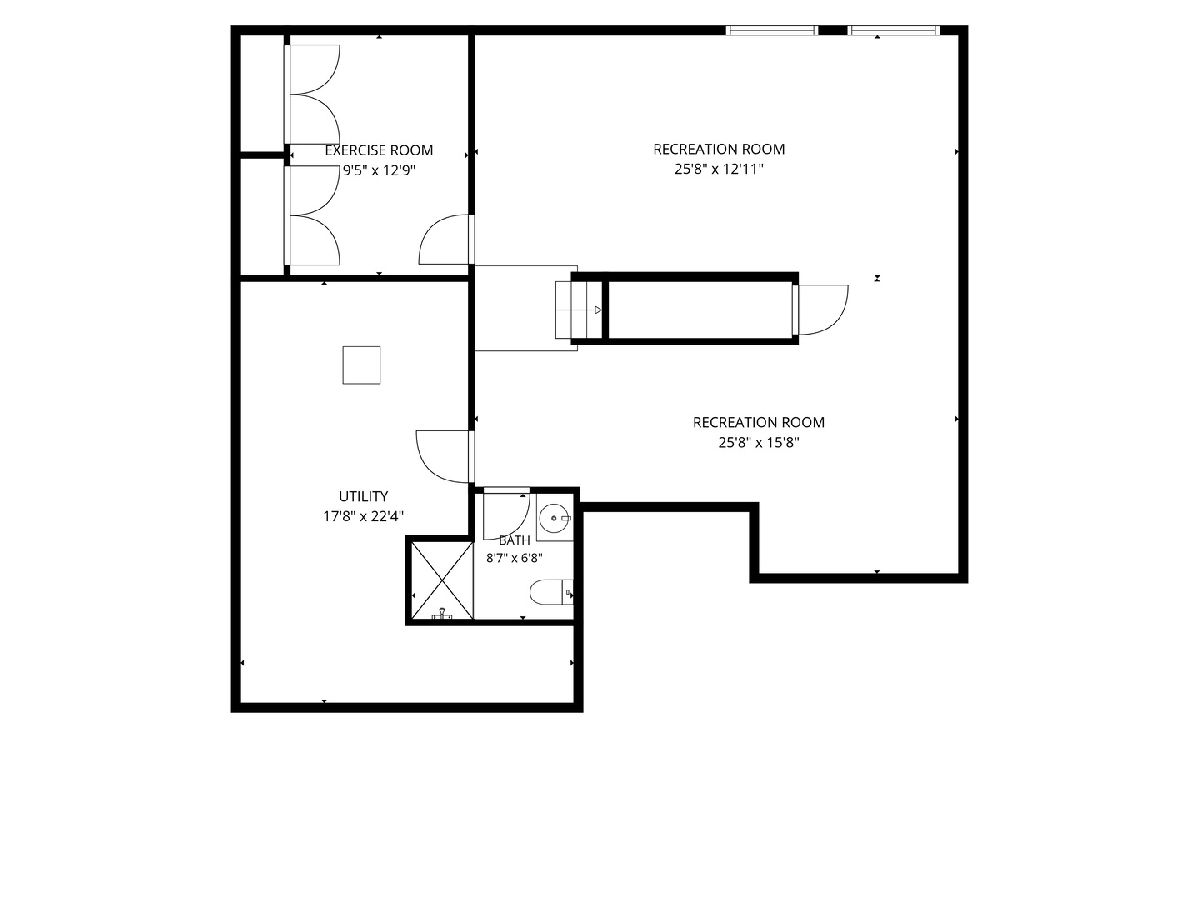
Welcome to this beautifully refreshed 5 bedroom, 4 full bath, 1 half bath home offering 3,481 square feet in the heart of Downers Grove. This gracious two story residence blends timeless finishes, generous living spaces, and an exceptional location just steps from downtown. Rich hardwood floors span the entire main level, beginning in the welcoming foyer, where built in coat hooks and a bench create a practical and inviting first impression. Just off the entry, a private office enclosed by French glass doors offers a bright and quiet space for working from home. Across the hall, the formal dining room sets the stage for memorable gatherings with its tray ceiling, crown molding, chair rail detailing, and statement lantern pendant. The heart of the home is the beautifully updated kitchen, where professionally painted white shaker cabinetry, white quartz countertops, a classic subway tile backsplash, and a large center island create a bright and stylish space for everyday living and entertaining. Stainless steel appliances include a French door refrigerator, double wall oven, and a new cooktop installed in 2025. The kitchen opens seamlessly to the sun filled breakfast area, highlighted by a modern pendant light and direct access to the deck and backyard. Flowing naturally from the kitchen, the family room serves as the home's central gathering space. Anchored by a fireplace with an updated chevron tile surround and white mantel, the room is filled with natural light from oversized windows while maintaining an open connection to the surrounding living areas. A refreshed powder room and convenient mudroom complete the main level. Upstairs, hardwood floors continue into the spacious primary suite, where a tray ceiling adds architectural interest and generous closet space enhances everyday functionality. The ensuite bath features a double vanity, soaking tub, and separate walk in shower. One secondary bedroom enjoys its own ensuite bath, providing an ideal arrangement for guests or extended family, while three additional bedrooms share a hall bath. A laundry room with a newer washer and dryer, installed in 2021, adds everyday convenience. The finished basement offers impressive additional living space with two large recreation areas and a dedicated exercise room. A full bathroom completes the lower level. Outside, the backyard provides plenty of space to relax and play, featuring a spacious deck, patio, lush lawn, mature trees, privacy fencing, storage shed, and playset. An attached two car garage adds further convenience. Ideally located just steps from vibrant Main Street, the Metra station, and with easy access to I-355 and I-88, this home combines an outstanding location with award winning District 58 schools and District 99 high school. A rare opportunity to enjoy space, style, and convenience in one of Downers Grove's most sought after neighborhoods.
Property Specifics
| Single Family | |
| — | |
| — | |
| 2011 | |
| — | |
| — | |
| No | |
| 0.2 |
| — | |
| — | |
| 0 / Not Applicable | |
| — | |
| — | |
| — | |
| 12672907 | |
| 0917112027 |
Nearby Schools
| NAME: | DISTRICT: | DISTANCE: | |
|---|---|---|---|
|
Grade School
Fairmount Elementary School |
58 | — | |
|
Middle School
O Neill Middle School |
58 | Not in DB | |
|
High School
South High School |
99 | Not in DB | |
Property History
| DATE: | EVENT: | PRICE: | SOURCE: |
|---|---|---|---|
| 9 Nov, 2011 | Sold | $530,905 | MRED MLS |
| 19 Sep, 2011 | Under contract | $514,900 | MRED MLS |
| 29 Jun, 2011 | Listed for sale | $514,900 | MRED MLS |
| 28 Aug, 2015 | Sold | $700,000 | MRED MLS |
| 1 Jul, 2015 | Under contract | $739,000 | MRED MLS |
| 18 Jun, 2015 | Listed for sale | $739,000 | MRED MLS |
| 13 Apr, 2021 | Sold | $770,000 | MRED MLS |
| 1 Mar, 2021 | Under contract | $759,000 | MRED MLS |
| 26 Feb, 2021 | Listed for sale | $759,000 | MRED MLS |
| 28 Jun, 2026 | Under contract | $1,150,000 | MRED MLS |
| 25 Jun, 2026 | Listed for sale | $1,150,000 | MRED MLS |
Room Specifics
Total Bedrooms: 5
Bedrooms Above Ground: 5
Bedrooms Below Ground: 0
Dimensions: —
Floor Type: —
Dimensions: —
Floor Type: —
Dimensions: —
Floor Type: —
Dimensions: —
Floor Type: —
Full Bathrooms: 5
Bathroom Amenities: Separate Shower,Double Sink,Soaking Tub
Bathroom in Basement: 1
Rooms: —
Basement Description: —
Other Specifics
| 2 | |
| — | |
| — | |
| — | |
| — | |
| 8925 | |
| — | |
| — | |
| — | |
| — | |
| Not in DB | |
| — | |
| — | |
| — | |
| — |
Tax History
| Year | Property Taxes |
|---|---|
| 2015 | $9,947 |
| 2021 | $11,303 |
| 2026 | $15,189 |
Contact Agent
Nearby Similar Homes
Nearby Sold Comparables

Contact Agent
Listing Provided By
Platinum Partners Realtors
