

5808 Washington Street, Downers Grove, Illinois 60516
Sorry, we are updating photos, please update this page in 15 minutes
$524,900
|
Sold
|
|
| Status: | Closed |
| Sqft: | 3,116 |
| Cost/Sqft: | $168 |
| Beds: | 4 |
| Baths: | 4 |
| Year Built: | 2011 |
| Property Taxes: | $0 |
| Days On Market: | 5414 |
| Lot Size: | 0,00 |
Description
Just Completed and what a deal + $10,000 mix & max incentive! New construction offering over 3100 sq.ft of living space! This beauty features a dream kitchen w/granite c-tops and SS appls. 9' ceilings thru-out 1st flr. 4 spacious BRs, 3.1 bths, 2nd flr bonus/flex space & a luxury master BR & bath. Full 9' high English bsmt w/roughed-in plumbing, perimeter walls framed, insulated & drywalled. Immediate Occupancy!
Property Specifics
| Single Family | |
| — | |
| Traditional | |
| 2011 | |
| Full, Walkout | |
| Vinyl Siding, Brick, Stone | |
| Asphalt | |
| ST. IVES | |
| No | |
| — |
| Du Page | |
| — | |
| 0 / Not Applicable | |
| None | |
| Public | |
| Public Sewer | |
| Central Air | |
| Natural Gas, Forced Air | |
| 07968544 | |
| 0917112026 |
Nearby Schools
| NAME: | DISTRICT: | DISTANCE: | |
|---|---|---|---|
|
Grade School
Fairmount Elementary School |
58 | — | |
|
Middle School
O Neill Middle School |
58 | Not in DB | |
|
High School
South High School |
99 | Not in DB | |
Property History
| DATE: | EVENT: | PRICE: | SOURCE: |
|---|---|---|---|
| 14 Mar, 2012 | Sold | $524,900 | MRED MLS |
| 14 Feb, 2012 | Under contract | $524,900 | MRED MLS |
| 4 Jan, 2012 | Listed for sale | $524,900 | MRED MLS |
Sorry, we are updating photos, please update this page in 15 minutes
Room Specifics
All Bedroom Info:
Total Bedrooms: 4
Bedrooms Above Ground: 4
Bedrooms Below Ground: 0
Total Bedrooms: 4
Bedrooms Above Ground: 4
Bedrooms Below Ground: 0
Second Bedroom Info:
Dimensions: —
Location: —Dimensions: —
Floor Type: Carpet
Third Bedroom Info:
Dimensions: —
Location: —Dimensions: —
Floor Type: Carpet
Fourth Bedroom Info:
Dimensions: —
Location: —Dimensions: —
Floor Type: Carpet
Bathroom Info:
Full Bathrooms: 4
Partial Bathrooms: 1Full Bathrooms: 4
Bathroom Amenities: Separate Shower, Double Sink
Bathroom in Basement: 0
Dining Room Info:
Dimensions: —
Location: —Dimensions: —
Floor Type: Hardwood
Kitchen Info:
Dimensions: —
Location: —Dimensions: —
Floor Type: Hardwood
Features: Eating Area-Breakfast Bar, Eating Area-Table Space, Island, Pantry-Closet
Laundry Room Info:
Dimensions: —
Location: —Dimensions: —
Floor Type: Vinyl
Living Room Info:
Dimensions: —
Location: —Dimensions: —
Floor Type: Hardwood
Family Room Info:
Dimensions: —
Location: —Dimensions: —
Floor Type: Carpet
Additional Rooms Info:
Rooms: Breakfast Room, Loft
Basement: Full, WalkoutRooms: Breakfast Room, Loft
Other Specifics
| 2 | |
| Concrete Perimeter | |
| Garage | |
| — | |
| — | |
| — | |
| Deck | |
| — | |
| 50 X 178 | |
| — | |
| Full | |
| Hardwood Floors, Second Floor Laundry | |
| Double Oven, Microwave, Dishwasher, Disposal, Stainless Steel Appliance(s) | |
| Not in DB | |
| — | |
| — | |
| — |
Tax History
| Year | Property Taxes |
|---|
Contact Agent
Nearby Similar Homes
1124 59th Street, Downers Grove, Illinois 60516
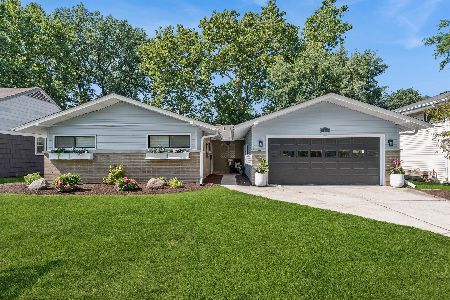
For Sale
$599,000
3 beds / 3.0 baths / 1,880 ft2
Single Family / Built: 1955
108
1125 59th Street, Downers Grove, Illinois 60516
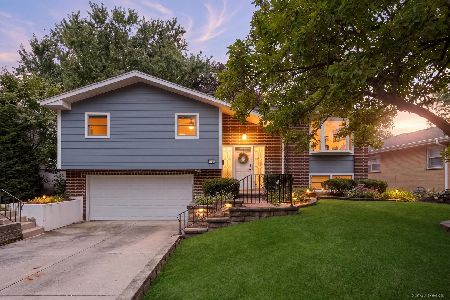
For Sale
$599,000
4 beds / 3.0 baths / 2,028 ft2
Single Family / Built: 1965
36
Nearby Sold Comparables
5810 Washington Street, Downers Grove, Illinois 60516
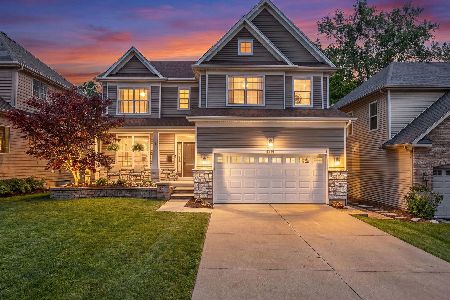
Sold
$1,150,000
5 beds / 4.1 baths / 3,001 ft2
Single Family / Built: 2011
128
5810 Washington Street, Downers Grove, Illinois 60516

Sold
$514,900
4 beds / 3.1 baths / 3,055 ft2
Single Family / Built: 2011
5603
5810 Washington Street, Downers Grove, Illinois 60516
Sold
$739,000
4 beds / 4.1 baths / 3,055 ft2
Single Family / Built: 2011
4153
5810 Washington Street, Downers Grove, Illinois 60516
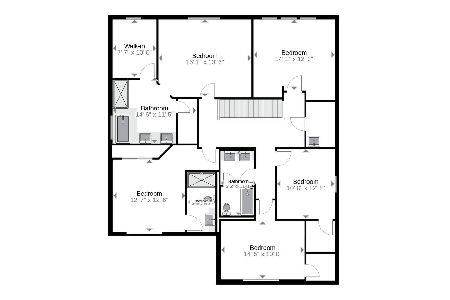
Sold
$759,000
5 beds / 4.1 baths / 3,146 ft2
Single Family / Built: 2011
2073
5804 Washington Street, Downers Grove, Illinois 60516

Sold
$345,000
3 beds / 1.1 baths / 1,110 ft2
Single Family / Built: 1956
2010
5814 Washington Street, Downers Grove, Illinois 60516
Sold
$559,000
4 beds / 3.1 baths / 2,339 ft2
Single Family / Built: 2004
5225
Contact Agent
Listing Provided By
RE/MAX Professionals Select
