

5811 Patterson Avenue, Portage Park, Chicago, Illinois 60634


$725,000
|
For Sale
|
|
| Status: | Active |
| Sqft: | 0 |
| Cost/Sqft: | — |
| Beds: | 4 |
| Baths: | 4 |
| Year Built: | 1918 |
| Property Taxes: | $8,438 |
| Days On Market: | 11 |
| Lot Size: | 0,00 |
Description
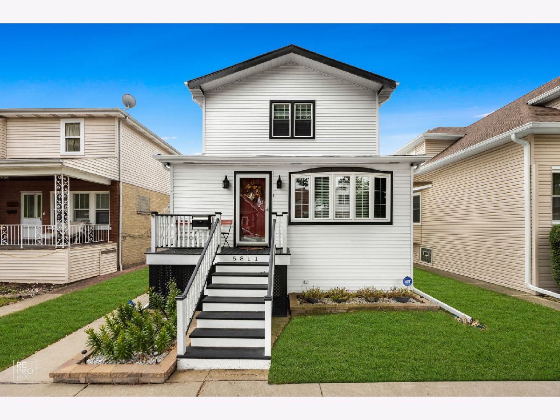
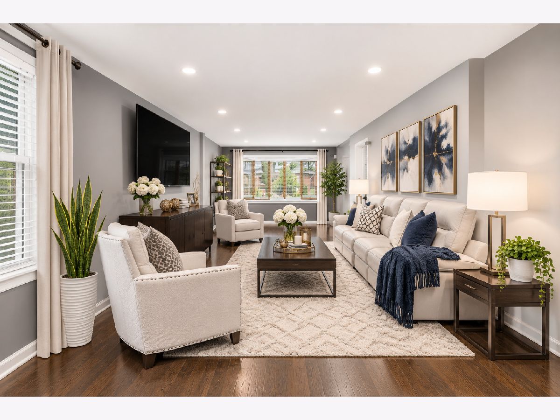
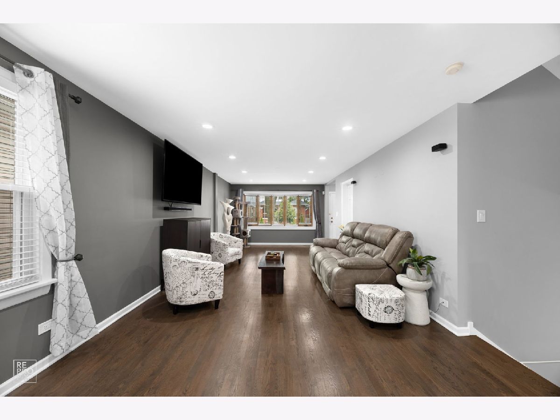
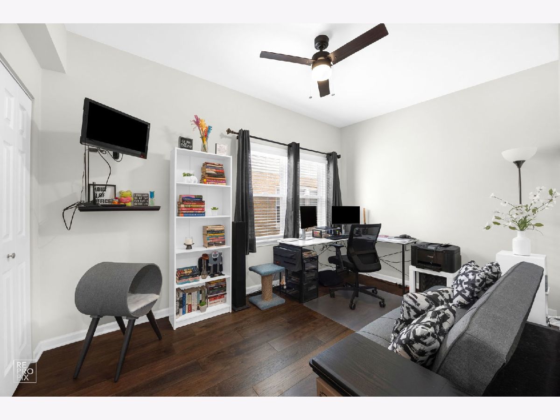
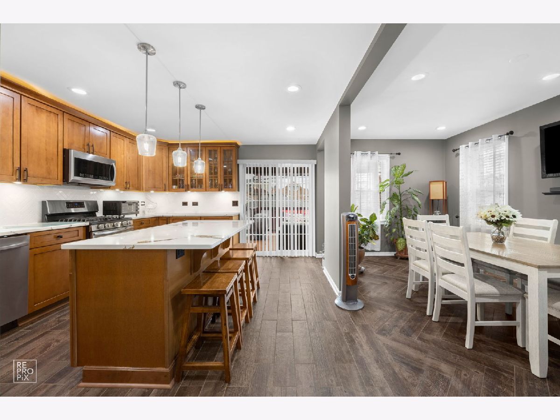
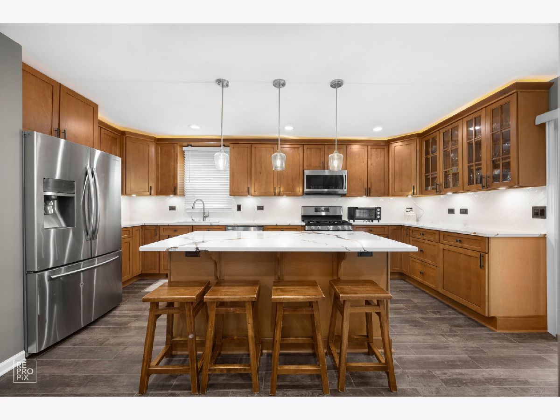
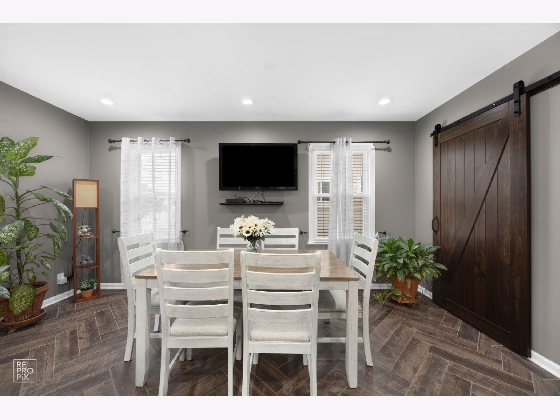
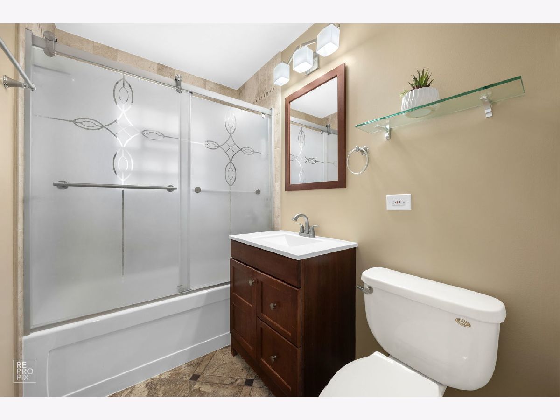
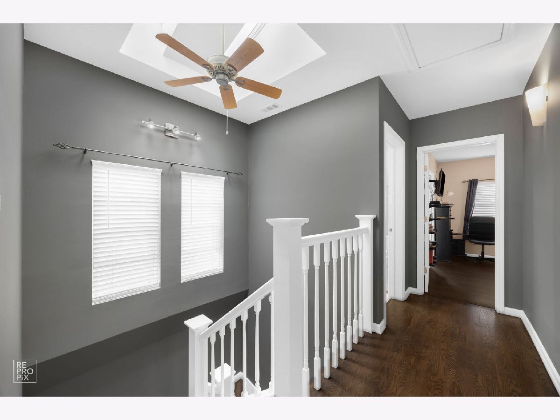
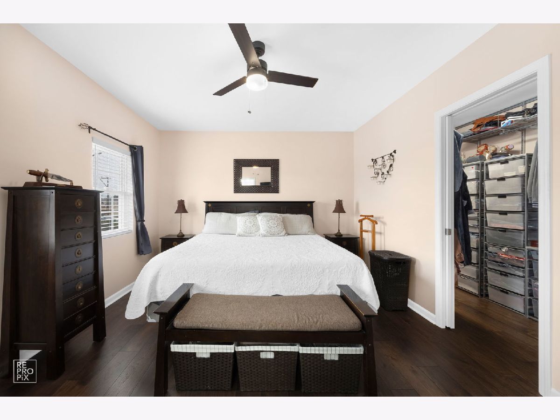
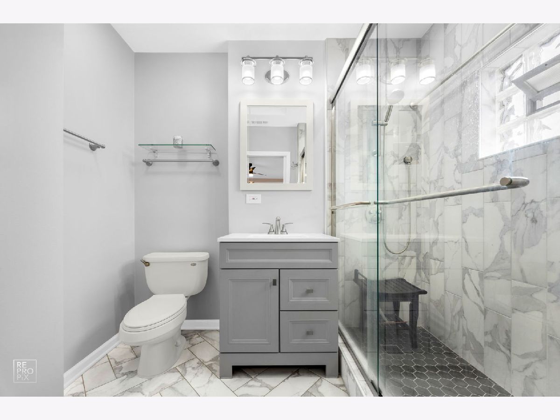
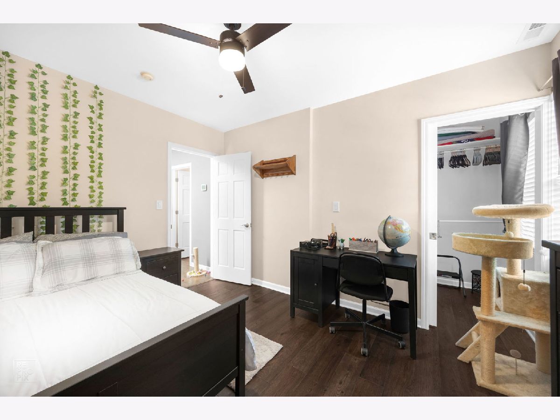
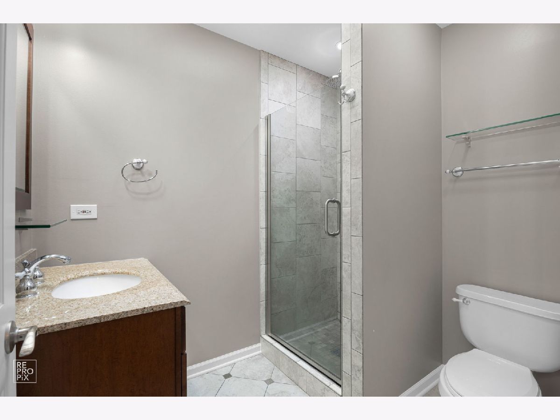
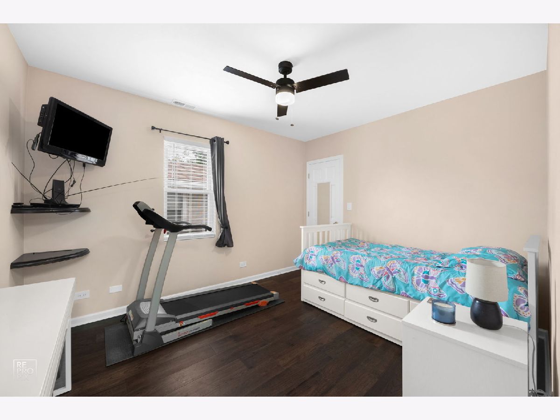
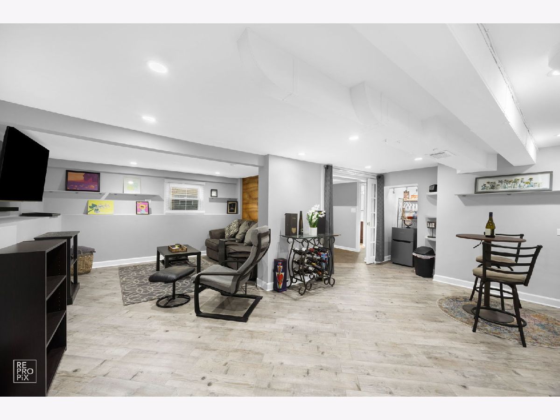
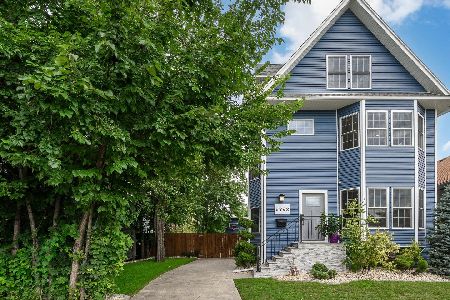
Discover the perfect blend of contemporary comfort, generous living space, and versatility in this beautifully expanded bungalow, situated on an oversized lot in the sought-after Portage Park neighborhood! This home provides the room, functionality, and flexibility today's buyers are looking for. Step inside to a bright and inviting living room that sets the tone for comfortable everyday living and memorable gatherings. The spacious kitchen is truly the heart of the home, featuring stainless steel appliances, an oversized island with elegant quartz countertops, abundant pull-out storage drawers, and two Lazy Susan cabinets. Its open connection to the dining area creates a welcoming space for entertaining. A main-level bedroom, currently used as an office, offers the flexibility to accommodate your lifestyle. The second-floor addition, brings even more living space, featuring three generously sized bedrooms with walk-in closets. The primary suite offers a private en-suite bathroom with a walk-in shower, while skylights in the upper-level hallway and bathroom invite in beautiful natural light.
Property Specifics
| Single Family | |
| — | |
| Contemporary | |
| 1918 | |
| 2020 | |
| Finished, Full | |
| Vinyl Siding | |
| — | |
| — | |
| No | |
| — |
| Cook | |
| — | |
| — / Not Applicable | |
| None | |
| Lake Michigan | |
| Public Sewer | |
| Central Air | |
| Gas, Forced Air | |
| No | |
| 12800736 | |
| 13202290140000 |
Property History
| DATE: | EVENT: | PRICE: | SOURCE: |
|---|---|---|---|
| 3 Nov, 2026 | Listed for sale | $725,000 | MRED MLS |
Some photos of this home have been virtually staged.
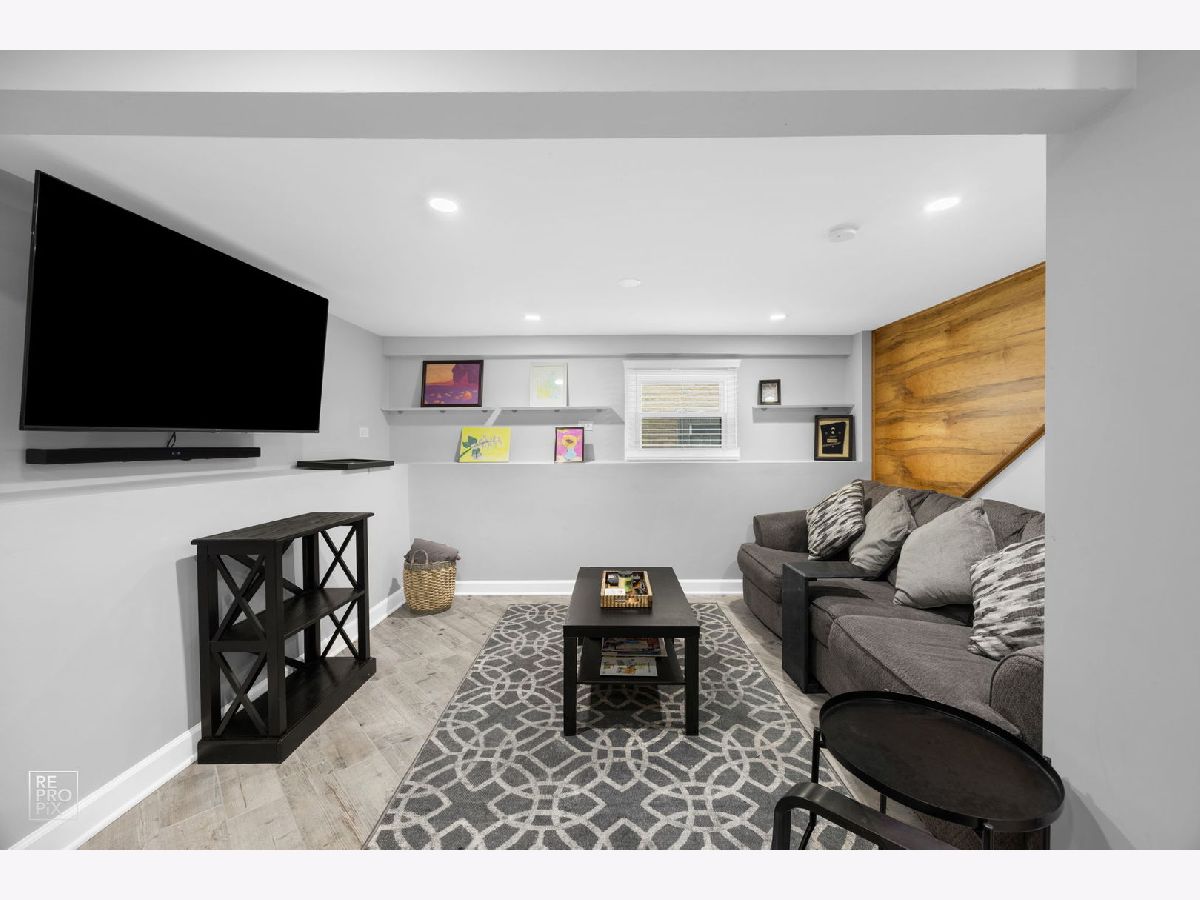
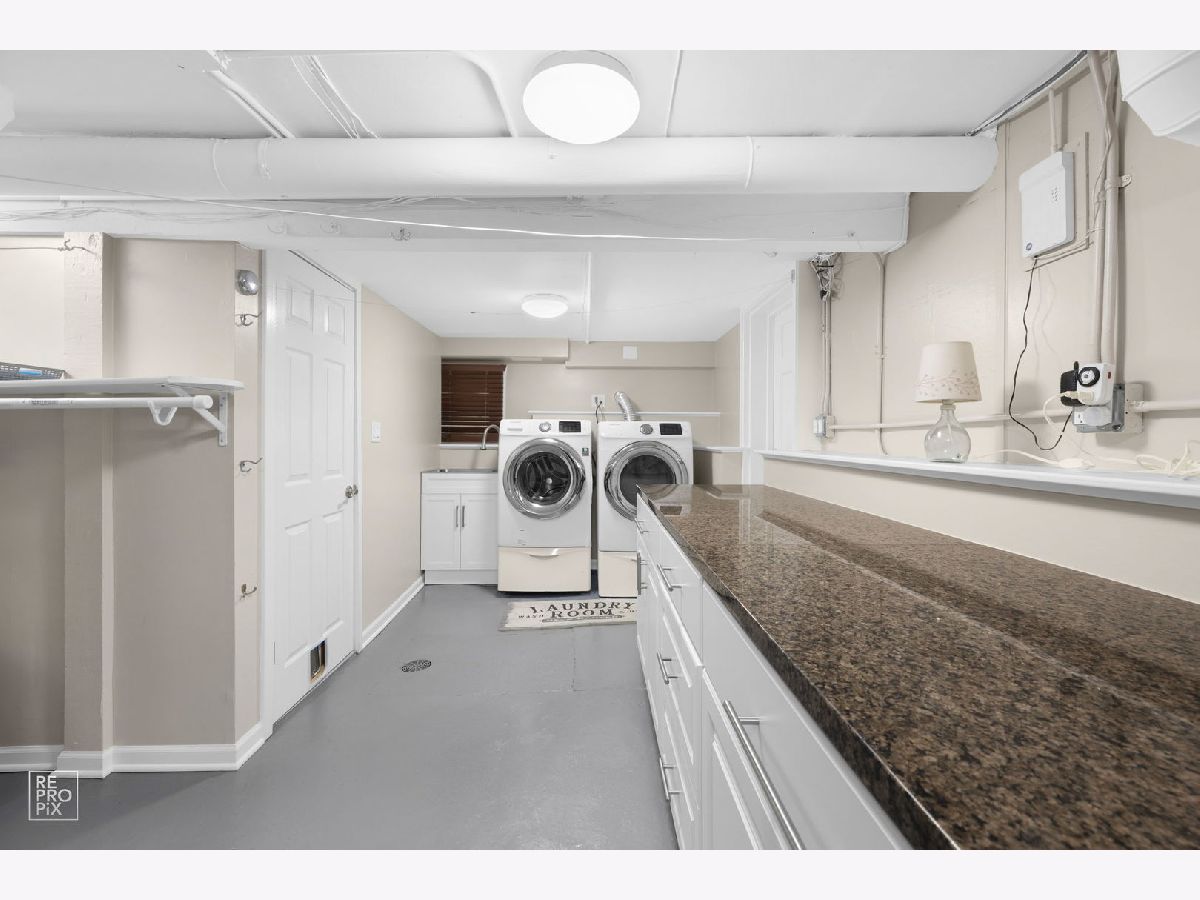
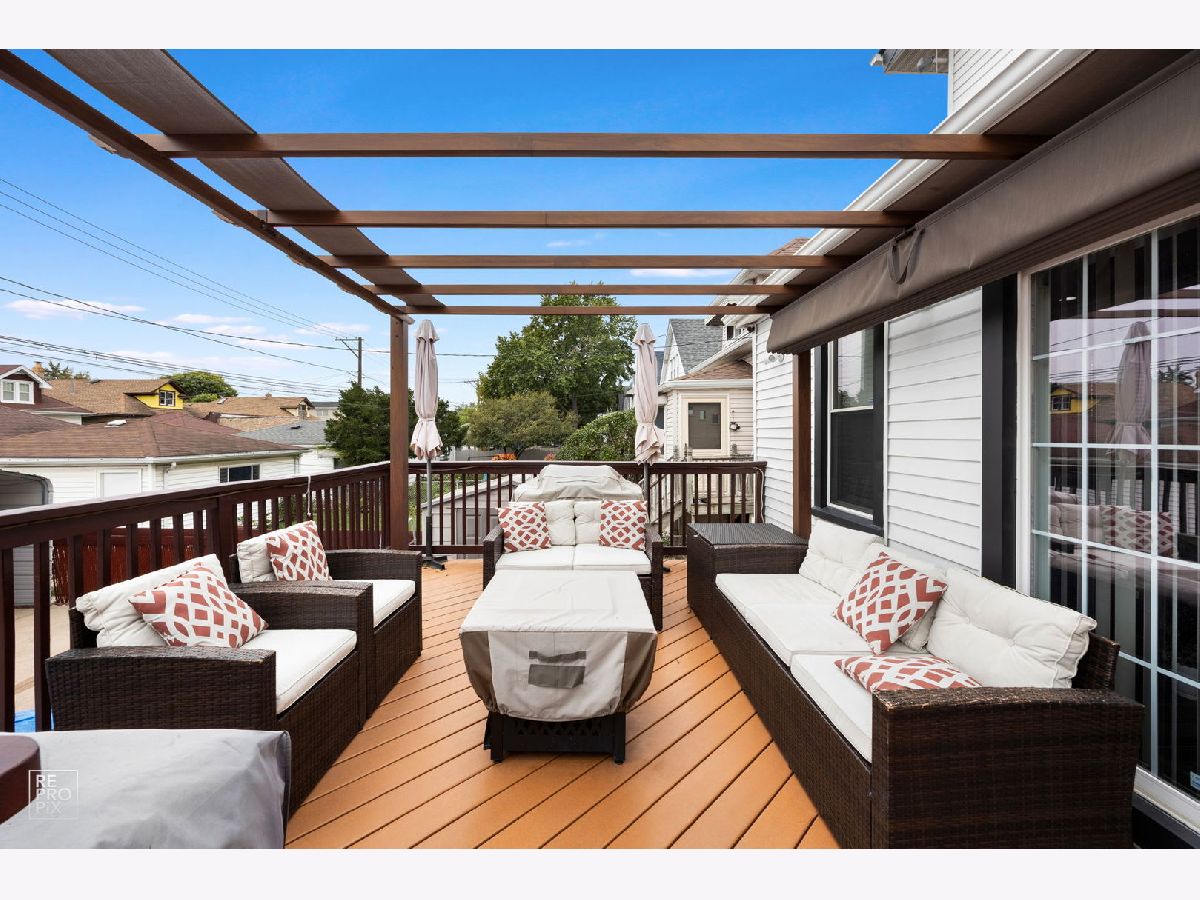
Room Specifics
Total Bedrooms: 5
Bedrooms Above Ground: 4
Bedrooms Below Ground: 1
Dimensions: 11X12
Floor Type: Hardwood
Dimensions: 10X12
Floor Type: Hardwood
Dimensions: 12X10
Floor Type: Hardwood
Dimensions: 13X8
Floor Type: Hardwood
Full Bathrooms: 4
Bathroom Amenities: —
Bathroom in Basement: 1
Dimensions: 16X8
Floor Type: Hardwood
Dimensions: 15X10
Floor Type: Ceramic Tile
Features: Island
Dimensions: 19X9
Floor Type: Ceramic Tile
Dimensions: 31X12
Floor Type: Hardwood
Rooms: Bedroom 5
Name: Bedroom 5
Dimensions: 18X19
Floor Type: —
Other Specifics
| 2 | |
| — | |
| Garage Owned, Detached, Garage | |
| — | |
| — | |
| — | |
| Pergola | |
| — | |
| — | |
| 35 X 125 | |
| — | |
| Full | |
| — | |
| Microwave, Range, Dishwasher, Refrigerator | |
| Not in DB | |
| — | |
| — | |
| — |
Tax History
| Year | Property Taxes |
|---|---|
| 2026 | $8,438 |
Contact Agent
Nearby Similar Homes
Nearby Sold Comparables


Contact Agent
Listing Provided By
Chicagoland Brokers, Inc.
