

5815 100th Street, Oak Lawn, Illinois 60453


$424,900
|
For Sale
|
|
| Status: | New |
| Sqft: | 2,004 |
| Cost/Sqft: | $212 |
| Beds: | 3 |
| Baths: | 3 |
| Year Built: | 1985 |
| Property Taxes: | $9,446 |
| Days On Market: | 2 |
| Lot Size: | 0,17 |
Description
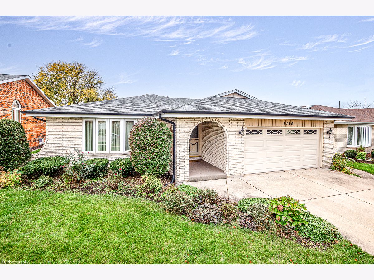
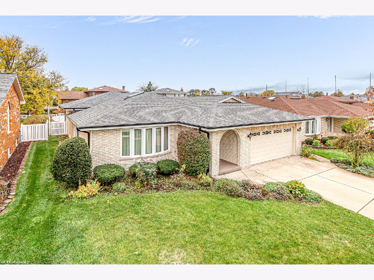
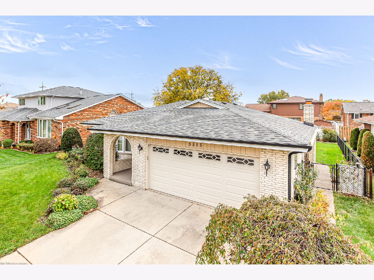
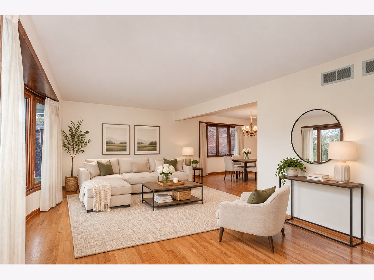
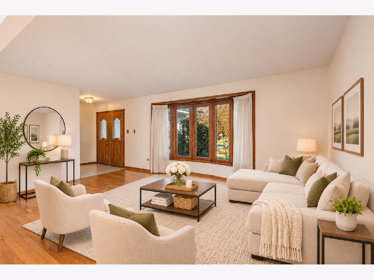
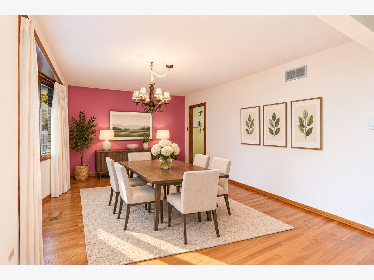
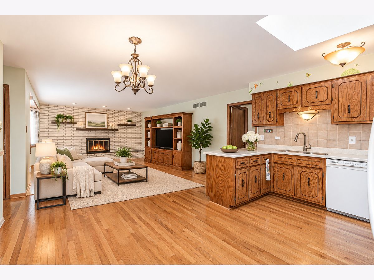
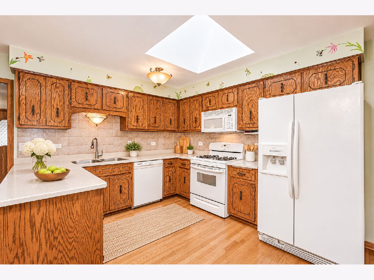
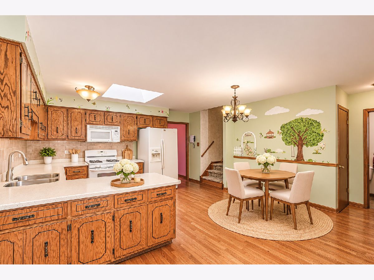
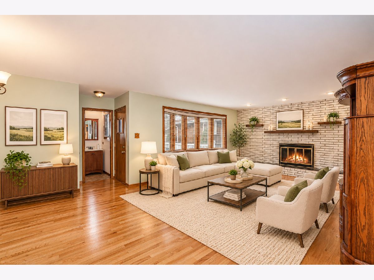
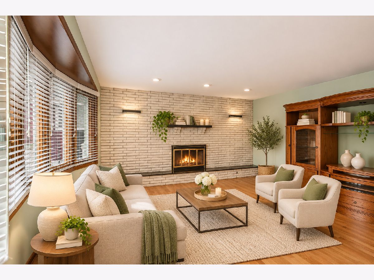
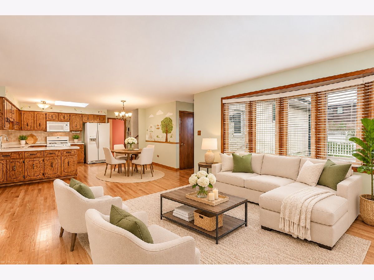
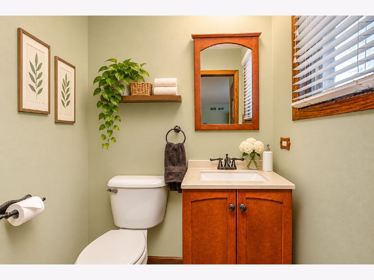
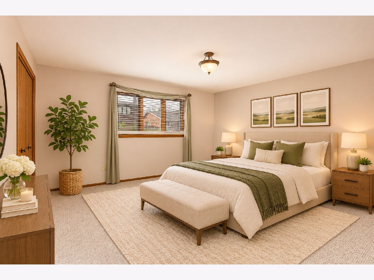
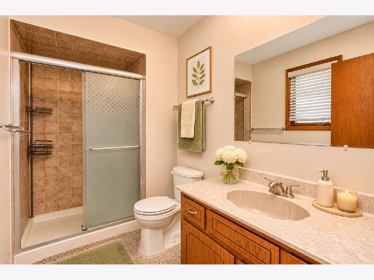
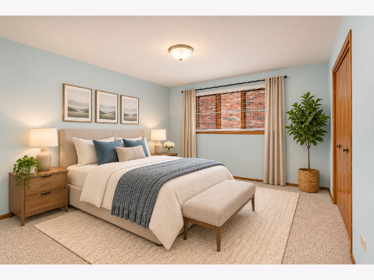
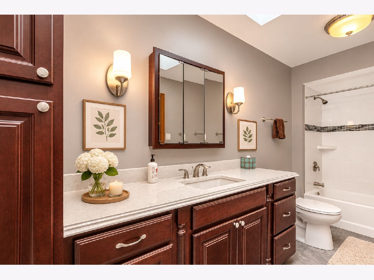
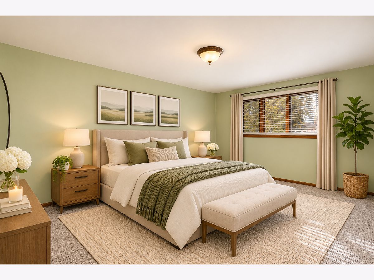
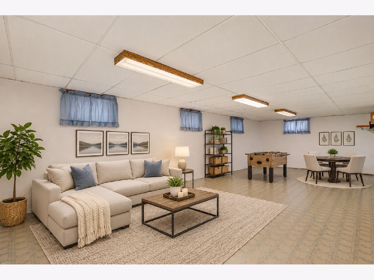
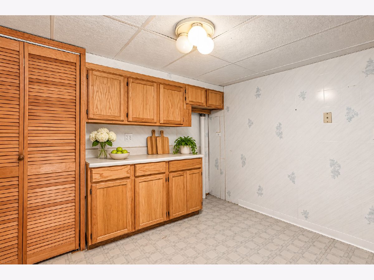
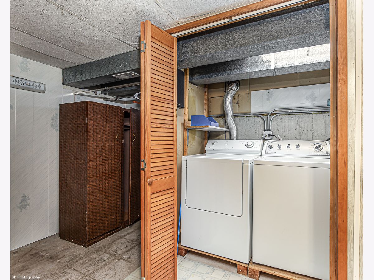
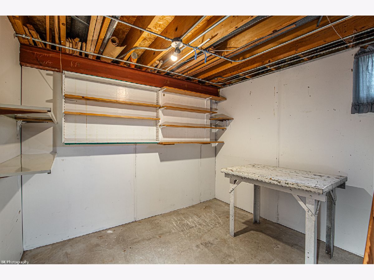
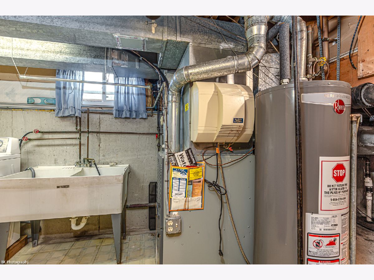
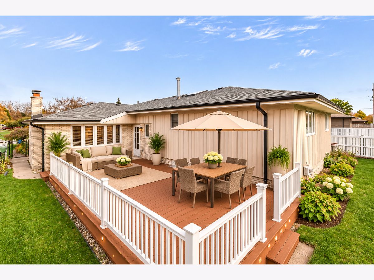
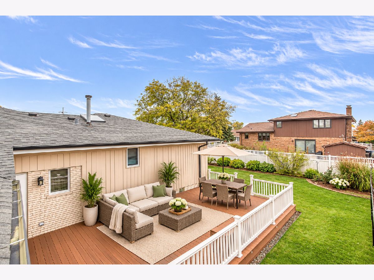
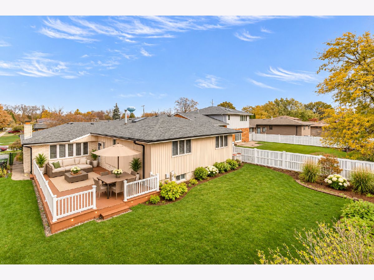
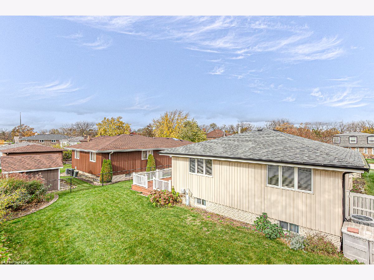
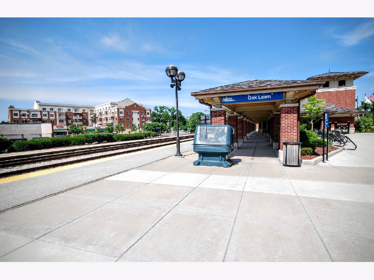
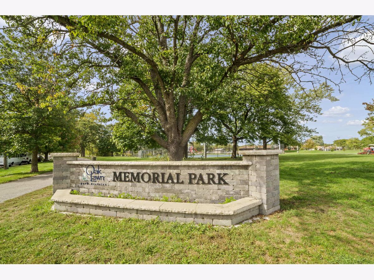
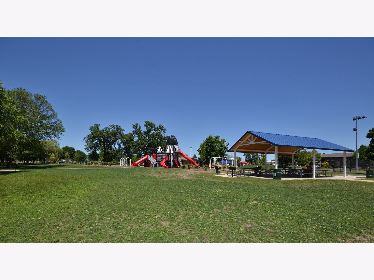
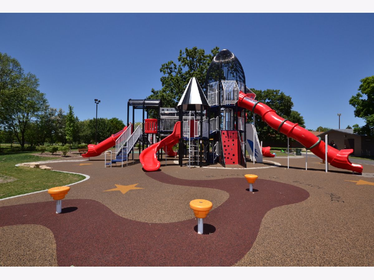
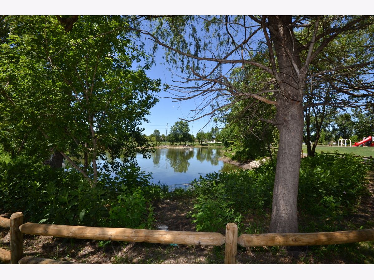
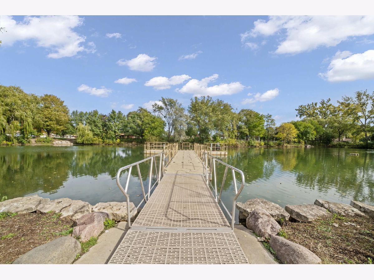
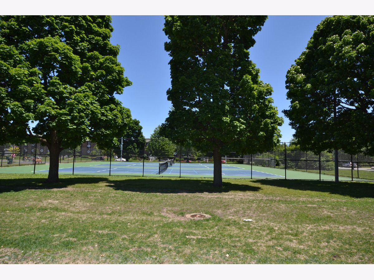
Gorgeous 3 bedroom 2.1 bath Oak Lawn 3 step ranch has 2,004sf above grade plus a large partially finished basement! This lovingly maintainted home features an abundance of natural light, an inviting foyer, gleaming hardwood floors, a bright living room with a bay window, formal dining room with bay window, a spacious eat-in kitchen with a skylight, breakfast bar, newer Corian counter-tops and undermount stainless steel sink. The kitchen overlooks the family room that boasts a full wall brick gas fireplace and bay window. Convenient updated main level powder room off the kitchen. The second level features a spacious master bedroom with a full bathroom with walk in shower, 2 additional large bedrooms - one with 2 closets and full renovated bathroom with skylight, espresso cabinets and custom tile. The basement has a rec room, kitchenette, laundry, workroom, storage and crawl space access. Large fenced yard with beautiful flowers/plants and a huge Trex deck that is perfect for entertaining. The wide concrete driveway leads to the attached two-car garage with opener. New architectural tear off roof in 2020! Fantastic location near schools, Memorial Park with a rocket slide, paths, tennis courts, stocked pond and splash pad, Stony Creek Golf Course, Metra, shopping, restaurants and quick access to I-294!
Property Specifics
| Single Family | |
| — | |
| Step Ranch | |
| 1985 | |
| Partially Finished, Partial | |
| Brick | |
| — | |
| — | |
| No | |
| 0.17 |
| Cook | |
| — | |
| — / Not Applicable | |
| None | |
| Lake Michigan, Public | |
| Public Sewer | |
| Central Air | |
| Gas, Forced Air | |
| 12787637 | |
| 24084040340000 |
Nearby Schools
| NAME: | DISTRICT: | DISTANCE: | |
|---|---|---|---|
|
Grade School
Columbus Manor Elementary School |
122 | — | |
|
Middle School
Simmons Middle School |
122 | Not in DB | |
|
High School
H L Richards High School (campus |
218 | Not in DB | |
Property History
| DATE: | EVENT: | PRICE: | SOURCE: |
|---|---|---|---|
| 5 Nov, 2026 | Listed for sale | $424,900 | MRED MLS |
Some photos of this home have been virtually staged.
Room Specifics
Total Bedrooms: 3
Bedrooms Above Ground: 3
Bedrooms Below Ground: 0
Dimensions: 13X15
Floor Type: Carpet
Dimensions: 11X16
Floor Type: Carpet
Dimensions: 12X13
Floor Type: Carpet
Full Bathrooms: 3
Bathroom Amenities: —
Bathroom in Basement: 0
Dimensions: 11X16
Floor Type: Hardwood
Dimensions: 14X15
Floor Type: Hardwood
Features: Eating Area-Table Space
Dimensions: 6X4
Floor Type: —
Dimensions: 13X18
Floor Type: Hardwood
Dimensions: 15X15
Floor Type: Hardwood
Rooms: Kitchen, Foyer, Recreation Room, Utility Room-Lower Level, Workshop
Name: Recreation Room
Dimensions: 13X31
Floor Type: Vinyl
Name: Work Room
Dimensions: 9X10
Floor Type: —
Name: Kitchen- 2nd
Dimensions: 11X12
Floor Type: Vinyl
Name: Foyer
Dimensions: 6X11
Floor Type: Hardwood
Name: Utility Room-Lower Level
Dimensions: 11X12
Floor Type: Vinyl
Other Specifics
| 2 | |
| — | |
| Concrete, Garage Door Opener, Garage Owned, Attached, Driveway, Owned, Garage | |
| In Unit, Laundry Closet | |
| Hardwood | |
| Deck | |
| Fenced | |
| — | |
| — | |
| 60 x 24.9 x 59.9 x 124.9 | |
| — | |
| Full | |
| In-Law Floorplan, Workshop | |
| Range, Microwave, Dishwasher, Refrigerator, Washer, Dryer | |
| Not in DB | |
| Curbs, Sidewalks, Street Lights, Street Paved | |
| — | |
| Gas Log, Gas Starter |
Tax History
| Year | Property Taxes |
|---|---|
| 2026 | $9,446 |
Contact Agent
Nearby Similar Homes
Nearby Sold Comparables



Contact Agent
Listing Provided By
Coldwell Banker Realty
