

5824 Fairfield Avenue, West Ridge, Chicago, Illinois 60659


$675,000
|
For Sale
|
|
| Status: | Contingent |
| Sqft: | 3,200 |
| Cost/Sqft: | $211 |
| Beds: | 3 |
| Baths: | 4 |
| Year Built: | 1920 |
| Property Taxes: | $7,205 |
| Lot Size: | 0,00 |
Description
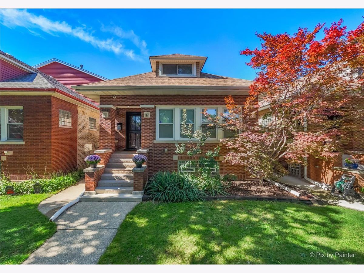
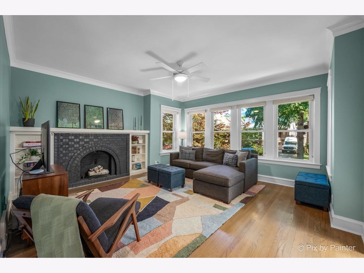
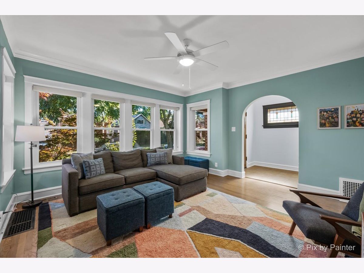
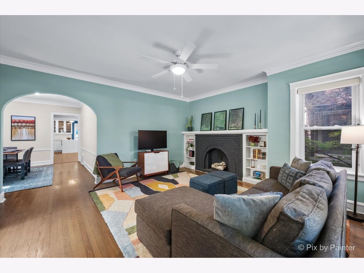
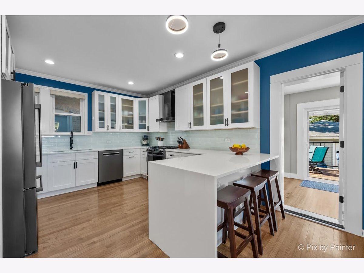
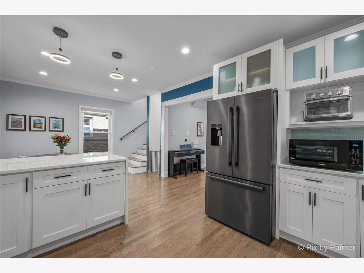
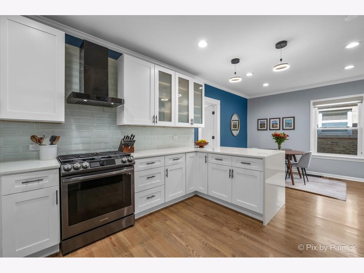
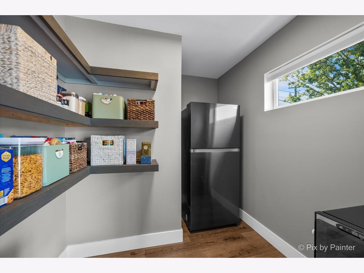
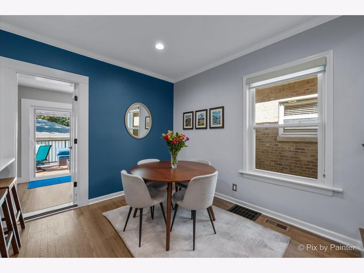
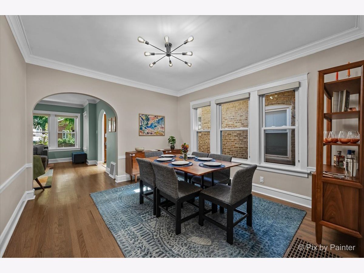
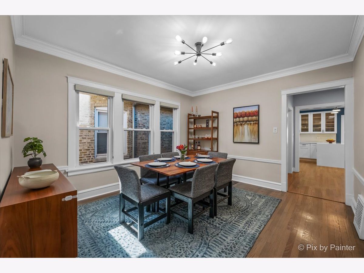
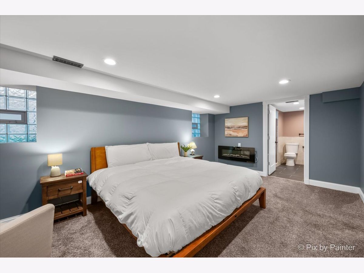
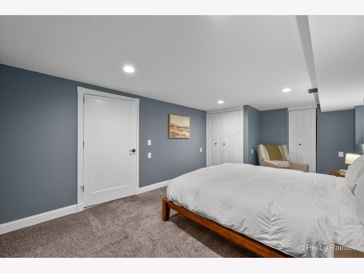
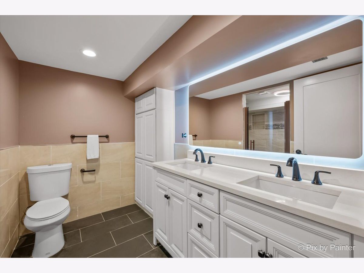
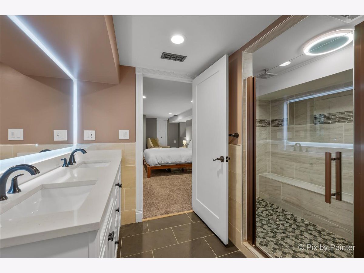
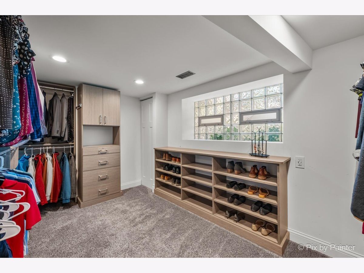
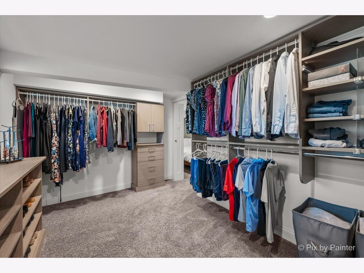
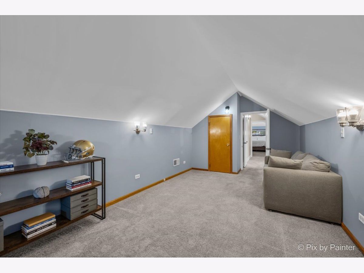
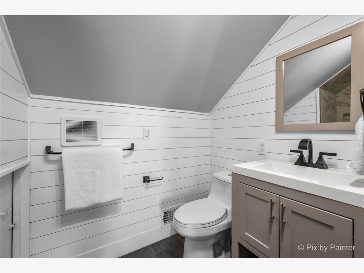
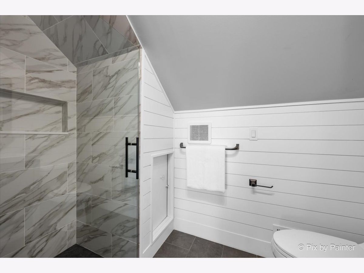
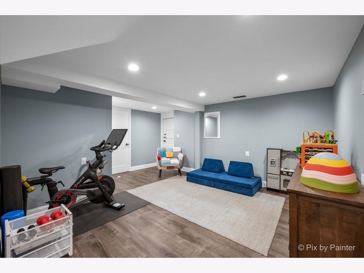
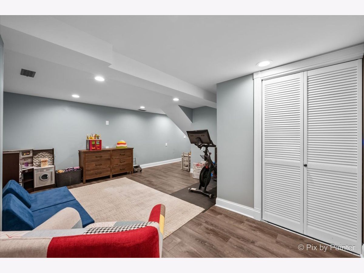
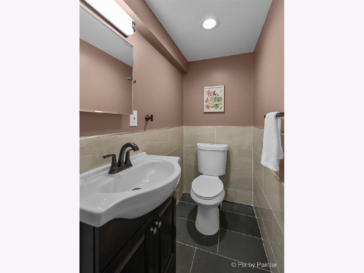
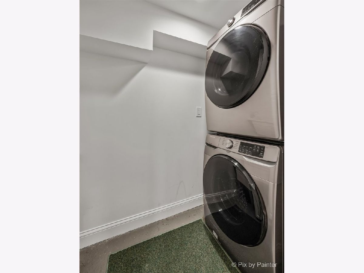
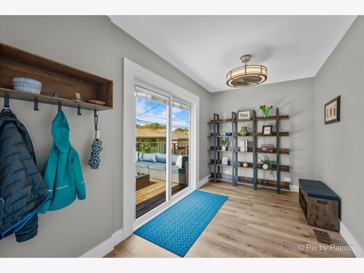
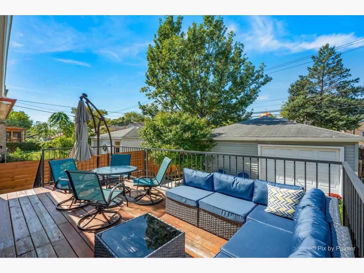
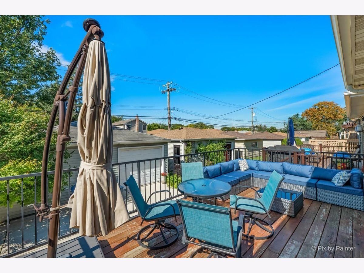
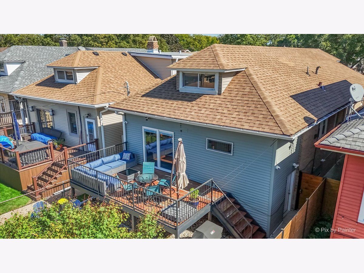
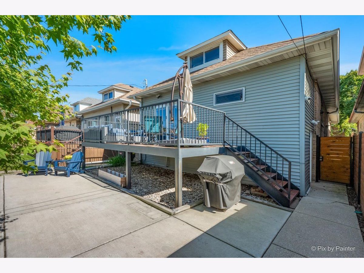
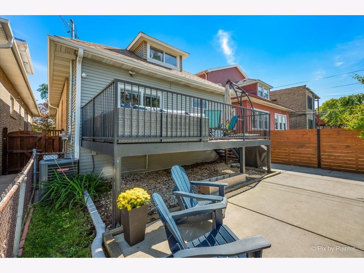
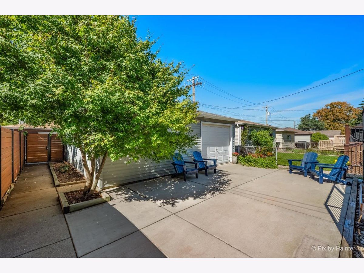
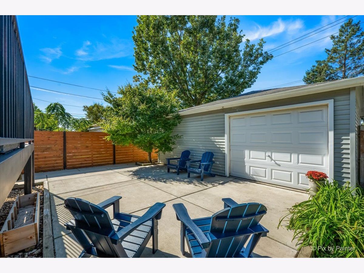
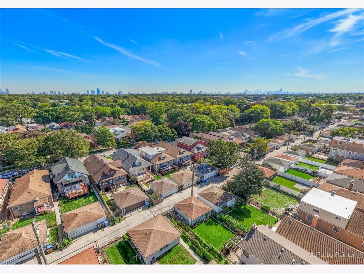
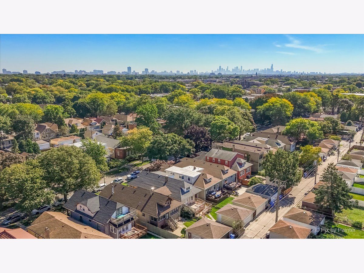
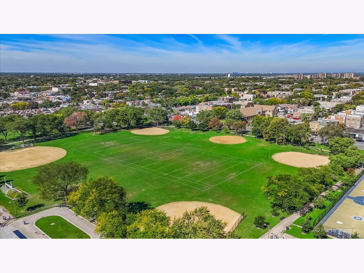
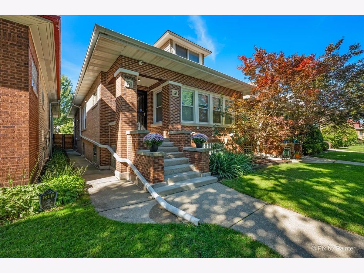
OFFER DEADLINE 8pm Sunday 10/11/2026 An impressive amount of living space, this beautifully rehabbed Chicago bungalow just north of Lincoln Square blends vintage character with thoughtful modern updates. An arched brick fireplace and built-in bookcase add warmth to the living room, while the eat-in kitchen features waterfall countertops with integrated charging stations, a glass backsplash, stainless steel appliances, and a cleverly concealed pantry. The refrigerator and dishwasher were replaced in 2025. The finished lower level provides even more room to spread out, including a movie room and a generous primary suite with an ensuite bath and oversized walk-in closet. A private home office and full laundry room add everyday convenience. Outdoor spaces include a charming front garden, rear deck, concrete patio, and fully fenced yard, plus a two-car garage with an overhead party door for easy indoor-outdoor entertaining. Additional improvements include a roof installed in 2019, windows replaced in 2020, an HVAC system with an electronic air filter added in 2022, and attic insulation in 2025. Enjoy easy access to Budlong Woods Library, West Ridge Nature Preserve, Northeastern Illinois University, local dining, and all that nearby Lincoln Square has to offer.
Property Specifics
| Single Family | |
| — | |
| Bungalow | |
| 1920 | |
| 2021 | |
| Finished, Full | |
| 1,189 (1,189 finished) | |
| Brick | |
| — | |
| — | |
| No | |
| — |
| Cook | |
| — | |
| — / Not Applicable | |
| None | |
| Lake Michigan | |
| Public Sewer | |
| Central Air, Wall Unit(s) | |
| Natural Gas, Forced Air | |
| 12773687 | |
| 13014080330000 |
Nearby Schools
| NAME: | DISTRICT: | DISTANCE: | |
|---|---|---|---|
|
High School
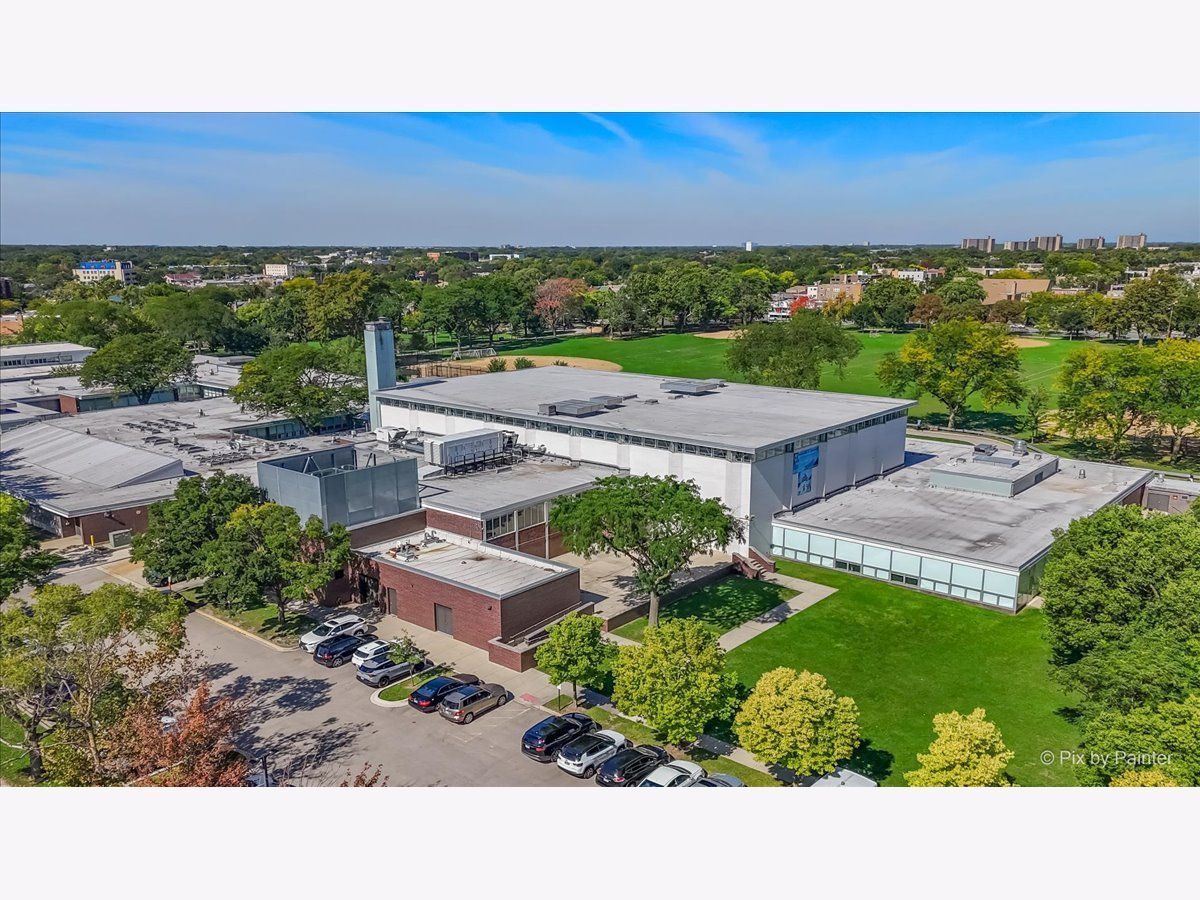
Mather High School |
299 | Not in DB | |
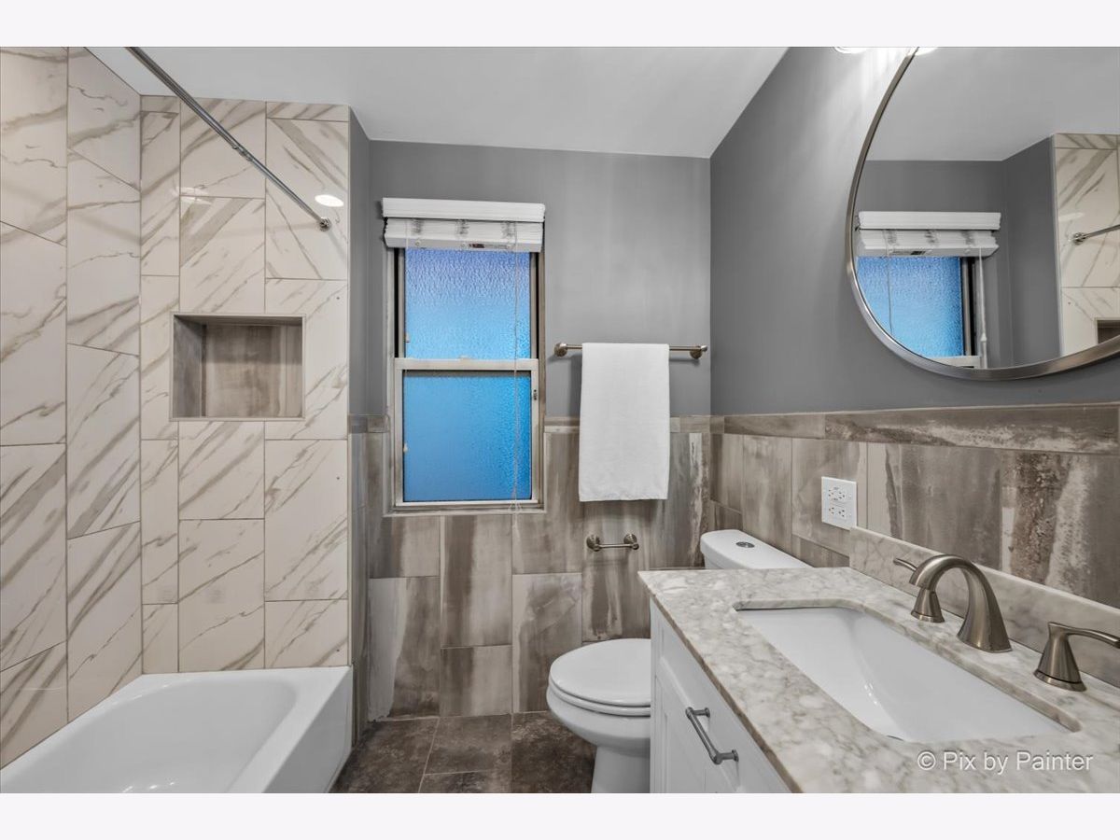
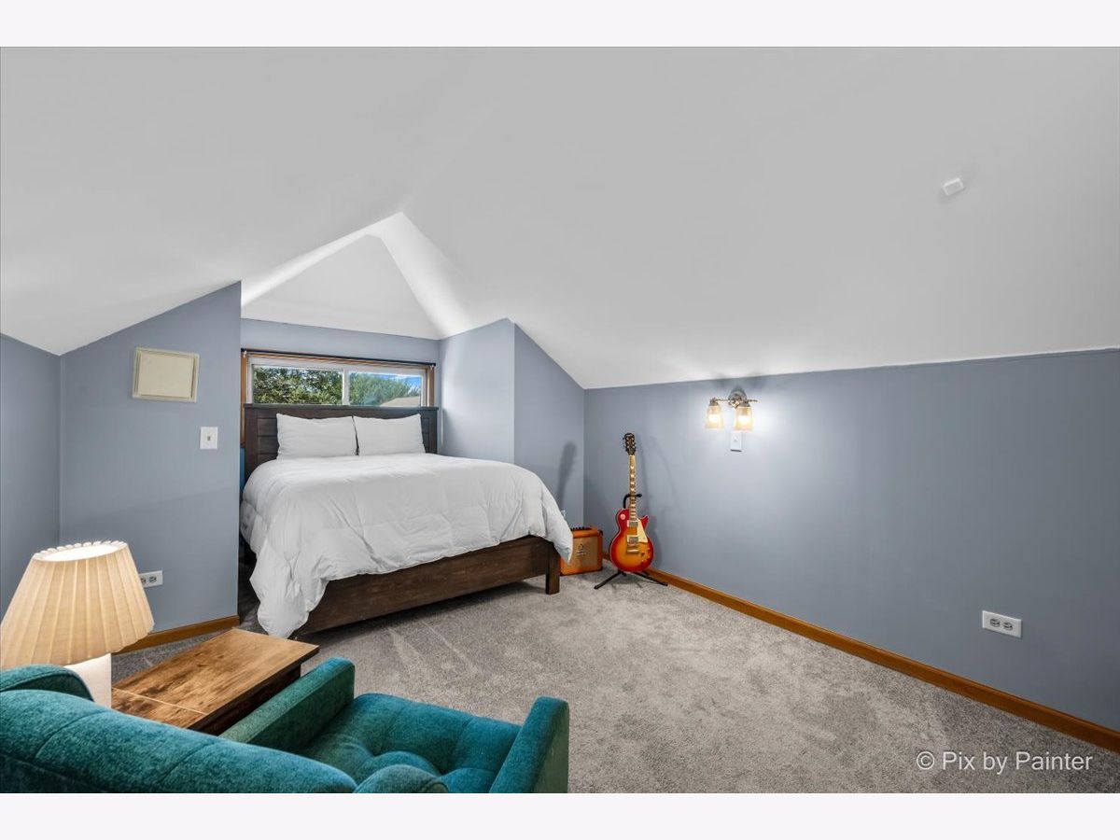
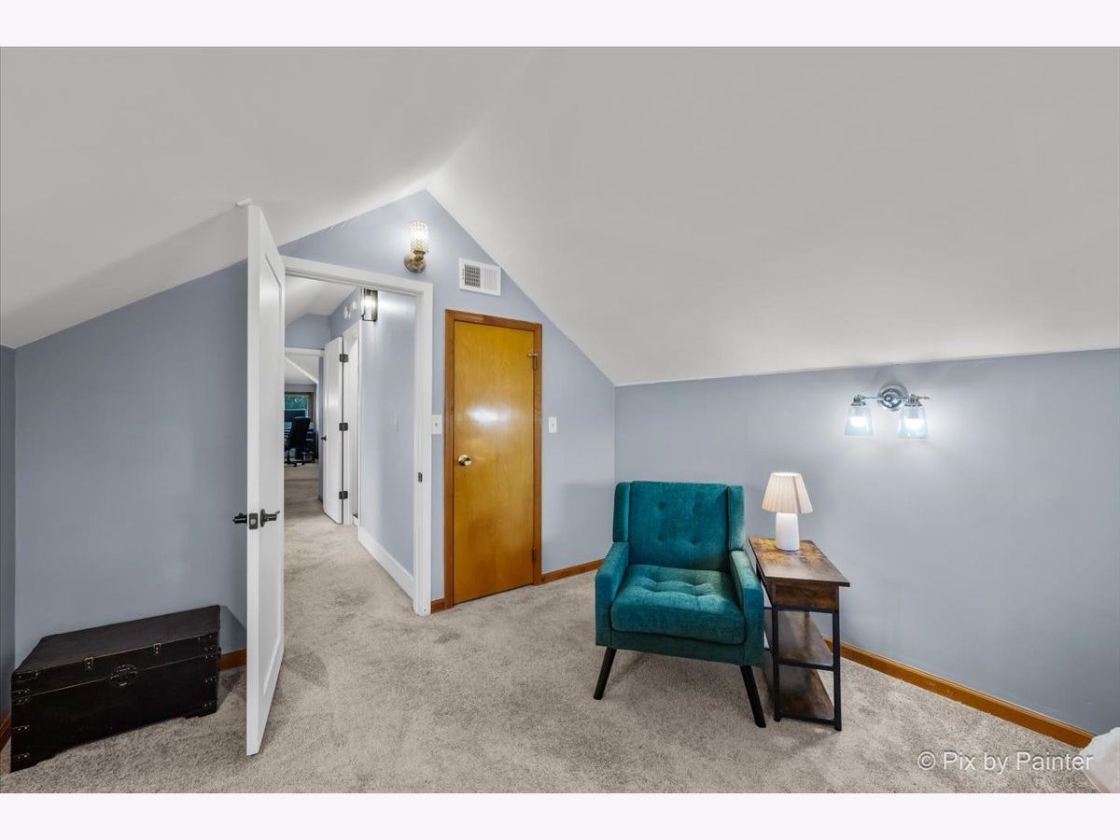
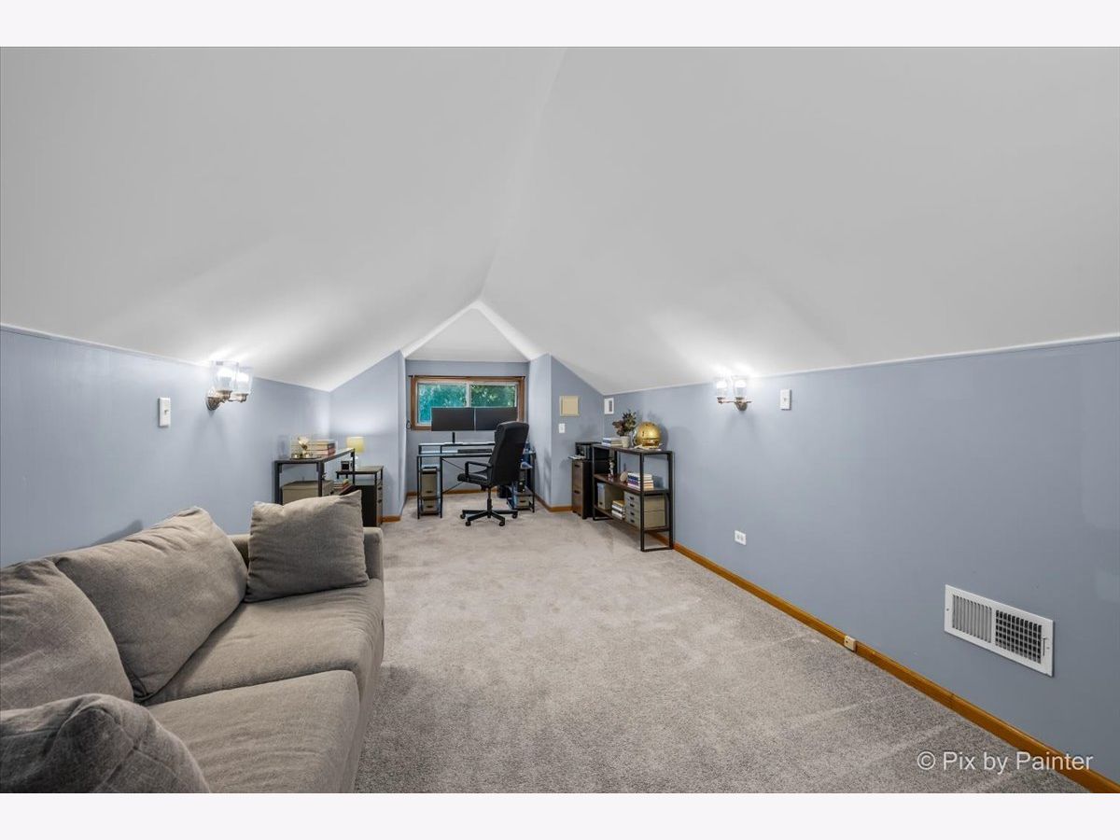
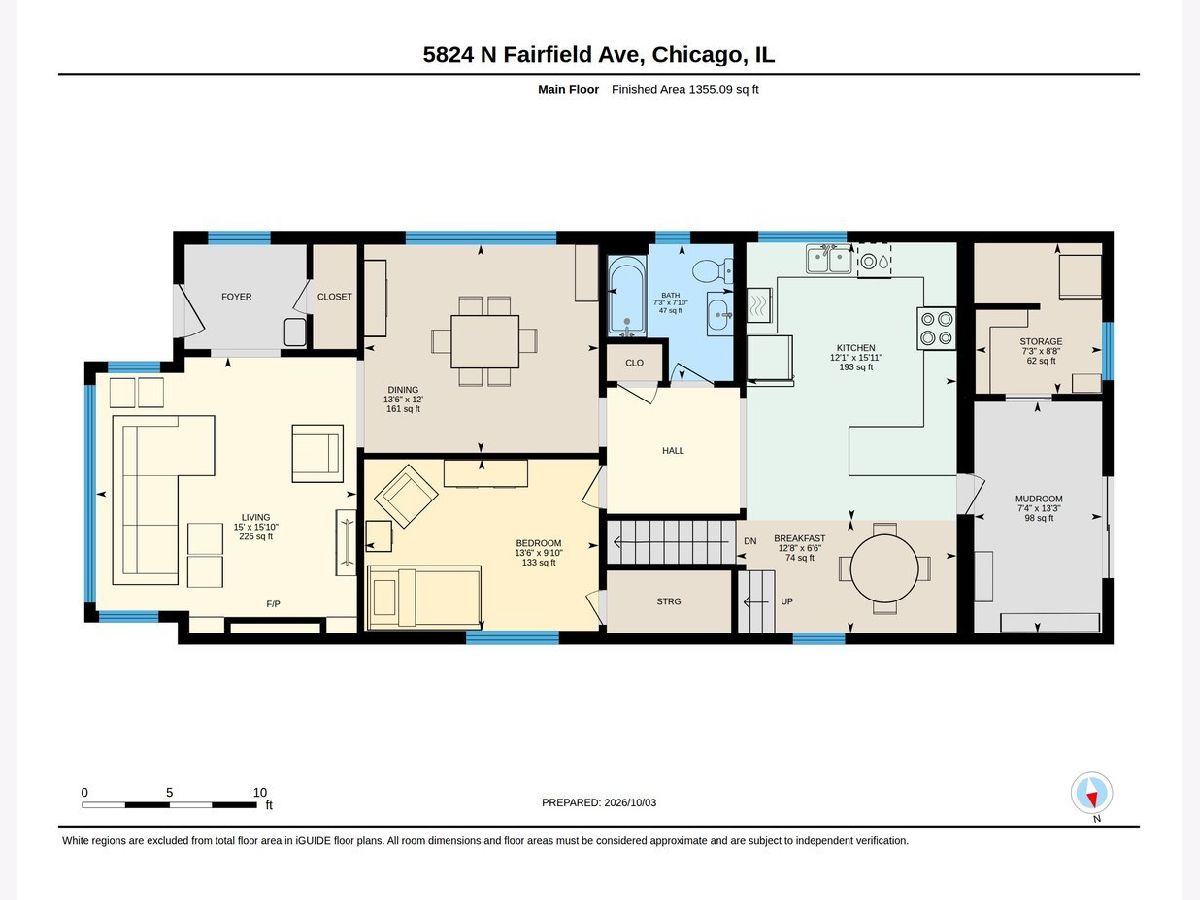
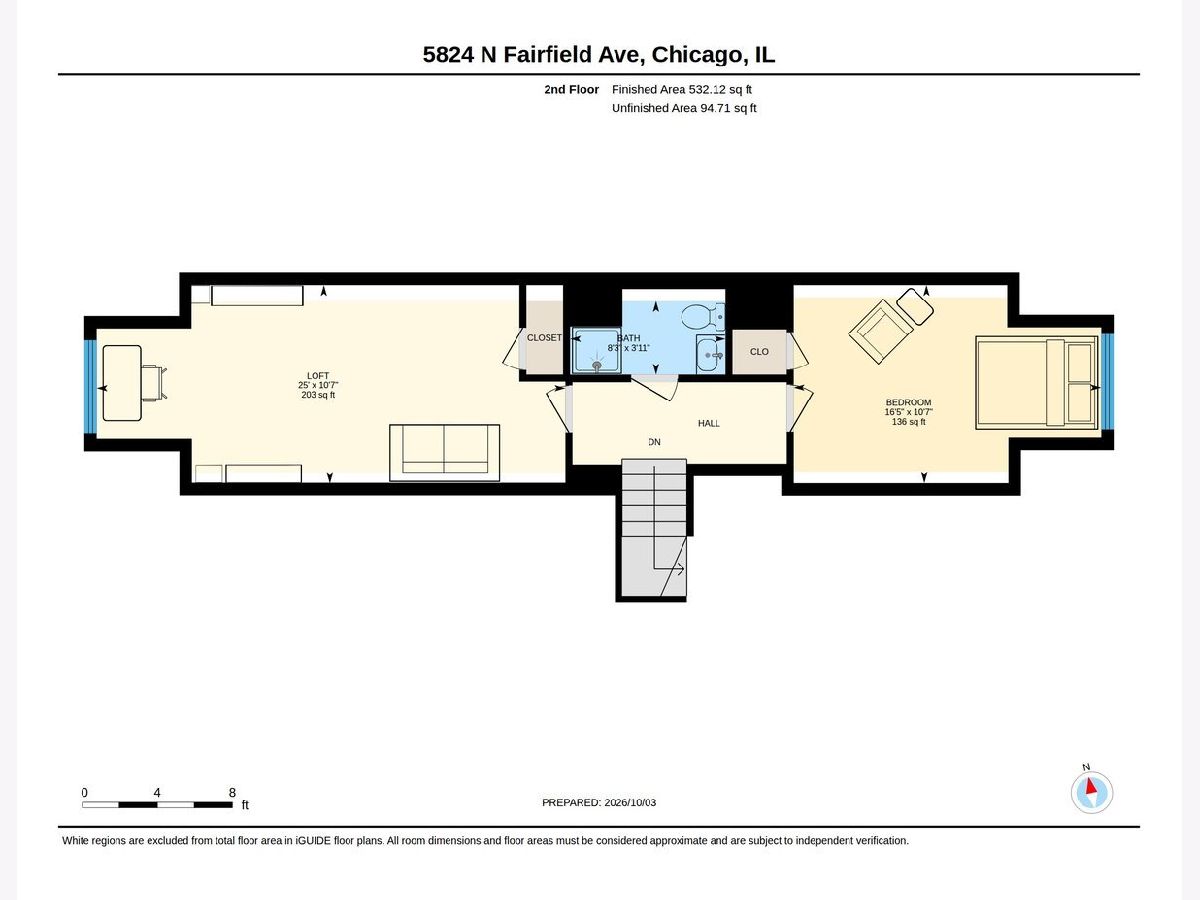
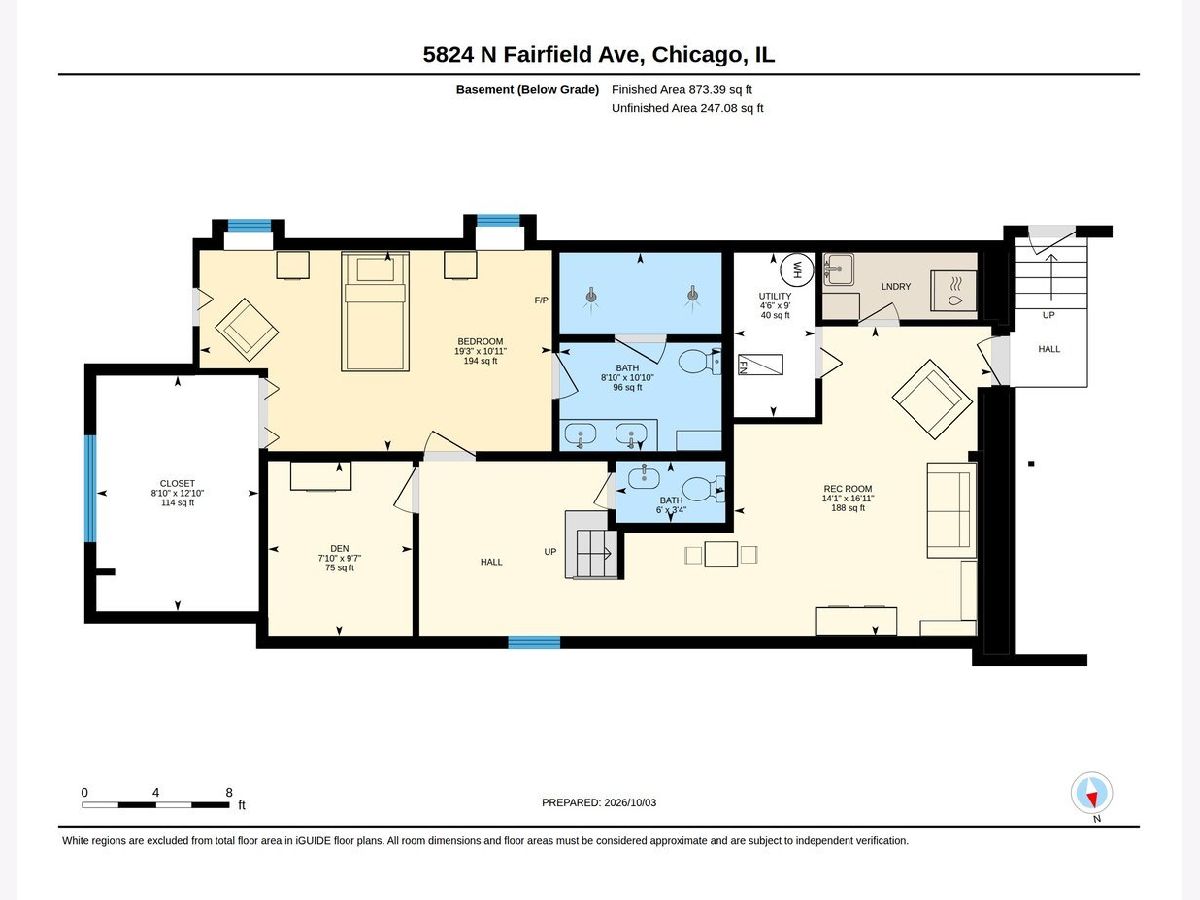
Room Specifics
Total Bedrooms: 4
Bedrooms Above Ground: 3
Bedrooms Below Ground: 1
Dimensions: 19X11
Floor Type: —
Dimensions: 10X22
Floor Type: —
Dimensions: 11X16
Floor Type: —
Dimensions: 10X13
Floor Type: —
Full Bathrooms: 4
Bathroom Amenities: —
Bathroom in Basement: 1
Dimensions: 12X13
Floor Type: Hardwood
Dimensions: 12X12
Floor Type: —
Features: Eating Area-Breakfast Bar, Eating Area-Table Space, Pantry-Closet, Pantry-Walk-in, Breakfast Room, Granite Counters, Pantry, Updated Kitchen
Dimensions: 4X9
Floor Type: —
Dimensions: 15X15
Floor Type: Hardwood
Rooms: Office, Foyer, Utility Room-Lower Level, Deck
Name: Office
Dimensions: 13X7
Floor Type: —
Name: Foyer
Dimensions: 6X7
Floor Type: —
Name: Utility Room-Lower Level
Dimensions: 5X6
Floor Type: —
Name: Deck
Dimensions: 10X18
Floor Type: —
Other Specifics
| 2 | |
| — | |
| Garage Door Opener, Garage Owned, Detached, Garage | |
| In Unit | |
| Hardwood | |
| — | |
| — | |
| — | |
| 30 X 124 | |
| — | |
| Full, Double Sink | |
| 1st Floor Bedroom, 1st Floor Full Bath, Built-in Features, Walk-In Closet(s), Bookcases | |
| Range, Microwave, Dishwasher, High End Refrigerator, Washer, Dryer, Disposal, Stainless Steel Appliance(s), Oven, Range Hood, ENERGY STAR Qualified Appliances | |
| Not in DB | |
| Park, Pool, Curbs, Sidewalks, Street Lights, Street Paved | |
| — | |
| — |
Contact Agent
Nearby Similar Homes
Nearby Sold Comparables




Contact Agent
Listing Provided By
Keller Williams ONEChicago
