

5830 Springside Avenue, Downers Grove, Illinois 60516


$499,900
|
For Sale
|
|
| Status: | New |
| Sqft: | 0 |
| Cost/Sqft: | — |
| Beds: | 4 |
| Baths: | 3 |
| Year Built: | 1952 |
| Property Taxes: | $6,584 |
| Lot Size: | 0,00 |
Description
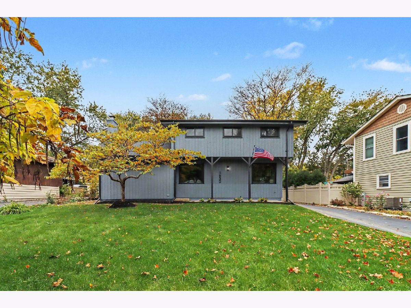
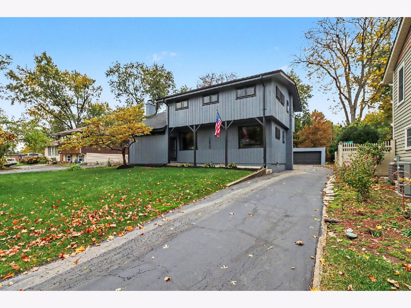
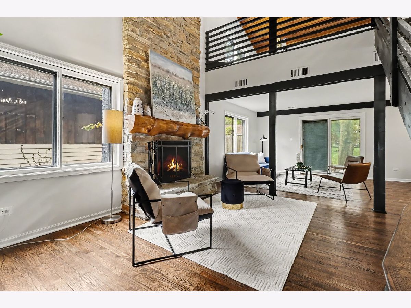
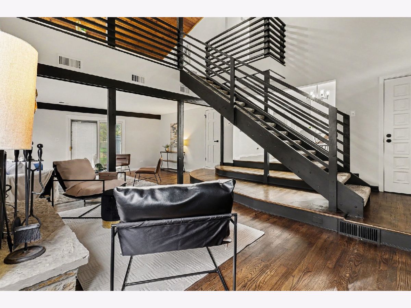
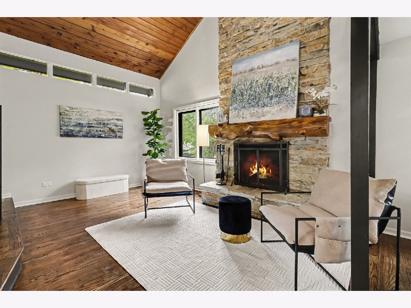
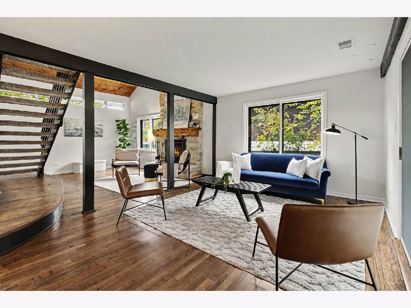
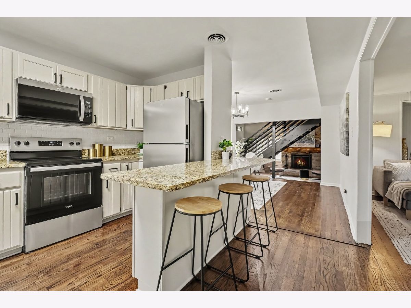
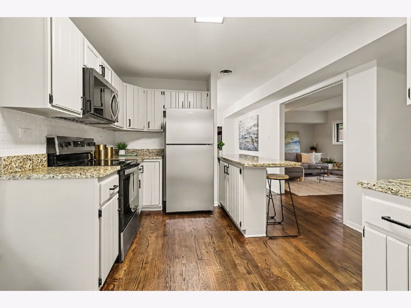
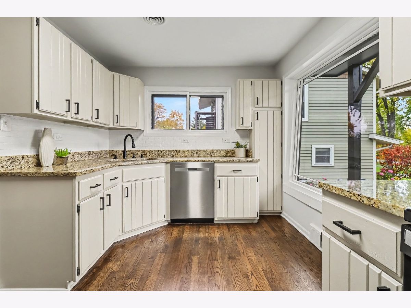
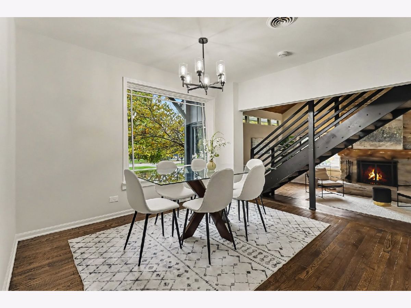
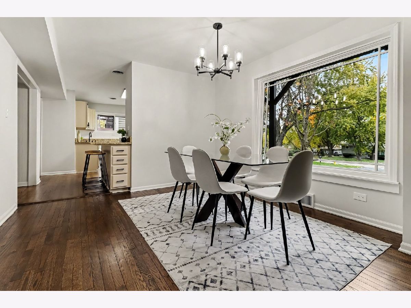
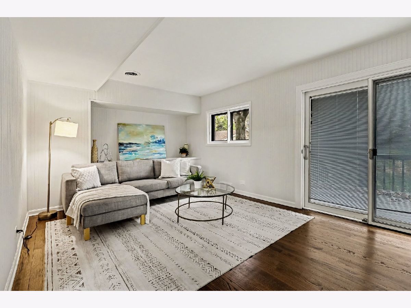
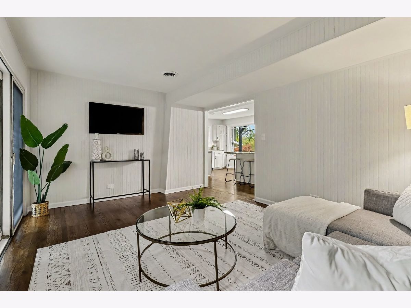
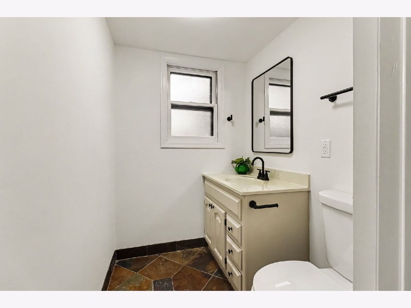
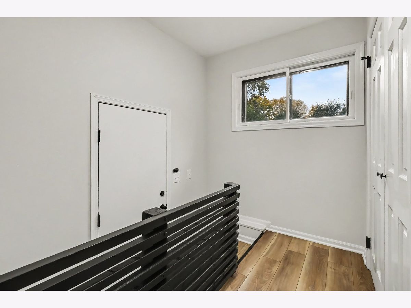
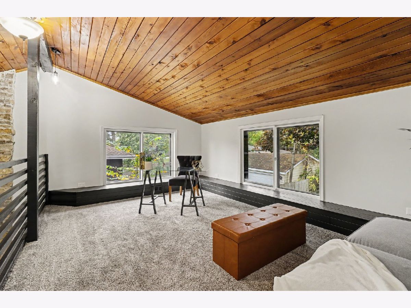
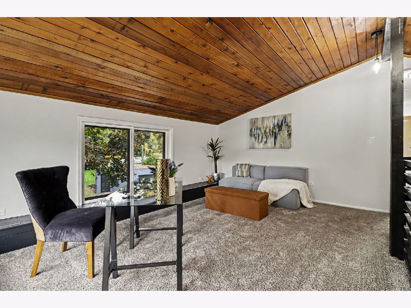
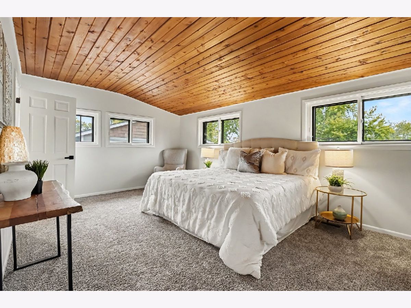
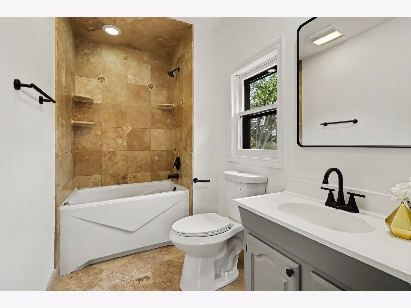
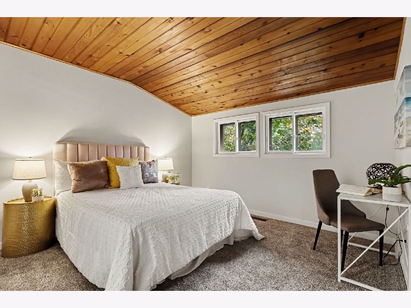
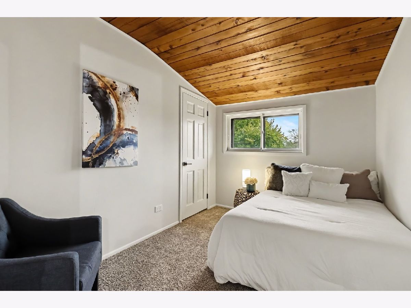
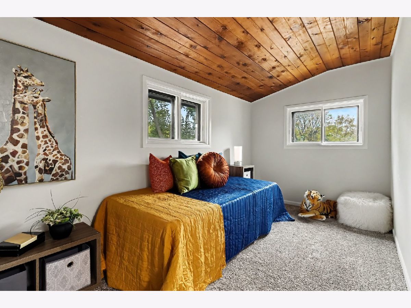
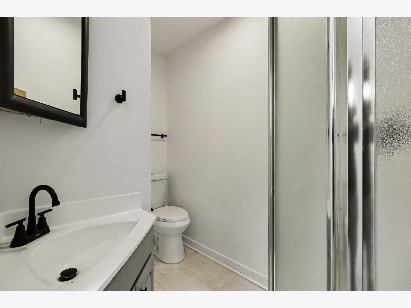
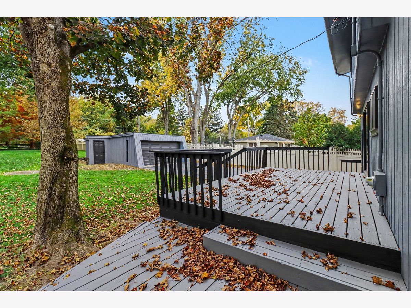
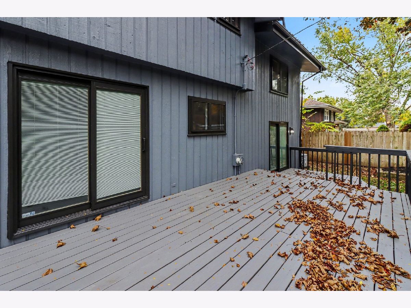
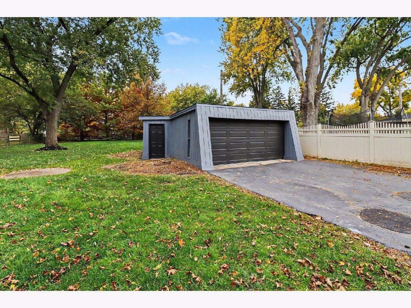
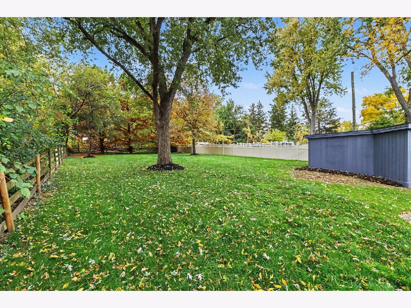
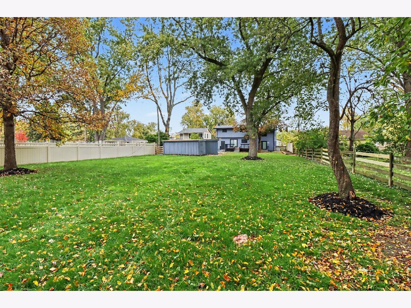
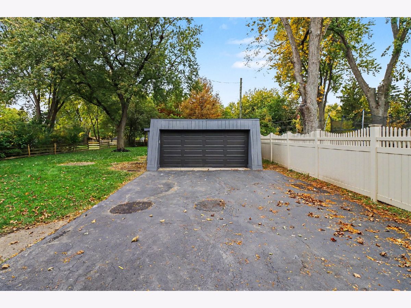
Welcome home to this stunning, move-in ready 4-bedroom, 2.5-bath residence boasting exceptional curb appeal with freshly painted exterior finishes, mature trees, and an expansive backyard. Step inside to an airy, light-filled layout showcasing high ceilings, rich hardwood flooring, a dedicated dining area, and multiple gathering spaces-including a large living room, a cozy family room, and a welcoming sitting area anchored by a warm fireplace. The updated kitchen features sleek granite countertops and stainless steel appliances, complemented by a convenient main-level half bath for guests. Upstairs, discover a versatile, oversized loft perfect for a media room or home office, alongside four comfortable bedrooms with plush, brand-new carpeting and two full baths. Need even more room to grow? The full unfinished basement provides a blank canvas ready for your custom finishes and storage needs. Complete with an attached 2-car garage and situated just minutes from top-rated schools, parks, dining, and shopping, this turn-key gem checks every box-schedule your private tour today!
Property Specifics
| Single Family | |
| — | |
| — | |
| 1952 | |
| Unfinished, Full | |
| Cedar | |
| — | |
| — | |
| No | |
| — |
| — | |
| — | |
| — / Not Applicable | |
| None | |
| Public | |
| Public Sewer | |
| Central Air | |
| Gas | |
| 12797814 | |
| 0918117019 |
Room Specifics
Total Bedrooms: 4
Bedrooms Above Ground: 4
Bedrooms Below Ground: 0
Dimensions: 10X13
Floor Type: —
Dimensions: 11X13
Floor Type: —
Dimensions: 12X11
Floor Type: —
Dimensions: 10X7
Floor Type: —
Full Bathrooms: 3
Bathroom Amenities: —
Bathroom in Basement: 0
Dimensions: 11X11
Floor Type: —
Dimensions: 14X16
Floor Type: —
Dimensions: 27X16
Floor Type: —
Rooms: Office, Loft
Name: Office
Dimensions: 11X18
Floor Type: —
Name: Loft
Dimensions: 21X16
Floor Type: —
Other Specifics
| 2 | |
| — | |
| Asphalt, Garage Owned, Detached, Driveway, Owned, Garage | |
| — | |
| — | |
| — | |
| — | |
| — | |
| 19602 | |
| — | |
| Full | |
| — | |
| Range, Microwave, Dishwasher, Refrigerator | |
| Not in DB | |
| — | |
| — | |
| — |
Contact Agent
Nearby Similar Homes
Nearby Sold Comparables

Contact Agent
Listing Provided By
O'Neil Property Group, LLC
