

5840 126th Street, Alsip, Illinois 60803


$389,000
|
For Sale
|
|
| Status: | Active |
| Sqft: | 1,916 |
| Cost/Sqft: | $203 |
| Beds: | 3 |
| Baths: | 2 |
| Year Built: | 1975 |
| Property Taxes: | $5,702 |
| Days On Market: | 20 |
| Lot Size: | 0,00 |
Description
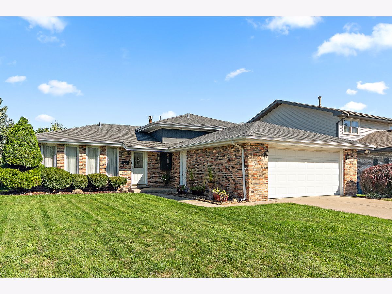
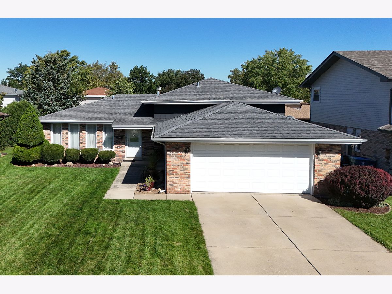
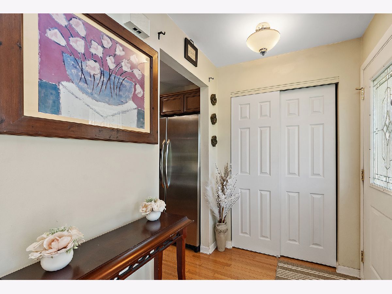
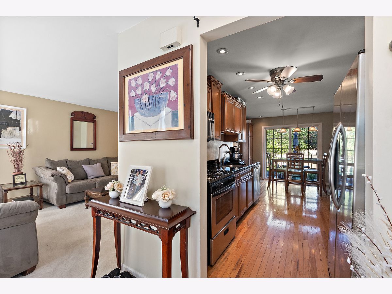
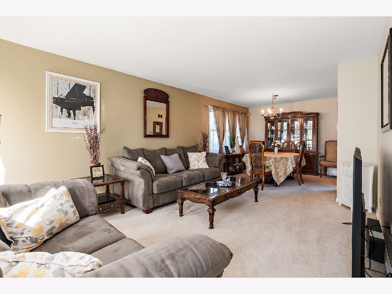
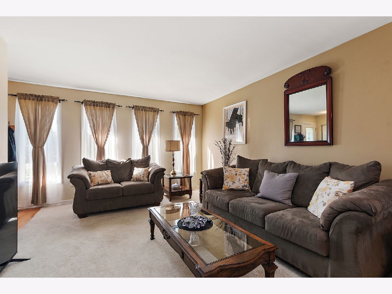
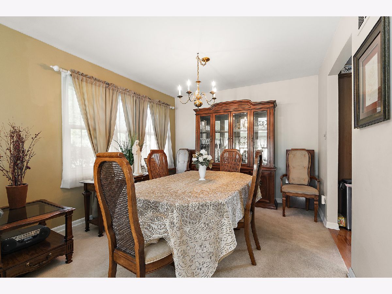
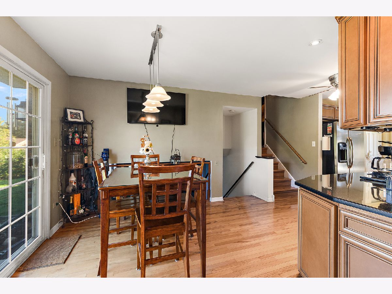
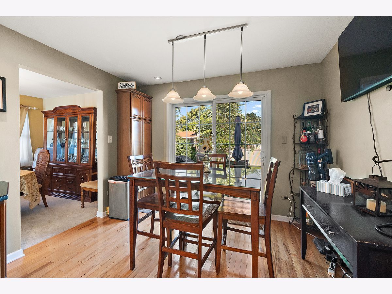
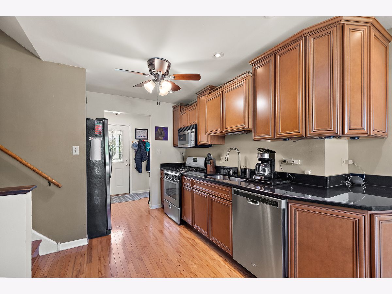
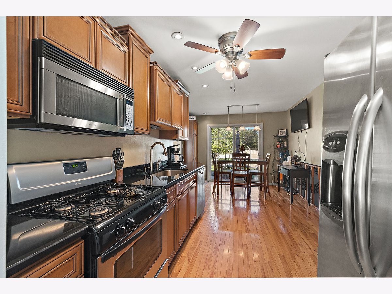
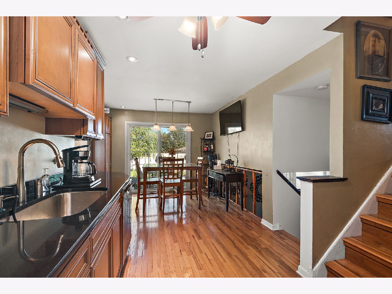
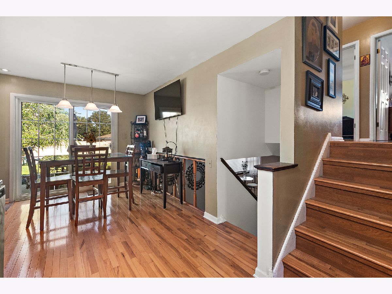
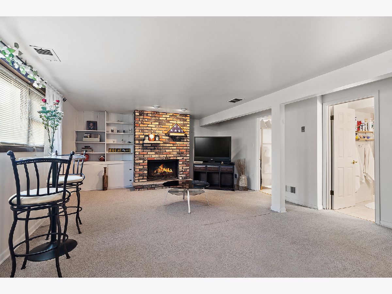
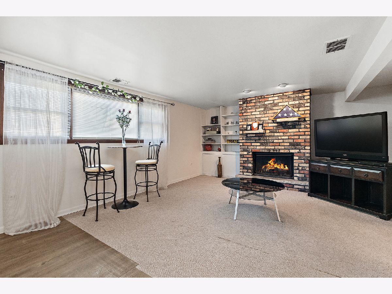
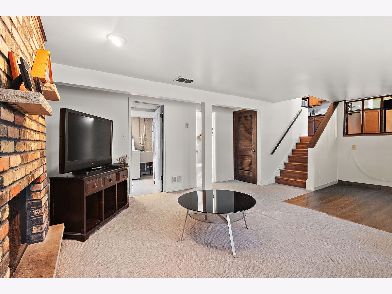
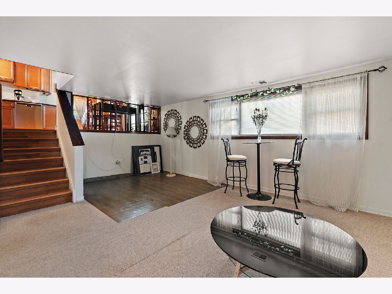
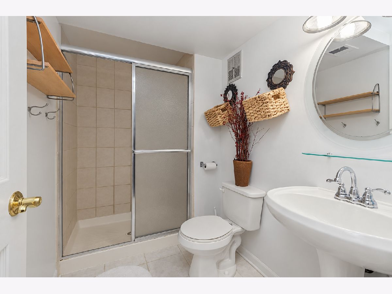
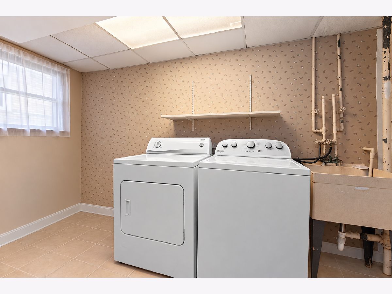
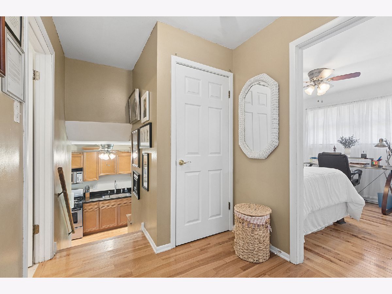
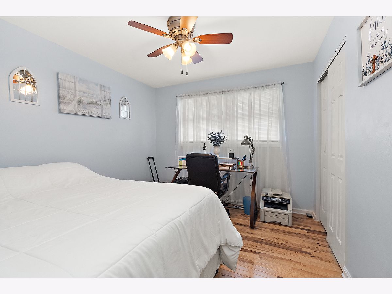
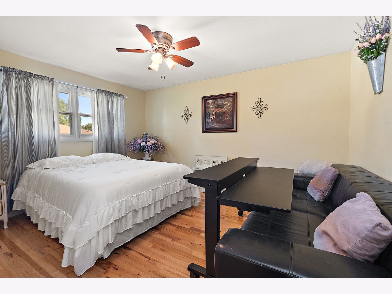
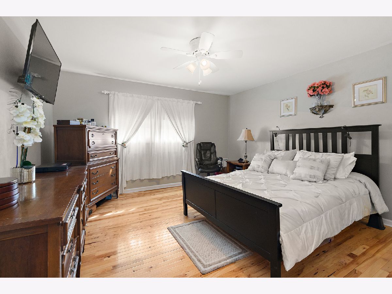
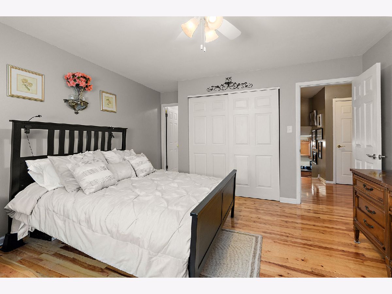
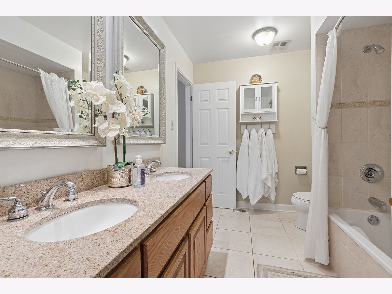
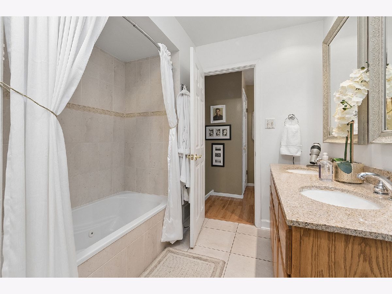
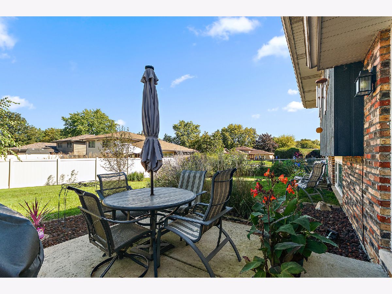
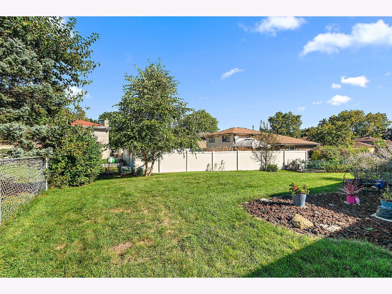
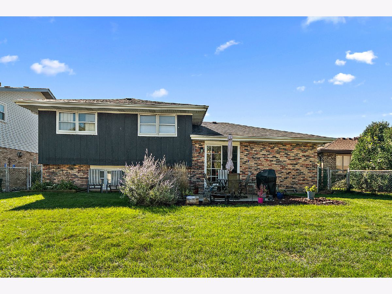
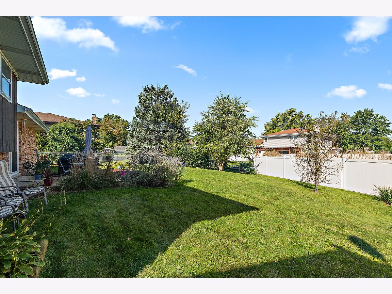
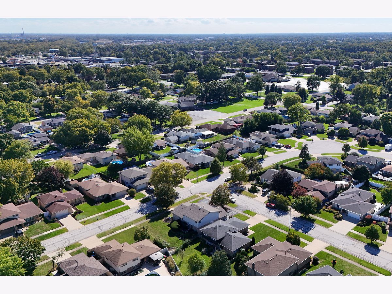
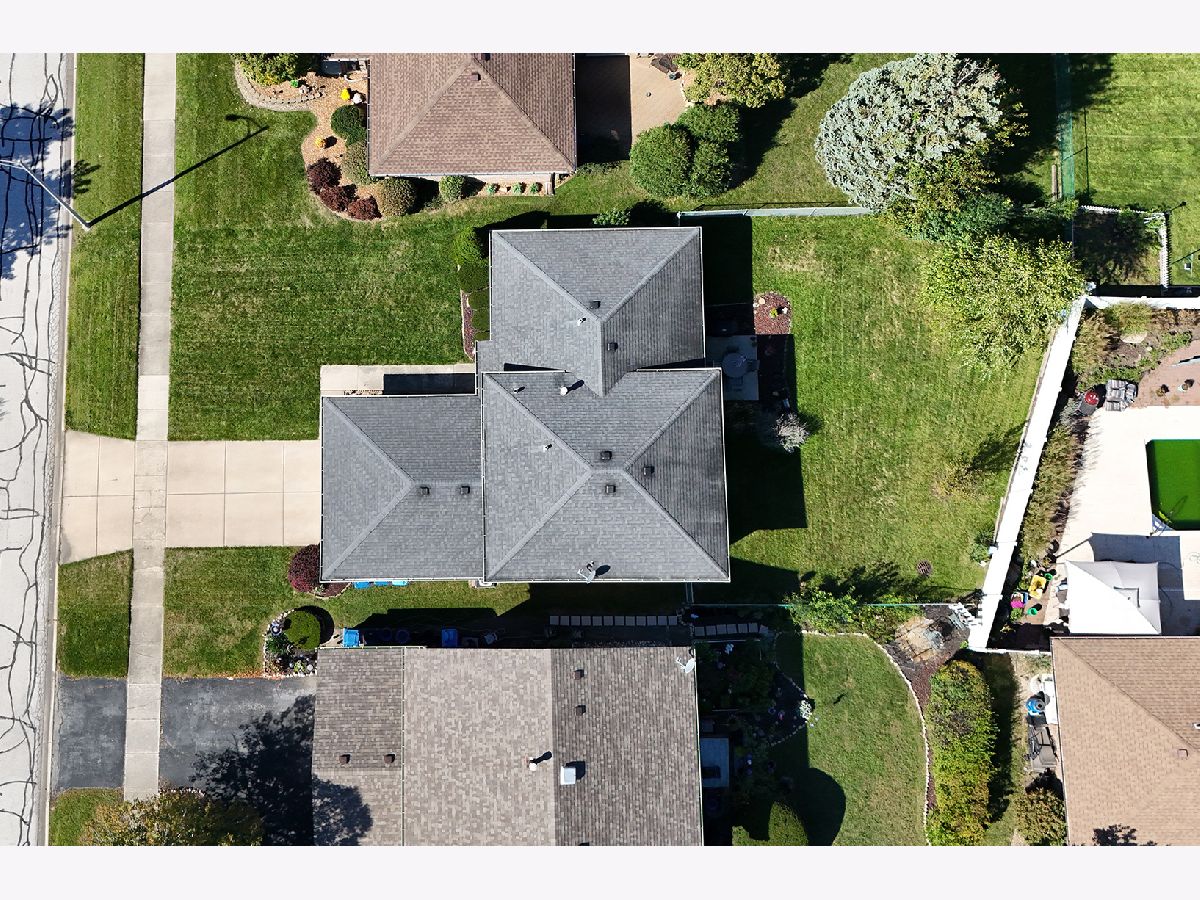
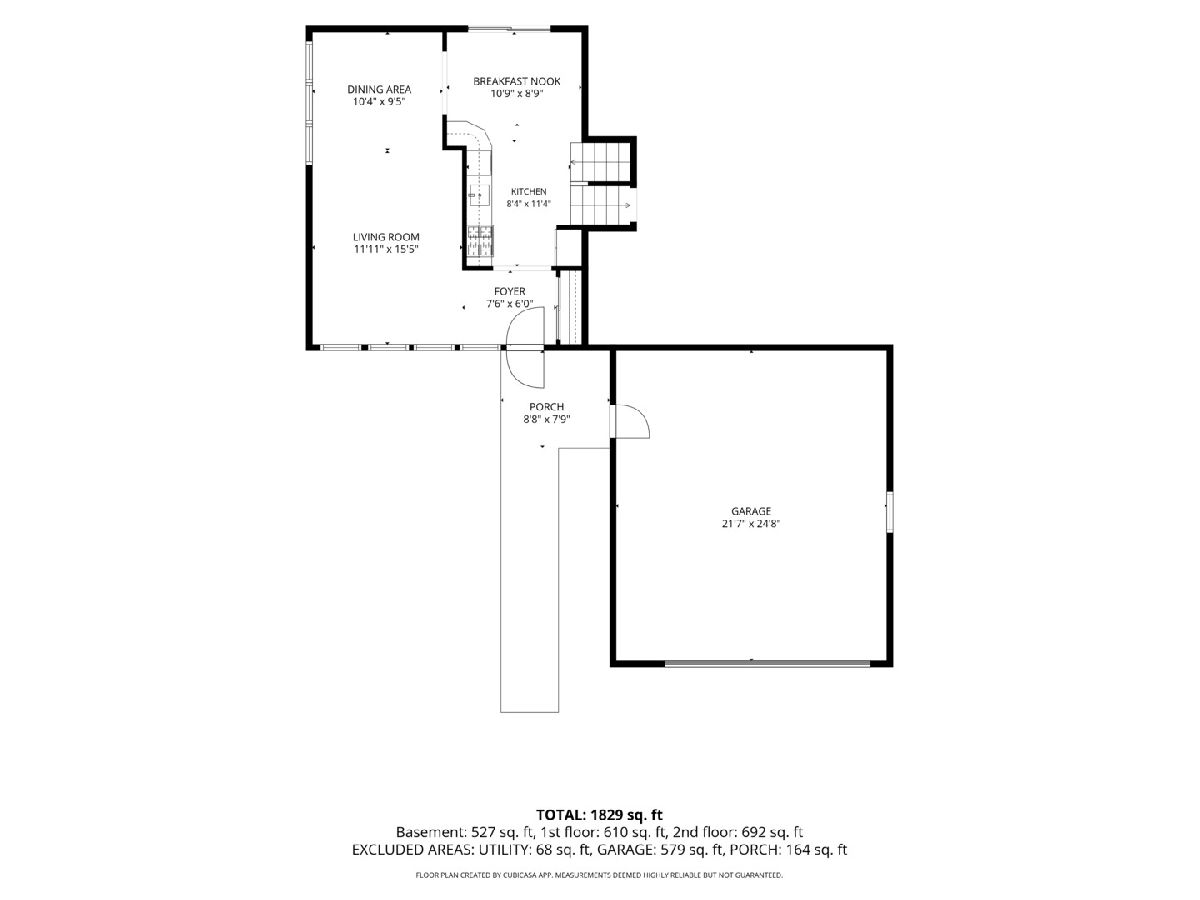
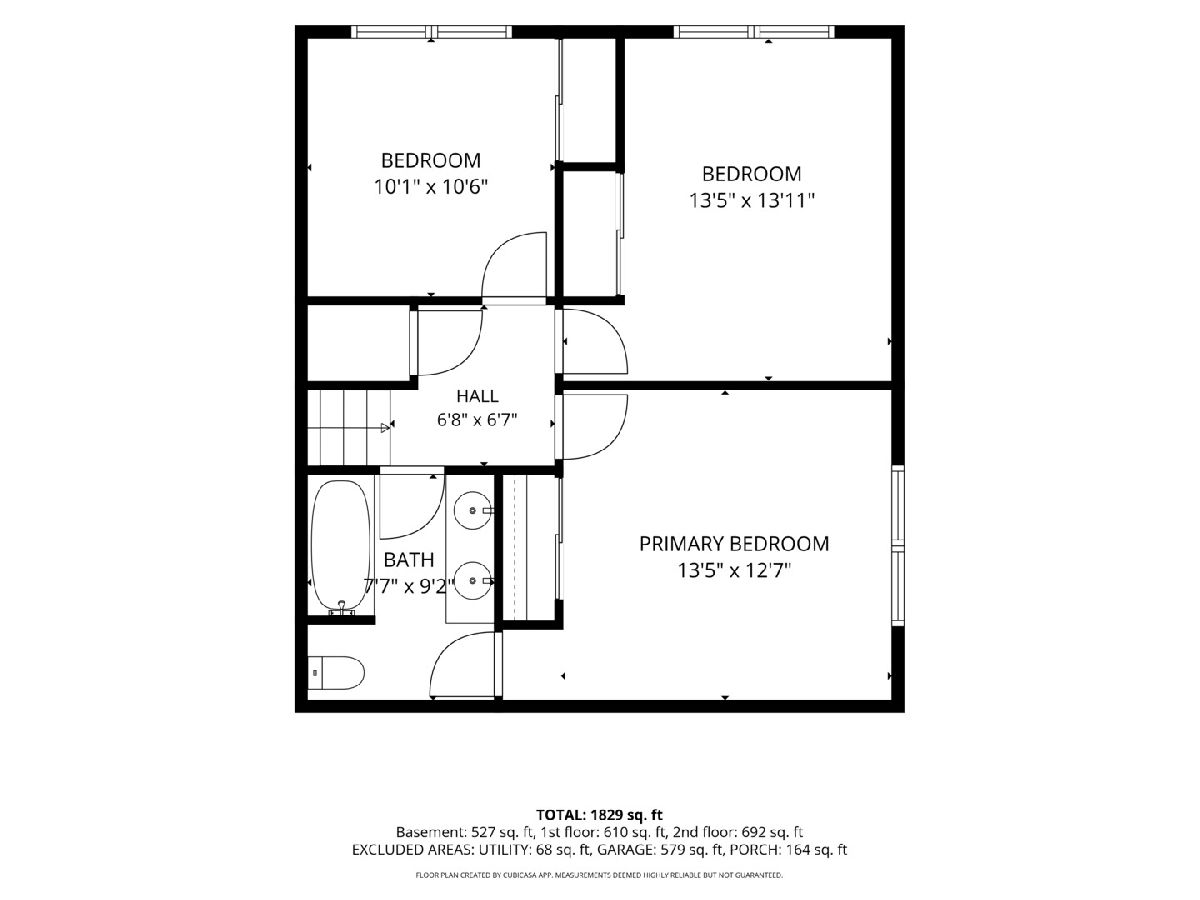
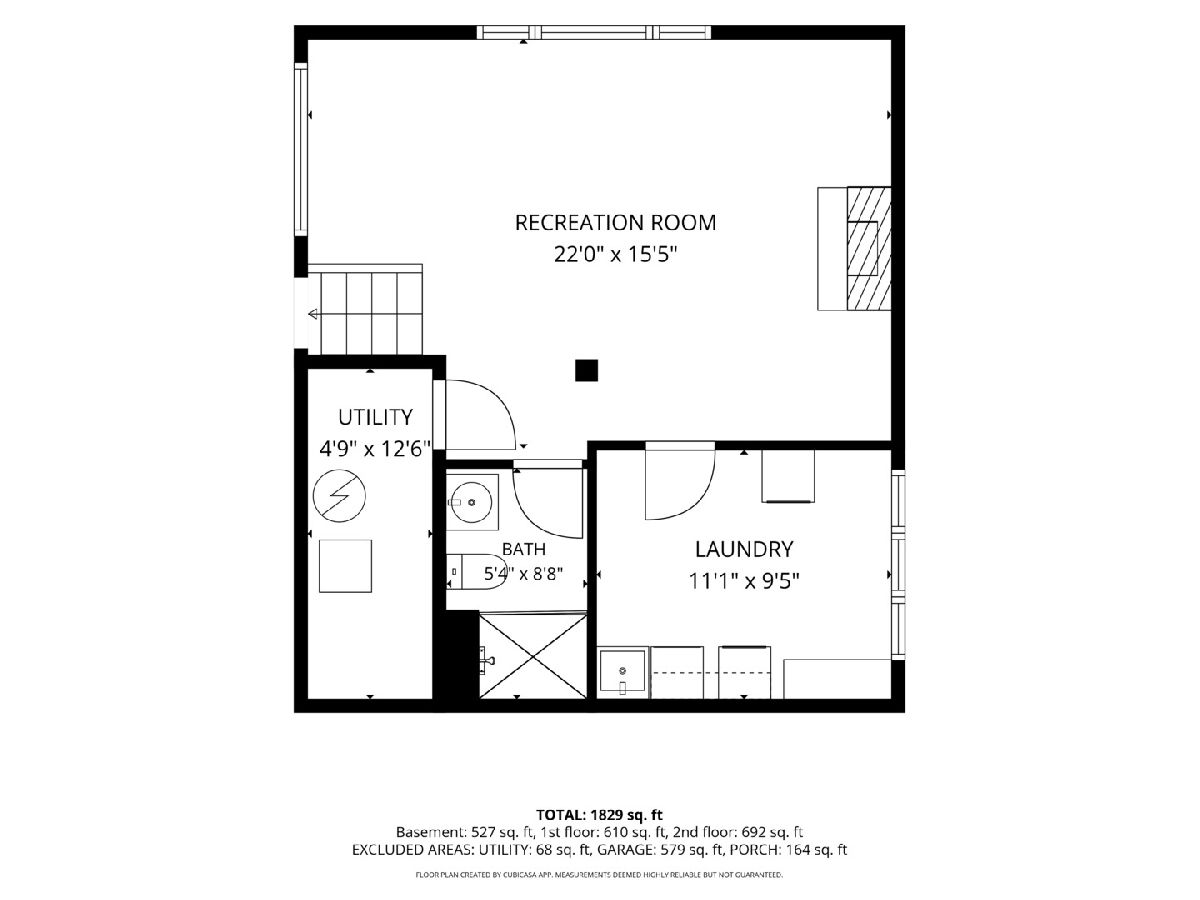
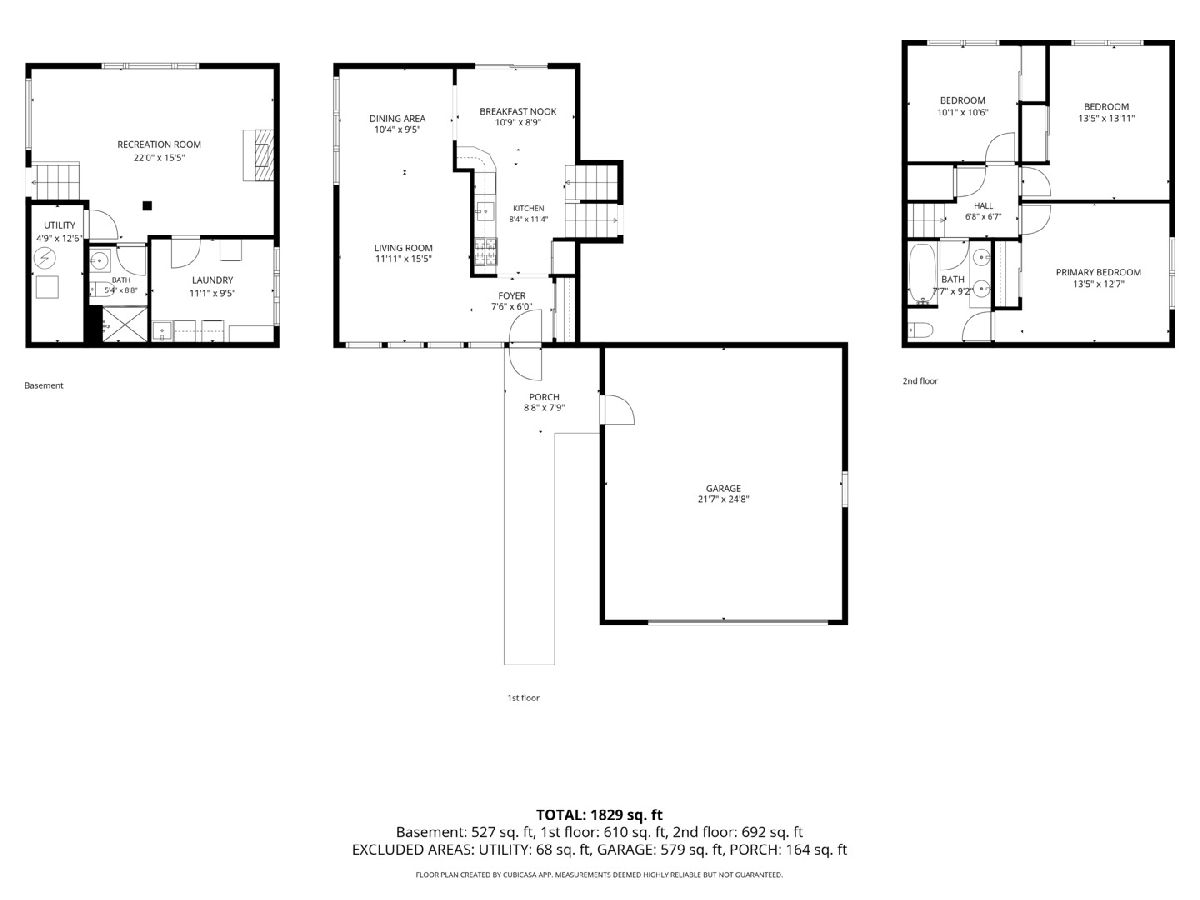
Welcome home to this spacious tri-level featuring a wide concrete driveway leading to a 2-car front-load garage with convenient side-door access and newer roof. The main level offers a formal living and dining area, plus a well-appointed kitchen with stainless steel appliances and a separate eating area that opens to a concrete patio overlooking the fenced yard. The lower level provides a comfortable family room with a fireplace and built-ins, along with a full bathroom and laundry room with sink. Upstairs, you'll find 3 spacious bedrooms and a shared bathroom with dual vanities and a second entry from the primary bedroom. Alsip Park District has a substantial network of parks, walking/biking paths, sports facilities, playgrounds and recreation programs. Convenient access to I-294, I-57, I-55 and I-80, offering a great Chicago area commute.
Property Specifics
| Single Family | |
| — | |
| — | |
| 1975 | |
| Crawl Space | |
| Brick | |
| Asphalt | |
| tri-level | |
| No | |
| — |
| Cook | |
| Chippewa Ridge | |
| — / Not Applicable | |
| None | |
| Lake Michigan | |
| Public Sewer | |
| Central Air | |
| Natural Gas, Forced Air | |
| No | |
| 12779428 | |
| 24294100380000 |
Property History
| DATE: | EVENT: | PRICE: | SOURCE: |
|---|---|---|---|
| 7 Oct, 2026 | Listed for sale | $389,000 | MRED MLS |
Room Specifics
Total Bedrooms: 3
Bedrooms Above Ground: 3
Bedrooms Below Ground: 0
Dimensions: 14X13
Floor Type: Hardwood
Dimensions: 14X14
Floor Type: Hardwood
Dimensions: 10X11
Floor Type: Hardwood
Full Bathrooms: 2
Bathroom Amenities: Double Sink
Bathroom in Basement: 0
Dimensions: 10X10
Floor Type: Carpet
Dimensions: 8X11
Floor Type: Hardwood
Features: Eating Area-Table Space, Breakfast Room, Granite Counters, Pantry
Dimensions: 11X10
Floor Type: Ceramic Tile
Dimensions: 12X16
Floor Type: Carpet
Dimensions: 22X16
Floor Type: Carpet
Rooms: Foyer, Eating Area, Utility Room-Lower Level
Name: Foyer
Dimensions: 8X6
Floor Type: Hardwood
Name: Eating Area
Dimensions: 11X9
Floor Type: Hardwood
Name: Utility Room-Lower Level
Dimensions: 5X13
Floor Type: Other
Other Specifics
| 2 | |
| Concrete Perimeter | |
| Concrete, Garage Door Opener, Garage Owned, Attached, Garage | |
| — | |
| Hardwood | |
| Patio | |
| Fenced | |
| — | |
| Cul-De-Sac | |
| 60x118x49x14x137 | |
| — | |
| — | |
| Built-in Features, Bookcases | |
| Range, Microwave, Dishwasher, Refrigerator, Washer, Dryer, Stainless Steel Appliance(s) | |
| Not in DB | |
| Park, Curbs, Sidewalks, Street Lights, Street Paved | |
| — | |
| — |
Tax History
| Year | Property Taxes |
|---|---|
| 2026 | $5,702 |
Contact Agent
Nearby Similar Homes
Nearby Sold Comparables




Contact Agent
Listing Provided By
Century 21 Circle
