

5916 127th Street, Alsip, Illinois 60803


$449,700
|
For Sale
|
|
| Status: | Active |
| Sqft: | 1,800 |
| Cost/Sqft: | $250 |
| Beds: | 3 |
| Baths: | 2 |
| Year Built: | 1977 |
| Property Taxes: | $6,334 |
| Lot Size: | 0,00 |
Description
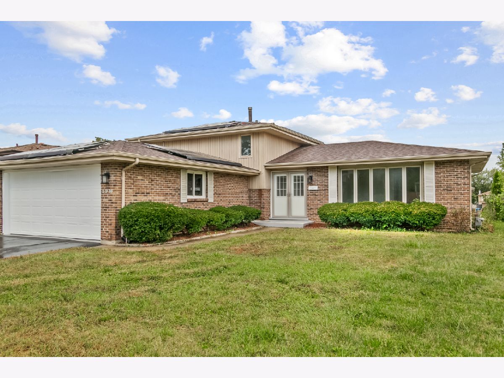
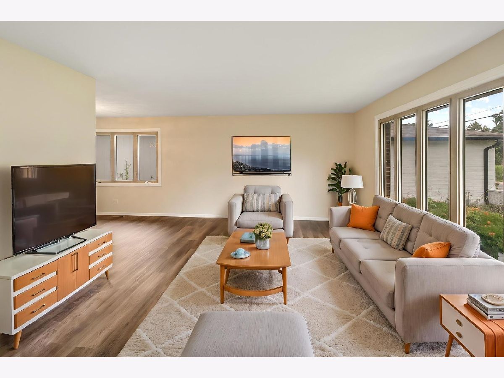
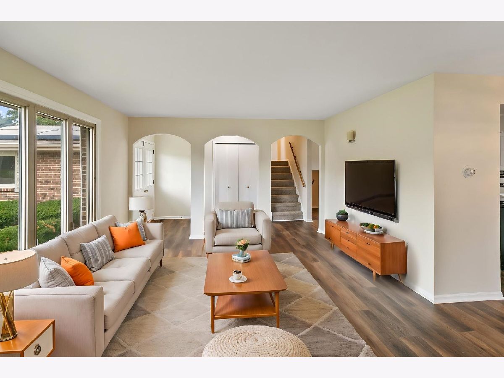
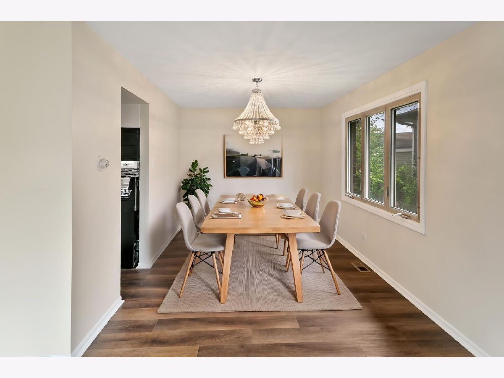
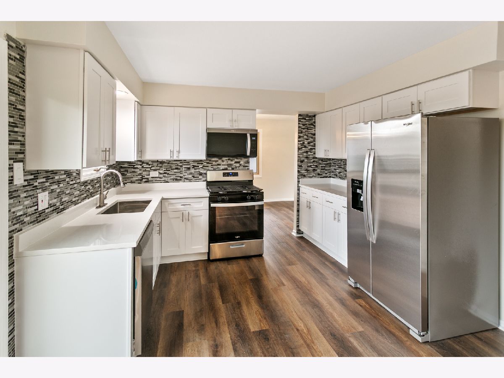
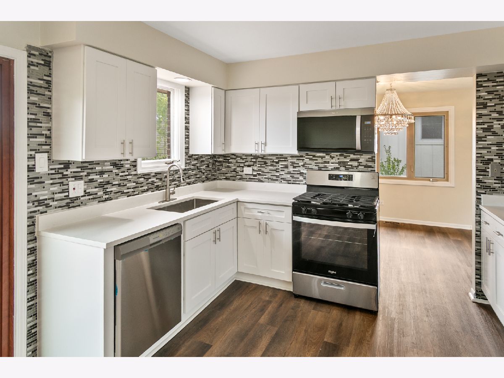
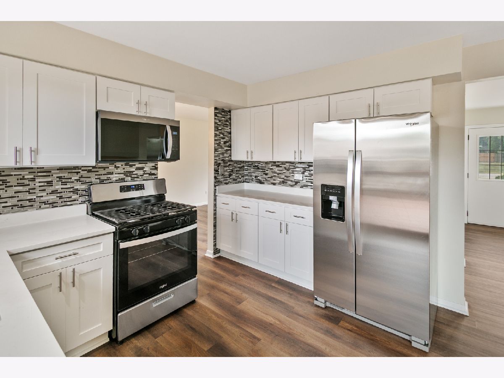
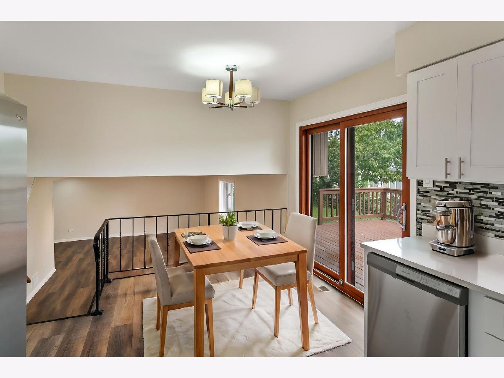
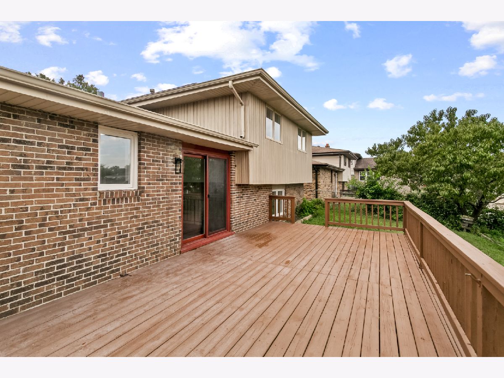
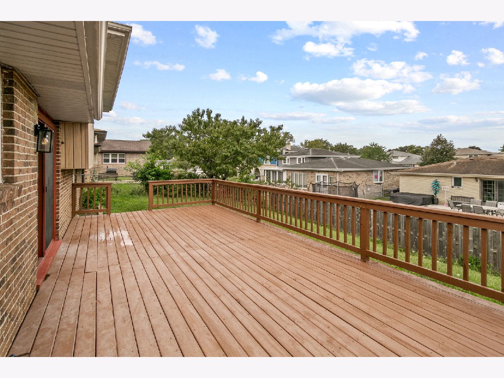
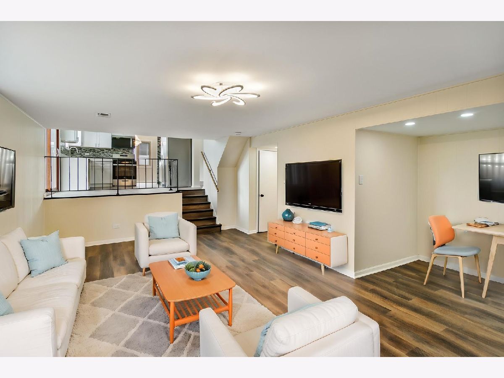
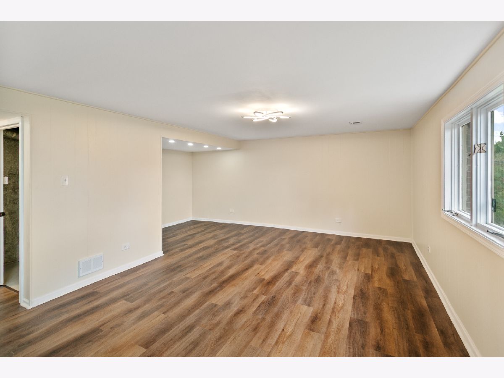
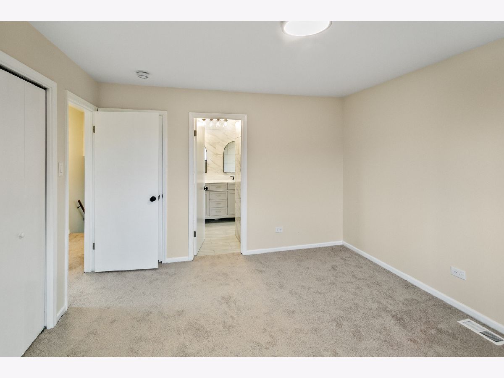
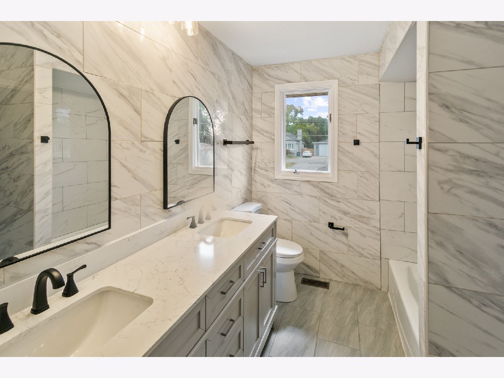
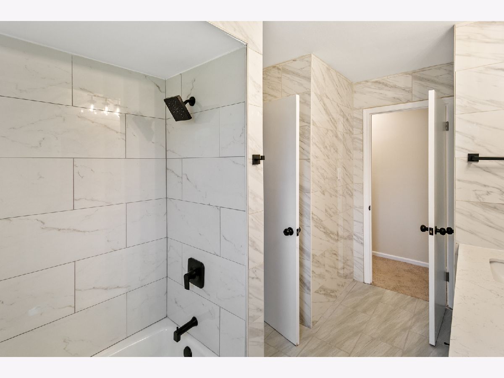
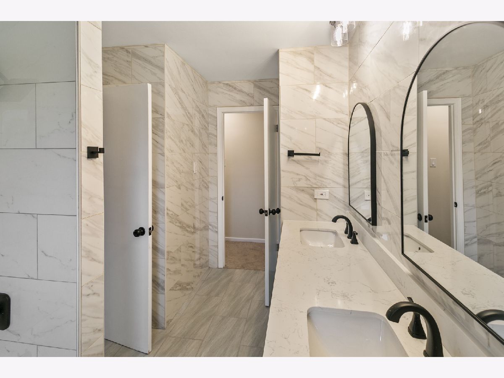
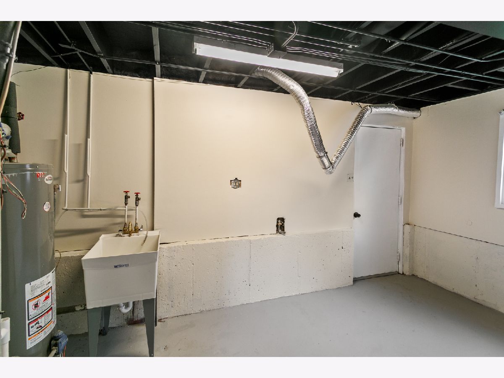
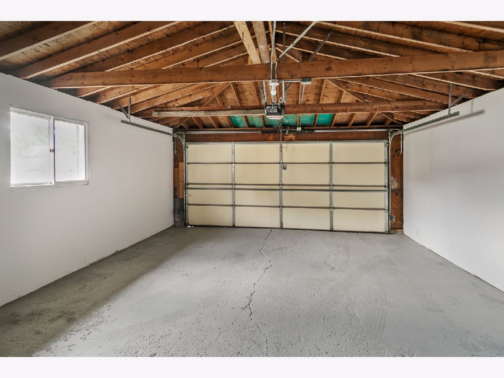
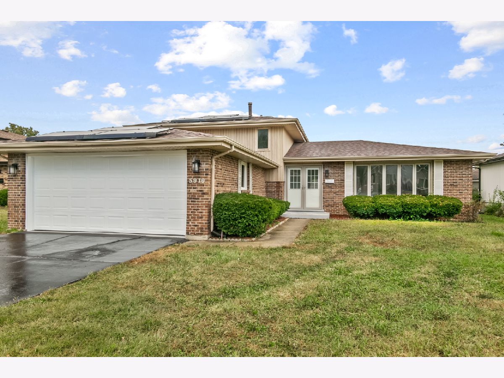
With acceptable offer, seller is offering a 2-1 rate buy down on your loan amount. This will save you hundreds of dollars per month on your mortgage payment for the next several years! Beautifully updated 3-bedroom, 2-bathroom tri-level home for sale on 127th Street in the heart of Alsip! Move-in ready Alsip home featuring a gorgeous new kitchen with quartz countertops, white shaker-style cabinets, custom backsplash, and all stainless steel appliances, plus all-new luxury vinyl plank flooring, plush new carpet, fresh interior paint, fixtures, and lighting throughout. Huge, 14x30 deck off of the kitchen for great entertaining. An attached 2-car garage and prime Alsip location close to shopping, dining, parks, and convenient transportation make this updated 3 bed 2 bath tri-level on 127th Street a standout among Alsip IL homes for sale-view the 3D tour with floor plan and schedule your private showing today! Solar Panel lease is paid in full!
Property Specifics
| Single Family | |
| — | |
| — | |
| 1977 | |
| Finished, Daylight | |
| Brick, Frame | |
| Asphalt | |
| — | |
| No | |
| — |
| Cook | |
| — | |
| — / Not Applicable | |
| None | |
| Public | |
| Public Sewer | |
| Central Air | |
| Gas | |
| No | |
| 12786049 | |
| 24294110250000 |
Nearby Schools
| NAME: | DISTRICT: | DISTANCE: | |
|---|---|---|---|
|
Grade School
Chippewa Elementary School |
128 | — | |
|
Middle School
Independence Junior High School |
128 | Not in DB | |
|
High School
A B Shepard High School (campus |
218 | Not in DB | |
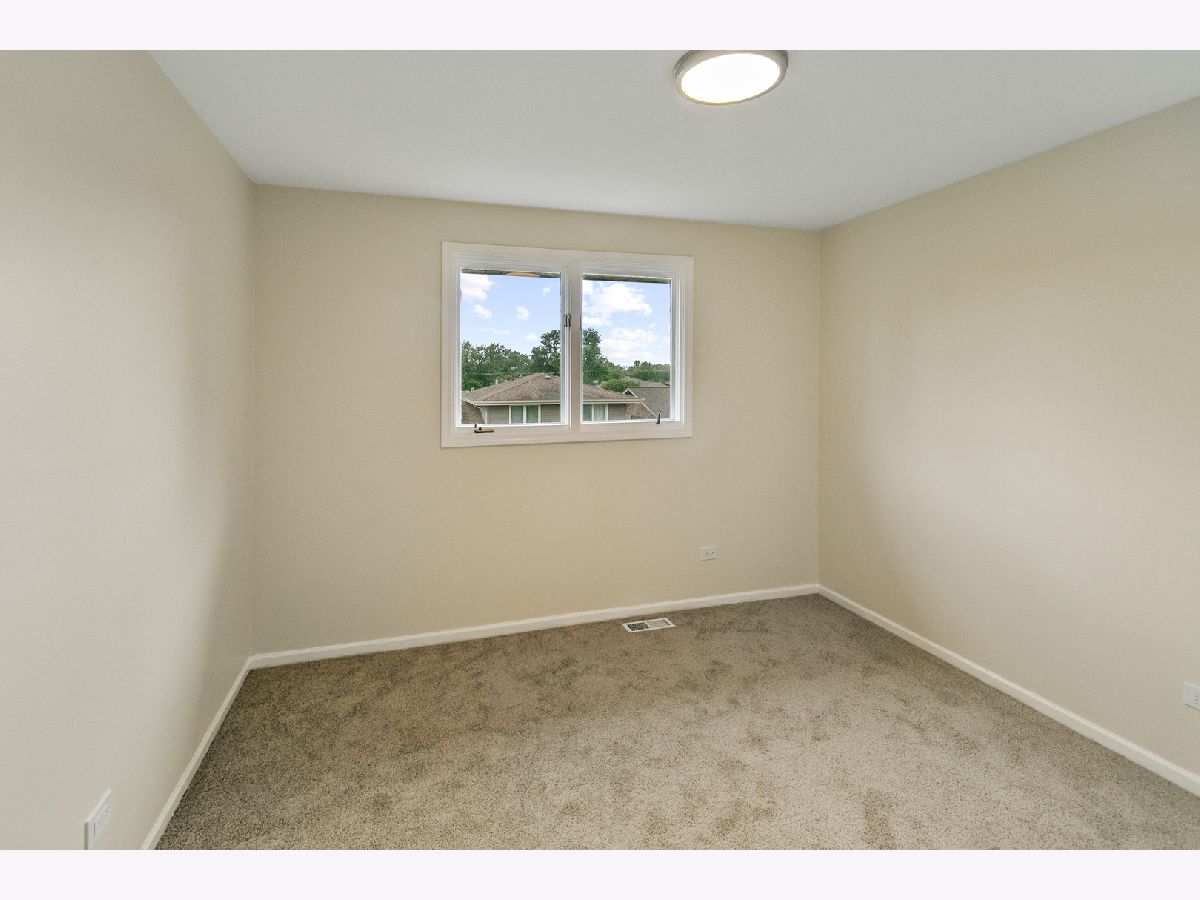
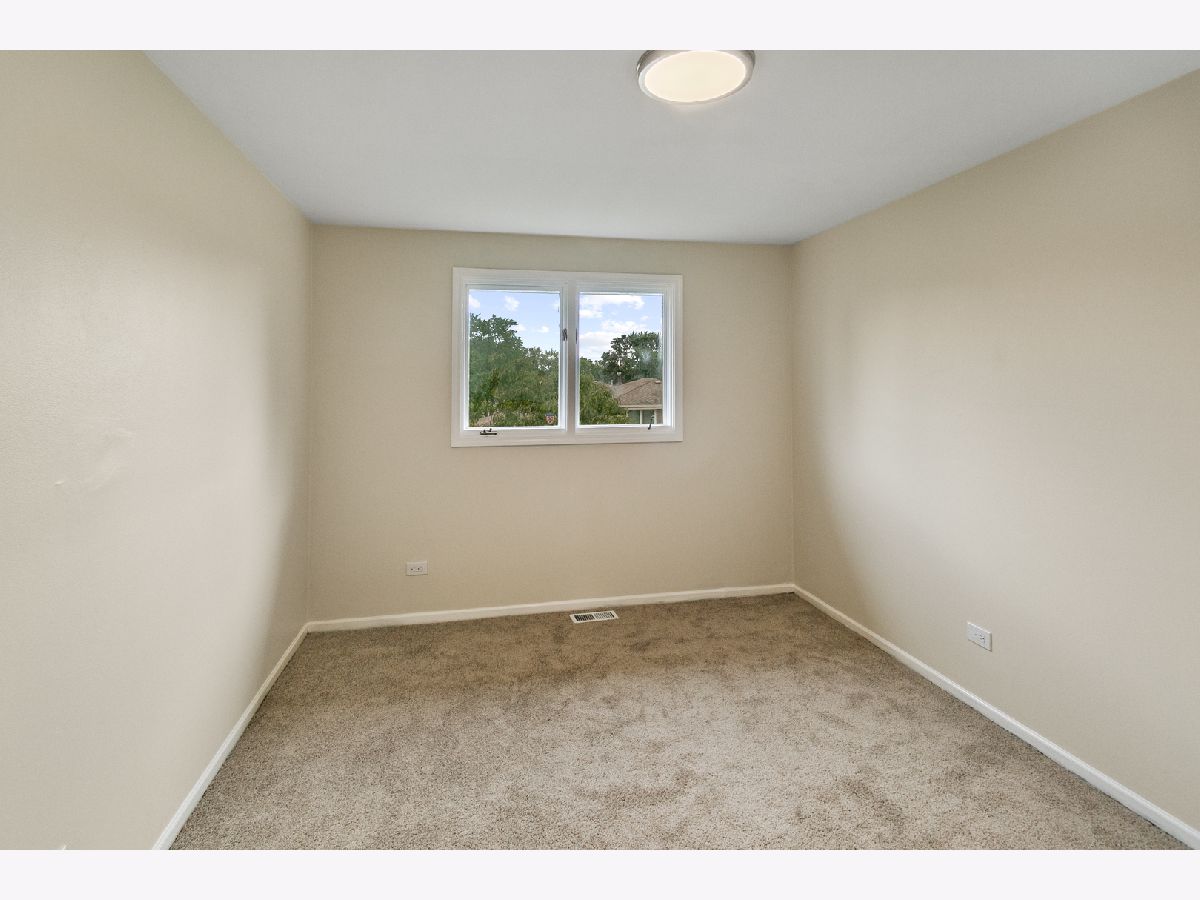
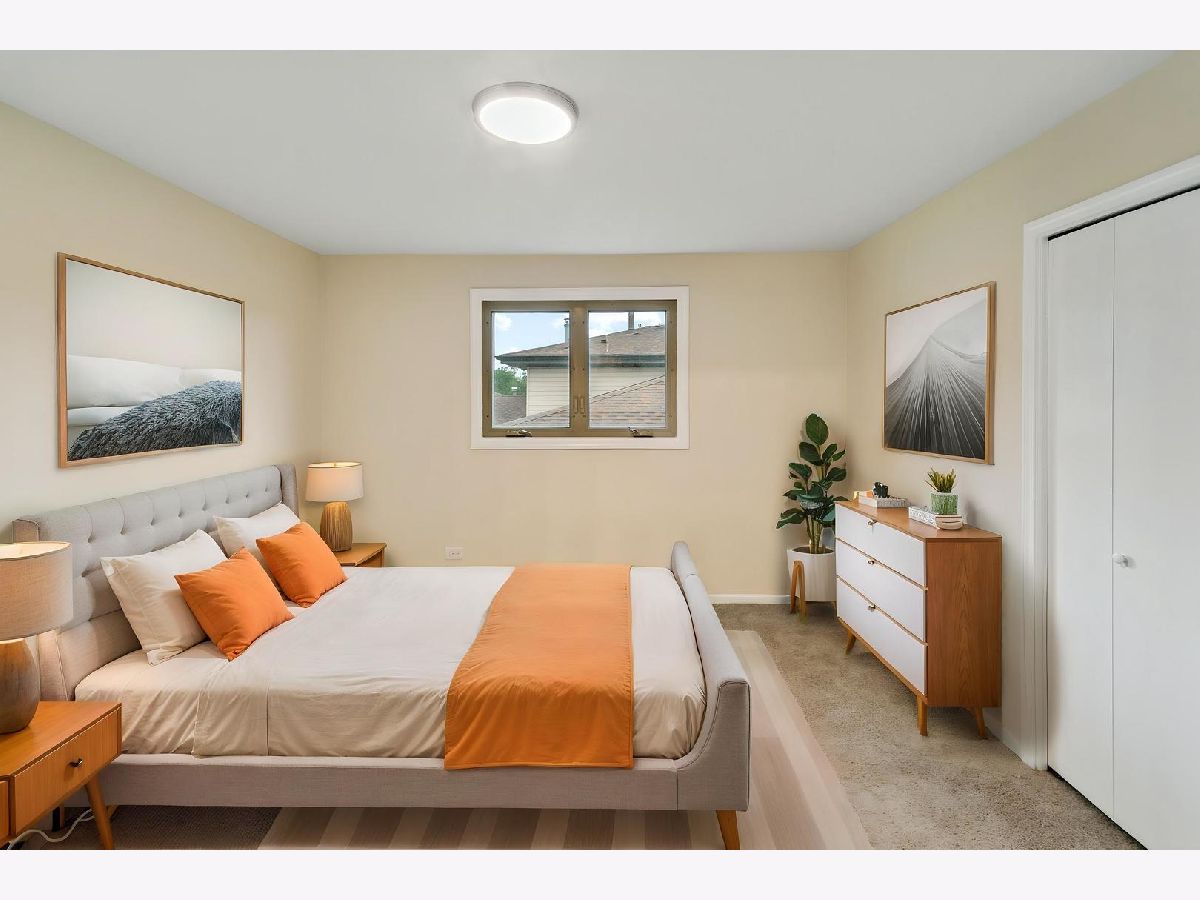
Some photos of this home have been virtually staged.
Room Specifics
Total Bedrooms: 3
Bedrooms Above Ground: 3
Bedrooms Below Ground: 0
Dimensions: 12X14
Floor Type: —
Dimensions: 10X14
Floor Type: —
Dimensions: 11X11
Floor Type: —
Full Bathrooms: 2
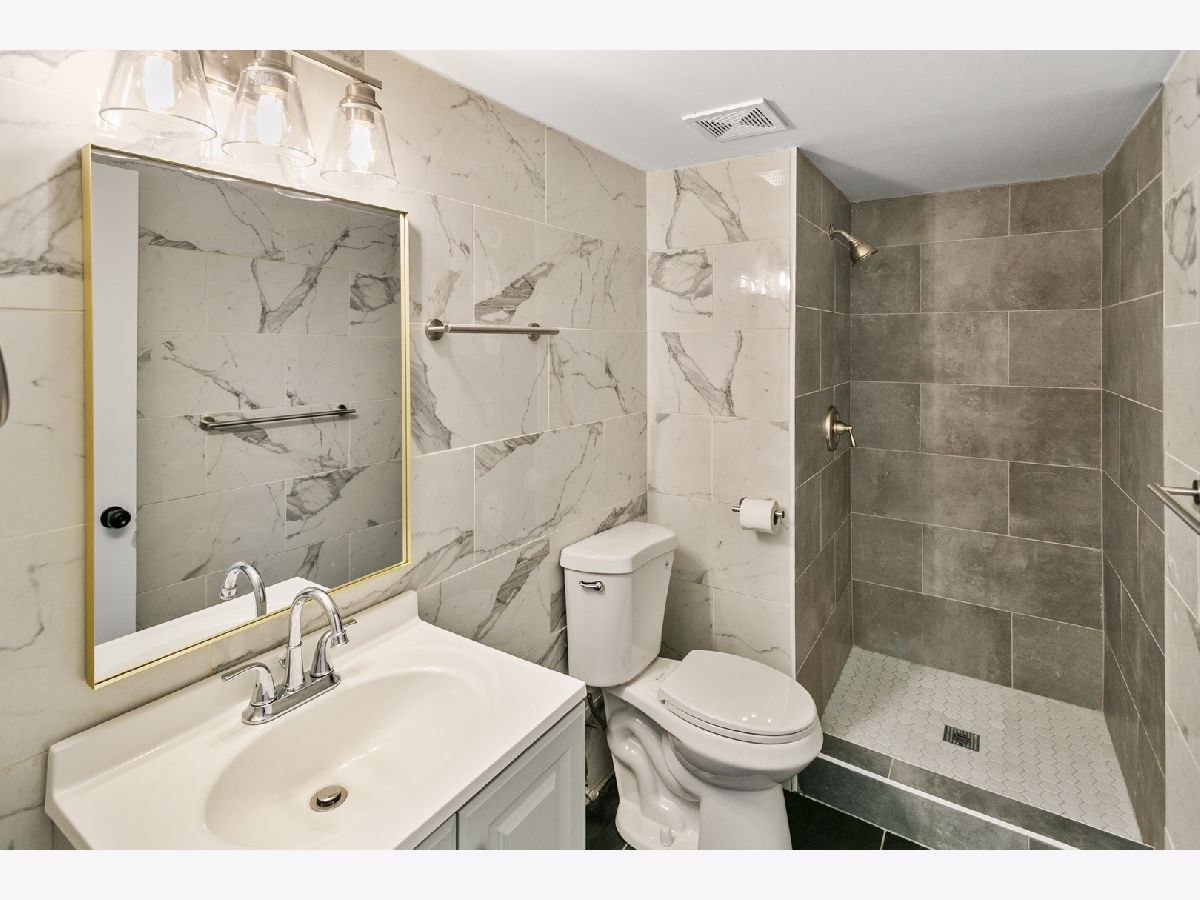
Bathroom Amenities: Separate Shower
Bathroom in Basement: 1
Dimensions: 10X12
Floor Type: —
Dimensions: 12X15
Floor Type: —
Features: Eating Area-Table Space, Granite Counters, SolidSurfaceCounter, Updated Kitchen
Dimensions: 14X15
Floor Type: —
Dimensions: 13X19
Floor Type: —
Dimensions: 19X22
Floor Type: —
Rooms: No additional rooms
Other Specifics
| 2 | |
| Concrete Perimeter | |
| Asphalt, Garage Owned, Attached, Garage | |
| In Unit | |
| — | |
| — | |
| Photovoltaic/Solar System | |
| — | |
| — | |
| 60x125 | |
| Unfinished | |
| — | |
| Separate Dining Room, Quartz Counters | |
| Range, Microwave, Dishwasher, Refrigerator | |
| Not in DB | |
| — | |
| — | |
| — |
Contact Agent
Nearby Similar Homes
Nearby Sold Comparables



Contact Agent
Listing Provided By
Chase Real Estate LLC
