

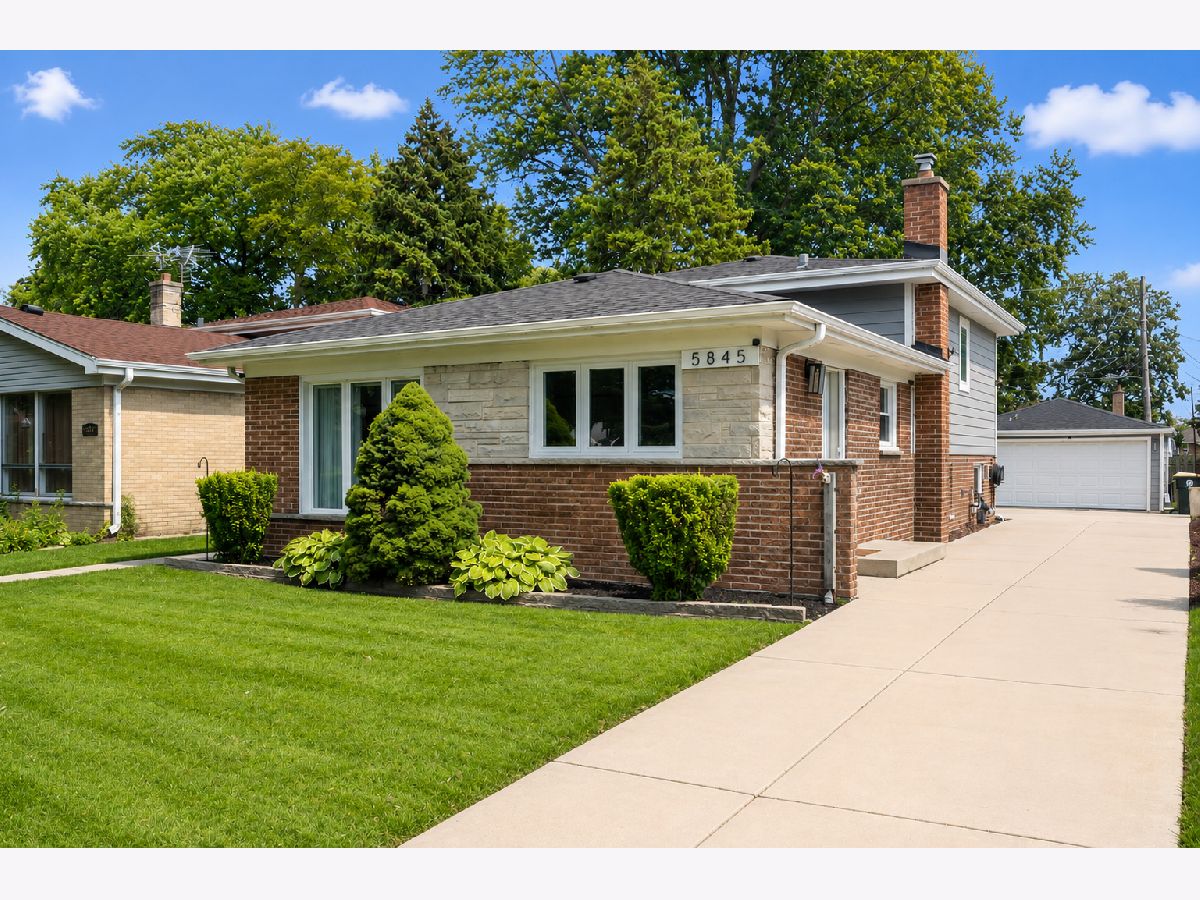
5845 Keeney Street, Morton Grove, Illinois 60053


$599,999
|
For Sale
|
|
| Status: | New |
| Sqft: | 1,750 |
| Cost/Sqft: | $343 |
| Beds: | 3 |
| Baths: | 2 |
| Year Built: | 1962 |
| Property Taxes: | $9,499 |
| Lot Size: | 0,13 |
Description
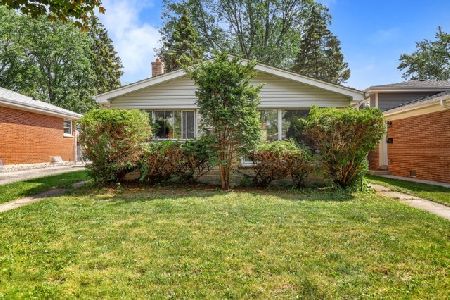
Beautifully renovated 3-bedroom, 2-bath home in a highly desirable neighborhood! This stunning property was completely rebuilt down to the studs with permits and approved plans, offering the peace of mind that comes with essentially new construction and exceptional craftsmanship throughout. Step inside to discover newly refinished oak hardwood floors, freshly updated bathrooms, and an inviting open-concept layout designed for modern living. The spacious kitchen features a large center island, 42-inch cabinetry, elegant quartz countertops, stylish backsplash, and stainless steel appliances-perfect for both everyday living and entertaining. Major improvements include a new roof, fiber cement siding, energy-efficient windows, new insulation, updated walls, 200-amp electrical service, a high-efficiency furnace, and a gas tankless water heater, providing comfort and efficiency for years to come. Outdoor living is just as impressive with a vinyl deck overlooking the fully fenced backyard, complete with a playset that's ready for family fun. Newer concrete driveway leads to the detached two-car garage, offering ample parking and storage. Ideally situated in a sought-after suburban neighborhood close to parks, top-rated schools, shopping, dining, and everyday conveniences, this move-in-ready home combines quality, style, and an unbeatable location. Don't miss this exceptional opportunity!
Property Specifics
| Single Family | |
| — | |
| — | |
| 1962 | |
| — | |
| — | |
| No | |
| 0.13 |
| Cook | |
| — | |
| 0 / Not Applicable | |
| — | |
| — | |
| — | |
| 12706170 | |
| 10204200490000 |
Nearby Schools
| NAME: | DISTRICT: | DISTANCE: | |
|---|---|---|---|
|
Grade School
Madison Elementary School |
69 | — | |
|
Middle School
Lincoln Junior High School |
69 | Not in DB | |
|
High School
Niles West High School |
219 | Not in DB | |
|
Alternate Elementary School
Thomas Edison Elementary School |
— | Not in DB | |


Room Specifics
Total Bedrooms: 3
Bedrooms Above Ground: 3
Bedrooms Below Ground: 0
Dimensions: —
Floor Type: —
Dimensions: —
Floor Type: —
Full Bathrooms: 2
Bathroom Amenities: Soaking Tub
Bathroom in Basement: 1
Rooms: —
Basement Description: —
Other Specifics
| 2 | |
| — | |
| — | |
| — | |
| — | |
| 45X124 | |
| — | |
| — | |
| — | |
| — | |
| Not in DB | |
| — | |
| — | |
| — | |
| — |
Contact Agent
Nearby Similar Homes
Nearby Sold Comparables

Contact Agent
Listing Provided By
Homesmart Connect LLC
