

5858 Louise Avenue, Forest Glen, Chicago, Illinois 60646


$439,900
|
For Sale
|
|
| Status: | New |
| Sqft: | 1,353 |
| Cost/Sqft: | $325 |
| Beds: | 2 |
| Baths: | 2 |
| Year Built: | 1953 |
| Property Taxes: | $5,436 |
| Days On Market: | 5 |
| Lot Size: | 0,00 |
Description
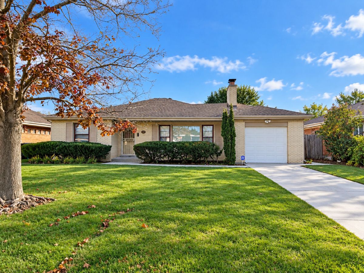
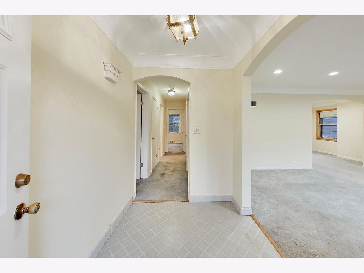
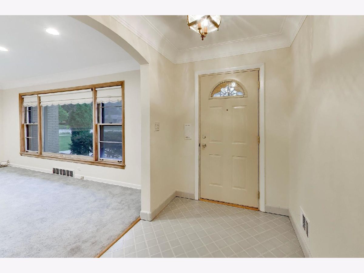
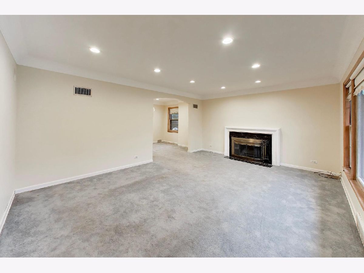
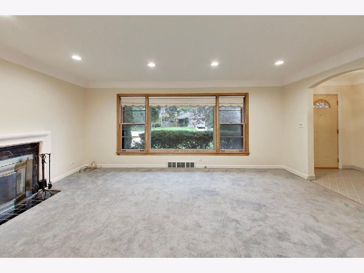
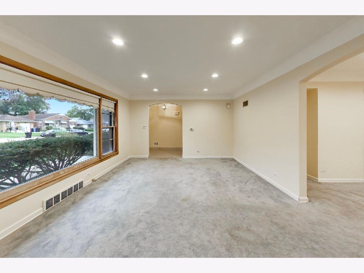
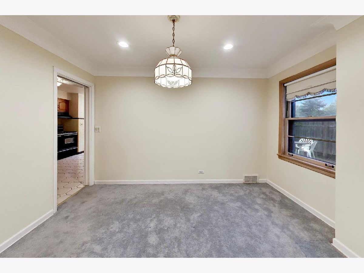
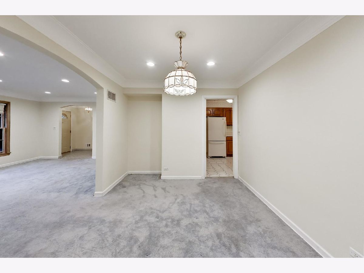
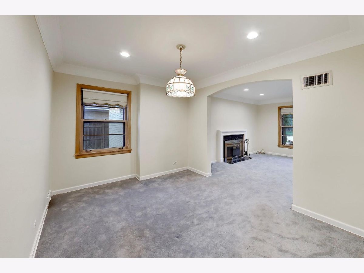
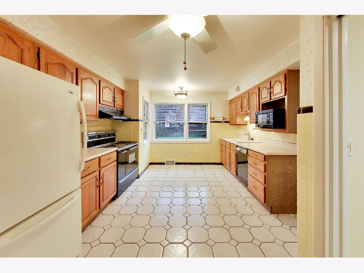
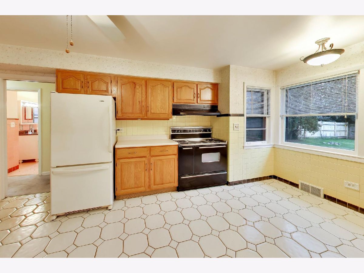
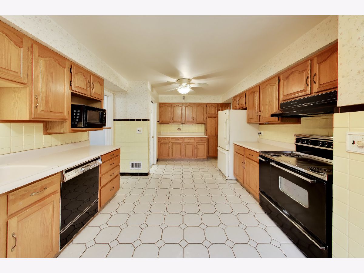
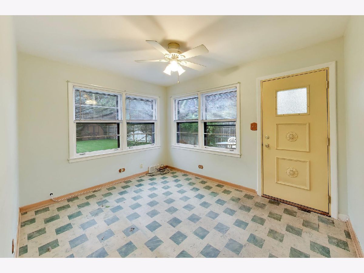
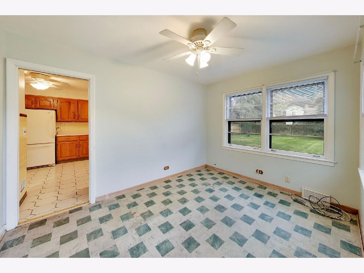
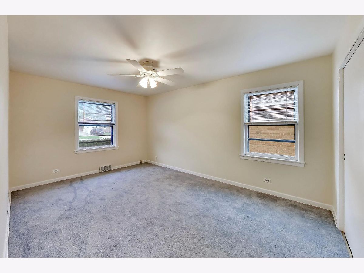
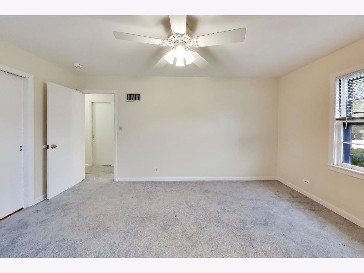
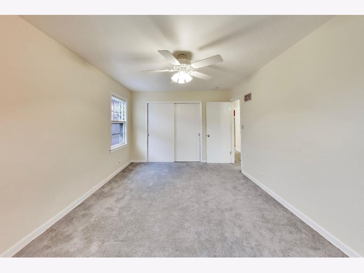
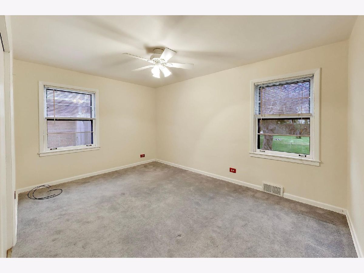
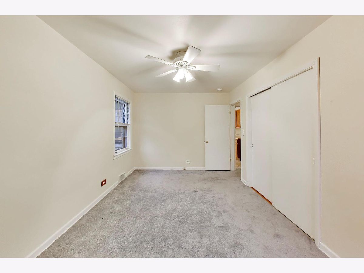
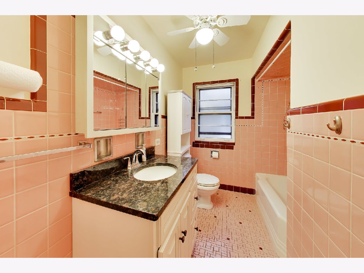
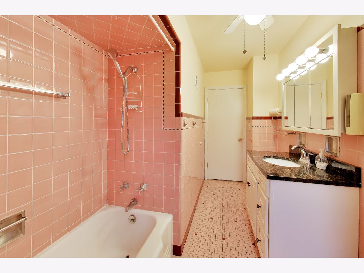
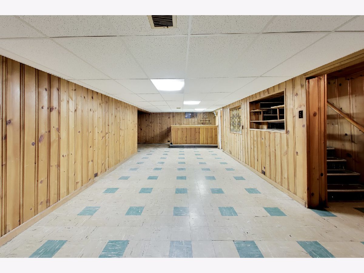
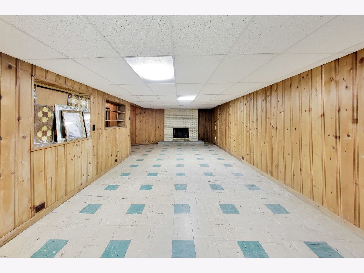
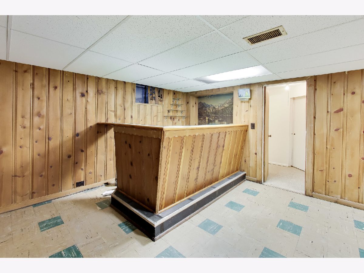
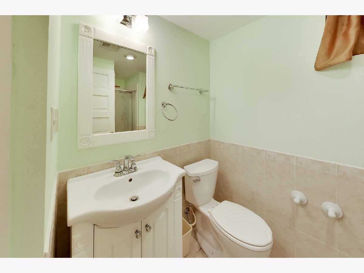
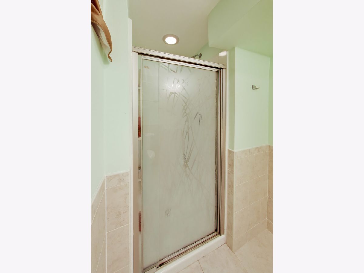
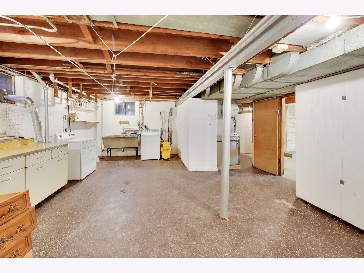
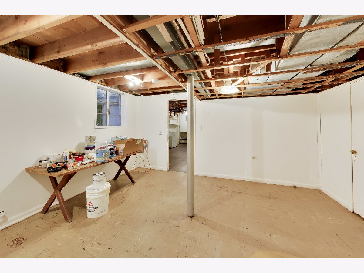
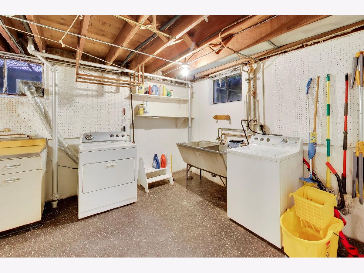
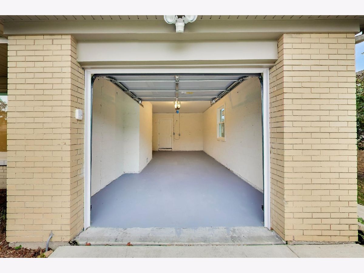
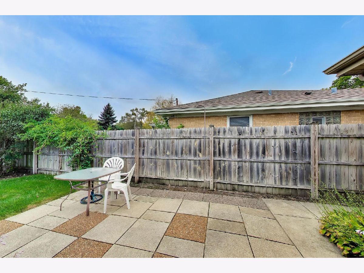
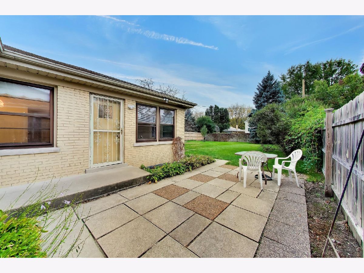
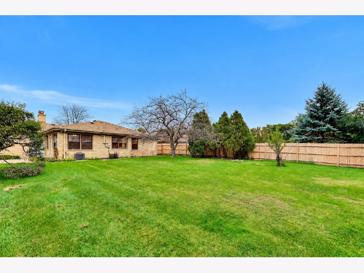
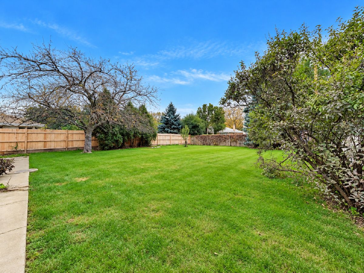
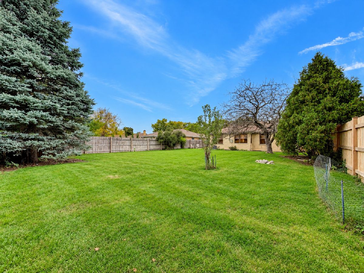
South Edgebrook welcomes you to a classic home set on an exceptionally wide 62' x 138' lot with an enormous backyard, a rare find in the neighborhood. The home offers two bedrooms and two full baths, a spacious living room with fireplace, formal dining room, and a large eat-in kitchen with plenty of room for everyday dining. A heated bonus room off the kitchen offers flexible space for a home office, den, or sitting room. Extremely well maintained over the years, the home retains many of its original finishes and character, offering the next owner the opportunity to update and personalize at their own pace. The large basement offers a recreation room, bar, a second fireplace, additional usable space, and abundant storage. An attached garage adds everyday convenience. The standout feature is the property itself. The oversized lot creates a truly expansive backyard with exceptional room for gardening, entertaining, play, pets, or future improvements. The generous dimensions also offer intriguing potential for buyers who may wish to expand or further develop the property, subject to applicable zoning and approvals. Located in desirable Edgebrook, close to parks, schools, transportation, shopping, and neighborhood amenities. A special opportunity for a buyer looking for a solid home, a remarkable lot, and room to make it their own.
Property Specifics
| Single Family | |
| — | |
| — | |
| 1953 | |
| — | |
| — | |
| No | |
| — |
| Cook | |
| Edgebrook | |
| 0 / Not Applicable | |
| — | |
| — | |
| — | |
| 12783450 | |
| 13044170060000 |
Nearby Schools
| NAME: | DISTRICT: | DISTANCE: | |
|---|---|---|---|
|
Grade School
Edgebrook Elementary School |
299 | — | |
|
High School
Taft High School |
299 | Not in DB | |
Property History
| DATE: | EVENT: | PRICE: | SOURCE: |
|---|---|---|---|
| 15 Oct, 2026 | Listed for sale | $439,900 | MRED MLS |
Room Specifics
Total Bedrooms: 2
Bedrooms Above Ground: 2
Bedrooms Below Ground: 0
Dimensions: —
Floor Type: —
Full Bathrooms: 2
Bathroom Amenities: —
Bathroom in Basement: 1
Rooms: —
Basement Description: —
Other Specifics
| 1 | |
| — | |
| — | |
| — | |
| — | |
| 62 X 138 | |
| Pull Down Stair | |
| — | |
| — | |
| — | |
| Not in DB | |
| — | |
| — | |
| — | |
| — |
Tax History
| Year | Property Taxes |
|---|---|
| 2026 | $5,436 |
Contact Agent
Nearby Similar Homes
Nearby Sold Comparables

Contact Agent
Listing Provided By
Berkshire Hathaway HomeServices Chicago
