

590 Durham Court, Hoffman Estates, Illinois 60169


$521,500
|
For Sale
|
|
| Status: | Price Change |
| Sqft: | 1,700 |
| Cost/Sqft: | $307 |
| Beds: | 4 |
| Baths: | 2 |
| Year Built: | 1961 |
| Property Taxes: | $4,243 |
| Days On Market: | 9 |
| Lot Size: | 0,30 |
Description
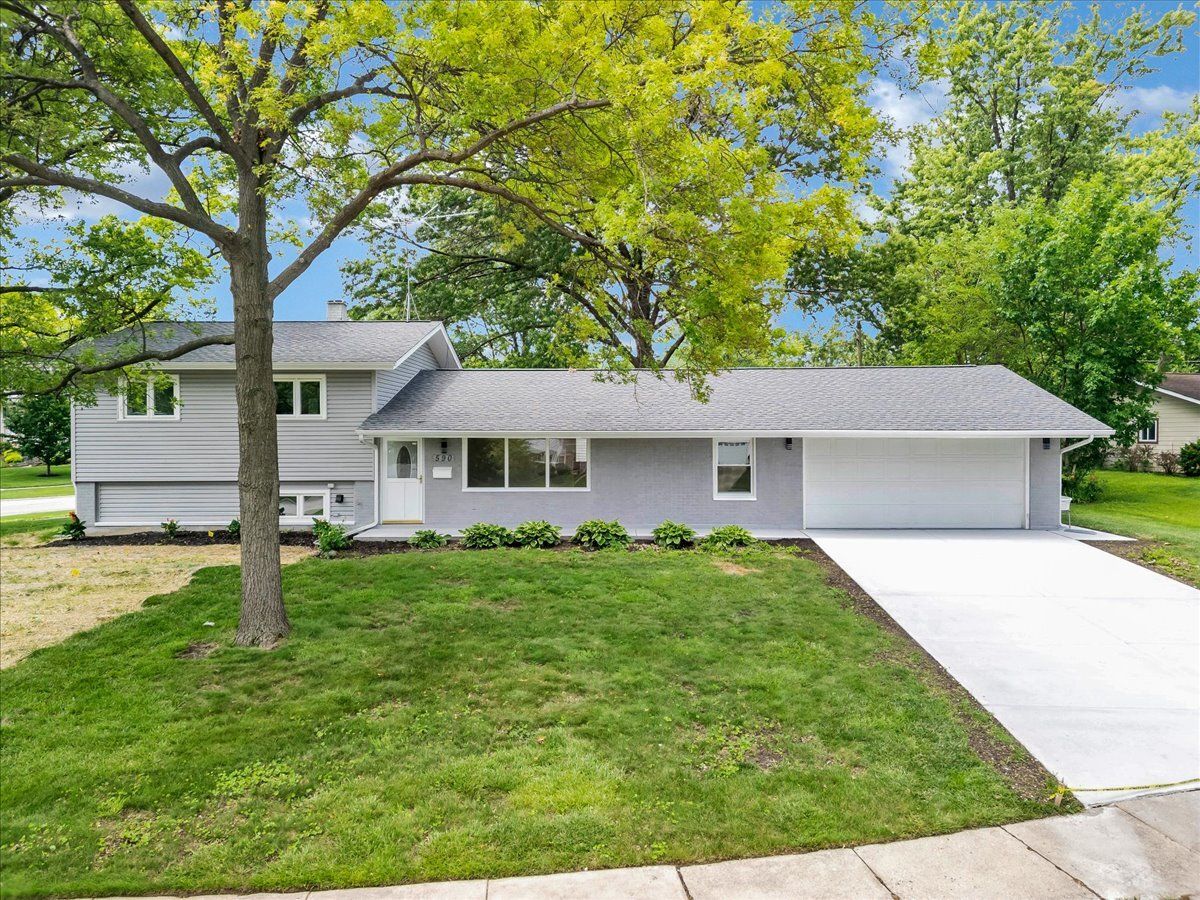
Welcome to 590 Durham Ct - a stunning, fully reimagined residence offering refined living in a quiet Hoffman Estates cul-de-sac. Every detail of this home has been thoughtfully curated, beginning with brand new flooring, fresh designer paint, and modern, upscale light fixtures that create a warm, sophisticated ambiance throughout. The main living spaces and bedrooms feature new ceiling lighting with adjustable settings, adding comfort and versatility to the home's elegant design. At the heart of the home is a luxuriously redesigned kitchen, showcasing white shaker cabinetry, quartz countertops, stainless steel appliances, and a generous island perfect for both everyday living and elevated entertaining. The bathrooms have been transformed with premium tilework, sleek vanities, and contemporary fixtures, offering a spa like experience in every space. A beautifully upgraded laundry room adds even more convenience, featuring brand new front loading high end washer and dryer, complemented by a quartz countertop ideal for folding and organization - a rare luxury in homes at this price point. The home also features luxurious casement windows, providing enhanced natural light, improved energy efficiency, and a clean, modern architectural profile that complements the full renovation. The exterior has been refreshed to match the interior's quality, featuring a brand new concrete driveway and a brand new concrete main entrance walkway, along with fresh exterior paint that enhances the home's curb appeal and modern character. Completing the exterior upgrades is a spacious 2.5 car garage, newly refinished with epoxy flooring and remote controlled lighting, offering both functionality and a polished, high end look. Ideally located near parks, top rated schools, shopping, and major highways, this home blends luxury, comfort, and convenience in one exceptional package. A beautifully crafted, turnkey home - designed for those who appreciate quality and modern elegance. Call it home today. All offers are welcome!
Property Specifics
| Single Family | |
| — | |
| — | |
| 1961 | |
| — | |
| — | |
| No | |
| 0.3 |
| Cook | |
| — | |
| — / Not Applicable | |
| — | |
| — | |
| — | |
| 12752366 | |
| 07094030020000 |
Nearby Schools
| NAME: | DISTRICT: | DISTANCE: | |
|---|---|---|---|
|
Grade School
Winston Churchill Elementary Sch |
54 | — | |
|
Middle School
Eisenhower Junior High School |
54 | Not in DB | |
|
High School
Hoffman Estates High School |
211 | Not in DB | |
Property History
| DATE: | EVENT: | PRICE: | SOURCE: |
|---|---|---|---|
| 31 Aug, 2012 | Sold | $217,500 | MRED MLS |
| 7 Jul, 2012 | Under contract | $233,900 | MRED MLS |
| — | Last price change | $239,900 | MRED MLS |
| 18 Jan, 2012 | Listed for sale | $244,900 | MRED MLS |
| 10 Mar, 2026 | Sold | $360,100 | MRED MLS |
| 2 Feb, 2026 | Under contract | $339,900 | MRED MLS |
| 30 Jan, 2026 | Listed for sale | $339,900 | MRED MLS |
| — | Last price change | $521,900 | MRED MLS |
| 5 Sep, 2026 | Listed for sale | $521,900 | MRED MLS |


Room Specifics
Total Bedrooms: 4
Bedrooms Above Ground: 4
Bedrooms Below Ground: 0
Dimensions: —
Floor Type: —
Dimensions: —
Floor Type: —
Dimensions: —
Floor Type: —
Full Bathrooms: 2
Bathroom Amenities: —
Bathroom in Basement: 1
Rooms: —
Basement Description: —
Other Specifics
| 2 | |
| — | |
| — | |
| — | |
| — | |
| 116 X 88 X 80 X 176 | |
| — | |
| — | |
| — | |
| — | |
| Not in DB | |
| — | |
| — | |
| — | |
| — |
Tax History
| Year | Property Taxes |
|---|---|
| 2012 | $4,668 |
| 2026 | $4,243 |
Contact Agent
Nearby Similar Homes
Nearby Sold Comparables

Contact Agent
Listing Provided By
Kalani Realty Inc
