

5902 Timber Trails Boulevard, Western Springs, Illinois 60558


$1,500,000
|
For Sale
|
|
| Status: | Contingent |
| Sqft: | 2,677 |
| Cost/Sqft: | $560 |
| Beds: | 4 |
| Baths: | 4 |
| Year Built: | 2008 |
| Property Taxes: | $20,901 |
| Lot Size: | 0,00 |
Description
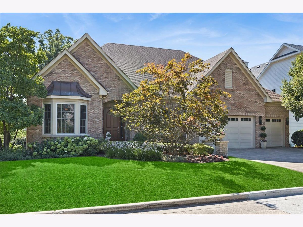
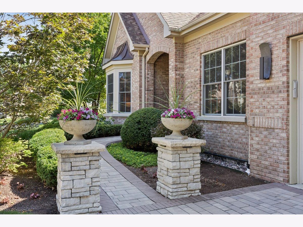
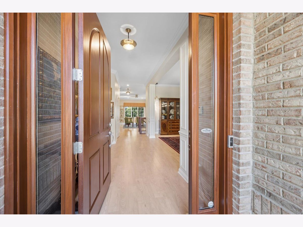
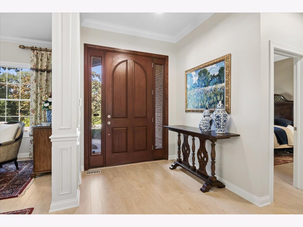
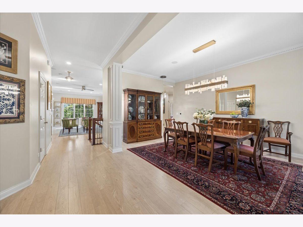
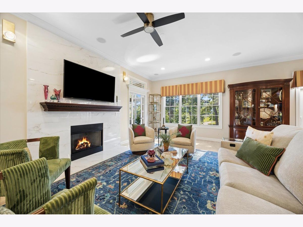
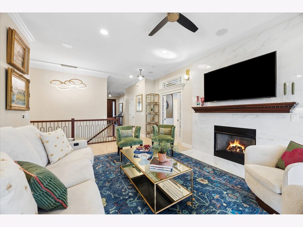
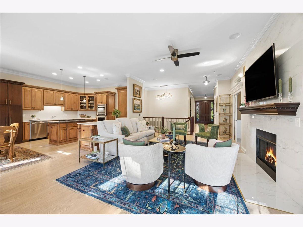
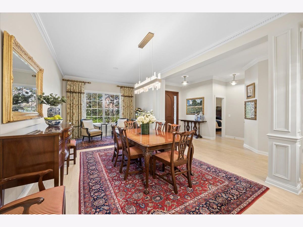
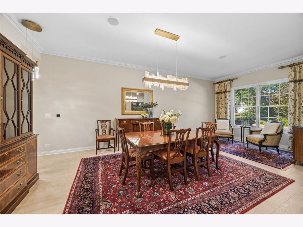
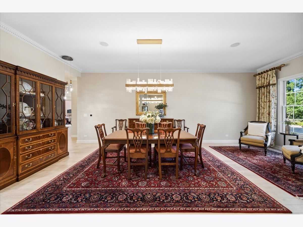
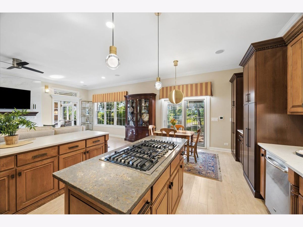
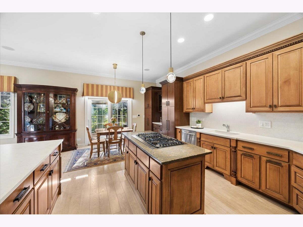
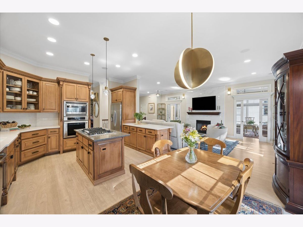
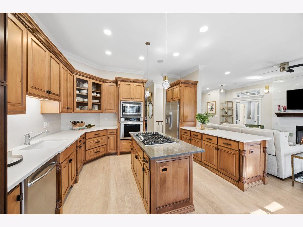
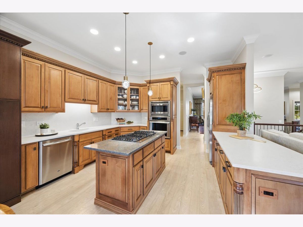
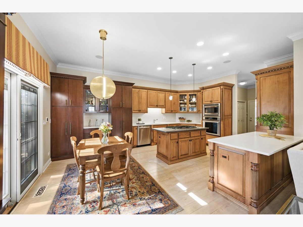
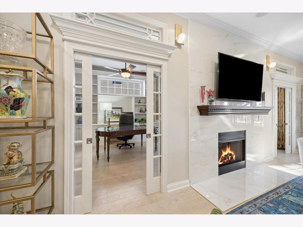
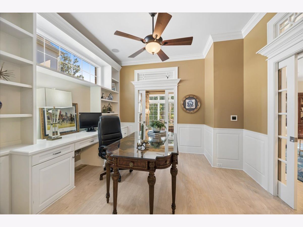
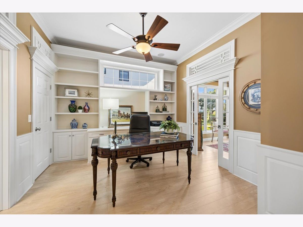
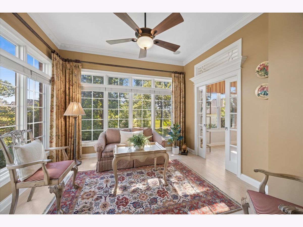
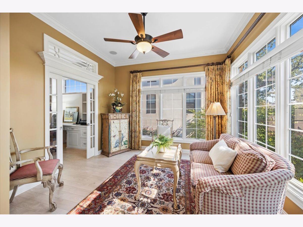
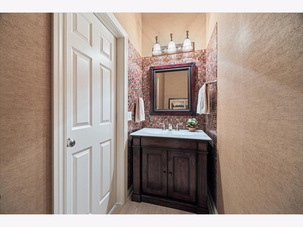
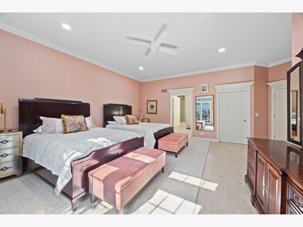
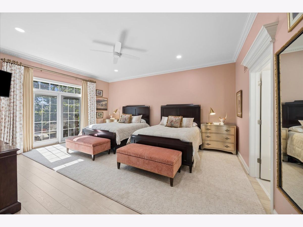
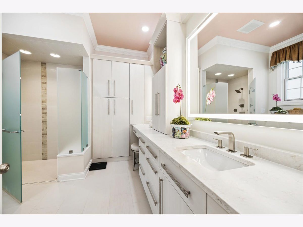
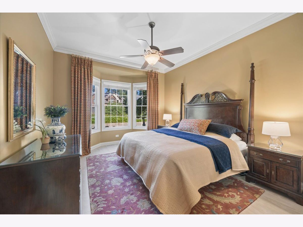
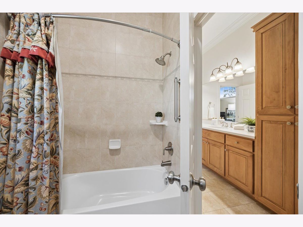
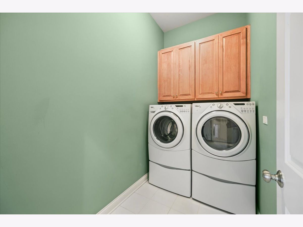
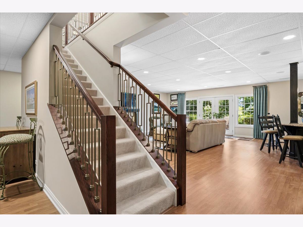
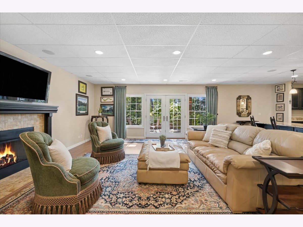
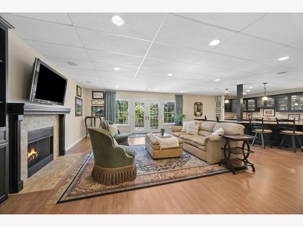
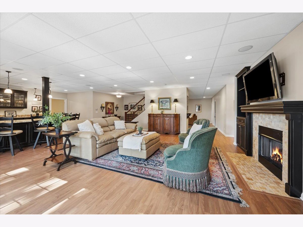
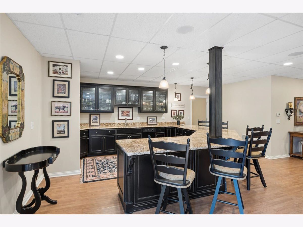
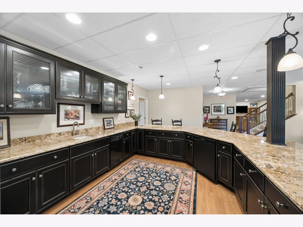
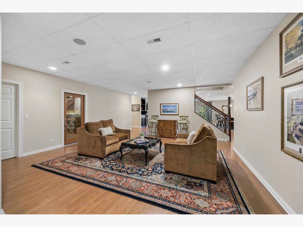
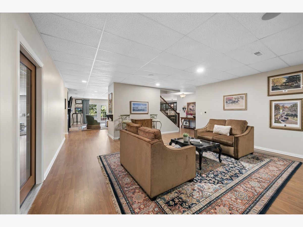
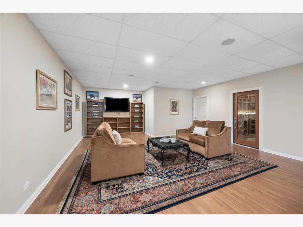
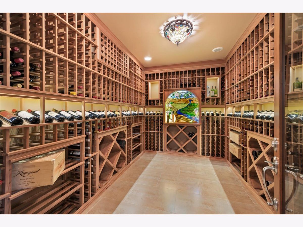
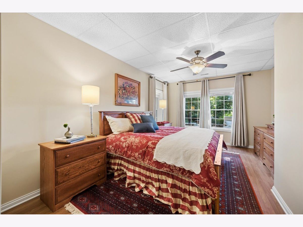
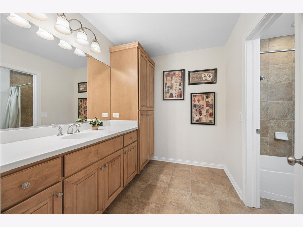
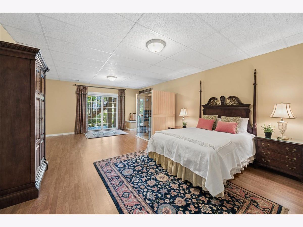
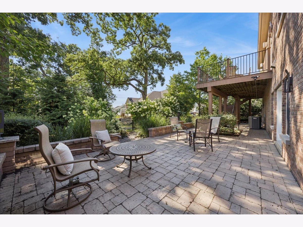
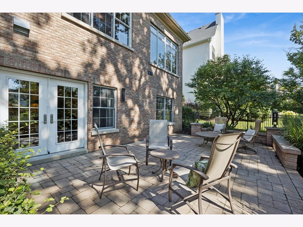
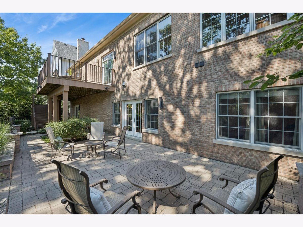
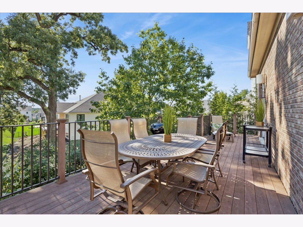
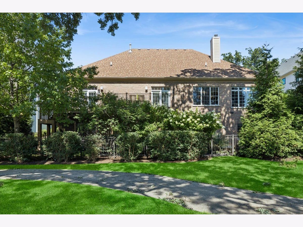
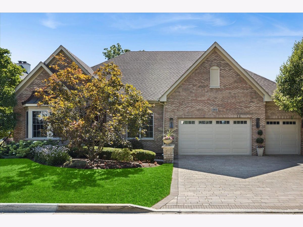
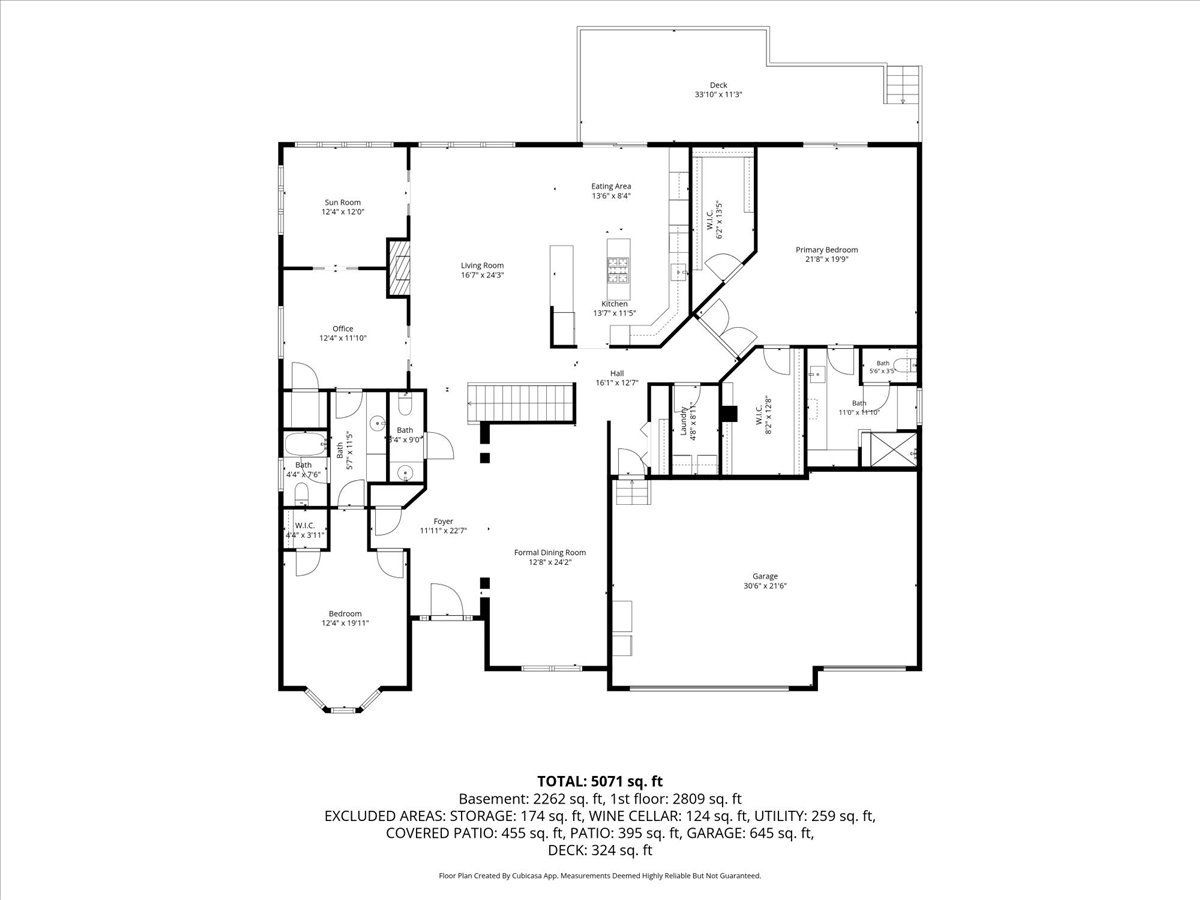
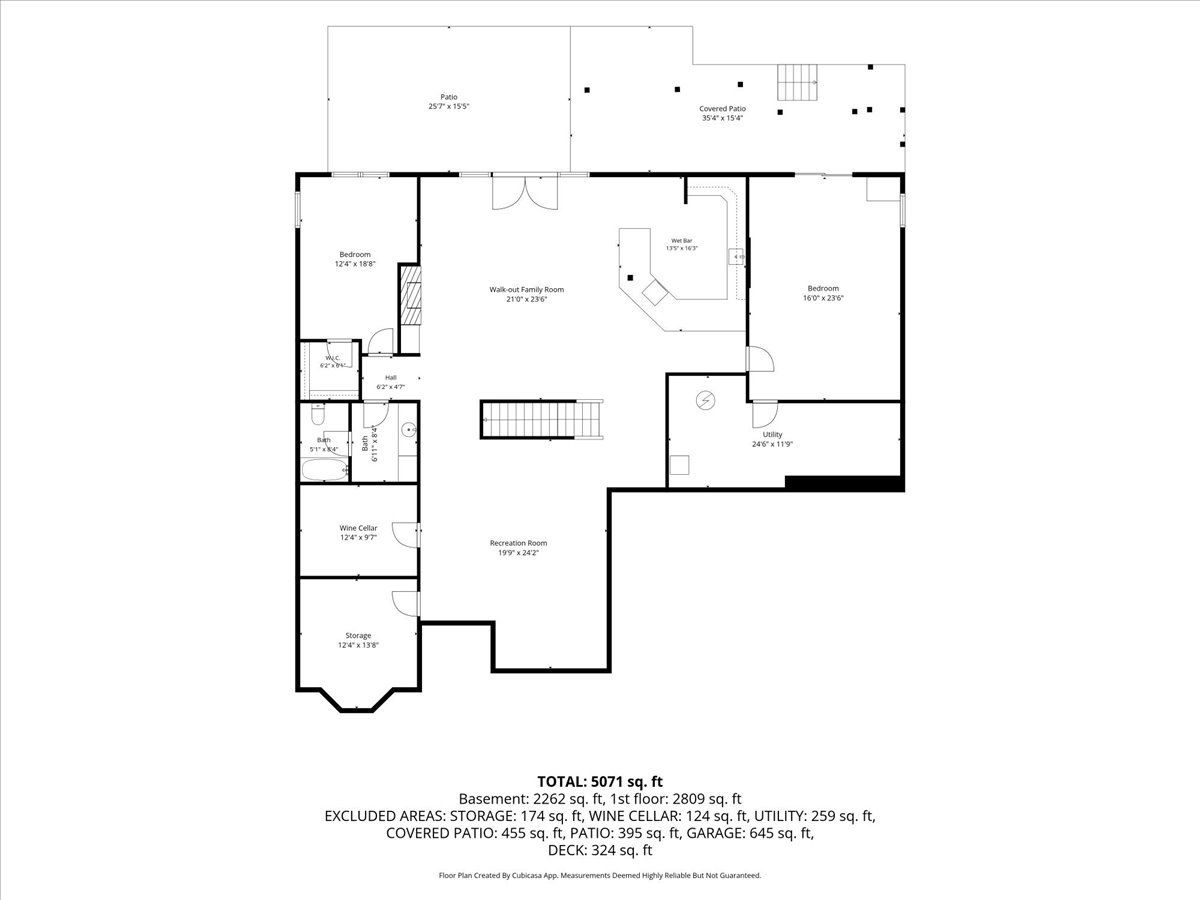
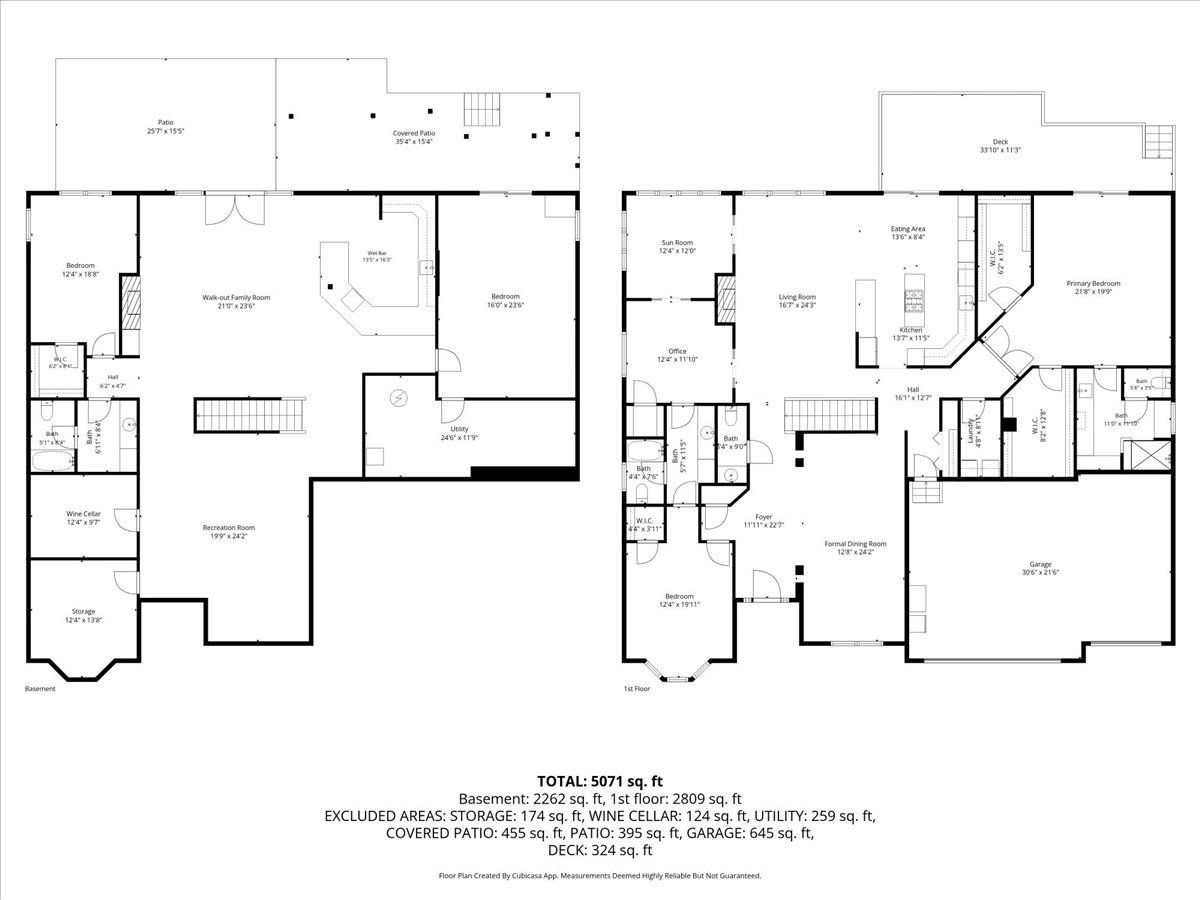
Exquisitely crafted and impeccably appointed, this exceptional all-brick ranch was customized and expanded during construction, creating a home that seamlessly blends timeless elegance, exceptional craftsmanship, and everyday comfort. Perfectly positioned on a premium boulevard lot in sought-after Timber Trails, this 2008 residence offers approximately 2,677 square feet on the main level, where every space was designed with purpose and every detail reflects uncompromising quality. From the welcoming Foyer, the home's architectural beauty is immediately evident with soaring 10-foot ceilings, exquisite millwork, hand-detailed crown moldings, custom transoms, elegant glass-paneled French pocket doors, solid six-panel wood doors, and distinctive built-ins throughout. Designed for both gracious entertaining and comfortable everyday living, the spacious Living Room/Family Room features a gas fireplace and a striking wood-and-metal staircase railing leading to the walk-out lower level. The Family Room flows seamlessly into the refreshed 2025 Kitchen, appointed with maple double-glazed cabinetry accented with beveled glass, quartz countertops and backsplash, center island, and a well-designed Butler's Pantry featuring custom walnut cabinetry. The adjoining Eating Area opens to an expansive elevated deck with sweeping western views, creating the perfect setting for morning coffee or spectacular sunsets. The Dining Room provides an elegant space for intimate dinners or larger gatherings. Added during construction, the inviting Sun Room offers a light-filled retreat overlooking the professionally landscaped backyard, creating a peaceful space to relax and enjoy the changing seasons. Privately situated, the expanded Primary Suite offers a spacious bedroom retreat with direct access to the deck, two walk-in closets, and a stunning 2025 spa-inspired Bath featuring quartz countertops, custom built-ins, walk-in shower, and backlit mirrors. The main level also includes a Second Bedroom with adjacent Full Bath, a Private Office with custom built-ins and walk-in closet, Powder Room, a dedicated Laundry Room incorporated into the original design for everyday convenience, and an attached three-car garage featuring the highly desirable additional third stall. The finished walk-out Lower Level, enhanced by impressive 9-foot ceilings, adds approximately 2,000 square feet of exceptional living space. Highlights include a spacious Family Room with a second fireplace, custom built-ins, and dual-sided wet bar; a Recreation Room with a custom glass door leading to an impressive temperature-controlled wine cellar-an ideal setting for collectors and entertaining; two additional Bedrooms, a Full Bath, and generous storage. Outside, professionally designed landscaping complements the home's exceptional curb appeal and outdoor living spaces. Enjoy a brick paver driveway and walkway, expansive paver patio with lighting and multiple seating areas, elevated deck, full fencing, and sprinkler system. Residents of Timber Trails enjoy scenic walking paths, a beautifully maintained neighborhood park, and tennis courts, all just minutes from downtown Western Springs, Burr Ridge Village Center, Metra, major expressways, and both Chicago airports. A truly exceptional home offering timeless architecture, superior craftsmanship, thoughtful enhancements, and a refined lifestyle in one of the area's most desirable neighborhoods.
Property Specifics
| Single Family | |
| — | |
| — | |
| 2008 | |
| — | |
| — | |
| No | |
| — |
| Cook | |
| Timber Trails | |
| 281 / Monthly | |
| — | |
| — | |
| — | |
| 12659459 | |
| 18184080020000 |
Nearby Schools
| NAME: | DISTRICT: | DISTANCE: | |
|---|---|---|---|
|
Grade School
Highlands Elementary School |
106 | — | |
|
Middle School
Highlands Middle School |
106 | Not in DB | |
|
High School
Lyons Twp High School |
204 | Not in DB | |
Room Specifics
Total Bedrooms: 4
Bedrooms Above Ground: 4
Bedrooms Below Ground: 0
Dimensions: —
Floor Type: —
Dimensions: —
Floor Type: —
Dimensions: —
Floor Type: —
Full Bathrooms: 4
Bathroom Amenities: —
Bathroom in Basement: 1
Rooms: —
Basement Description: —
Other Specifics
| 3 | |
| — | |
| — | |
| — | |
| — | |
| 82x115x82x115 | |
| — | |
| — | |
| — | |
| — | |
| Not in DB | |
| — | |
| — | |
| — | |
| — |
Contact Agent
Nearby Similar Homes

Nearby Sold Comparables



Contact Agent
Listing Provided By
@properties Christie's International Real Estate
