

5910 Campbell Avenue, West Ridge, Chicago, Illinois 60659


$770,000
|
For Sale
|
|
| Status: | Pending |
| Sqft: | 0 |
| Cost/Sqft: | — |
| Beds: | 6 |
| Baths: | 0 |
| Year Built: | 1927 |
| Property Taxes: | $9,786 |
| Days On Market: | 109 |
| Lot Size: | 0,00 |
Description
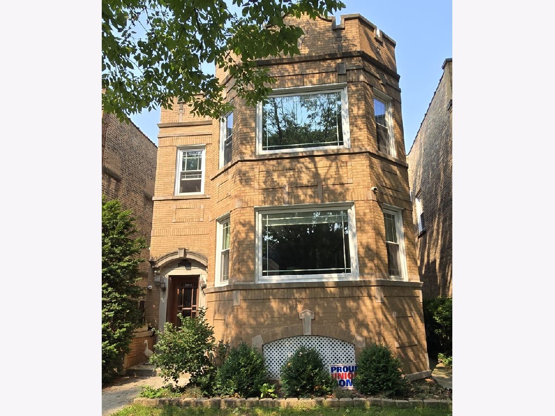
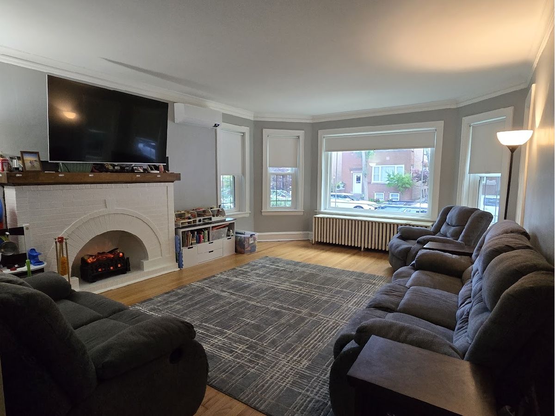
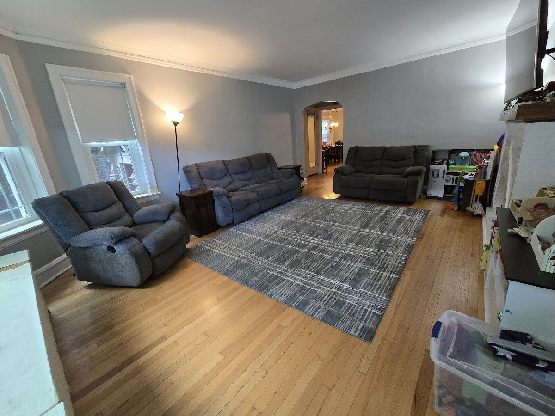
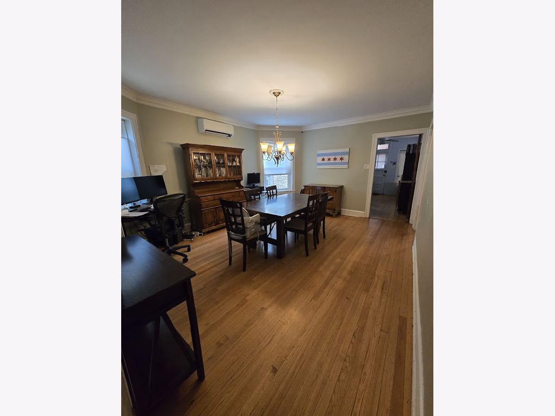
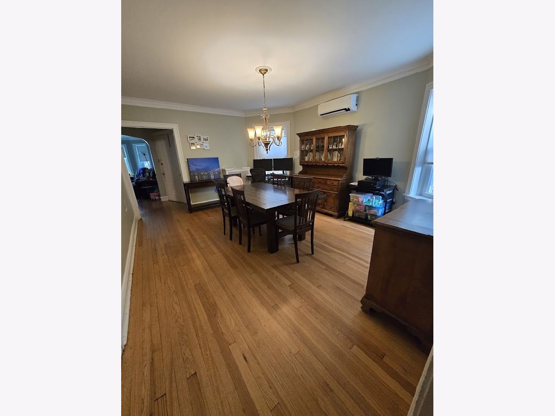
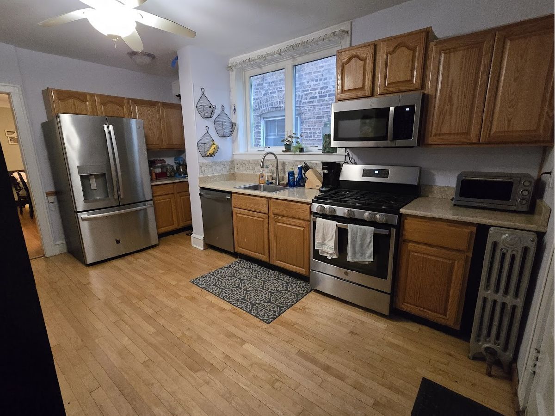
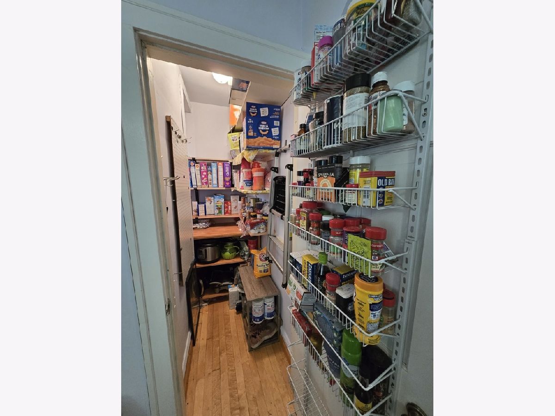
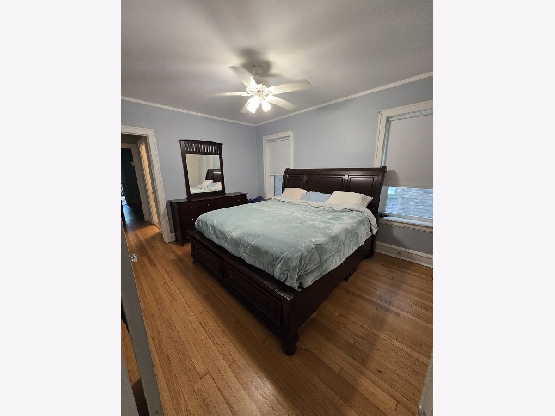
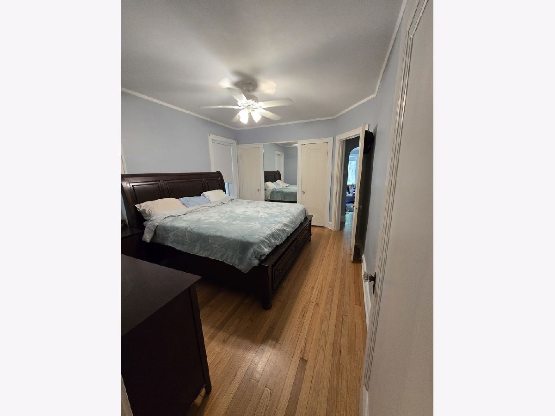
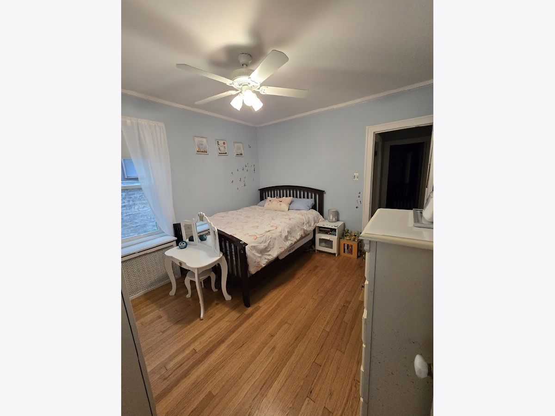
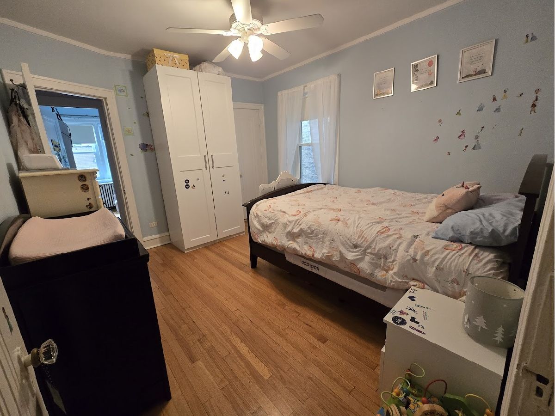
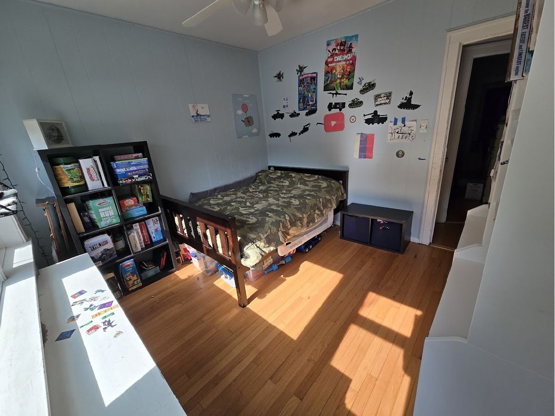
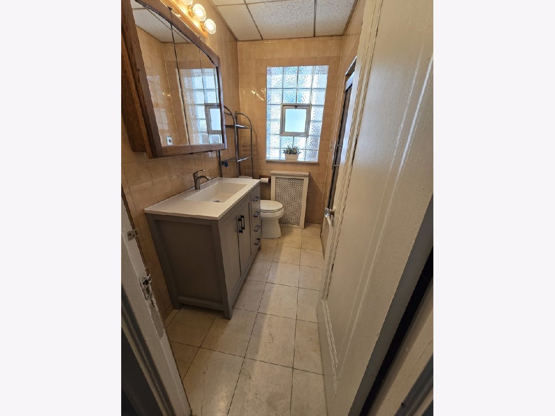
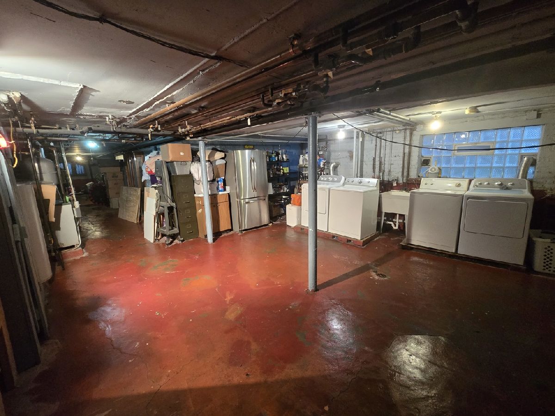
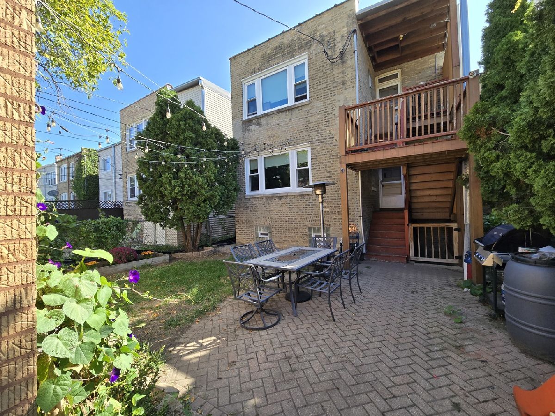
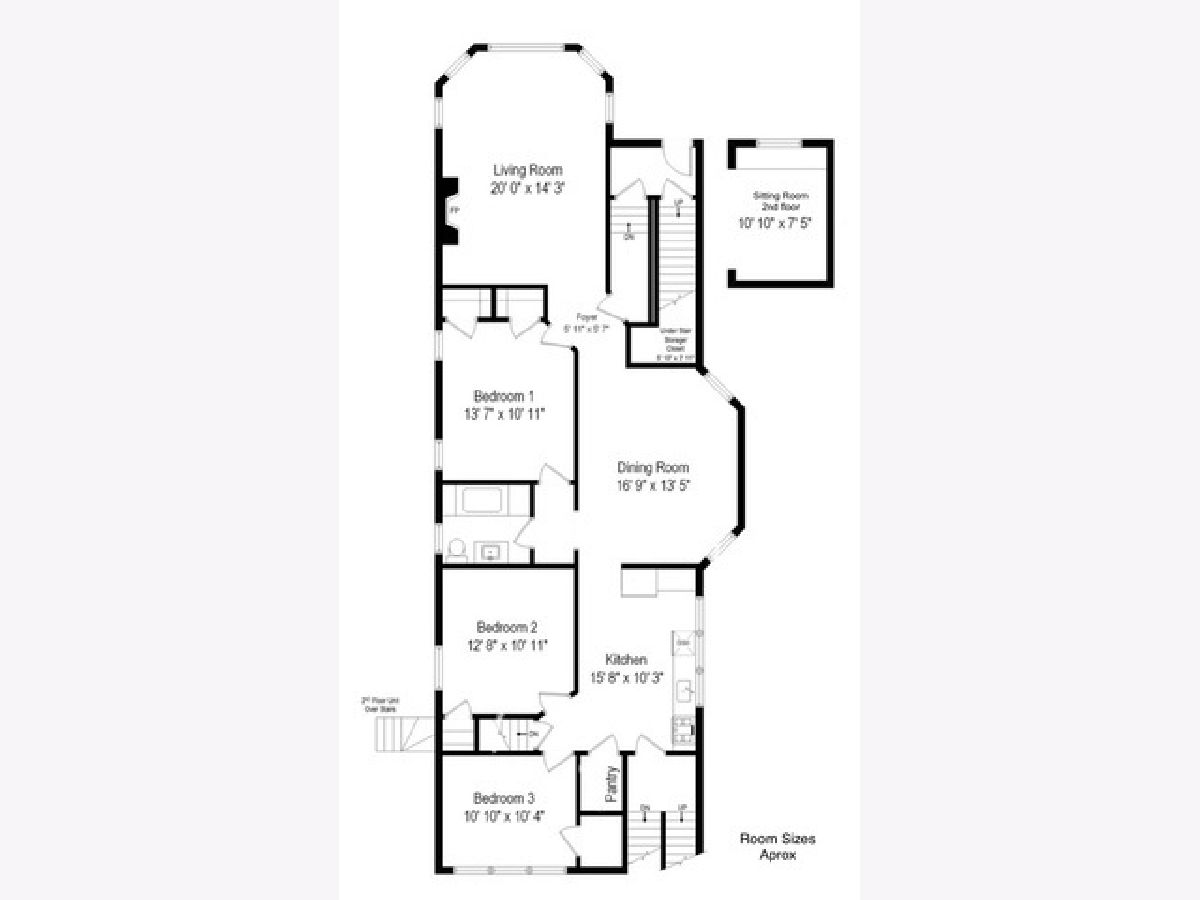
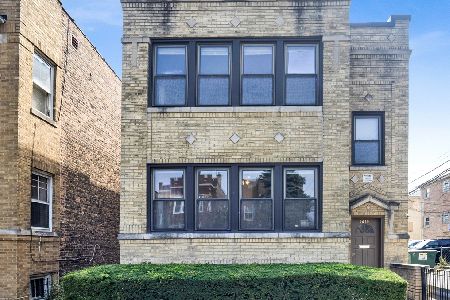
Welcome to this exceptional oversized brick two-flat in highly desirable Arcadia Terrace, offering a unique opportunity for both owner-occupants and investors. This property features some vintage charm as well as state of the art updates. Each spacious unit features three true bedrooms with generous room sizes rarely found in Chicago two-flats, providing a layout that lives more like a single-family home. This well maintained property includes separate boilers, hardwood floors, large pantries, stainless steel appliances, and an interior staircase leading to a tall, unfinished basement. The expansive basement provides abundant storage, exterior door to backyard, and offers flexibility for future finishing. The first-floor unit also features a mini-split system providing efficient air conditioning and supplemental heat. Outside, enjoy a beautifully maintained backyard featuring a spacious paver patio-perfect for relaxing, entertaining, or outdoor dining-along with a detached two-car garage. Pride of ownership is evident throughout the home. Whether you choose to occupy one unit while generating rental income from the other or lease both units, this property offers strong income potential. Comparable three-bedroom rentals in the area command competitive market rents, making this an attractive long-term investment. Conveniently located near the West Ridge Nature Preserve, parks, shopping, restaurants, public transportation, and other neighborhood amenities, this property combines convenience with the charm of a quiet, tree-lined street. Opportunities to own a well-maintained, oversized two-flat with true three-bedroom units in Arcadia Terrace are hard to find. Schedule your private showing today to experience everything this exceptional property has to offer!
Property Specifics
| Multi-unit | |
| — | |
| — | |
| 1927 | |
| — | |
| — | |
| No | |
| — |
| Cook | |
| — | |
| — / — | |
| — | |
| — | |
| — | |
| 12680079 | |
| 13014050340000 |

Room Specifics
Total Bedrooms: 6
Bedrooms Above Ground: 6
Bedrooms Below Ground: 0
Dimensions: —
Floor Type: —
Dimensions: —
Floor Type: —
Dimensions: —
Floor Type: —
Dimensions: —
Floor Type: —
Dimensions: —
Floor Type: —
Full Bathrooms: 3
Bathroom Amenities: —
Bathroom in Basement: 0
Rooms: —
Basement Description: —
Other Specifics
| 2 | |
| — | |
| — | |
| — | |
| — | |
| 30x125 | |
| — | |
| — | |
| — | |
| — | |
| Not in DB | |
| — | |
| — | |
| — | |
| — |
Contact Agent
Nearby Similar Homes
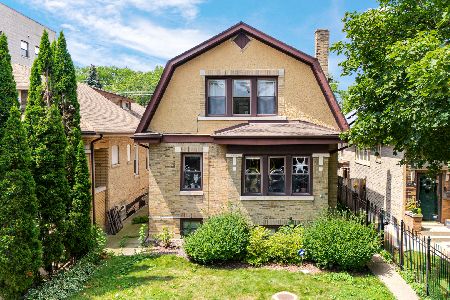

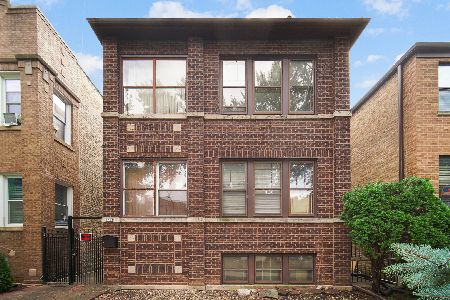
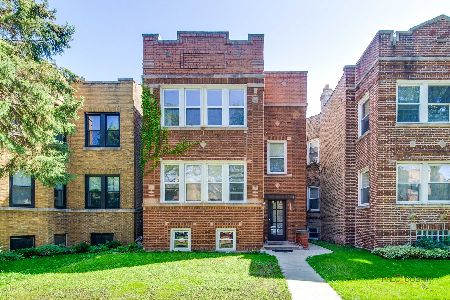
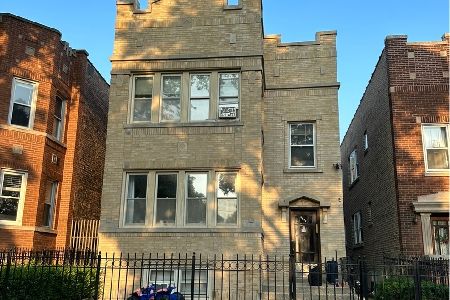
Nearby Sold Comparables

Contact Agent
Listing Provided By
@Home Realtors LTD
