

5913 Rob Roy Drive, Oak Forest, Illinois 60452


$399,888
|
For Sale
|
|
| Status: | New |
| Sqft: | 2,704 |
| Cost/Sqft: | $148 |
| Beds: | 4 |
| Baths: | 2 |
| Year Built: | 1965 |
| Property Taxes: | $10,629 |
| Lot Size: | 0,00 |
Description
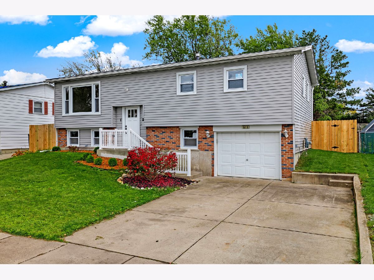
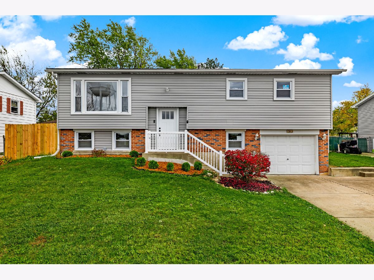
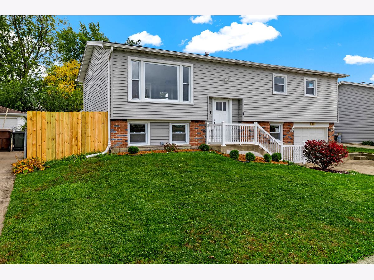
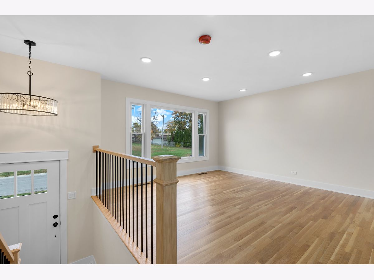
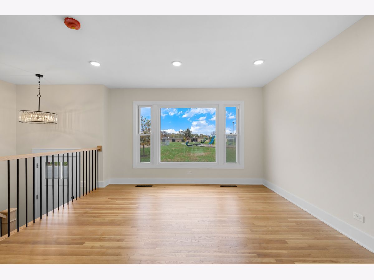
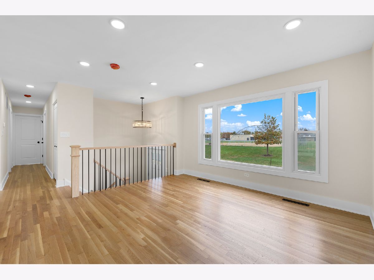
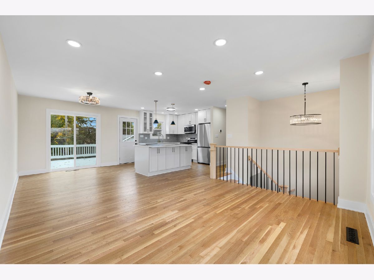
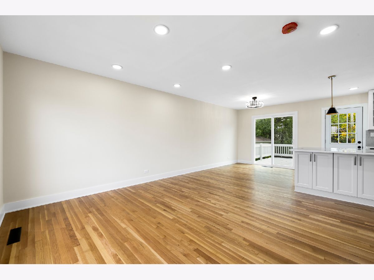
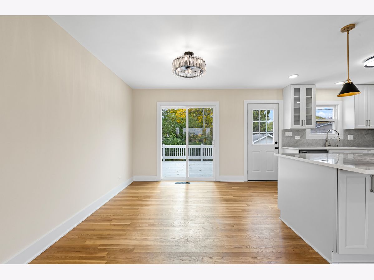
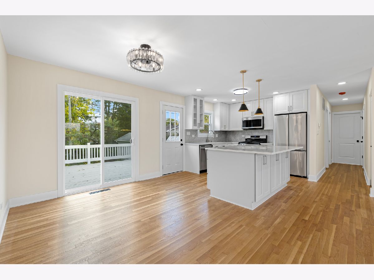
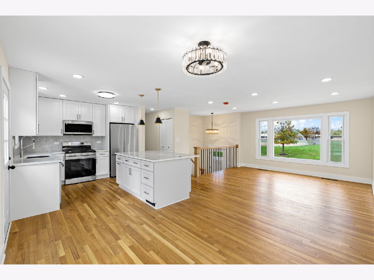
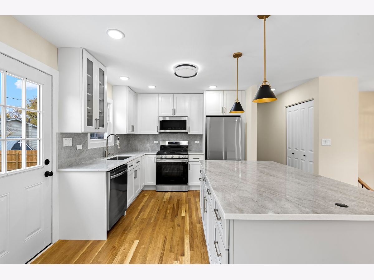
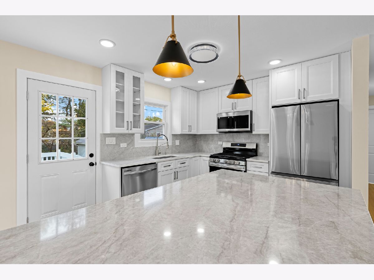
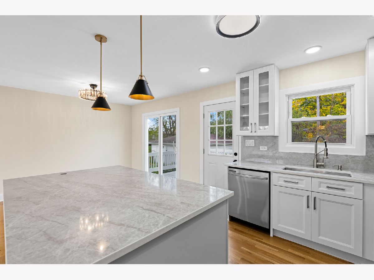
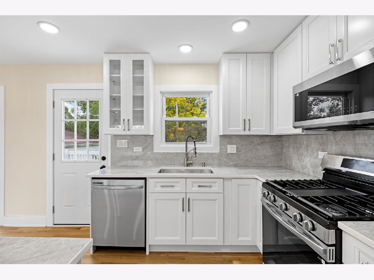
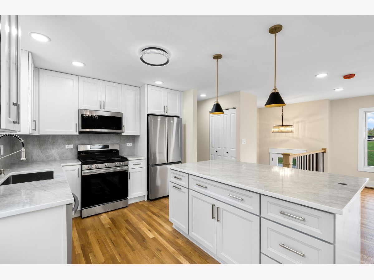
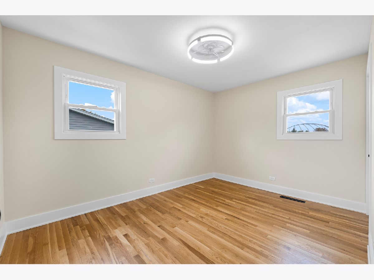
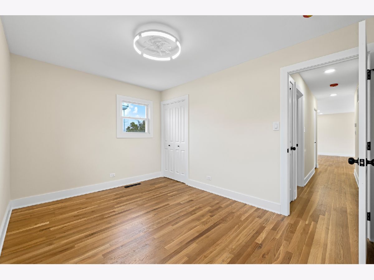
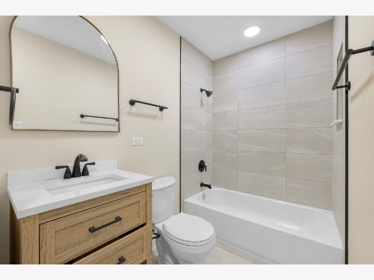
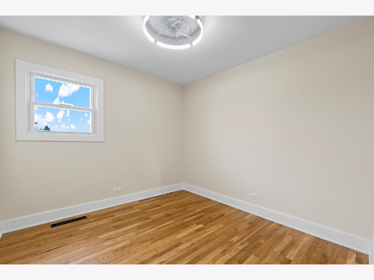
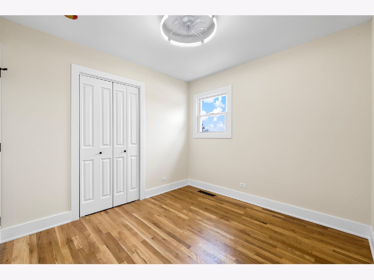
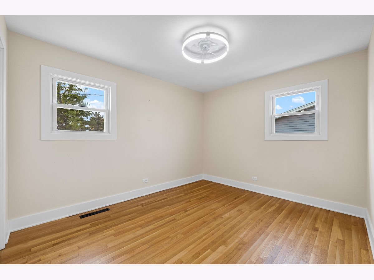
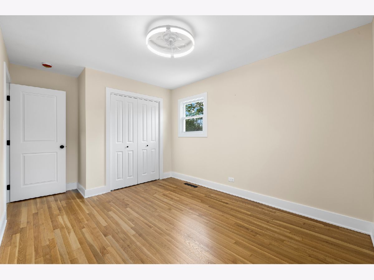
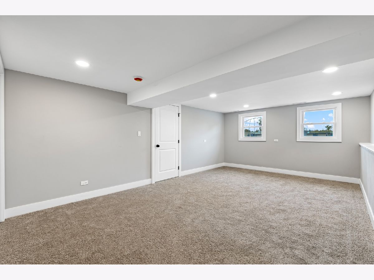
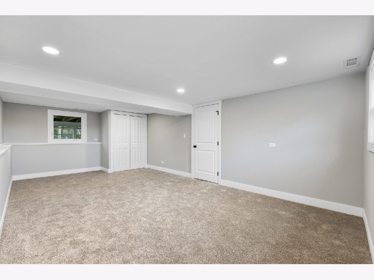
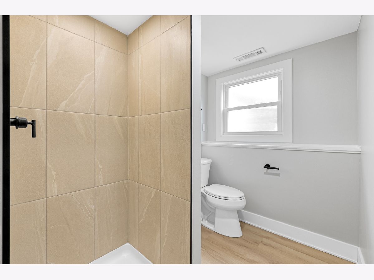
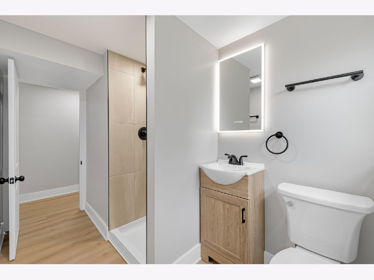
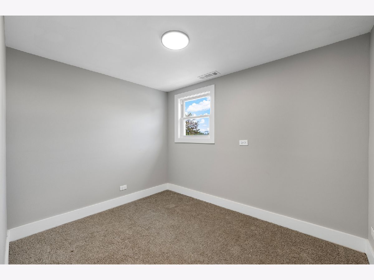
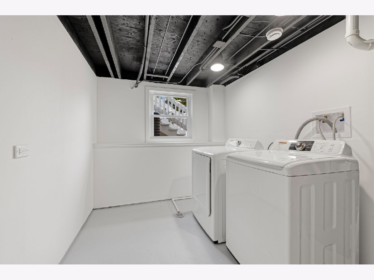
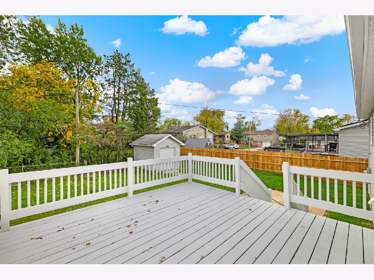
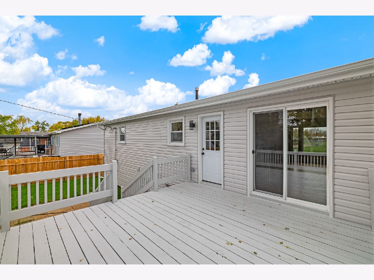
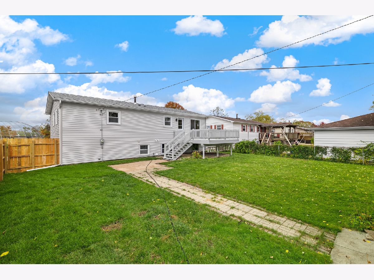
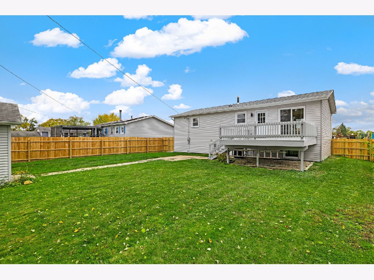
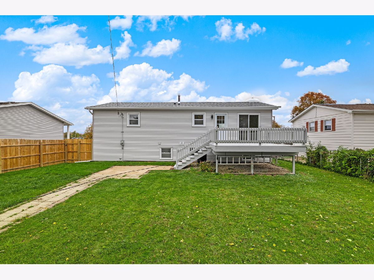
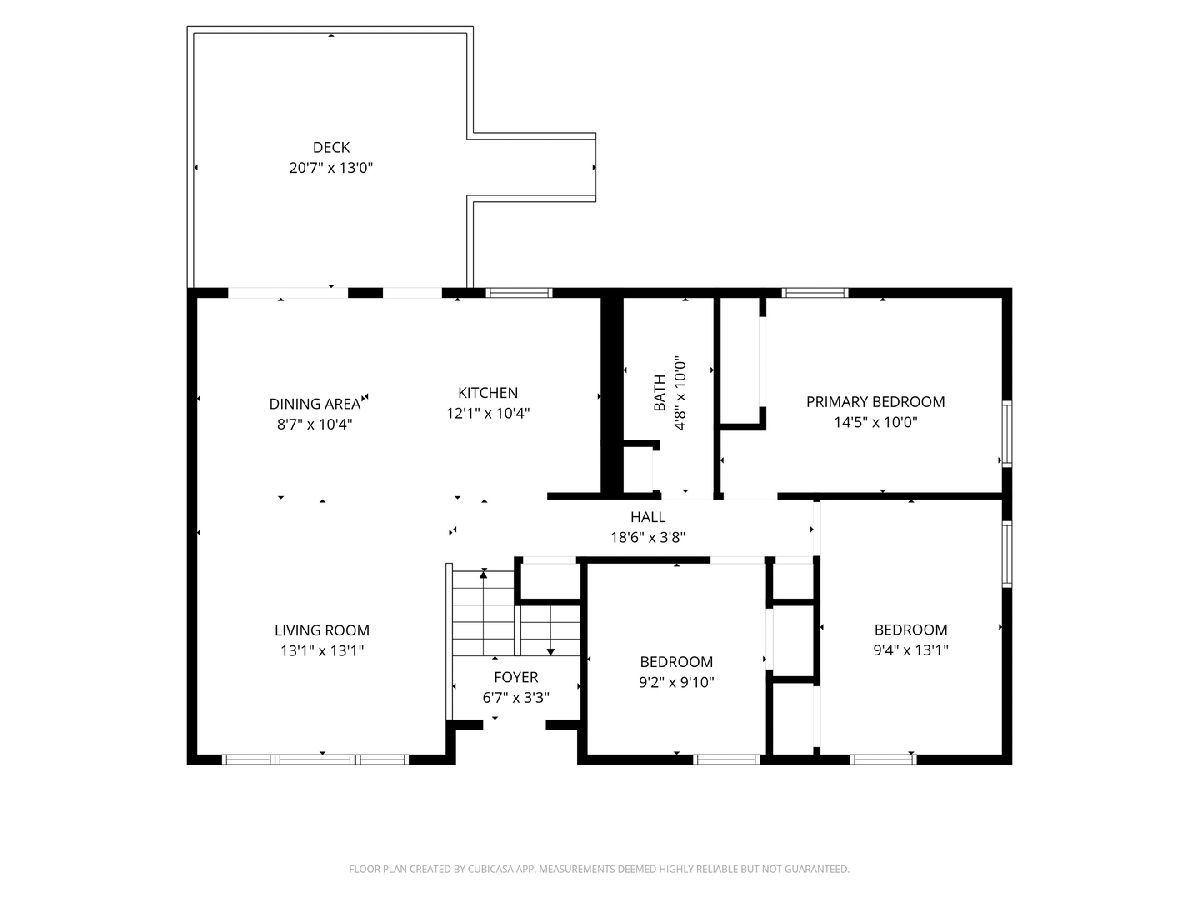
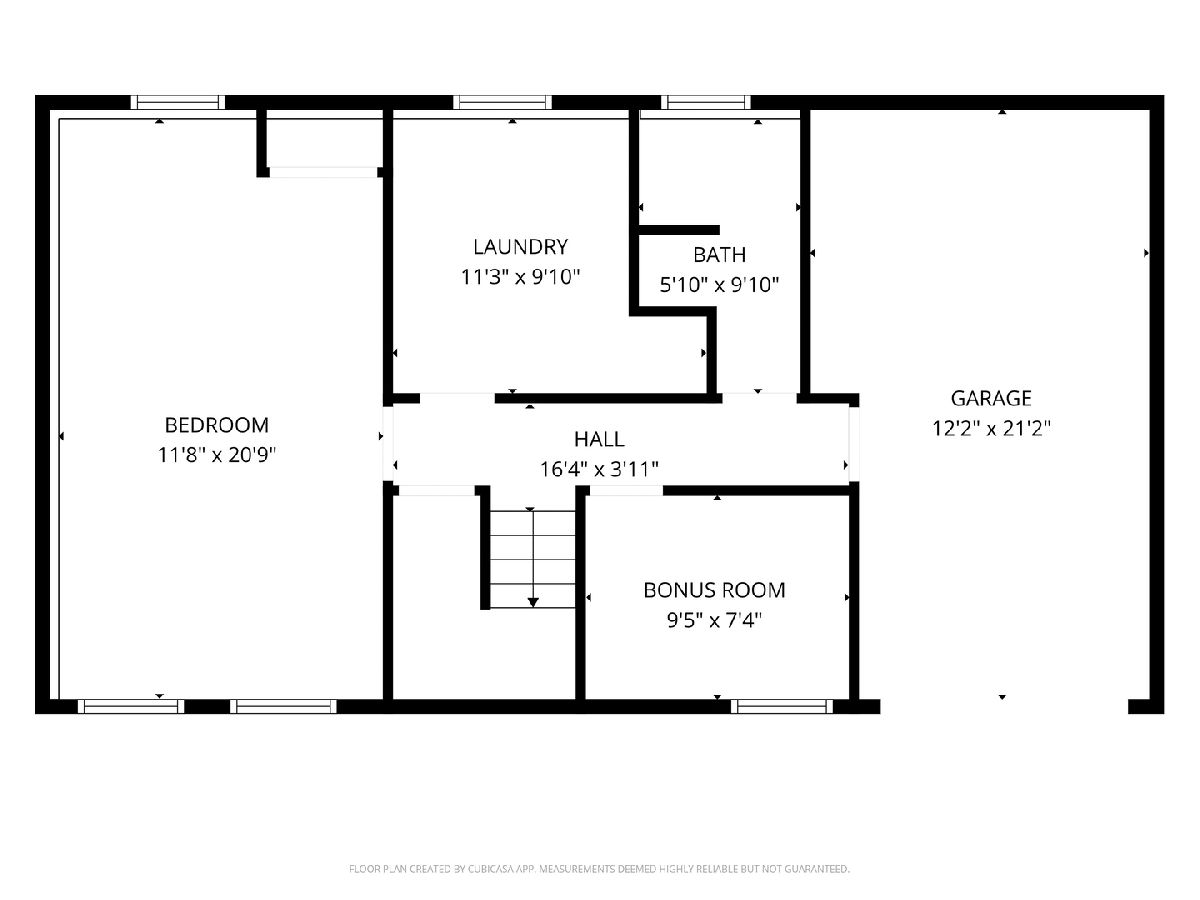
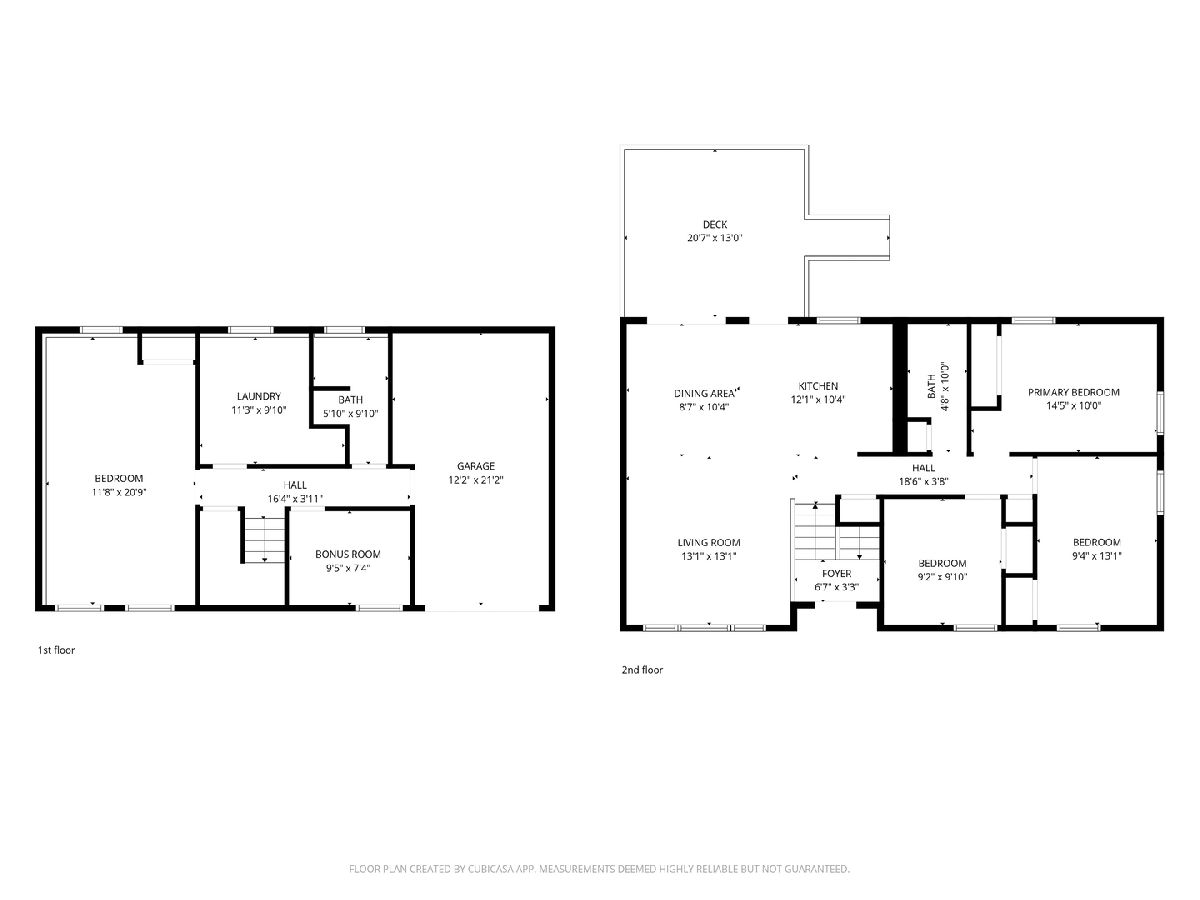
Here you have it!! A gorgeously renovated 4-bedroom, 2-full-bath split-level home in Oak Forest. Natural hardwood floors sprawl throughout the main upper level which features an elegant kitchen w/ a beautiful breakfast island, premium countertops and backsplash, all-new stainless steel appliances, and shaker cabinets with modern finishes. You also have 3 well apportioned bedrooms on the main upper level and a massive fourth bedroom on the lower level that can serve as your master bed. The 2 full bathrooms are modern and well designed. A 1-car garage plus a driveway with room for two cars covers parking, and out back, a large rear deck opens to a large backyard for your enjoyment. You also have an outdoor shed for additional storage. Move-in ready from top to bottom. Come and see it for yourself! (*NOT FOR RENT ANYWHERE ON ANY PLATFORM!*)
Property Specifics
| Single Family | |
| — | |
| — | |
| 1965 | |
| 2026 | |
| None | |
| Vinyl Siding, Brick | |
| — | |
| — | |
| No | |
| — |
| Cook | |
| — | |
| — / Not Applicable | |
| None | |
| Public | |
| Public Sewer | |
| Central Air | |
| Gas | |
| 12799299 | |
| 28172230090000 |
Some photos of this home have been virtually staged.
Room Specifics
Total Bedrooms: 4
Bedrooms Above Ground: 4
Bedrooms Below Ground: 0
Dimensions: 13X22
Floor Type: Carpet
Dimensions: 10X14
Floor Type: Hardwood
Dimensions: 9X13
Floor Type: Hardwood
Dimensions: 9X9
Floor Type: Hardwood
Full Bathrooms: 2
Bathroom Amenities: —
Bathroom in Basement: 0
Dimensions: 10X21
Floor Type: Hardwood
Dimensions: 10X11
Floor Type: Hardwood
Features: Eating Area-Breakfast Bar, Island, SolidSurfaceCounter, Updated Kitchen
Dimensions: 7X10
Floor Type: —
Dimensions: 13X14
Floor Type: Hardwood
Rooms: Bonus Room, Deck
Name: Bonus Room
Dimensions: 7X9
Floor Type: Carpet
Name: Deck
Dimensions: 14X14
Floor Type: —
Other Specifics
| 1 | |
| — | |
| Concrete, Attached, Owned, Garage | |
| Gas Dryer Hookup, In Unit | |
| — | |
| — | |
| — | |
| — | |
| 60 X 110 | |
| — | |
| None | |
| — | |
| Range, Microwave, Dishwasher, Refrigerator, Washer, Dryer, Stainless Steel Appliance(s) | |
| Not in DB | |
| — | |
| — | |
| — |
Contact Agent
Nearby Similar Homes
Nearby Sold Comparables


Contact Agent
Listing Provided By
Coldwell Banker Realty
