

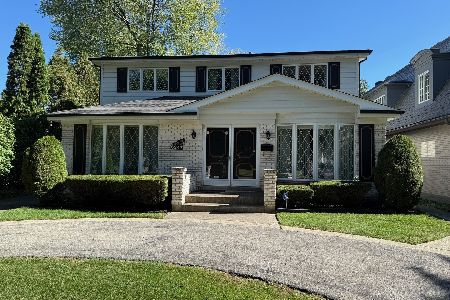
5941 Knox Avenue, Forest Glen, Chicago, Illinois 60646


$849,900
|
For Sale
|
|
| Status: | New |
| Sqft: | 3,495 |
| Cost/Sqft: | $243 |
| Beds: | 3 |
| Baths: | 3 |
| Year Built: | 1928 |
| Property Taxes: | $10,826 |
| Days On Market: | 4 |
| Lot Size: | 0,00 |
Description
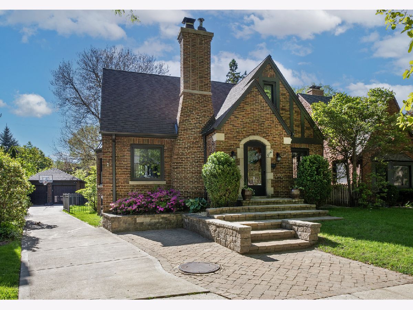
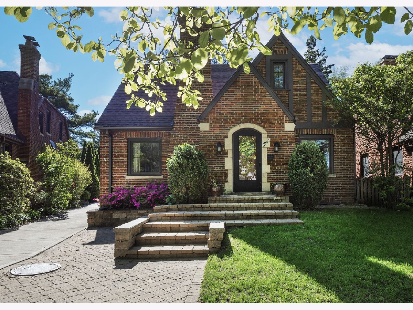
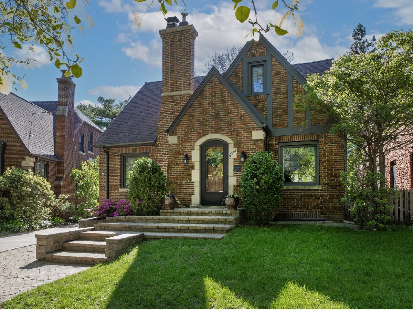
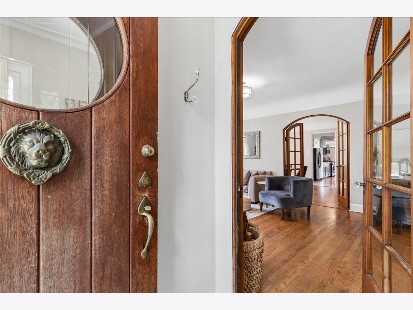
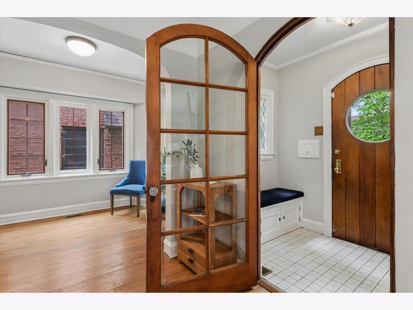
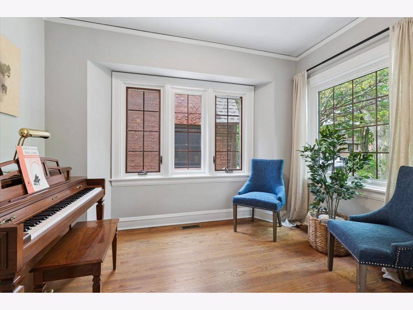
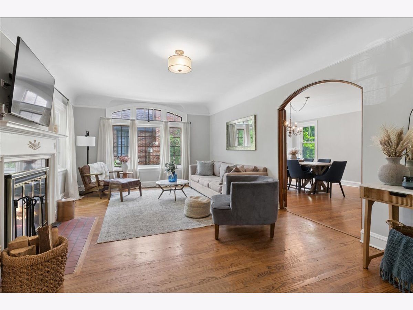
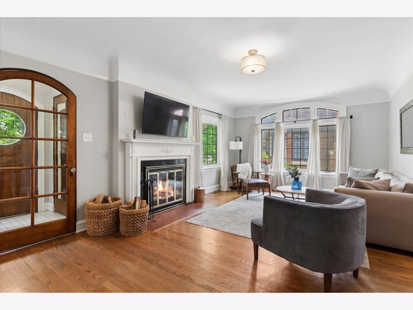
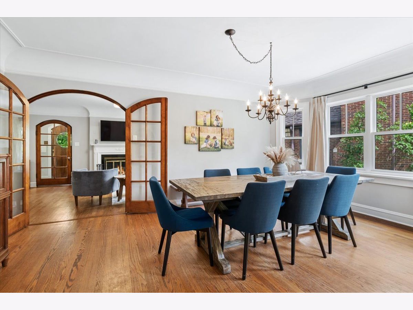
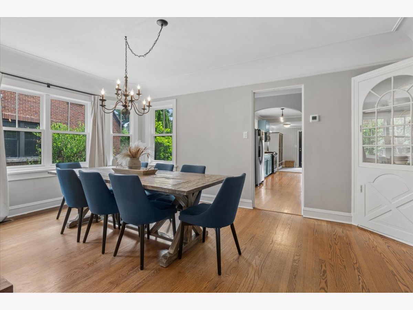
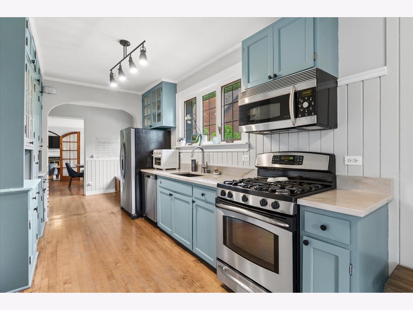
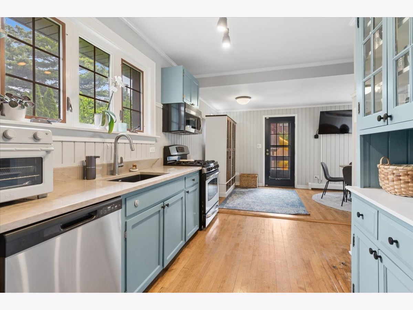
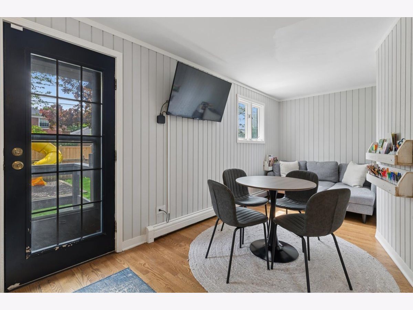
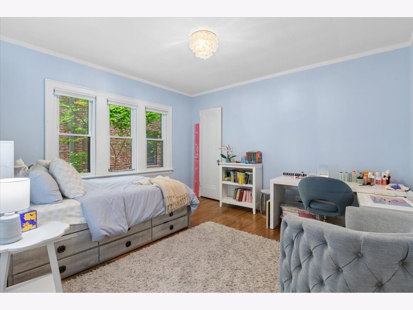
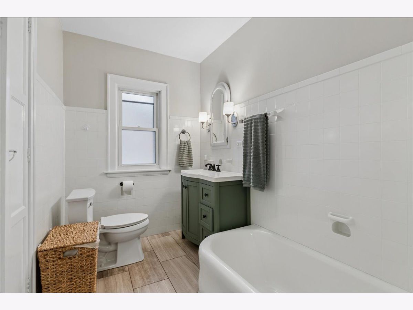
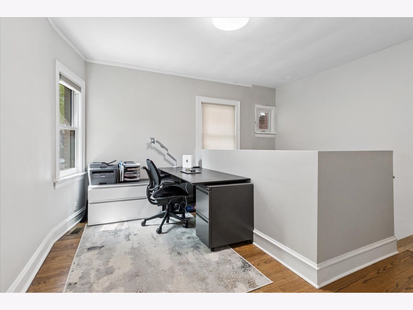
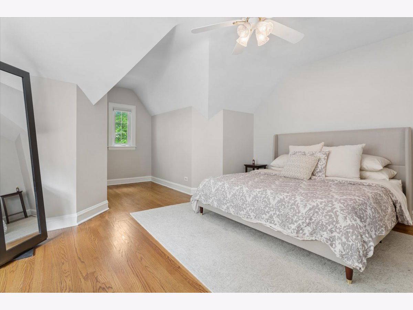
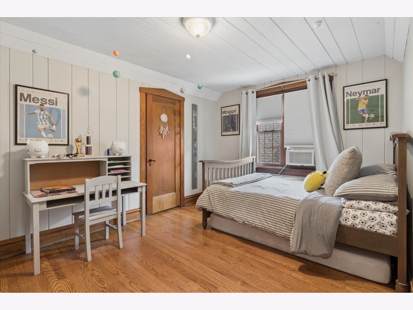
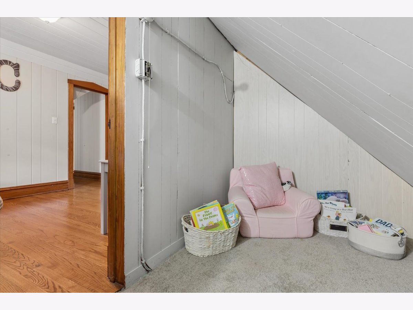
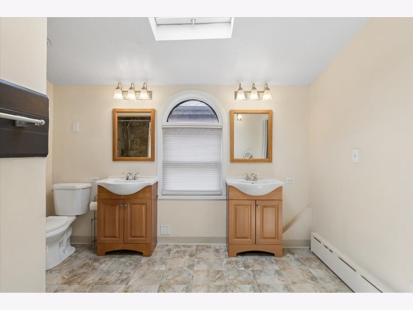
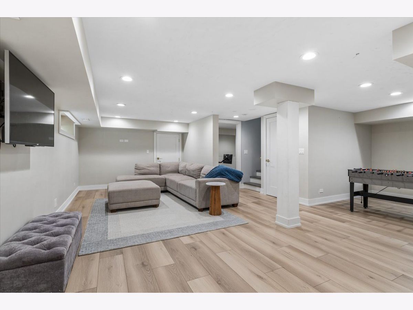
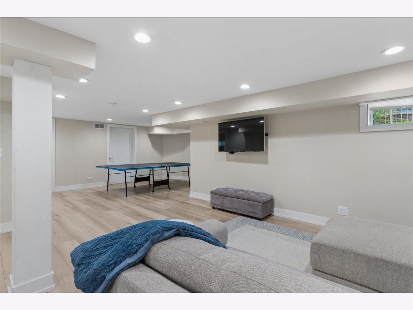
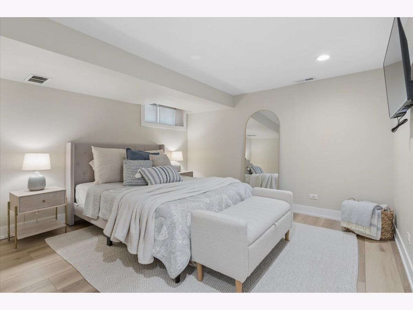
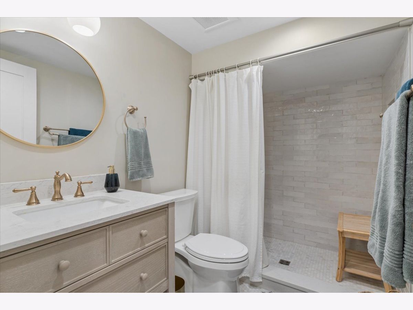
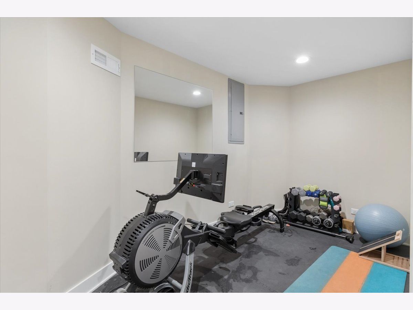
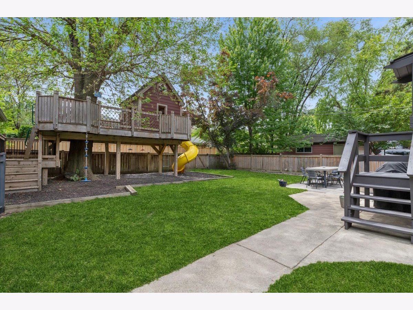
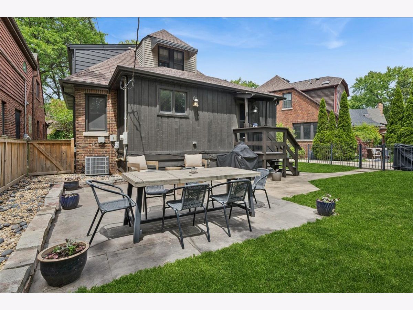
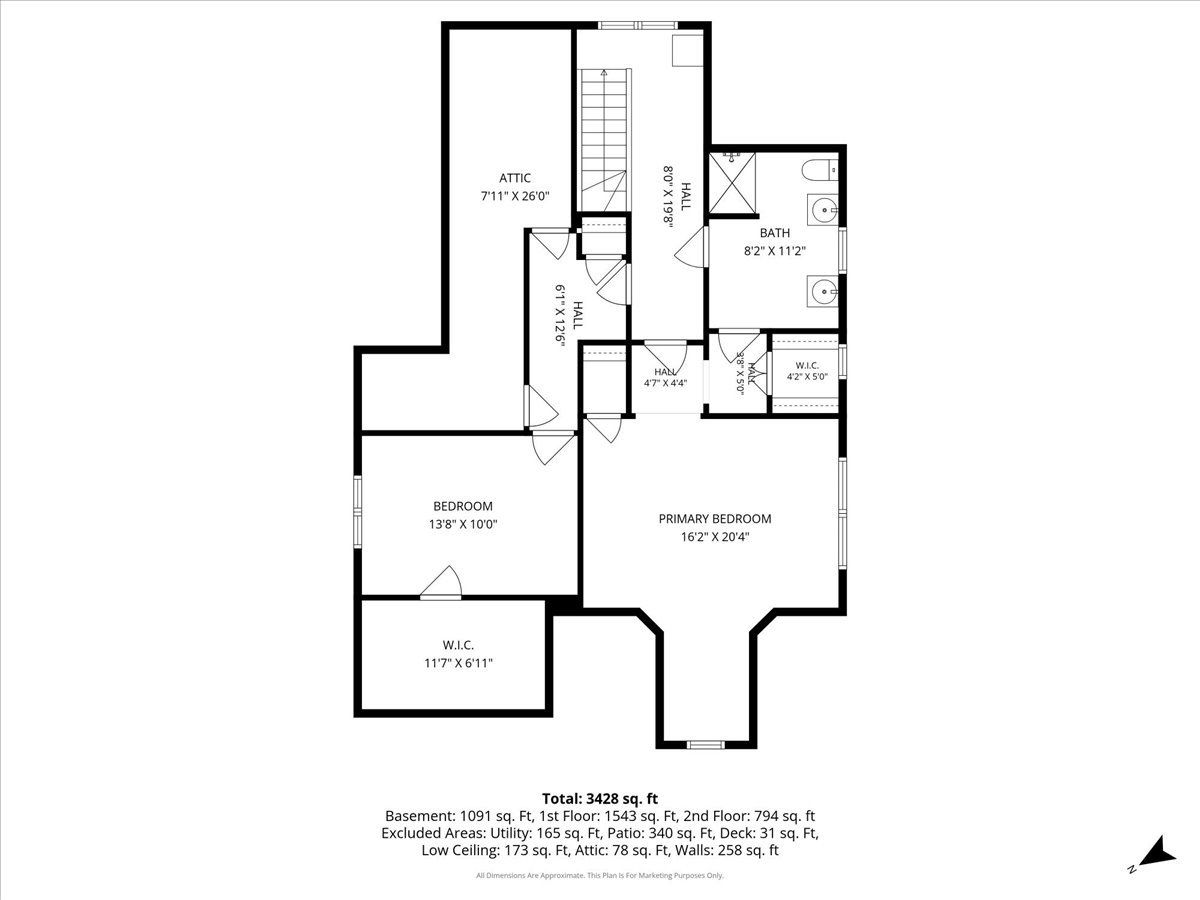
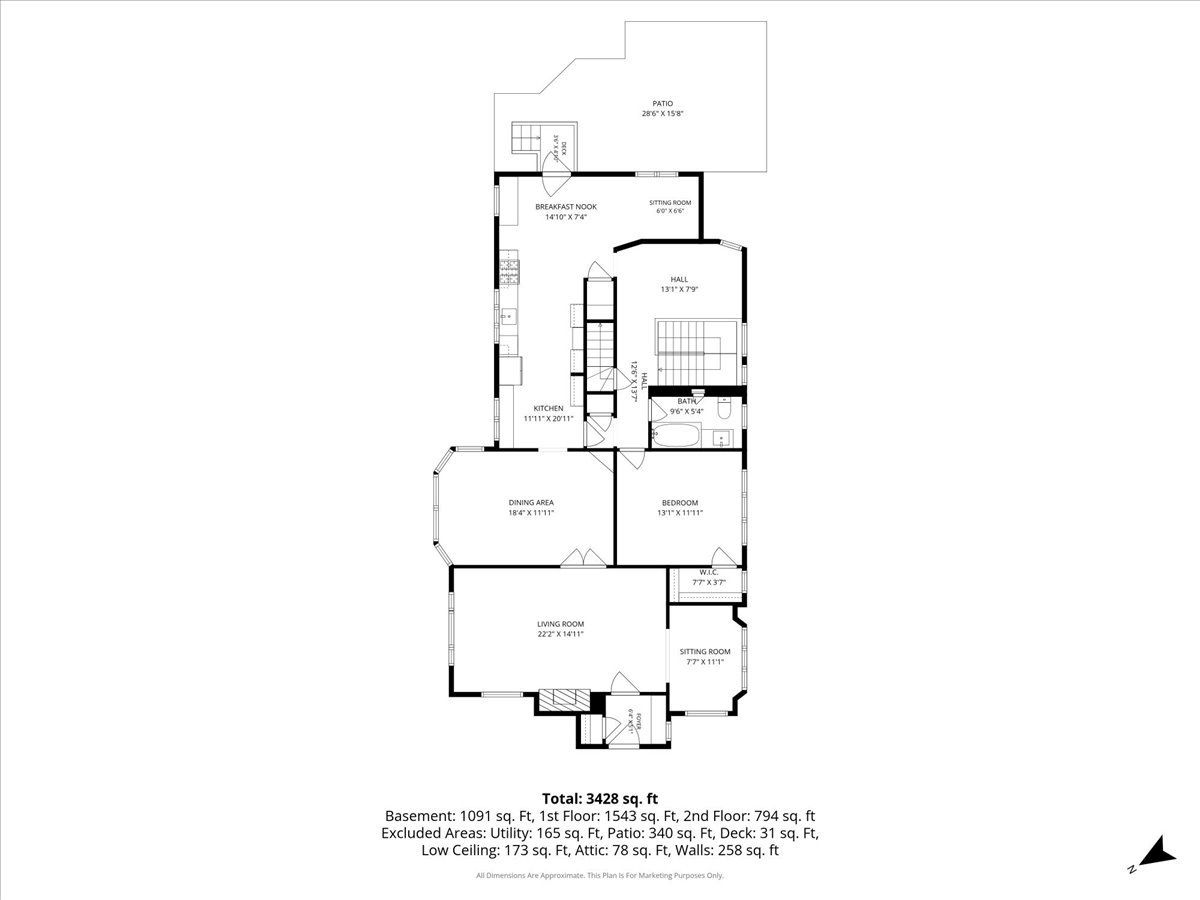
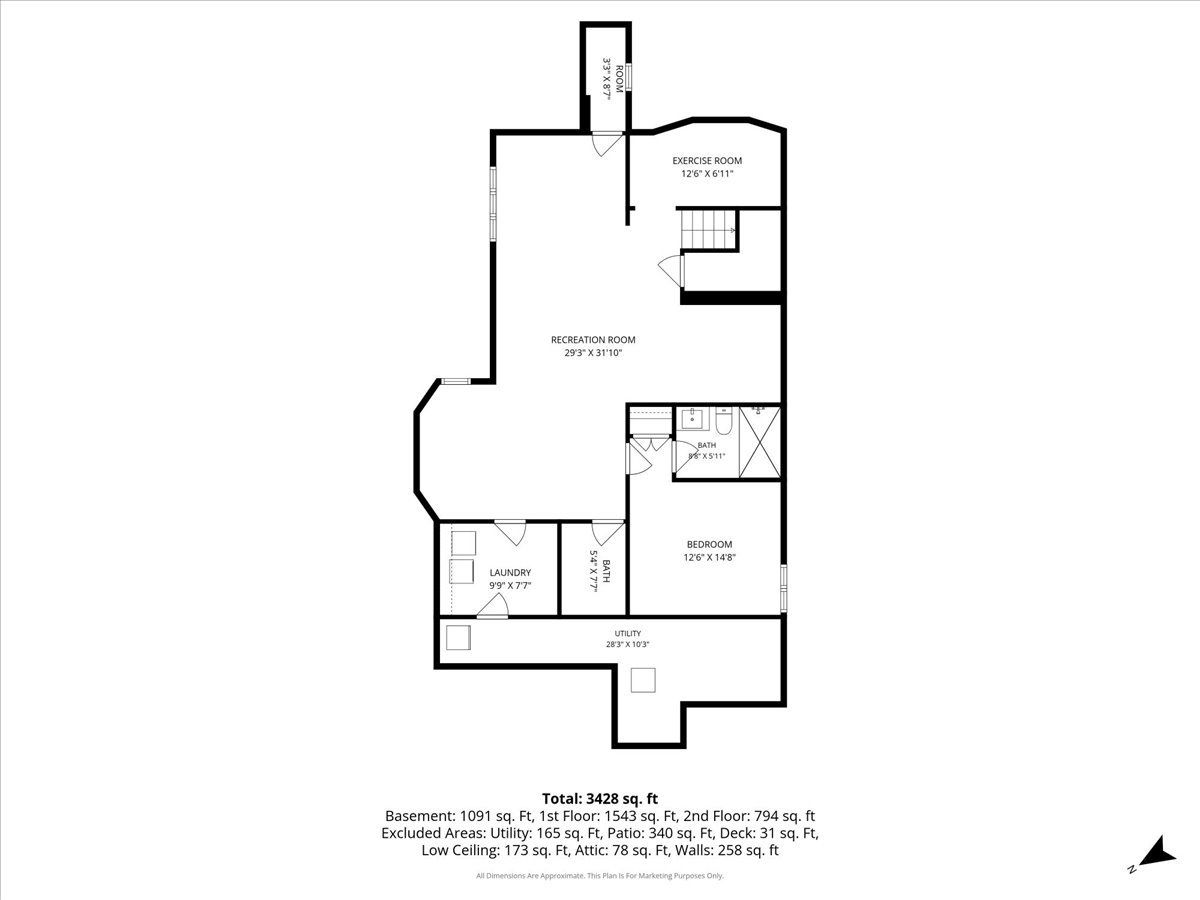
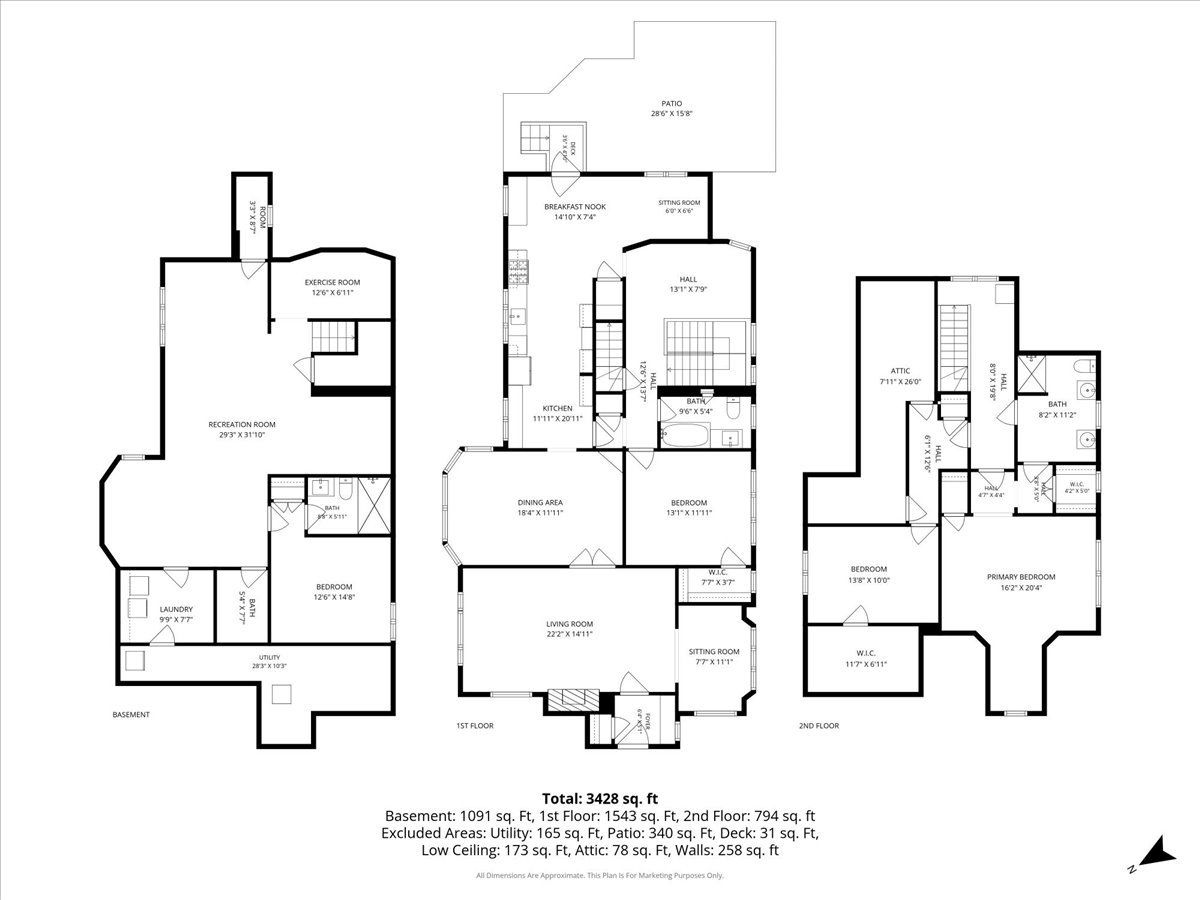
Rare opportunity on one of the most coveted blocks in Sauganash! This charming Tudor sits in the heart of Knox Avenue and beautifully blends timeless 1900s character with thoughtful updates and future potential. Filled with warmth and architectural charm, the home features hardwood flooring, high coved ceilings, beautiful built-ins, a fireplace in the living room, a parlor off the living room, and a stunning curved wall of windows in the dining room that fills the space with natural light. The flexible floor plan includes a main-level bedroom with a walk-in closet and full bath, ideal for guests, related living, or a home office. A cozy den just off the kitchen opens directly to the yard, creating an easy indoor/outdoor flow for entertaining and everyday living. The renovated basement (2021/2022) offers exceptional additional living space, including a finished guest bedroom with en suite bath, perfect for visitors or extended stays. The basement has also been thoughtfully updated with drain tile, ejector pit, and overhead plumbing for added peace of mind, and is already plumbed and prepped for a future kitchen, powder room, and laundry room as shown in the architectural plans. Major mechanical and exterior improvements have already been completed, including new electrical, a zoned GFA system installed throughout the home in 2021 with two new furnaces and one new condenser (second-floor condenser still needed), a tankless hot water heater, new roof on both the house and garage, and new garage doors. Dining room windows have been replaced, and additional windows and doors for the rear of the home and garage have already been purchased and are ready for installation. The property is also plumbed for a future outdoor kitchen with hot and water lines run, and a gas line easily accessible from the crawl space adding even more entertaining potential to the backyard space. A truly special home offering character, flexibility, meaningful updates, and the rare opportunity to add your own finishing touches in one of Chicago's most beloved neighborhoods. A full set of architectural plans will be included, offering multiple options for the second-floor layout and future expansion possibilities, giving the next owner the opportunity to personalize and complete their vision. **This property is occupied! Please be respectful and do not trespass.** Seller is a licensed Illinois Real Estate Broker.
Property Specifics
| Single Family | |
| — | |
| — | |
| 1928 | |
| — | |
| — | |
| No | |
| — |
| Cook | |
| — | |
| 0 / Not Applicable | |
| — | |
| — | |
| — | |
| 12648031 | |
| 13033030120000 |
Nearby Schools
| NAME: | DISTRICT: | DISTANCE: | |
|---|---|---|---|
|
Grade School
Sauganash Elementary School |
299 | — | |
|
Middle School
Sauganash Elementary School |
299 | Not in DB | |
|
High School
William Howard Taft High School |
299 | Not in DB | |
Room Specifics
Total Bedrooms: 4
Bedrooms Above Ground: 3
Bedrooms Below Ground: 1
Dimensions: —
Floor Type: —
Dimensions: —
Floor Type: —
Dimensions: —
Floor Type: —
Full Bathrooms: 3
Bathroom Amenities: —
Bathroom in Basement: 1
Rooms: —
Basement Description: —
Other Specifics
| 2 | |
| — | |
| — | |
| — | |
| — | |
| 38 x 130 x 75 x 124 | |
| — | |
| — | |
| — | |
| — | |
| Not in DB | |
| — | |
| — | |
| — | |
| — |
Contact Agent
Nearby Similar Homes
Nearby Sold Comparables

Contact Agent
Listing Provided By
Baird & Warner
