

5941 Parkside Avenue, Clearing, Chicago, Illinois 60638


$355,000
|
For Sale
|
|
| Status: | Active |
| Sqft: | 1,864 |
| Cost/Sqft: | $190 |
| Beds: | 3 |
| Baths: | 2 |
| Year Built: | 1961 |
| Property Taxes: | $4,454 |
| Days On Market: | 48 |
| Lot Size: | 0,00 |
Description
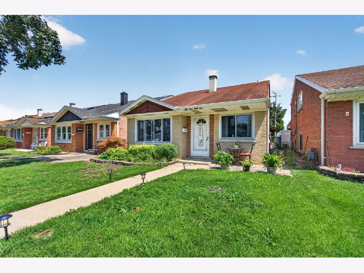
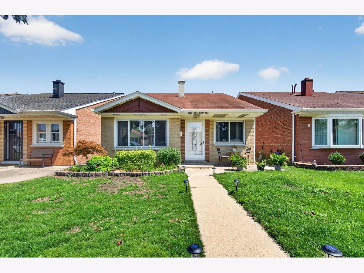
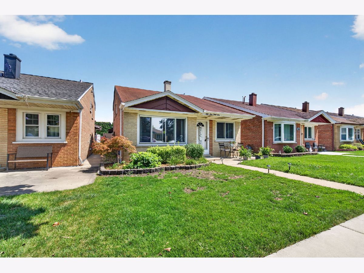
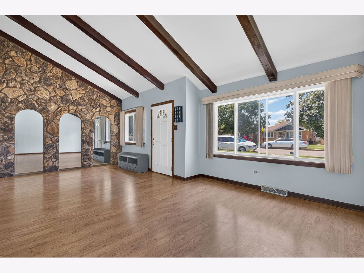
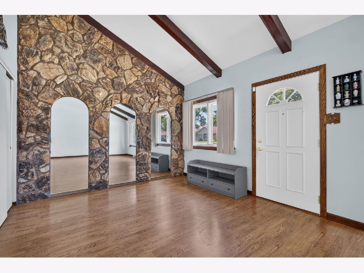
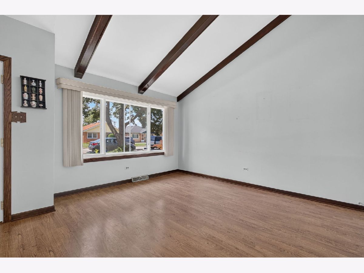
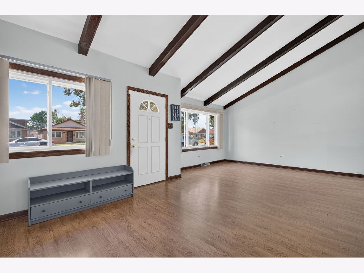
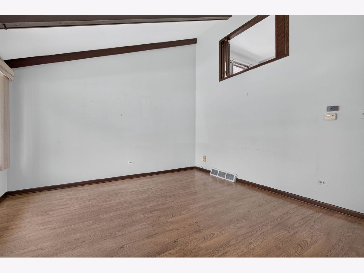
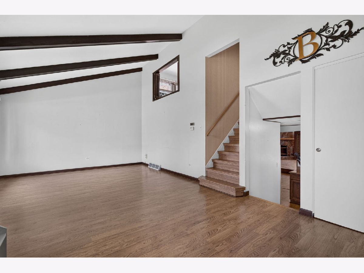
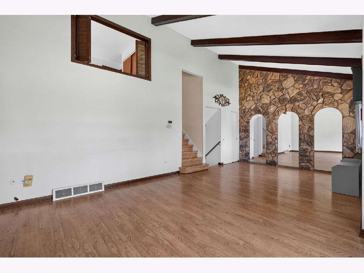
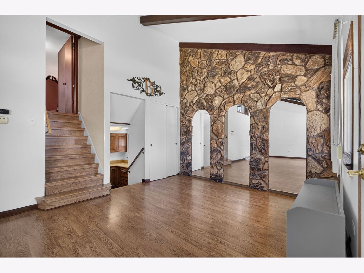
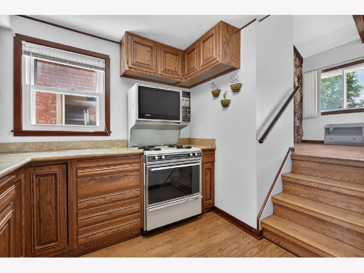
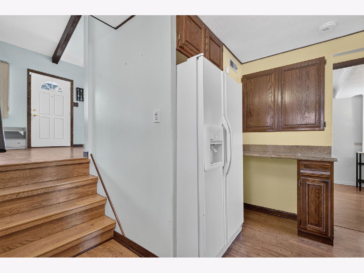
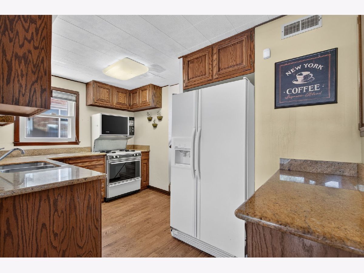
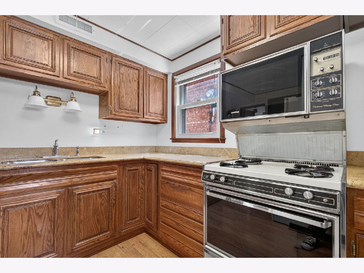
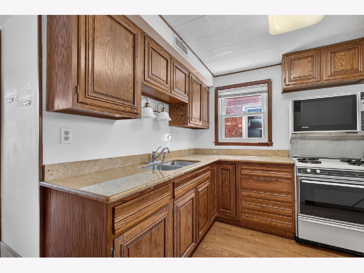
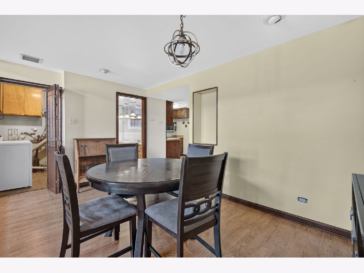
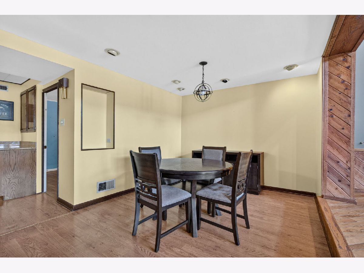
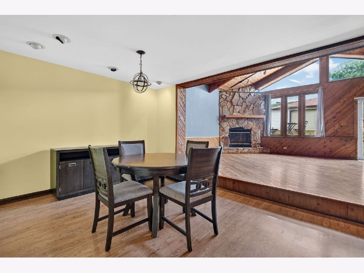
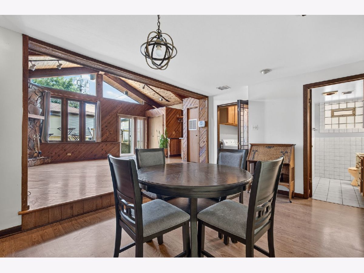
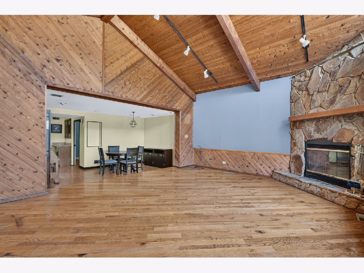
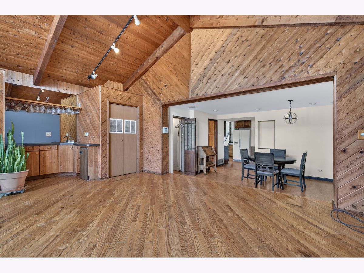
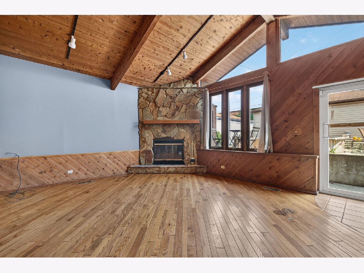
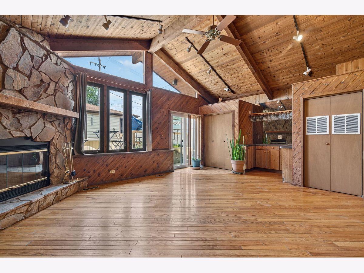
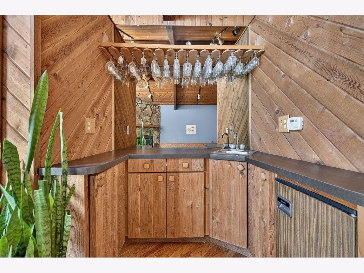
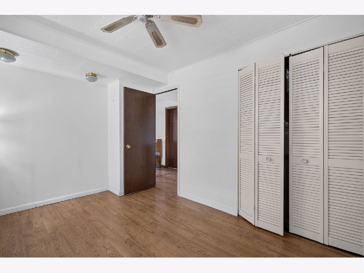
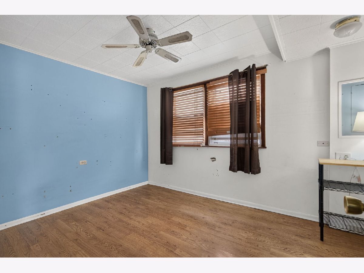
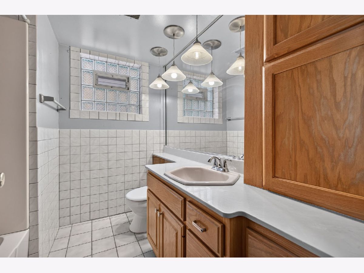
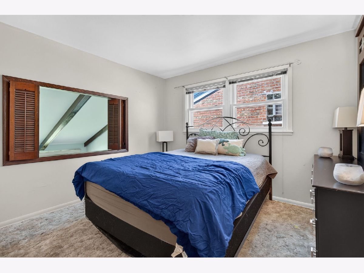
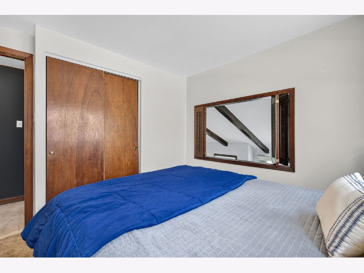
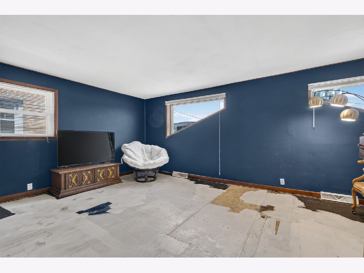
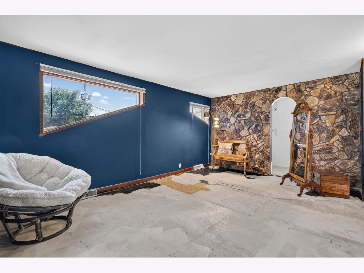
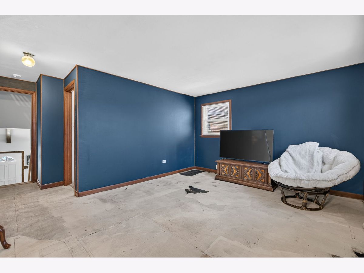
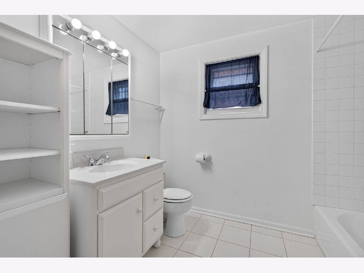
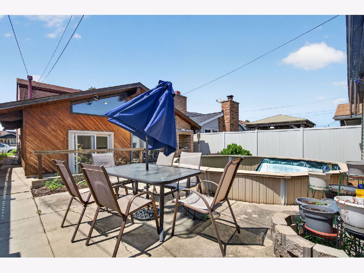
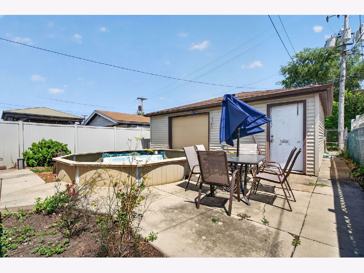
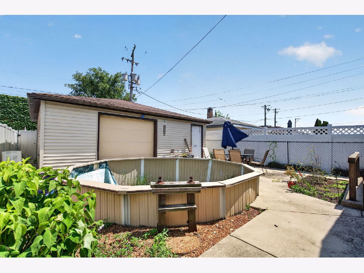
Adorable split level home is very unique and offers the perfect blend of charm, character and functionality. Step inside to a spacious living room with cathedral ceilings. Upstairs you will find 2 generously sized bedrooms and a full bath. The lower level features an additional bedroom, full bath, a cozy eat in kitchen, dining room, a warm inviting family room featuring a beautiful cathedral ceiling, gas-burning fireplace and a wet bar, perfect for entertaining family and friends. The walk out lower level provides additional living space with easy access to the backyard, making it ideal for gatherings or simply relaxing at home. Conveniently located near the L station, expressways, restaurants, shopping, the airport, and more, this home offers both comfort and convenience with everything you need just minutes away. Don't miss your opportunity to make this one-of-a-kind home yours-schedule your private showing today! Professional pictures coming soon!
Property Specifics
| Single Family | |
| — | |
| — | |
| 1961 | |
| None | |
| Brick | |
| — | |
| — | |
| No | |
| — |
| Cook | |
| — | |
| — / Not Applicable | |
| None | |
| Lake Michigan, Public | |
| Public Sewer | |
| Central Air | |
| Natural Gas, Forced Air | |
| 12756482 | |
| 19174070360000 |
Property History
| DATE: | EVENT: | PRICE: | SOURCE: |
|---|---|---|---|
| 10 Sep, 2026 | Listed for sale | $355,000 | MRED MLS |
Room Specifics
Total Bedrooms: 3
Bedrooms Above Ground: 3
Bedrooms Below Ground: 0
Dimensions: 18X12
Floor Type: —
Dimensions: 13X10
Floor Type: —
Dimensions: 11X10
Floor Type: —
Full Bathrooms: 2
Bathroom Amenities: —
Bathroom in Basement: 0
Dimensions: 15X12
Floor Type: —
Dimensions: 10X12
Floor Type: —
Features: Eating Area-Table Space
Dimensions: 5X8
Floor Type: —
Dimensions: 23X12
Floor Type: —
Dimensions: 22X17
Floor Type: —
Rooms: No additional rooms
Other Specifics
| 2 | |
| — | |
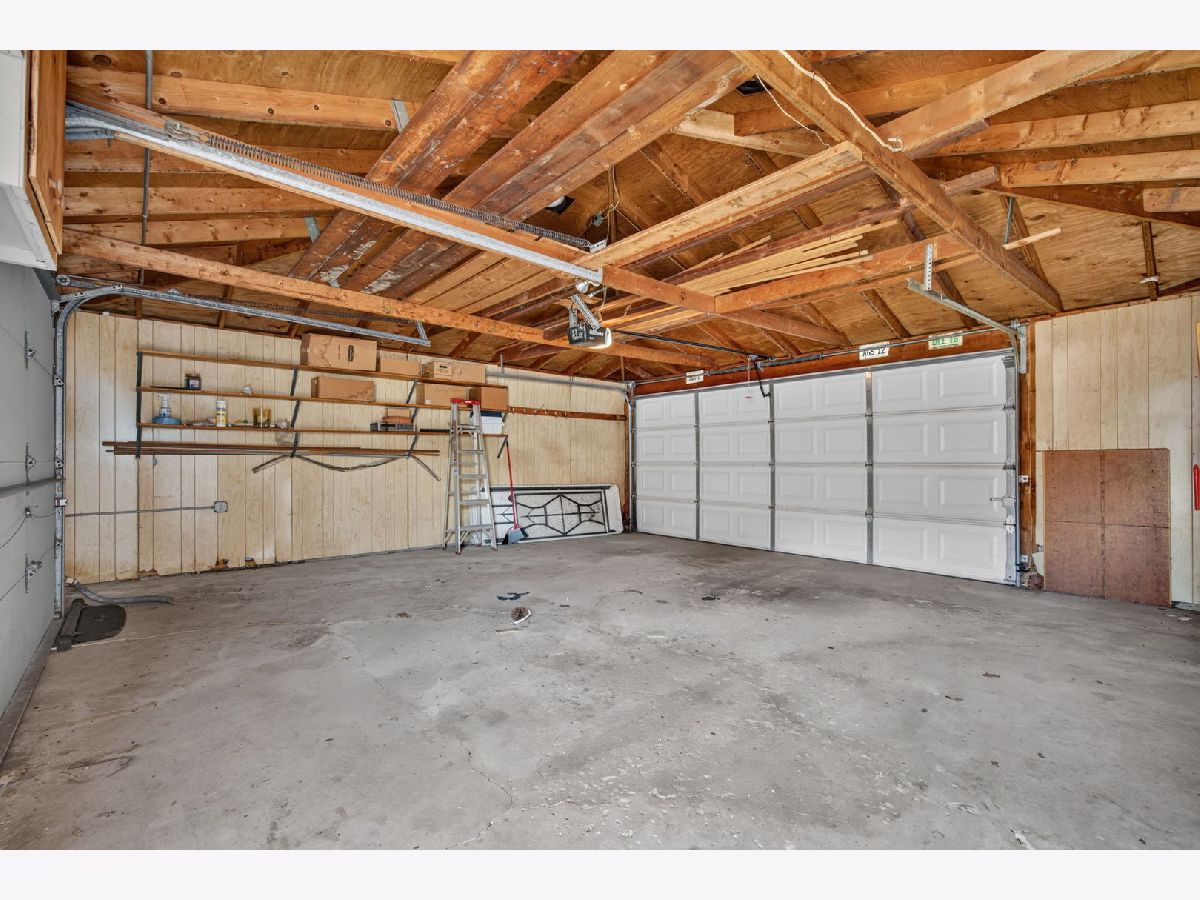
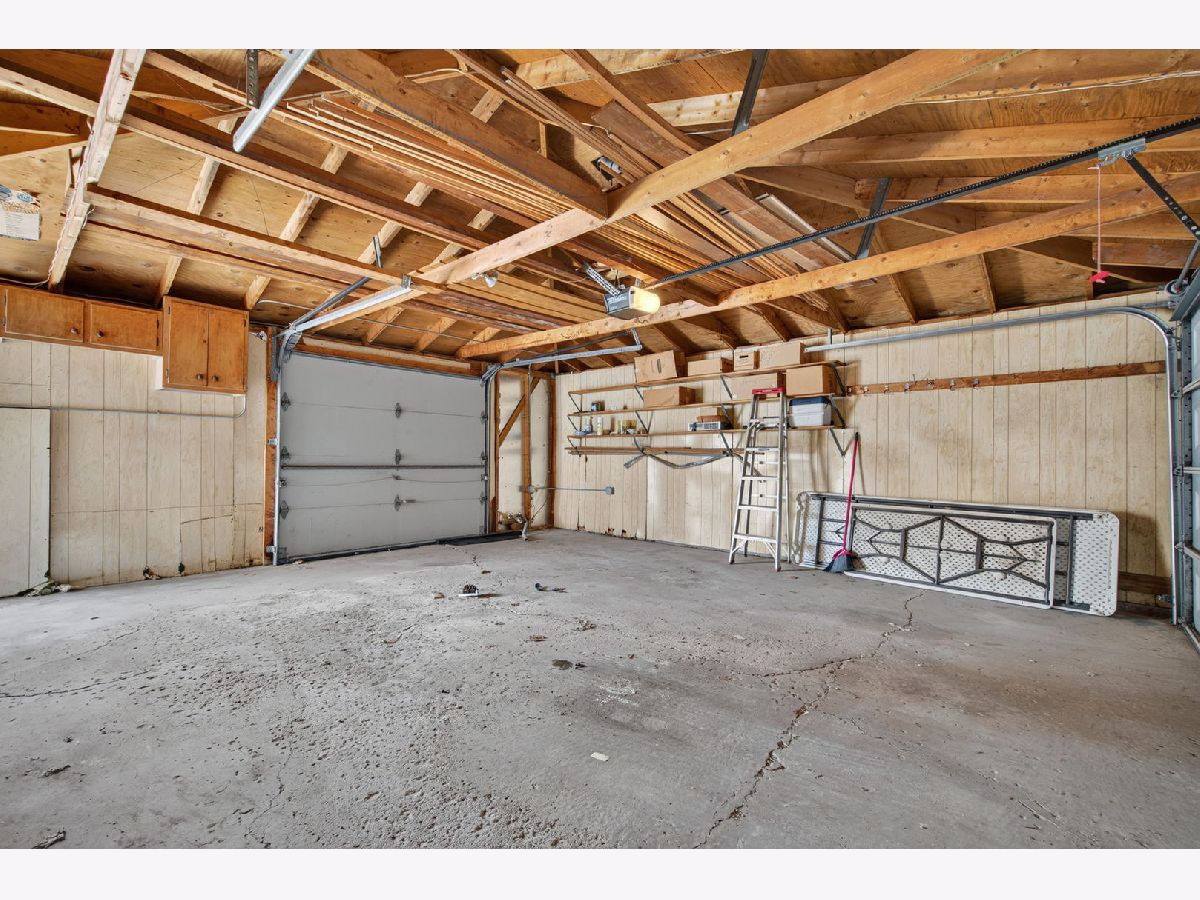
| Off Alley, Garage Door Opener, Garage Owned, Detached, Garage | |
| — | |
| — | |
| — | |
| — | |
| — | |
| 125x30x125x30 | |
| — | |
| None | |
| — | |
| Range, Refrigerator, Dryer | |
| Not in DB | |
| — | |
| — | |
| Gas Log |
Tax History
| Year | Property Taxes |
|---|---|
| 2026 | $4,454 |
Contact Agent
Nearby Similar Homes
Nearby Sold Comparables



Contact Agent
Listing Provided By
Lori Bonarek Realty
