

5744 Menard Avenue, Garfield Ridge, Chicago, Illinois 60638


$274,500
|
For Sale
|
|
| Status: | Active |
| Sqft: | 1,320 |
| Cost/Sqft: | $208 |
| Beds: | 3 |
| Baths: | 1 |
| Year Built: | 1962 |
| Property Taxes: | $2,383 |
| Days On Market: | 6 |
| Lot Size: | 0,00 |
Description
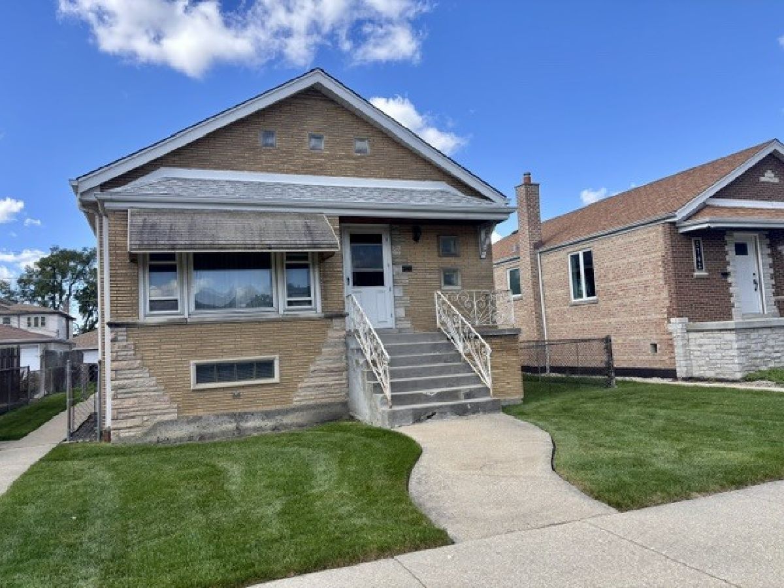
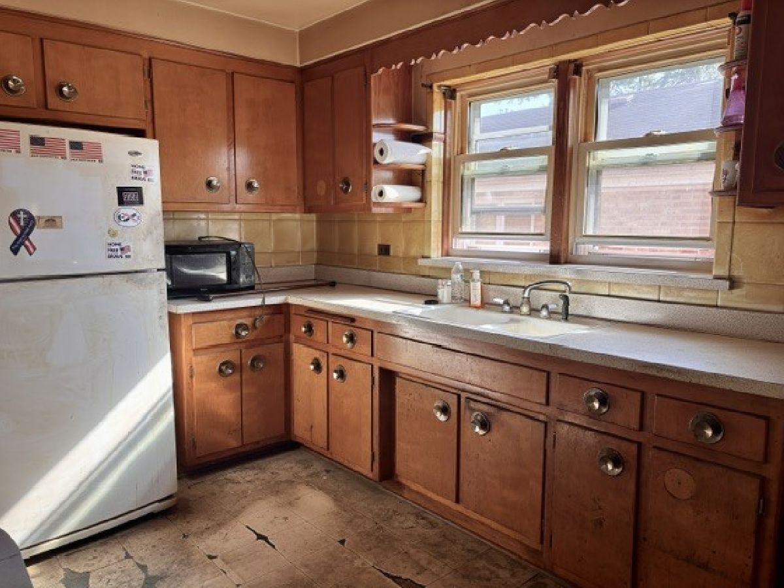
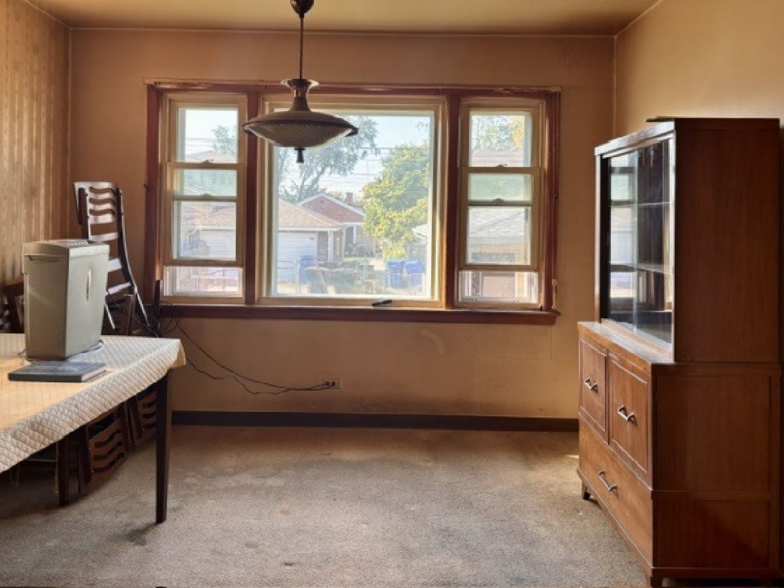
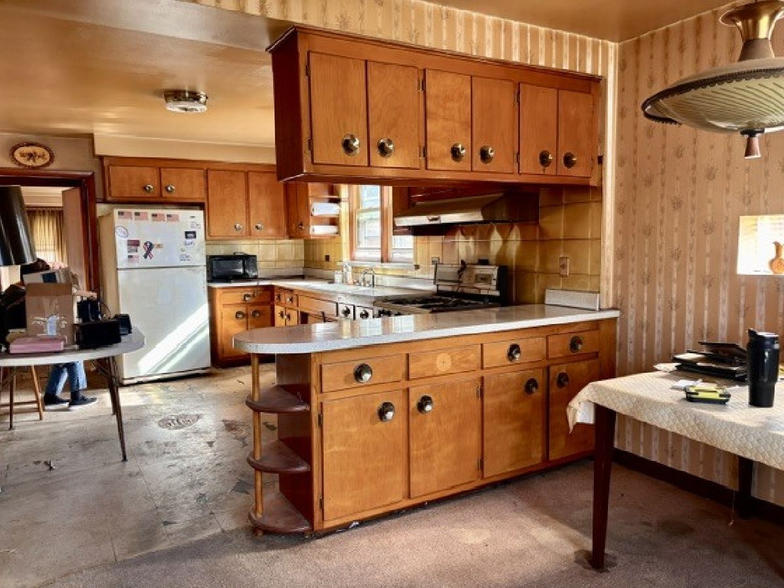
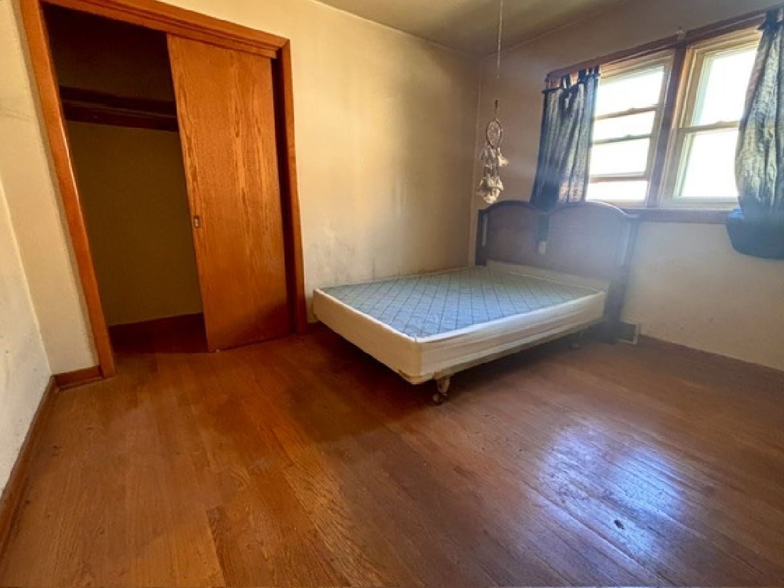
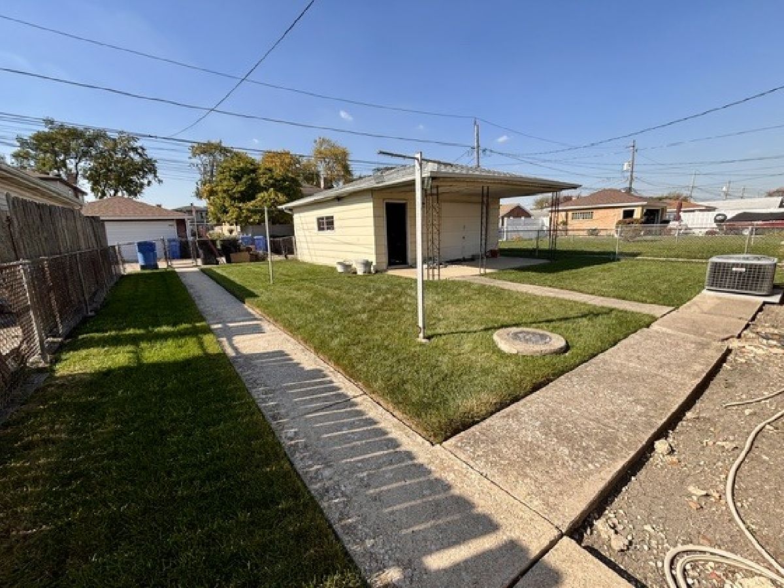
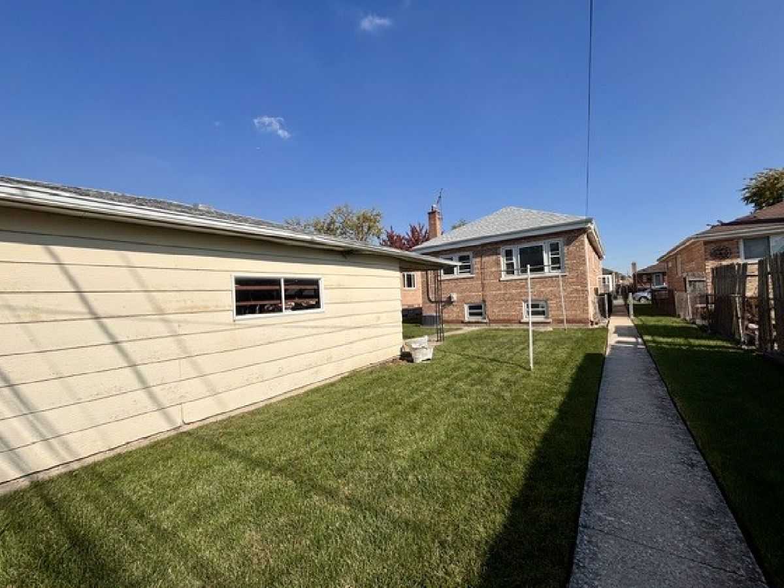
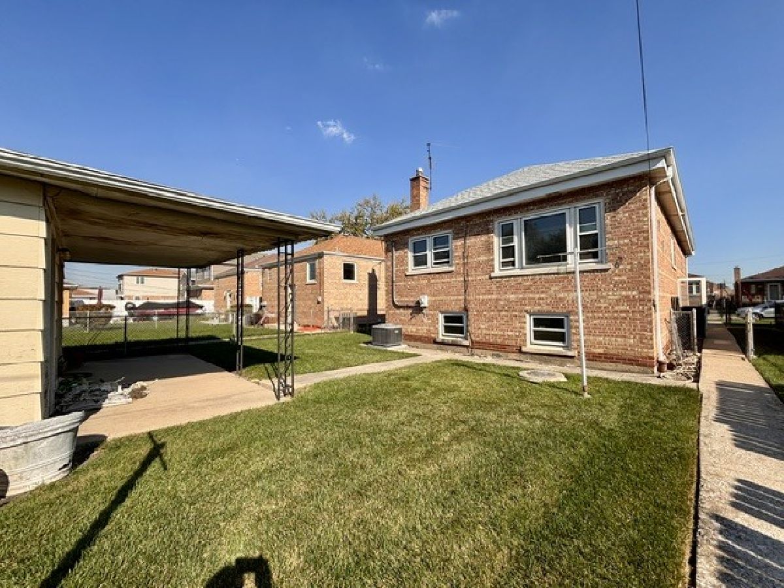
Prime location in Garfield Ridge! Residential street and over-sized lot. Amazing potential and possibilities; rehab, remodel or update. Lots of character and charm. All good size rooms, large eat-in kitchen, hardwood floors, newer windows, roof 2026. Property is sold "As-Is".
Property Specifics
| Single Family | |
| — | |
| Ranch | |
| 1962 | |
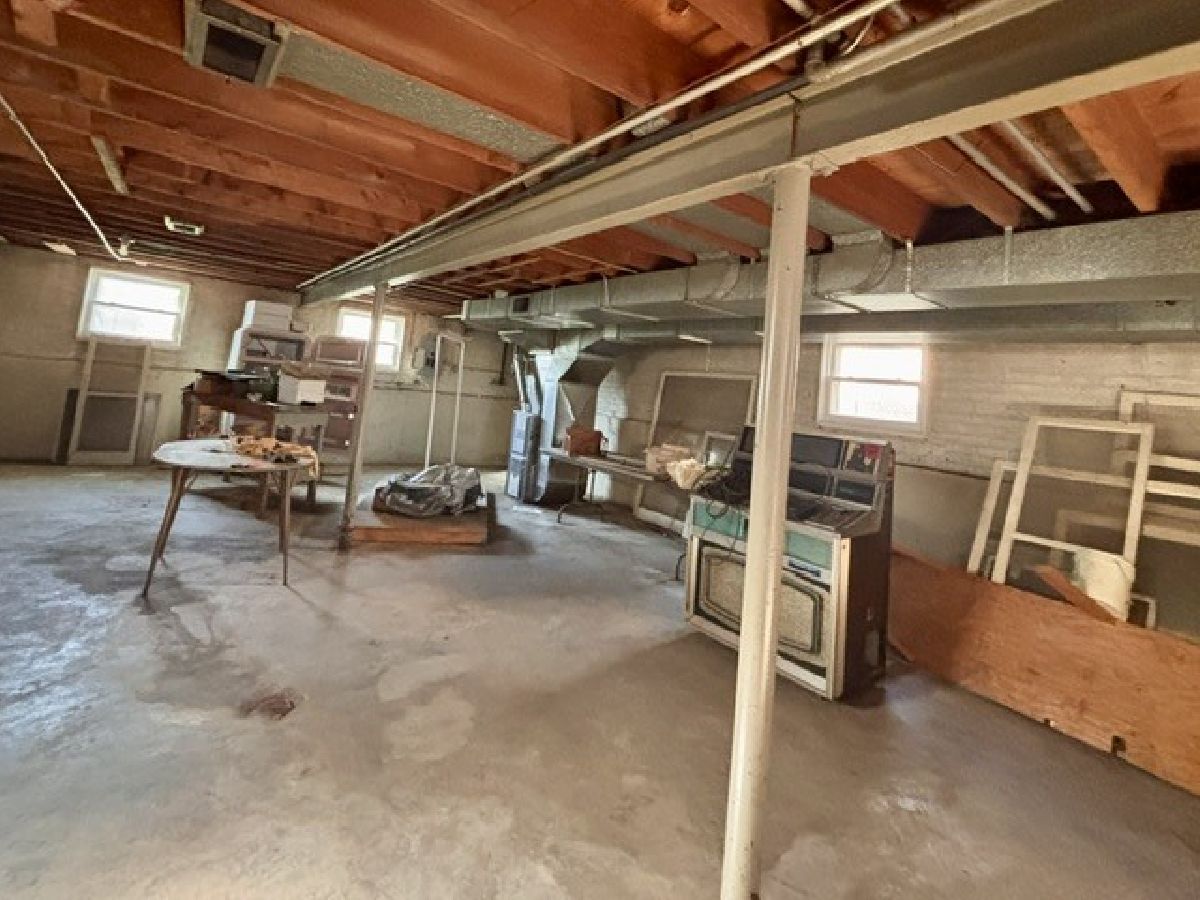
| Unfinished, Full | |
| Brick | |
| — | |
| — | |
| No | |
| — |
| Cook | |
| — | |
| — / Not Applicable | |
| None | |
| Lake Michigan | |
| Public Sewer | |
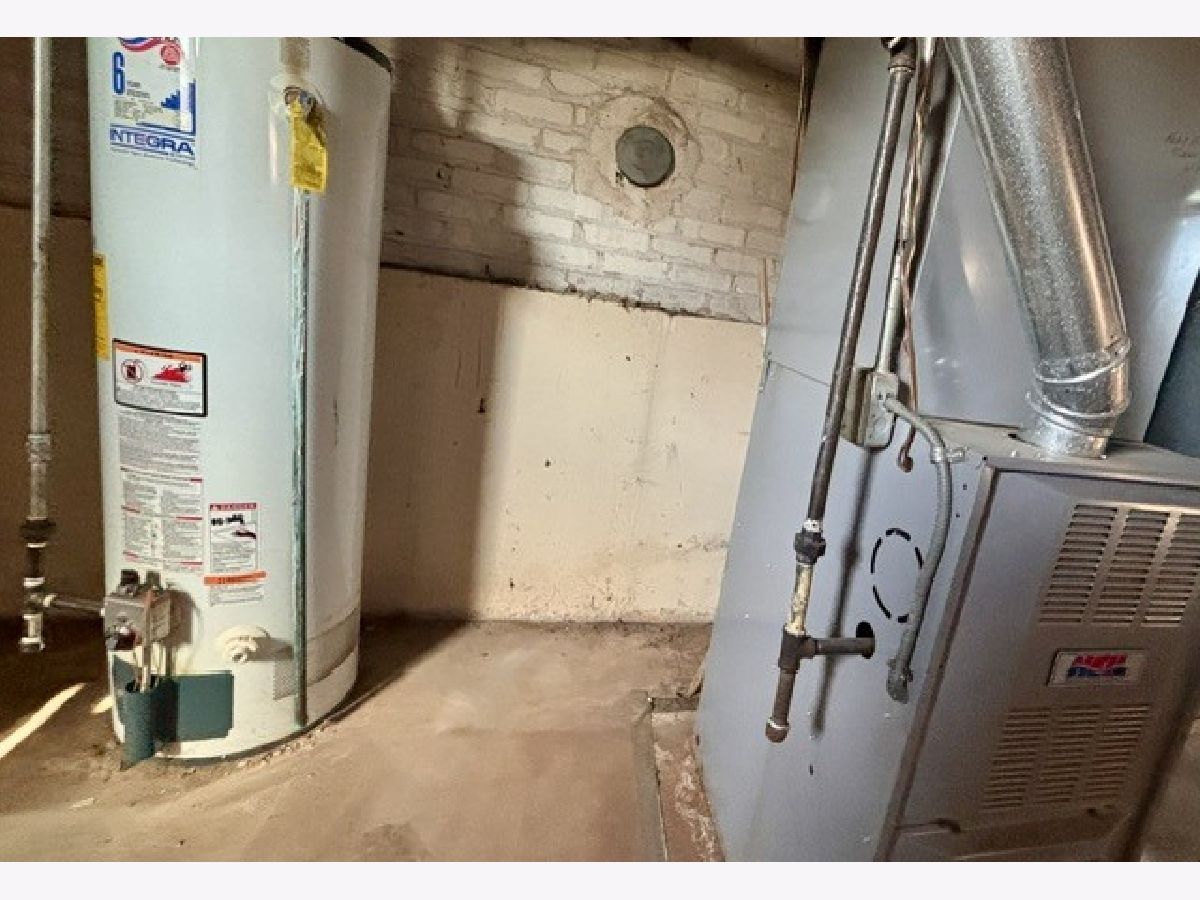
| Central Air | |
| Gas | |
| 12792416 | |
| 19172190220000 |
Property History
| DATE: | EVENT: | PRICE: | SOURCE: |
|---|---|---|---|
| 22 Oct, 2026 | Listed for sale | $274,500 | MRED MLS |
Room Specifics
All Bedroom Info:
Total Bedrooms: 3
Bedrooms Above Ground: 3
Bedrooms Below Ground: 0
Total Bedrooms: 3
Bedrooms Above Ground: 3
Bedrooms Below Ground: 0
Master Bedroom Info:
Dimensions: 12X11
Location: Main LevelDimensions: 12X11
Floor Type: Hardwood
Second Bedroom Info:
Dimensions: 11X11
Location: Main LevelDimensions: 11X11
Floor Type: Hardwood
Third Bedroom Info:
Dimensions: 11X11
Location: Main LevelDimensions: 11X11
Floor Type: Carpet
Bathroom Info:
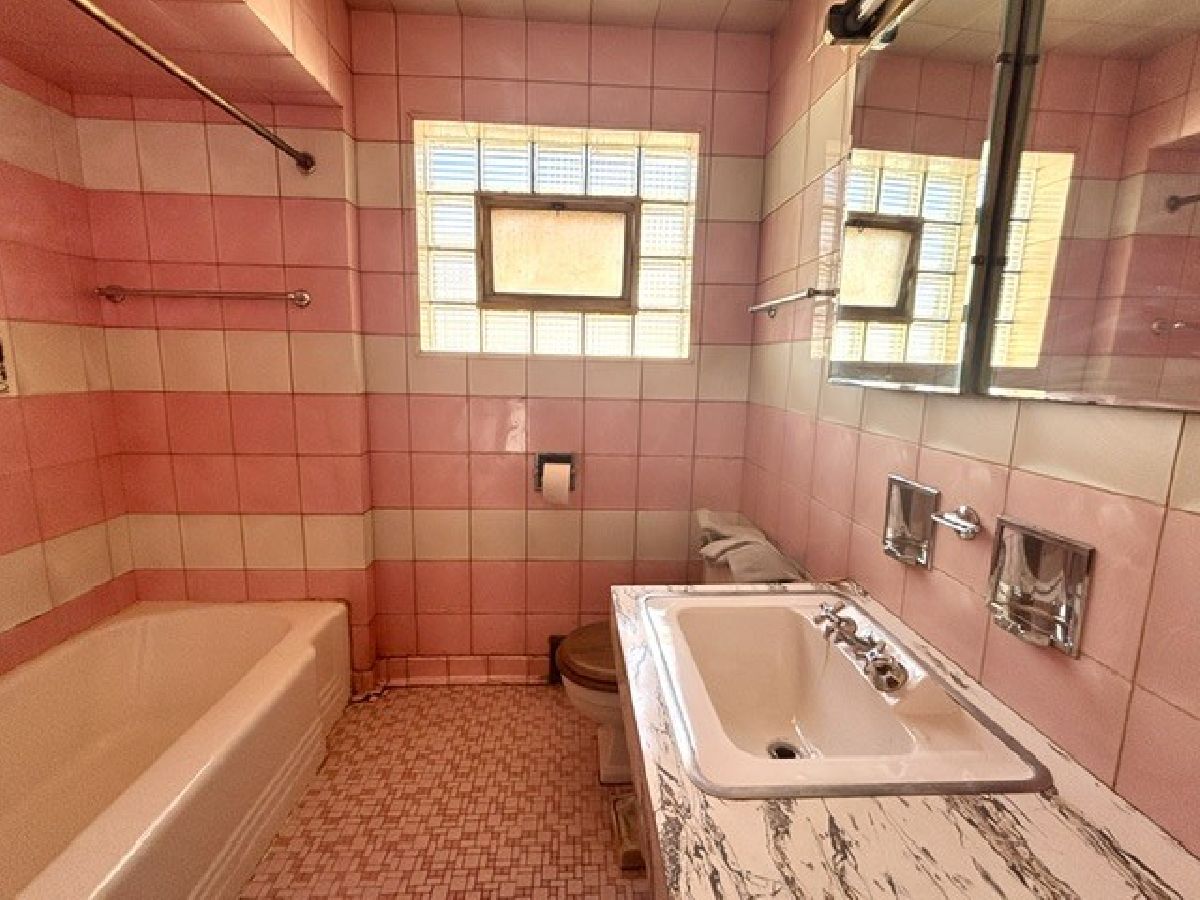
Full Bathrooms: 1
Partial Bathrooms: 0Full Bathrooms: 1
Bathroom Amenities: —
Bathroom in Basement: 0
Kitchen Info:
Dimensions: 14X11
Location: Main LevelDimensions: 14X11
Floor Type: —
Features: Eating Area-Table Space
Living Room Info:
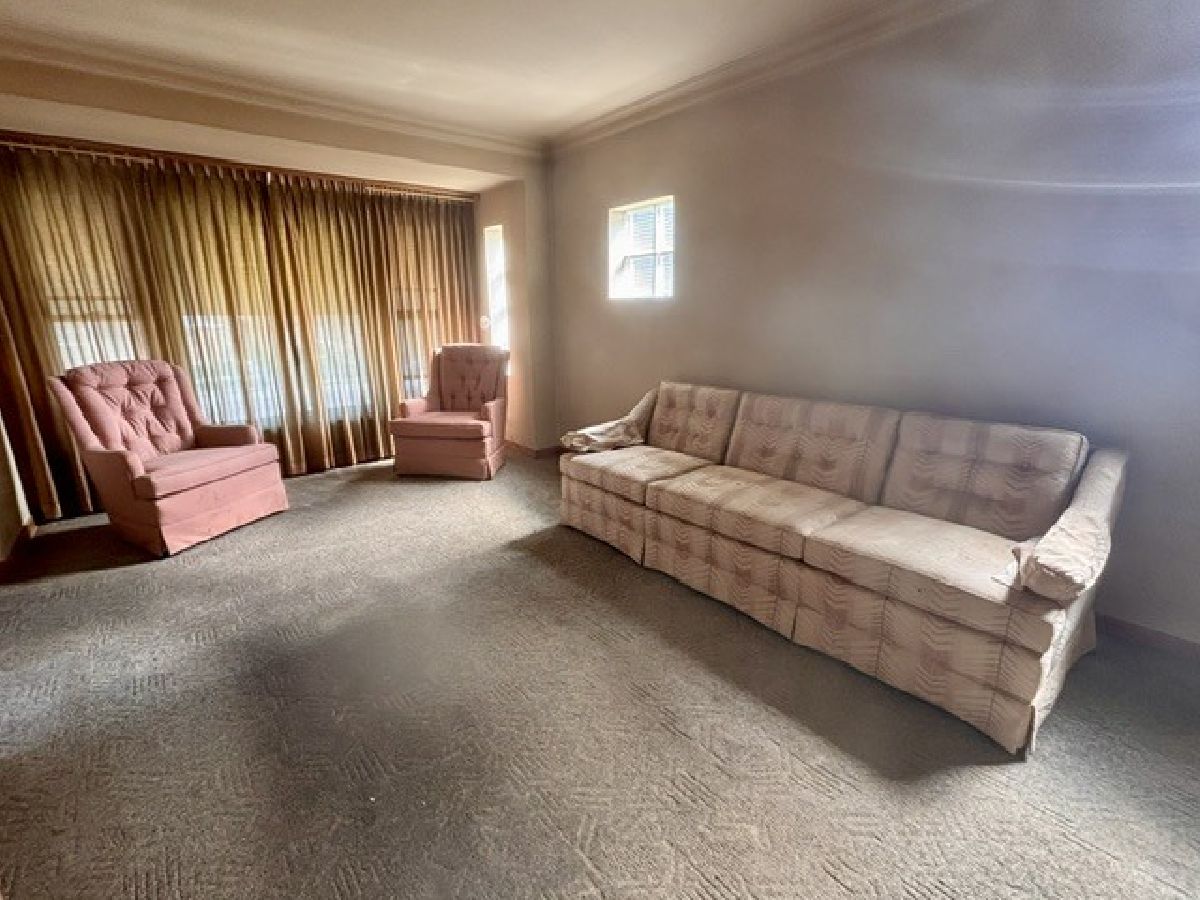
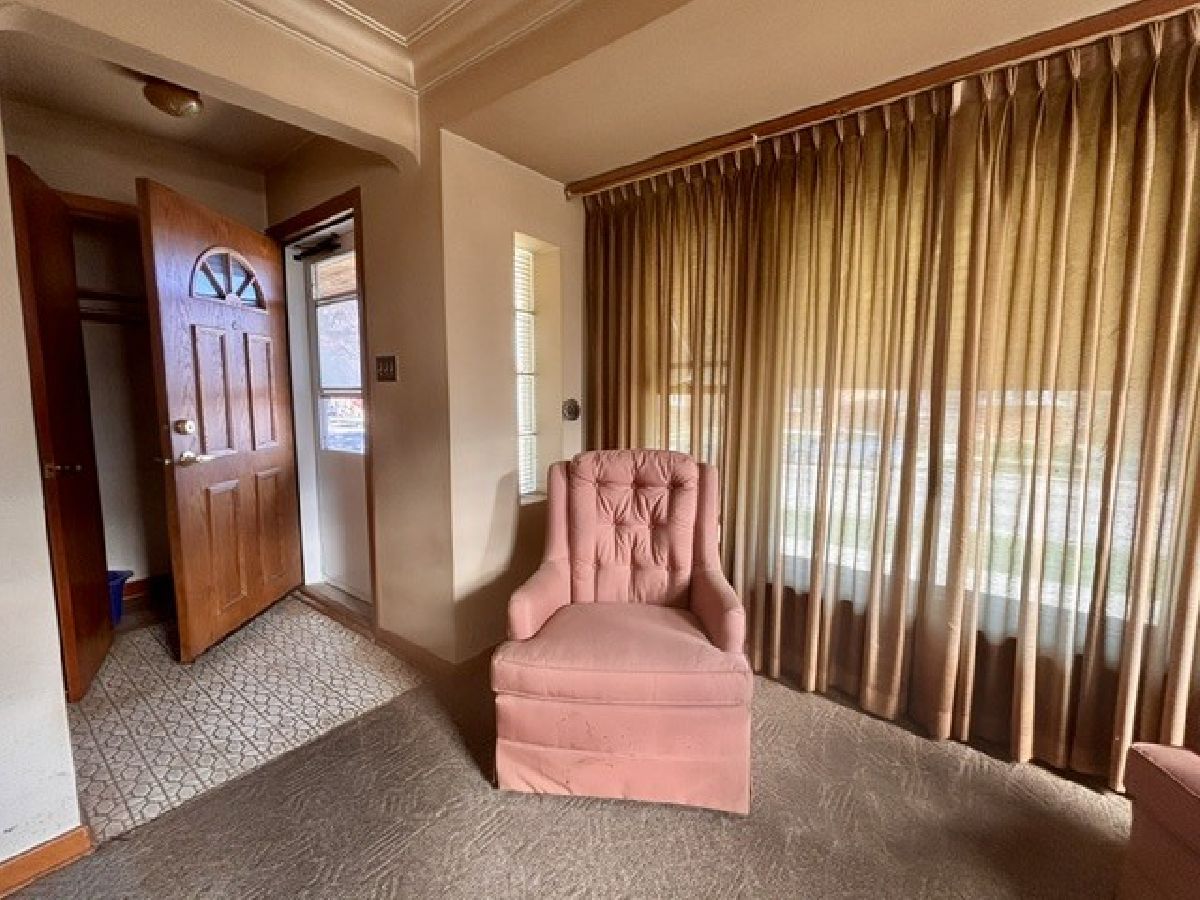
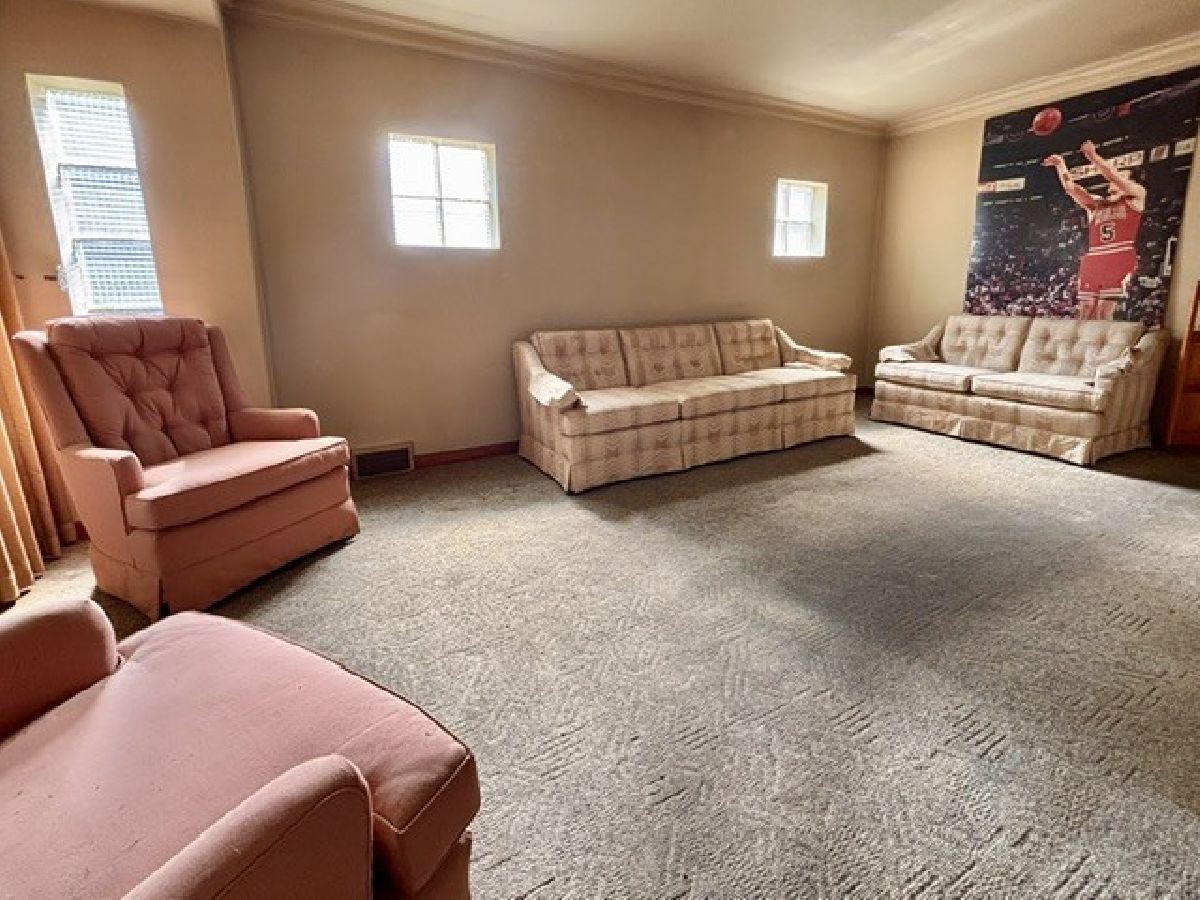
Dimensions: 20X11
Location: Main LevelDimensions: 20X11
Floor Type: Carpet
Additional Rooms Info:
Rooms: Eating Area
Basement: Unfinished, FullRooms: Eating Area
First Additional Room Info:
Name: Eating Area
Dimensions: 12X11
Location: Main LevelName: Eating Area
Dimensions: 12X11
Floor Type: —
Other Specifics
| 2 | |
| — | |
| Detached, Garage | |
| — | |
| — | |
| — | |
| — | |
| — | |
| 45x124 | |
| — | |
| None | |
| — | |
| Washer, Dryer | |
| Not in DB | |
| — | |
| — | |
| — |
Tax History
| Year | Property Taxes |
|---|---|
| 2026 | $2,383 |
Contact Agent
Nearby Similar Homes
5711 Mayfield Avenue, Chicago, Illinois 60638
For Sale
$459,900
2 beds / 2.0 baths / 1,623 ft2
Single Family / Built: 1957
20
5652 Parkside Avenue, Chicago, Illinois 60638
For Sale
$399,950
3 beds / 2.0 baths / 1,052 ft2
Single Family / Built: 1958
40
6007 Monitor Avenue, Chicago, Illinois 60638
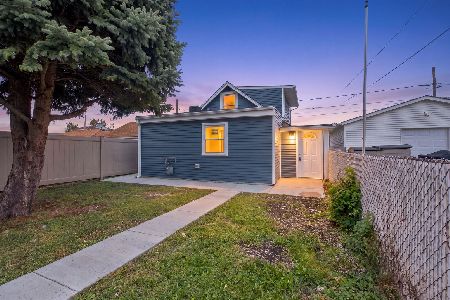
For Sale
$299,900
3 beds / 1.0 baths / 1,200 ft2
Single Family / Built: 1920
34
6005 Mayfield Avenue, Chicago, Illinois 60638
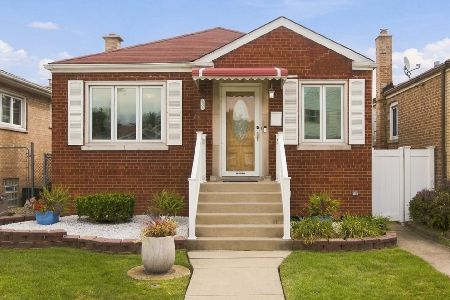
For Sale
$349,000
2 beds / 2.0 baths / 840 ft2
Single Family / Built: 1948
41
6017 Monitor Avenue, Chicago, Illinois 60638
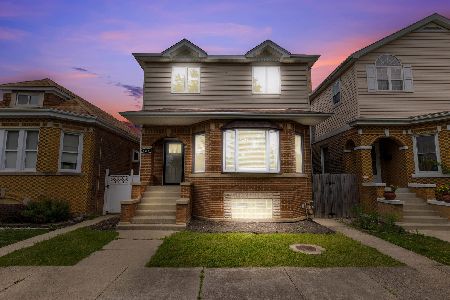
For Sale
$525,000
3 beds / 3.0 baths / 2,100 ft2
Single Family / Built: 1931
3
5941 Parkside Avenue, Chicago, Illinois 60638
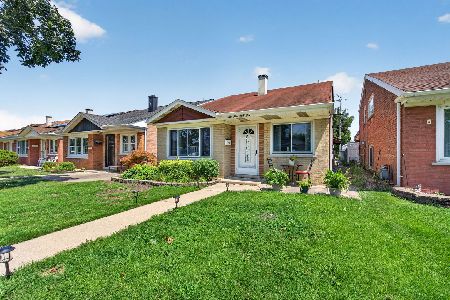
For Sale
$355,000
3 beds / 2.0 baths / 1,864 ft2
Single Family / Built: 1961
48
Nearby Sold Comparables
5742 Menard Avenue, Chicago, Illinois 60638
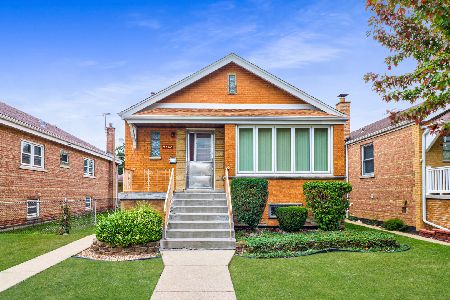
Sold
$270,000
3 beds / 1.0 baths / 1,268 ft2
Single Family / Built: 1959
1849
5748 Menard Avenue, Chicago, Illinois 60638

Sold
$274,900
2 beds / 2.0 baths / 0 ft2
Single Family / Built: 1956
6001
5726 Menard Avenue, Chicago, Illinois 60638
Sold
$250,000
4 beds / 2.0 baths / 0 ft2
Single Family / Built: 1951
1982
5735 Monitor Avenue, Chicago, Illinois 60638
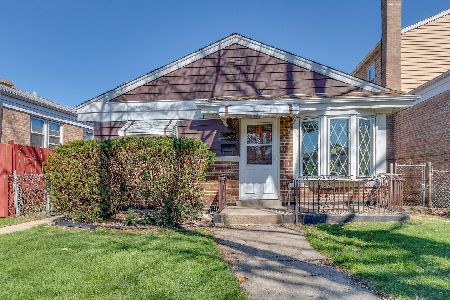
Sold
$250,000
3 beds / 1.0 baths / 1,100 ft2
Single Family / Built: 1955
1650
5751 Monitor Avenue, Chicago, Illinois 60638

Sold
$449,500
3 beds / 3.0 baths / 1,912 ft2
Single Family / Built: 1950
1159
5733 Monitor Avenue, Chicago, Illinois 60638
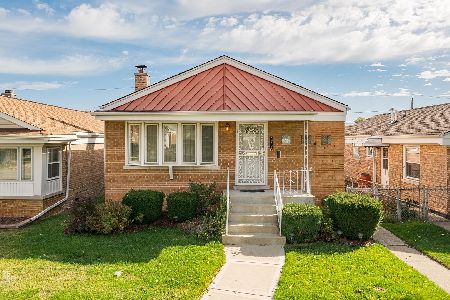
Sold
$250,000
2 beds / 2.0 baths / 1,011 ft2
Single Family / Built: 1955
2205
Contact Agent
Listing Provided By
Arc Red Inc Arc Realty Group
