

5941 Waveland Avenue, Portage Park, Chicago, Illinois 60634


$639,900
|
For Sale
|
|
| Status: | Active |
| Sqft: | 2,565 |
| Cost/Sqft: | $249 |
| Beds: | 4 |
| Baths: | 3 |
| Year Built: | 1923 |
| Property Taxes: | $5,070 |
| Lot Size: | 0,00 |
Description
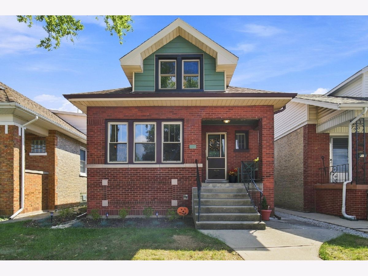
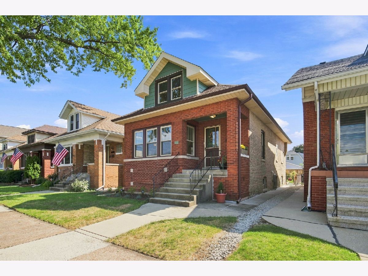
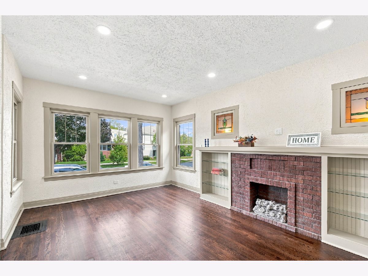
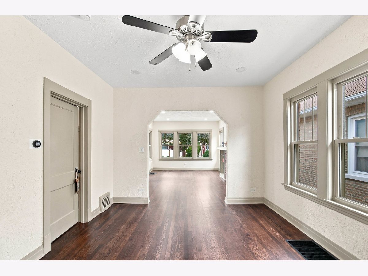
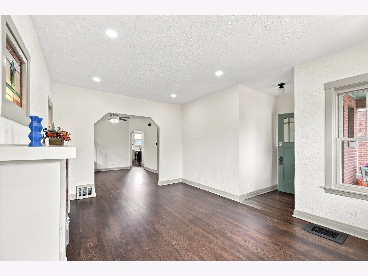
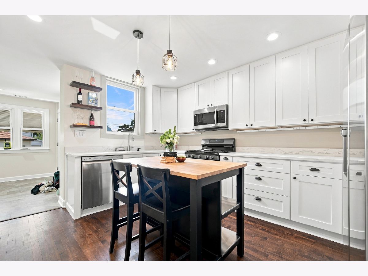
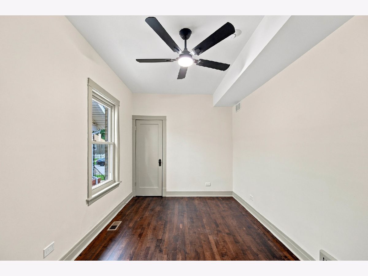
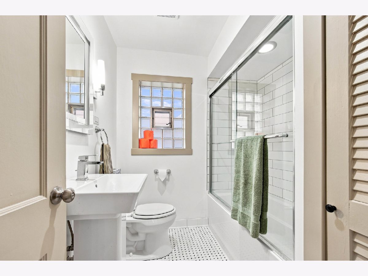
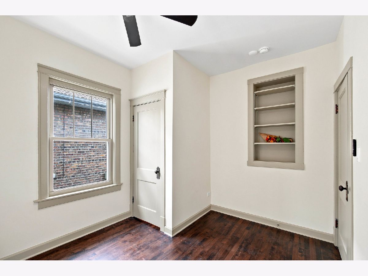
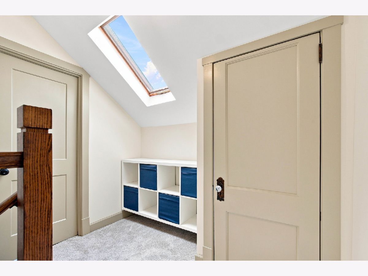
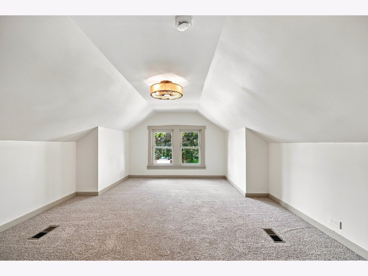
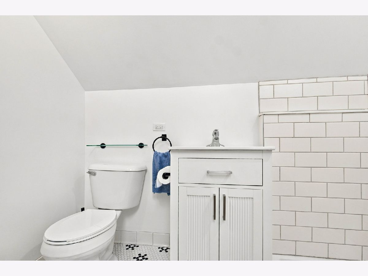
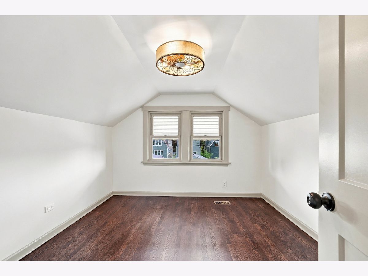
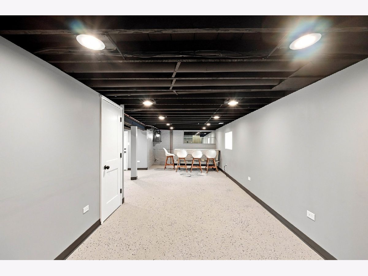
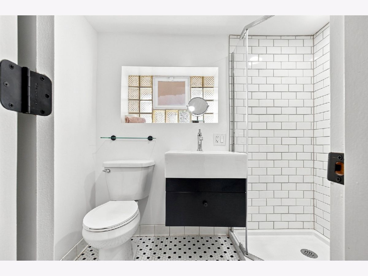
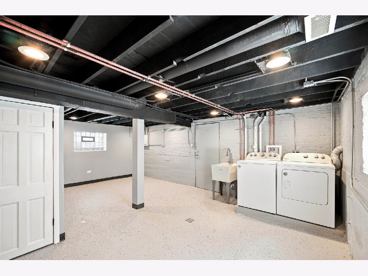
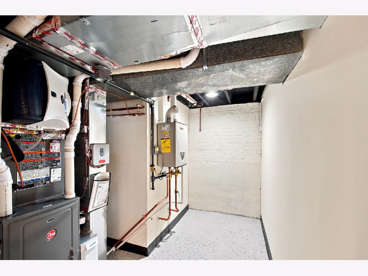
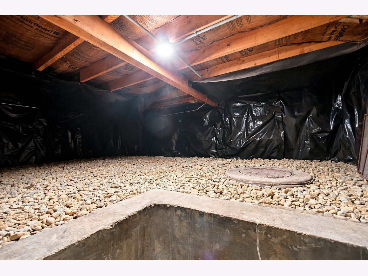
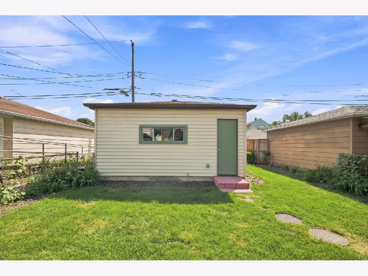
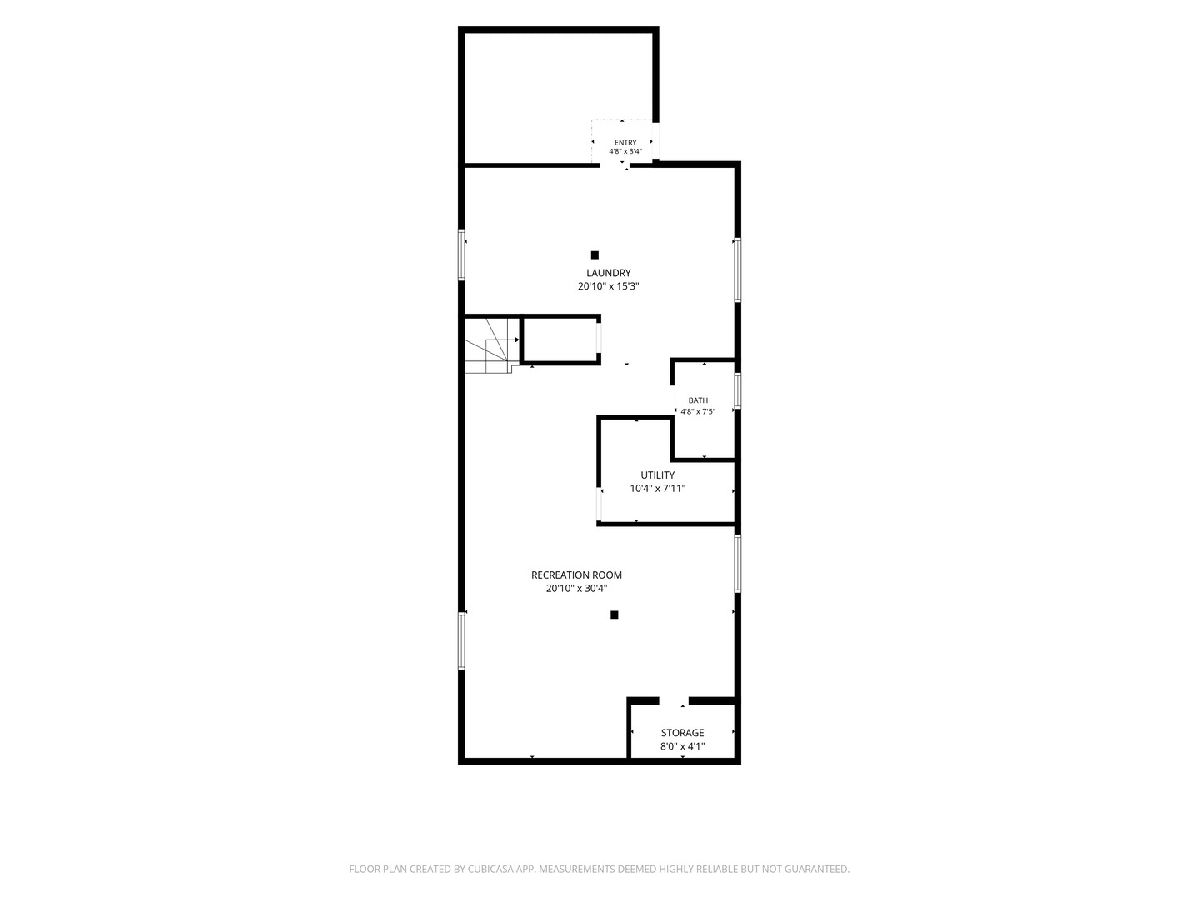
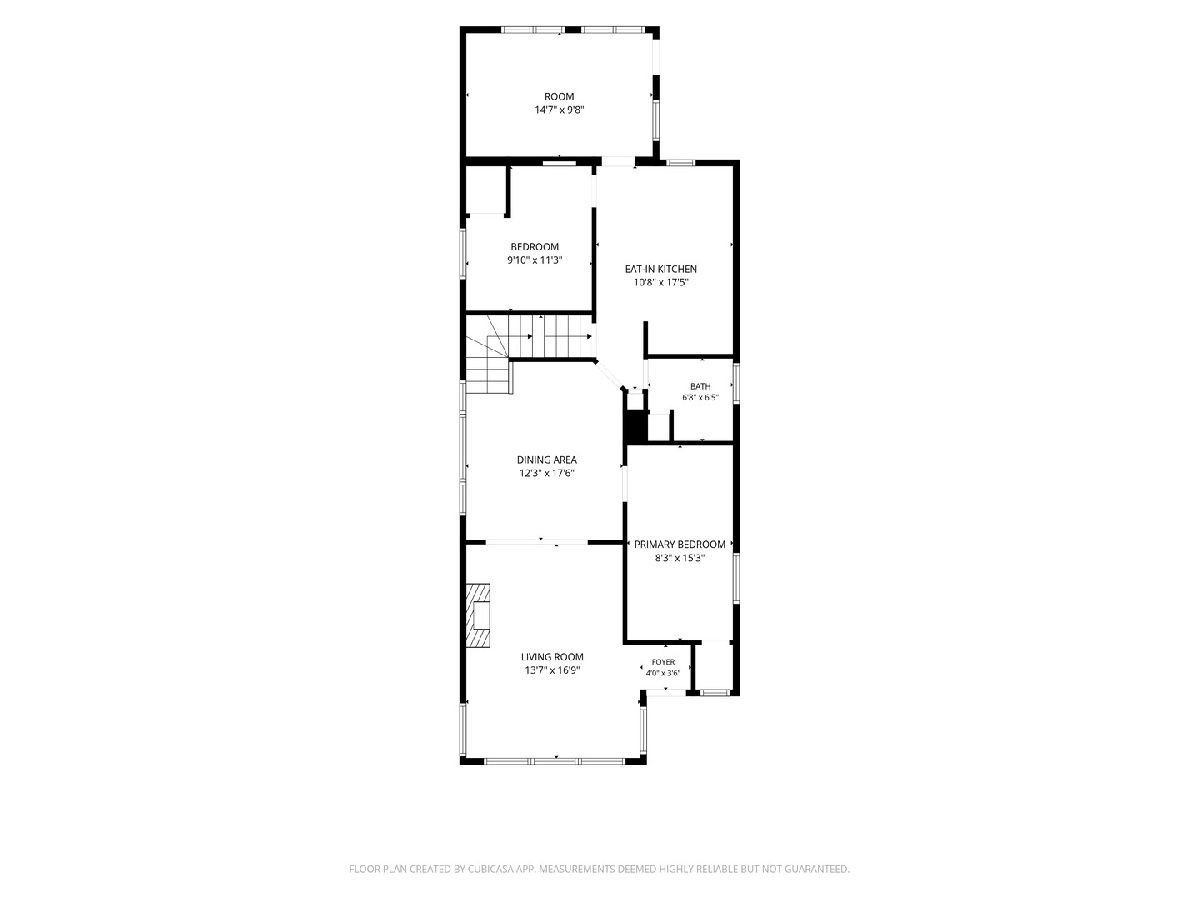
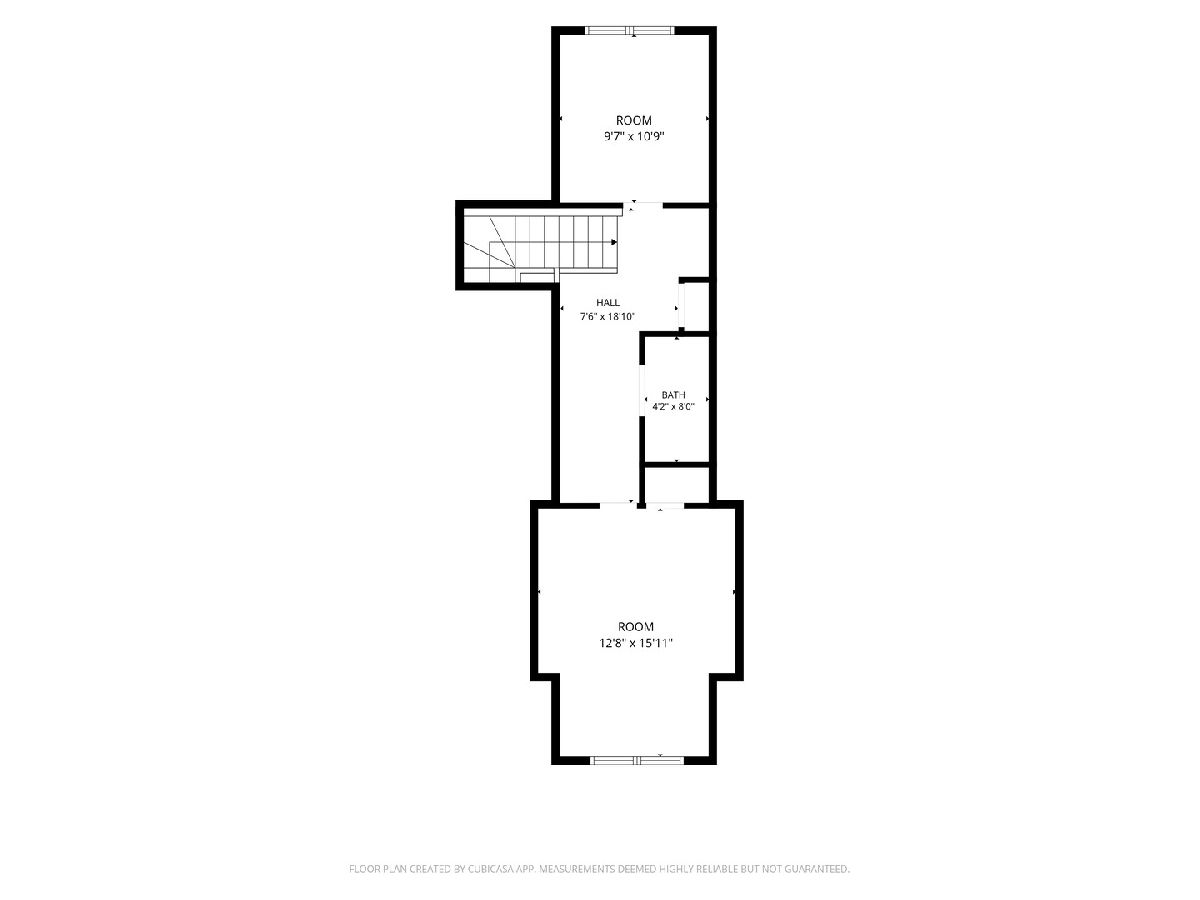
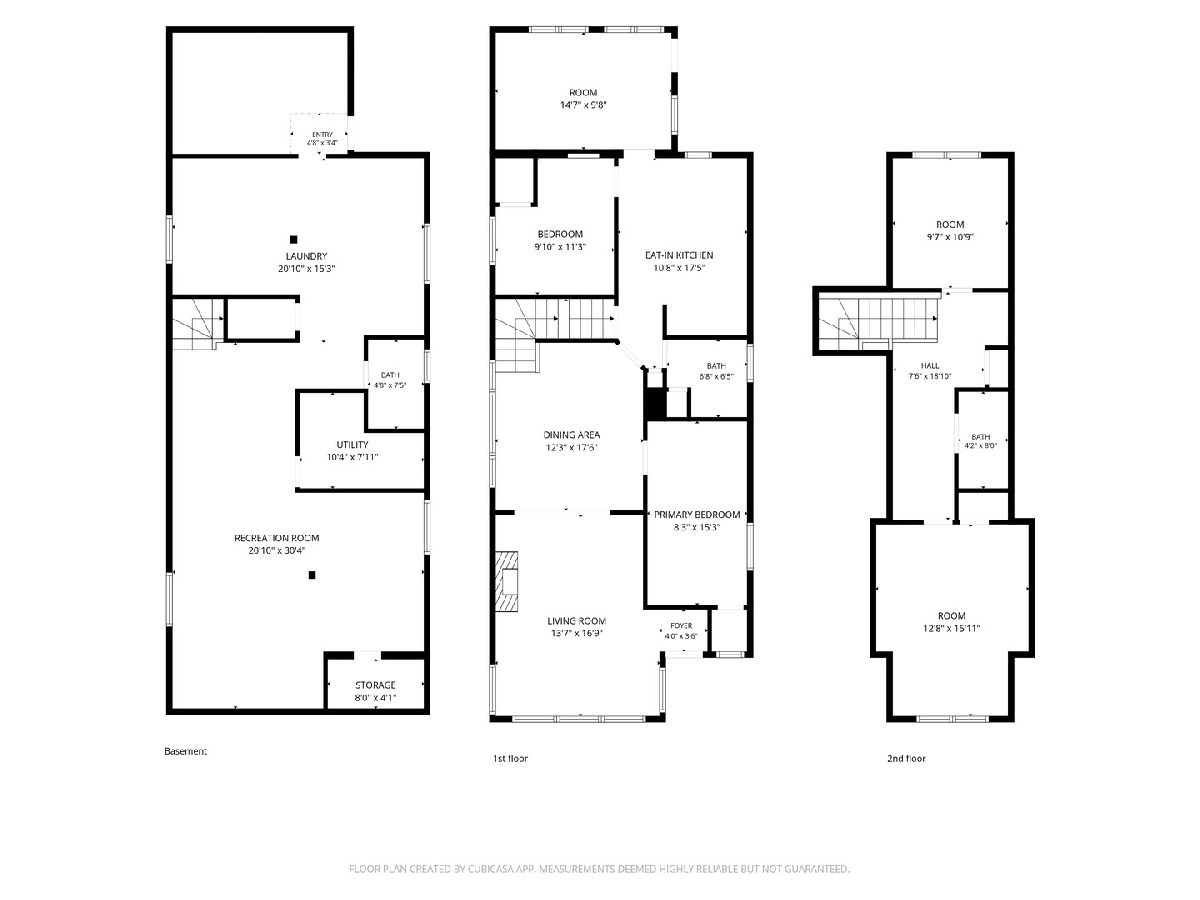
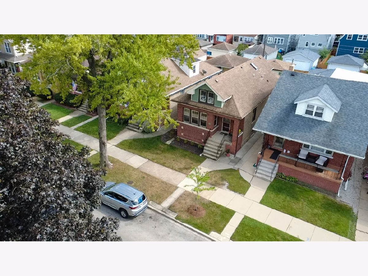
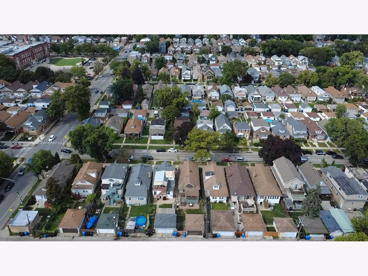
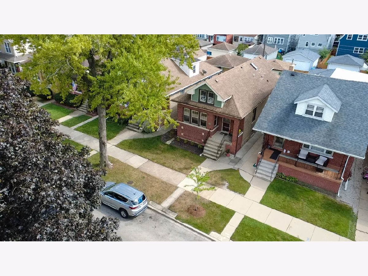
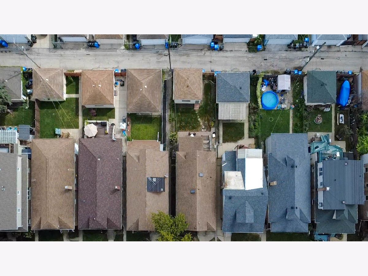
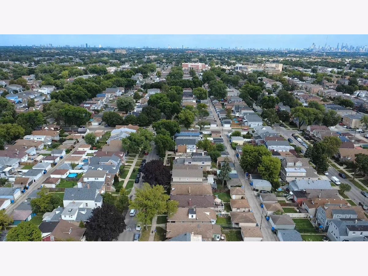
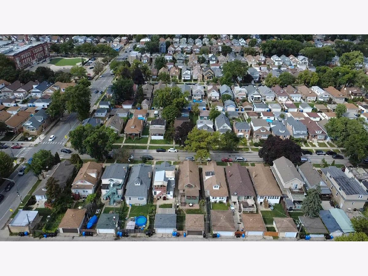
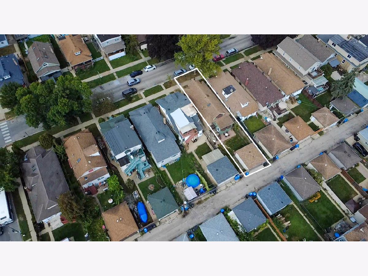
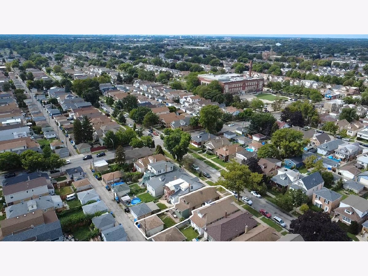
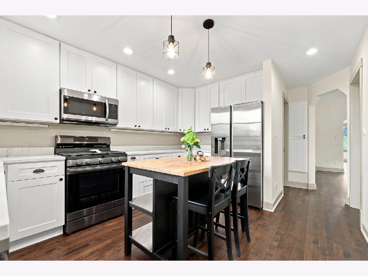
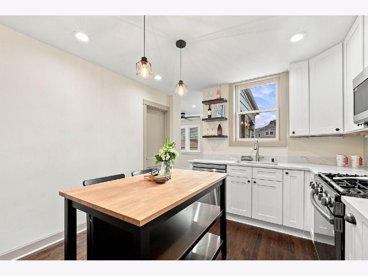
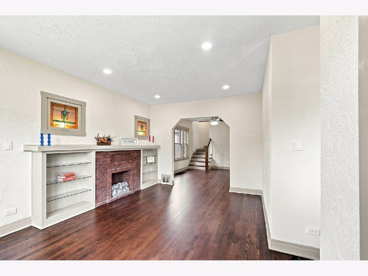
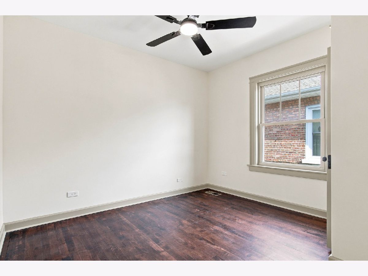
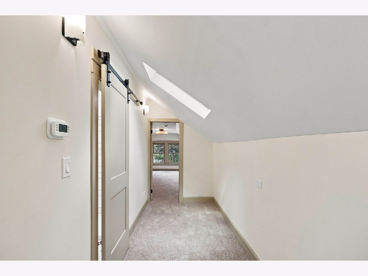
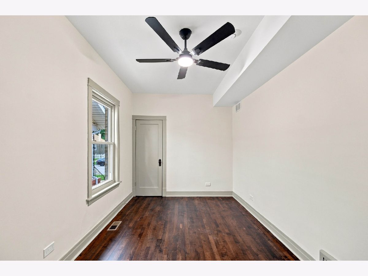
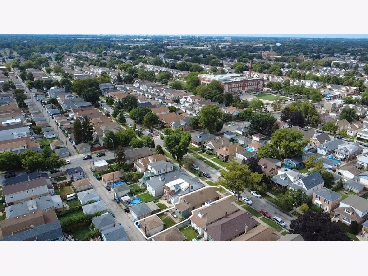
A must-love bungalow! This historically certified standout is fully refreshed, thoughtfully upgraded, and move in ready! From the minute you walk in, you feel home! Spacious and bright living room with original gas ready ventless fireplace with built-in bookshelves. The kitchen showcases white shaker cabinets with black accenting hardware, SS appliances, quartz countertops, and new recessed lighting. Immediately adjacent, the insulated family room offers five new windows and Pergo flooring with jute underlayment, creating a seamless and versatile extension of the main level. Rebuilt open oak staircase to the second floor leads to a cozy and charming second floor with a primary bedroom, two skylights, a hallway set for maximum utility with counter height outlets to enable three desk stations. Modern bathrooms have been completely redone with copper plumbing and tasteful period decor. New rebuilt staircase leads to the recently redone industrial style basement with new drywall, epoxy flooring, and recessed lighting ideal for entertaining with a spacious recreation room, bar area, full bath & laundry. The lower-level open plan has plenty of room to adapt to your lifestyle. New zoned HVAC enables independent temperature control on each floor, maximizing comfort and efficiency. New tankless water heater and humidifier. Outside, enjoy a patio for the cool summer nights. The detached garage has a new roof, gutters, and door, plus a convenient garden hose hookup. This bungalow delivers style, comfort, and smart living. Convenient location close to two parks, shopping, schools and public transportation. Make it your home today!
Property Specifics
| Single Family | |
| — | |
| — | |
| 1923 | |
| — | |
| Bungalow | |
| No | |
| — |
| Cook | |
| — | |
| — / Not Applicable | |
| — | |
| — | |
| — | |
| 12750372 | |
| 13202240060000 |
Room Specifics
Total Bedrooms: 4
Bedrooms Above Ground: 4
Bedrooms Below Ground: 0
Dimensions: —
Floor Type: —
Dimensions: —
Floor Type: —
Dimensions: —
Floor Type: —
Full Bathrooms: 3
Bathroom Amenities: —
Bathroom in Basement: 1
Rooms: —
Basement Description: —
Other Specifics
| 2 | |
| — | |
| — | |
| — | |
| — | |
| 31X124 | |
| — | |
| — | |
| — | |
| — | |
| Not in DB | |
| — | |
| — | |
| — | |
| — |
Contact Agent
Contact Agent
Listing Provided By
Berkshire Hathaway HomeServices Chicago
