

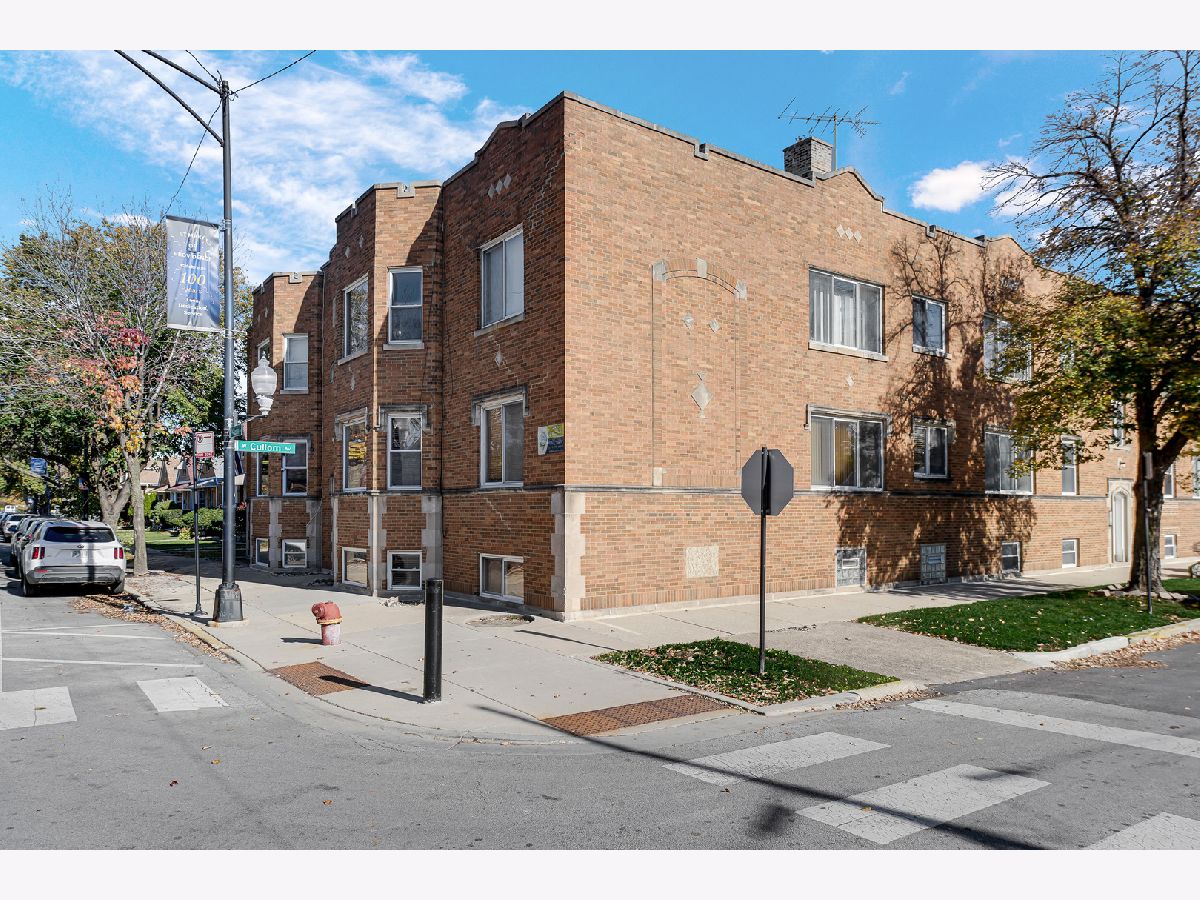
5950 Cullom Avenue, Portage Park, Chicago, Illinois 60634


$279,900
|
For Sale
|
|
| Status: | New |
| Sqft: | 1,300 |
| Cost/Sqft: | $215 |
| Beds: | 2 |
| Baths: | 2 |
| Year Built: | 2001 |
| Property Taxes: | $4,431 |
| Days On Market: | 3 |
| Lot Size: | 0,00 |
Description
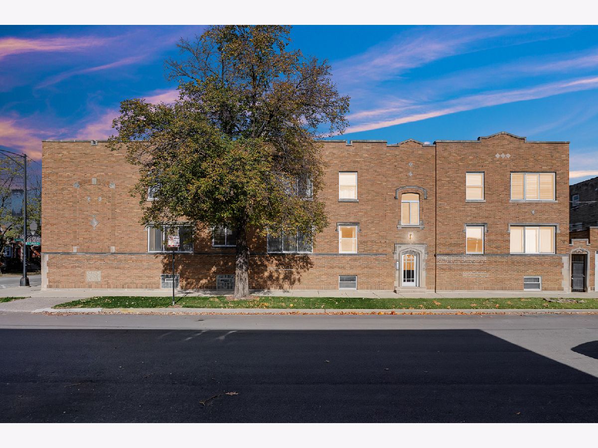
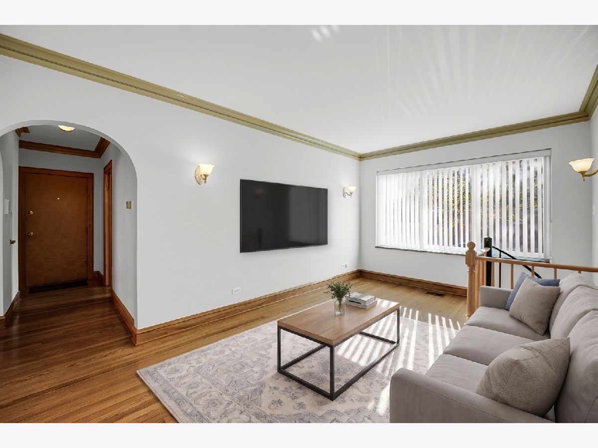
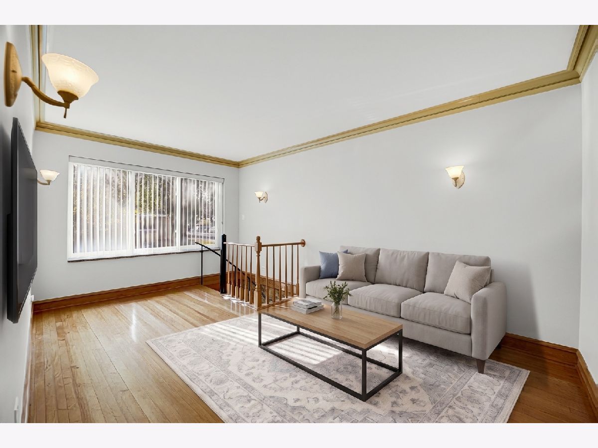
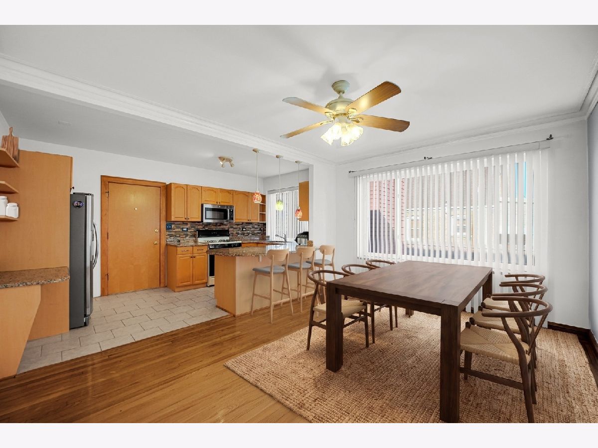
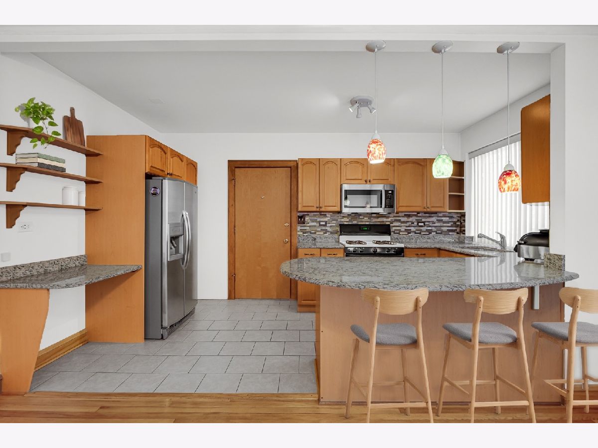
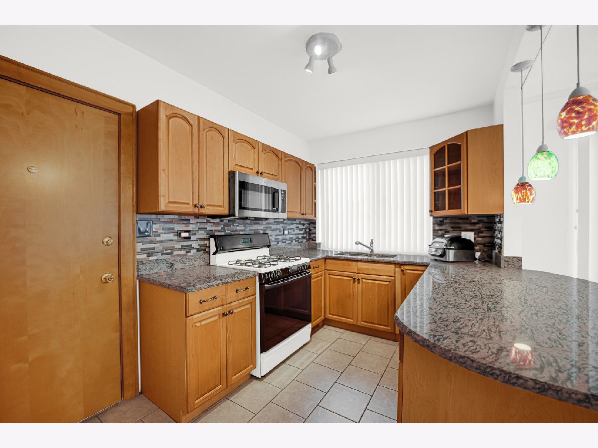
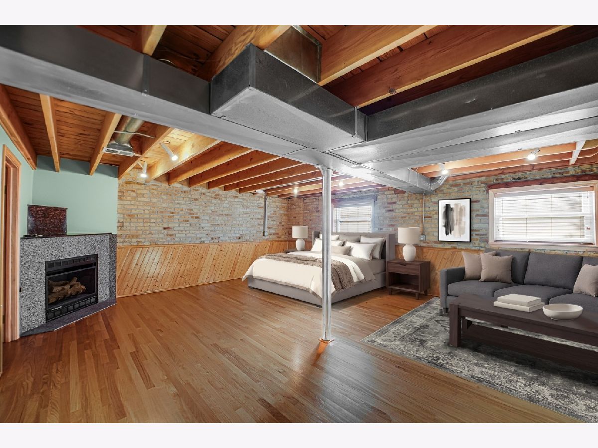
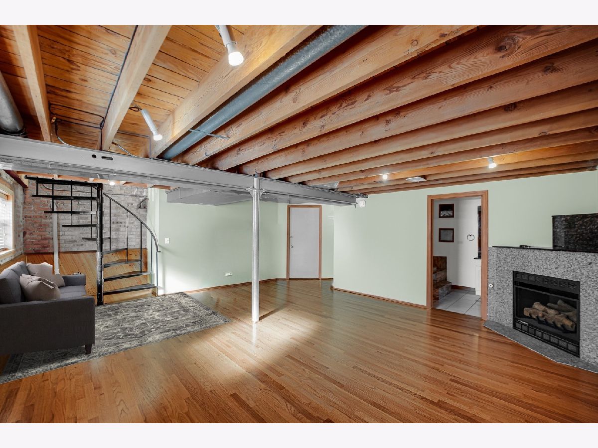
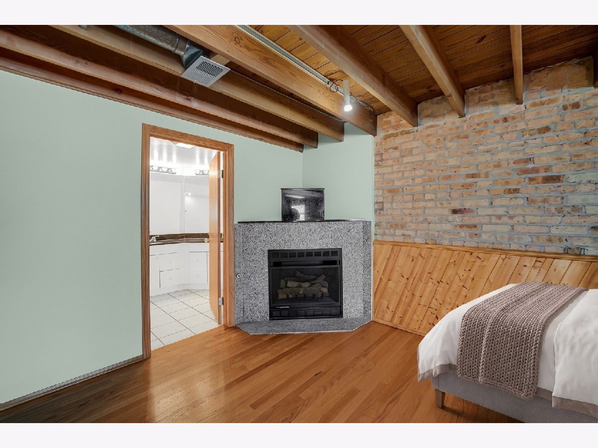
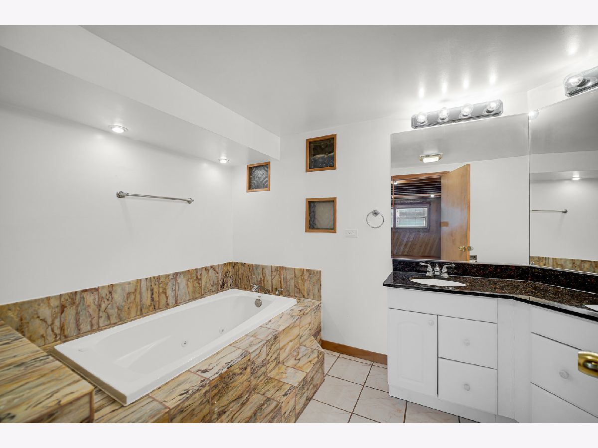
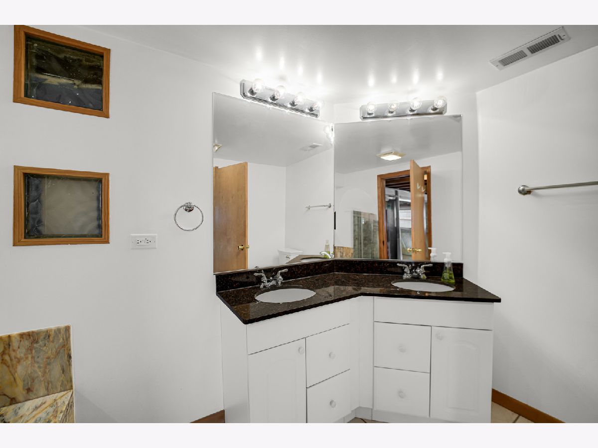
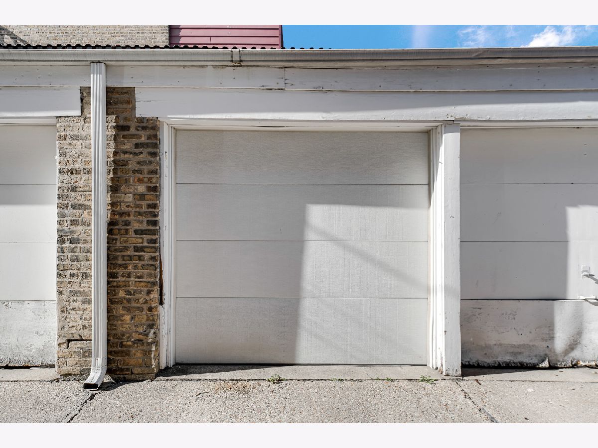
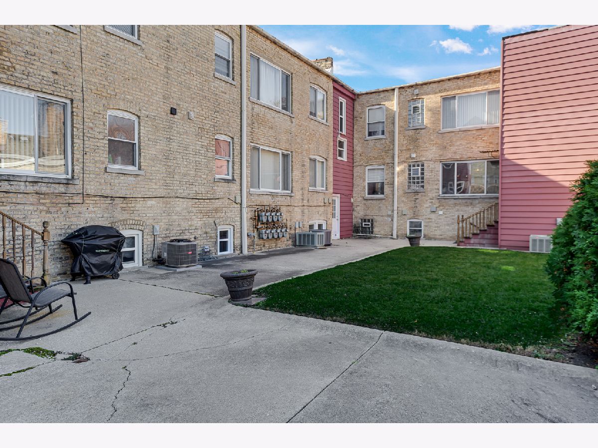
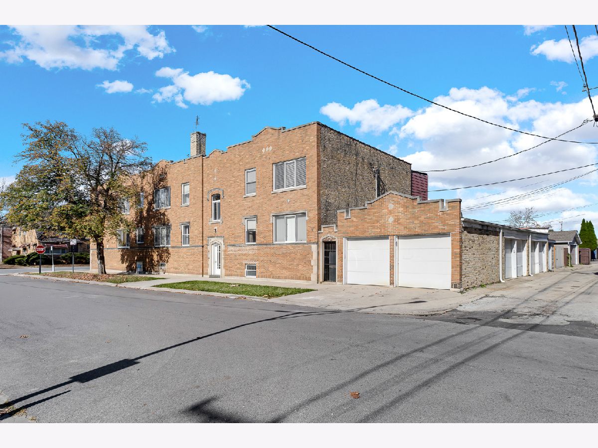
Rare duplex-down condo in a secure building at Austin and Cullom. The main level offers an open kitchen and dining area with maple cabinetry, granite counters, a curved granite breakfast bar, a built-in granite-topped desk, open shelving, a mosaic tile backsplash and stainless steel appliances. The living room features crown molding, an arched entry and wall sconces, with hardwood floors throughout. A spiral staircase leads down to a loft-style lower level with exposed wood beams, brick walls and a gas fireplace, home to the primary suite and its marble bath with a large whirlpool tub. Granite window sills, spacious closets and plenty of storage. Garage parking is included in the price. Enjoy the fenced common backyard for grilling and get-togethers. Minutes to I-90/94, the CTA Blue Line and Metra.
Property Specifics
| Condos/Townhomes | |
| 2 | |
| — | |
| 2001 | |
| 2001 | |
| Finished, Full, Walk-Out Access | |
| Brick | |
| — | |
| DUPLEX CONDO | |
| No | |
| — |
| Cook | |
| — | |
| 443 / Monthly | |
| Water, Parking, Insurance, Exterior Maintenance, Lawn Care, Scavenger, Snow Removal | |
| Lake Michigan | |
| Public Sewer | |
| Central Air | |
| Gas, Forced Air | |
| 12806684 | |
| 13174000411005 |
Property History
| DATE: | EVENT: | PRICE: | SOURCE: |
|---|---|---|---|
| 11 Nov, 2026 | Listed for sale | $279,900 | MRED MLS |
Some photos of this home have been virtually staged.
Room Specifics
Total Bedrooms: 2
Bedrooms Above Ground: 2
Bedrooms Below Ground: 0
Dimensions: 20X18
Floor Type: Hardwood
Dimensions: 14X12
Floor Type: Hardwood
Full Bathrooms: 2
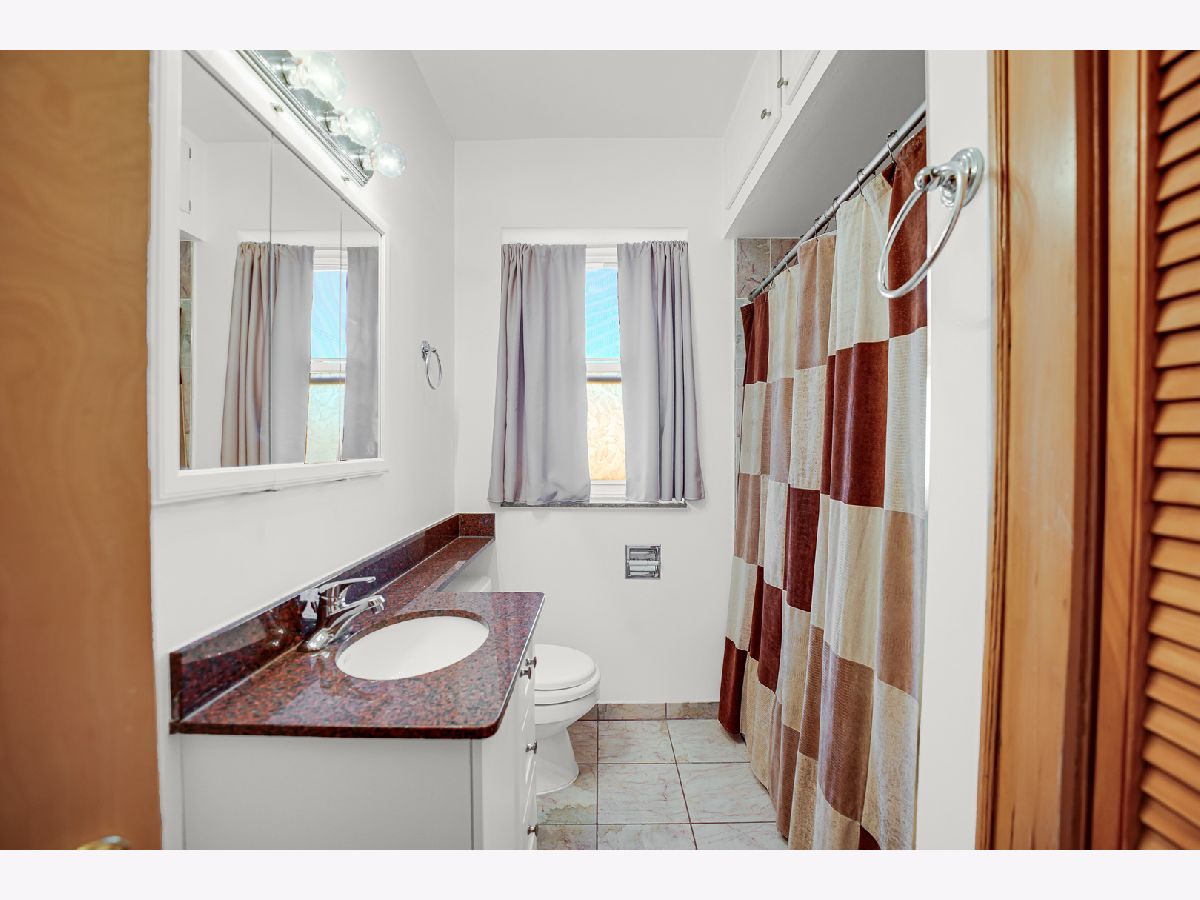
Bathroom Amenities: Whirlpool, Separate Shower, Double Sink
Bathroom in Basement: 1
Dimensions: 16X12
Floor Type: Hardwood
Dimensions: 15X10
Floor Type: Ceramic Tile
Features: Island
Dimensions: 18X12
Floor Type: Hardwood
Rooms: Storage
Name: Storage
Dimensions: 9X6
Floor Type: —
Other Specifics
| 1 | |
| Concrete Perimeter | |
| Garage Owned, Detached, Garage | |
| — | |
| Hardwood | |
| — | |
| Fenced | |
| — | |
| Corner Lot | |
| INTEGRAL | |
| — | |
| Full | |
| Storage | |
| Range, Microwave, Dishwasher, Refrigerator | |
| Not in DB | |
| — | |
| Storage, Security Door Lock(s) | |
| Gas Log |
Tax History
| Year | Property Taxes |
|---|---|
| 2026 | $4,431 |
Contact Agent
Contact Agent
Listing Provided By
Black Label Realty Co.
