

6120 Loomis Boulevard, West Englewood, Chicago, Illinois 60636


$75,000
|
For Sale
|
|
| Status: | Active |
| Sqft: | 986 |
| Cost/Sqft: | $76 |
| Beds: | 4 |
| Baths: | 2 |
| Year Built: | 1940 |
| Property Taxes: | $325 |
| Days On Market: | 25 |
| Lot Size: | 0,00 |
Description
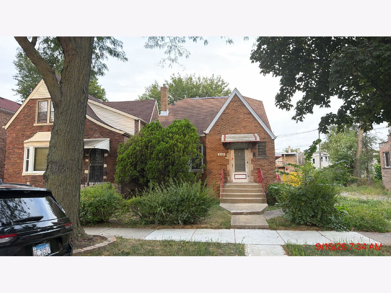
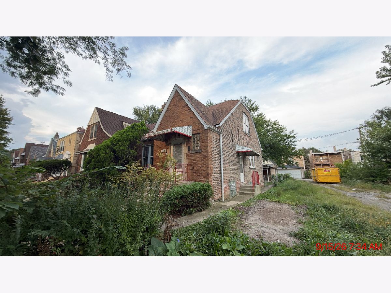
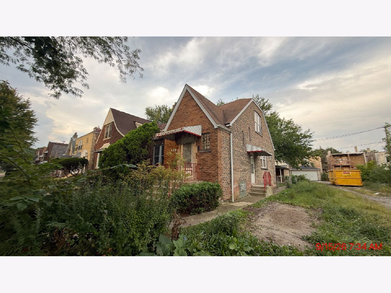
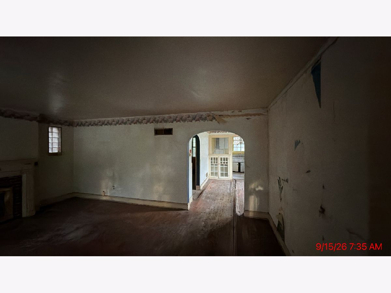
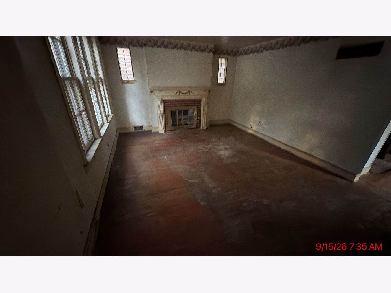
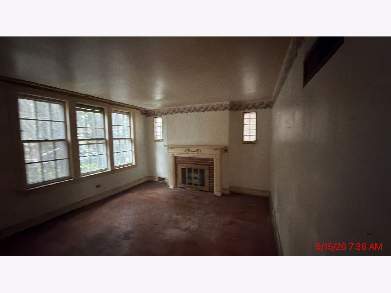
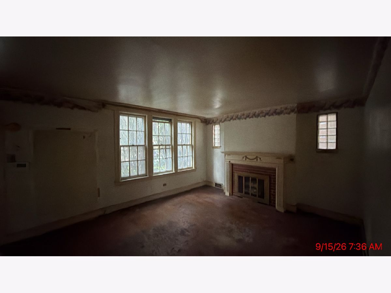
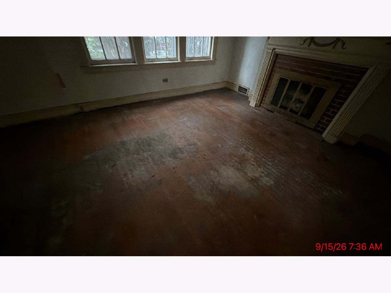
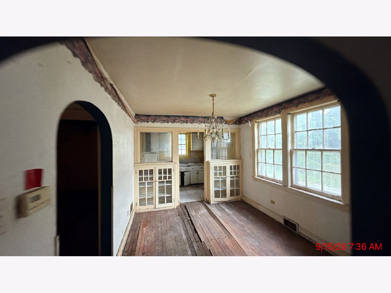
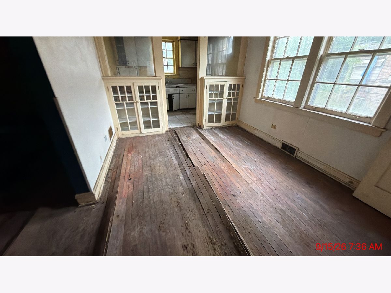
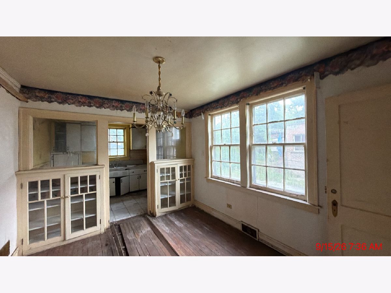
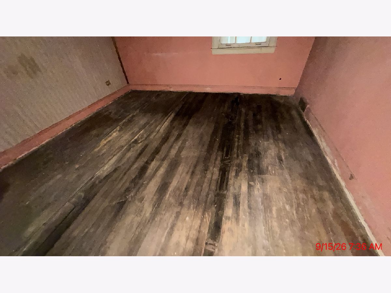
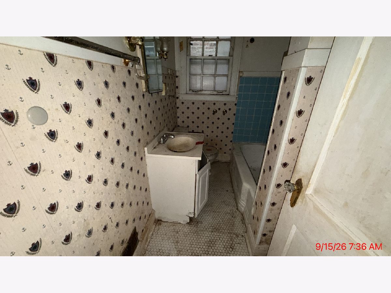
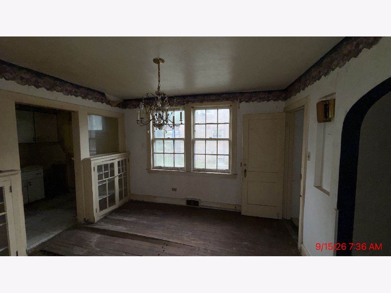
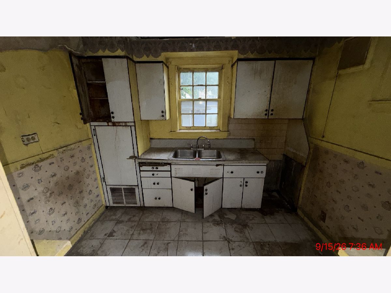
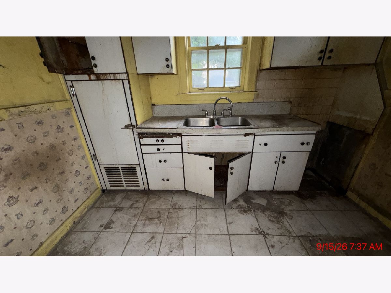
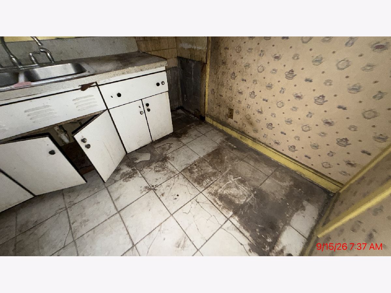
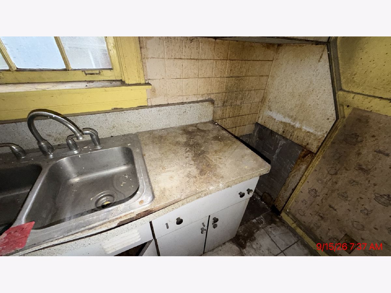
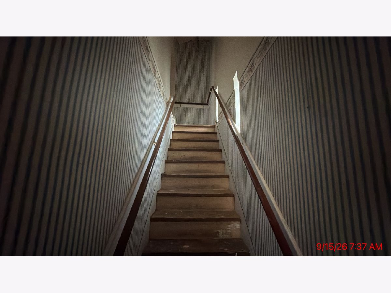
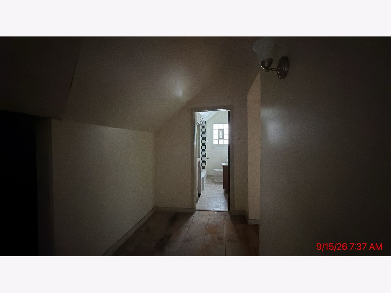
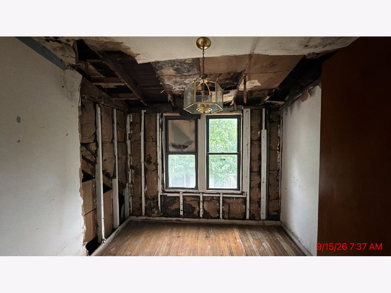
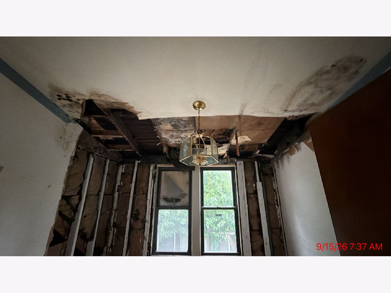
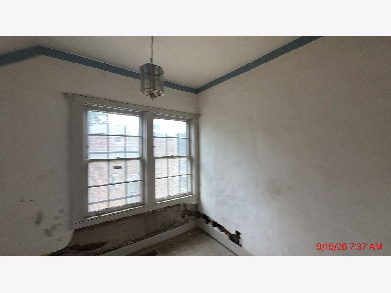
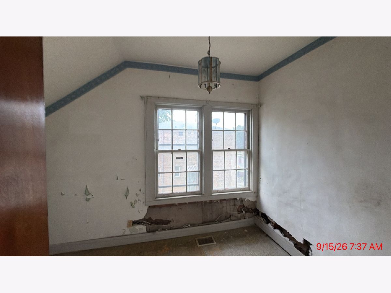
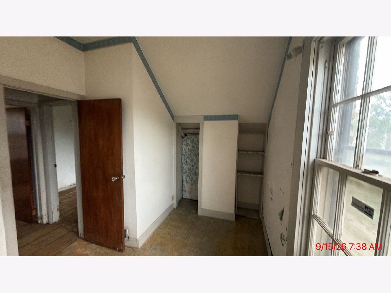
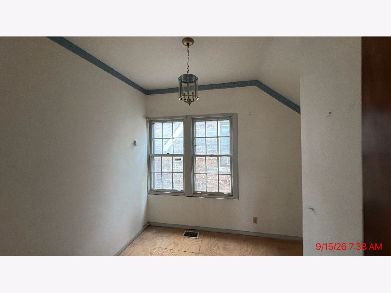
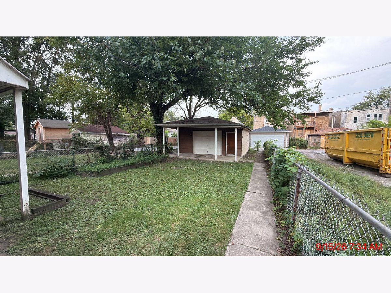
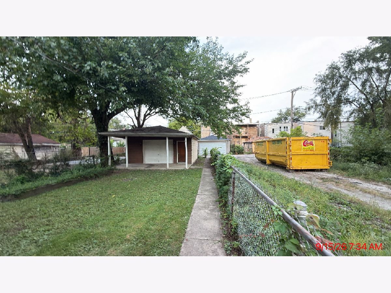
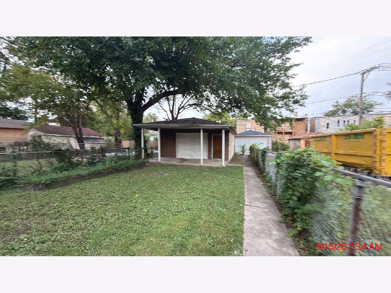
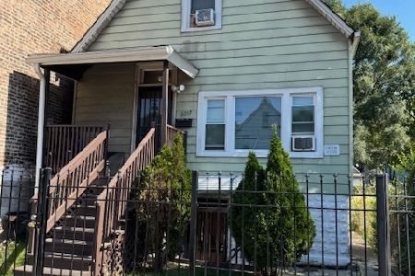
Located on the south after West Englewood comunity, this brick tudor style home offers an expansive floor plan, solid bones with tremendous upside. This home features a large open living room upon entry with eastern exposure which allows natural sunlight to shine all day into the home. There is a formal dining room and a first-floor bedroom which is a huge upside to have a first-floor bedroom. The second level features 3 additional bedrooms with a second bathroom, can easily convert two of those bedrooms into one and create a large master suite while building equity! IF more space is something you are in need of the basement was previously finished, offers plenty of room for 2 more bedrooms and tons of equity upside! Add a two-car garage and a private fenced yard, this is a diamond in the rough waiting to be shined! Get inside today as this one will not last long!
Property Specifics
| Single Family | |
| — | |
| — | |
| 1940 | |
| — | |
| — | |
| No | |
| — |
| Cook | |
| — | |
| — / Not Applicable | |
| — | |
| — | |
| — | |
| 12770827 | |
| 20173190260000 |
Property History
| DATE: | EVENT: | PRICE: | SOURCE: |
|---|---|---|---|
| 22 Sep, 2026 | Listed for sale | $75,000 | MRED MLS |
Room Specifics
Total Bedrooms: 4
Bedrooms Above Ground: 4
Bedrooms Below Ground: 0
Dimensions: —
Floor Type: —
Dimensions: —
Floor Type: —
Dimensions: —
Floor Type: —
Full Bathrooms: 2
Bathroom Amenities: —
Bathroom in Basement: 0
Rooms: —
Basement Description: —
Other Specifics
| 2 | |
| — | |
| — | |
| — | |
| — | |
| 3720 | |
| — | |
| — | |
| — | |
| — | |
| Not in DB | |
| — | |
| — | |
| — | |
| — |
Tax History
| Year | Property Taxes |
|---|---|
| 2026 | $325 |
Contact Agent
Nearby Similar Homes

Nearby Sold Comparables


Contact Agent
Listing Provided By
Smith Partners & Associates
