

5N104 Meadow Drive, St Charles, Illinois 60175


$550,000
|
For Sale
|
|
| Status: | Active |
| Sqft: | 2,531 |
| Cost/Sqft: | $217 |
| Beds: | 3 |
| Baths: | 3 |
| Year Built: | 1972 |
| Property Taxes: | $10,243 |
| Days On Market: | 10 |
| Lot Size: | 0,50 |
Description
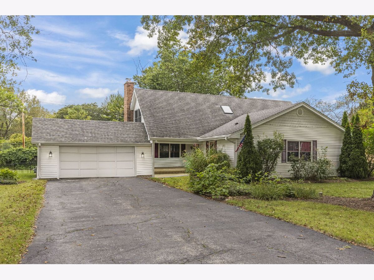
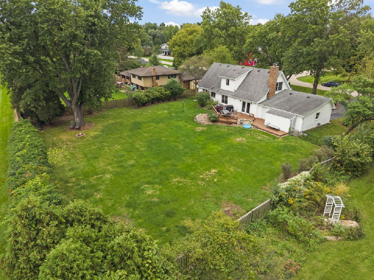
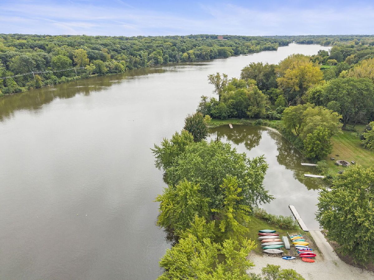
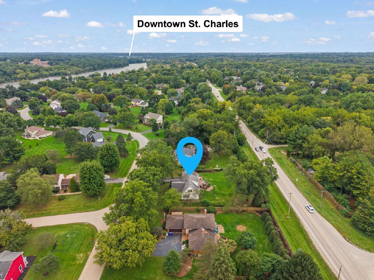
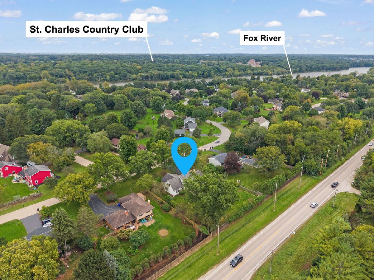
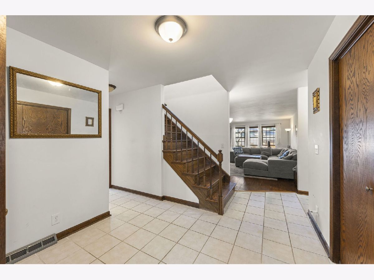
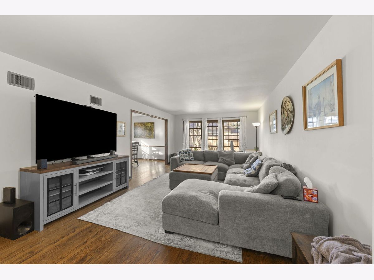
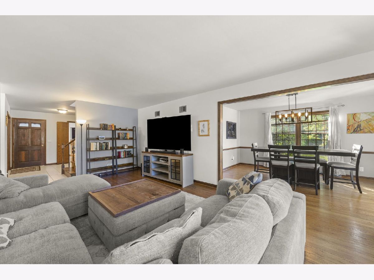
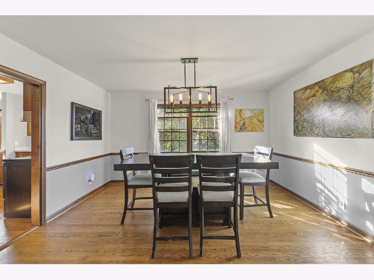
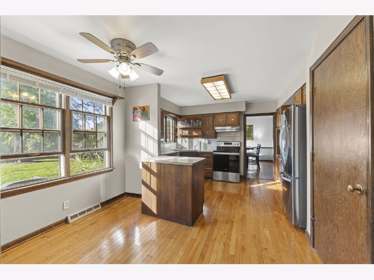
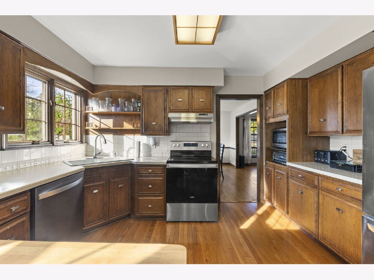
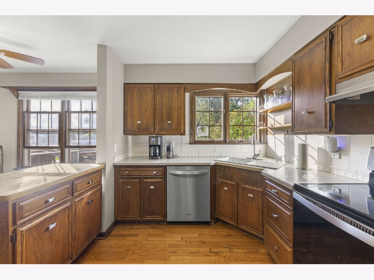
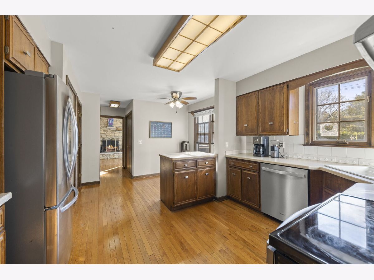
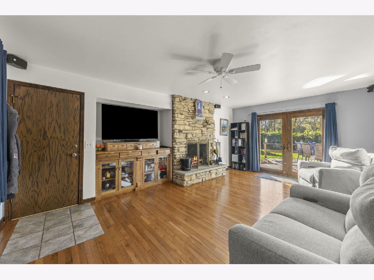
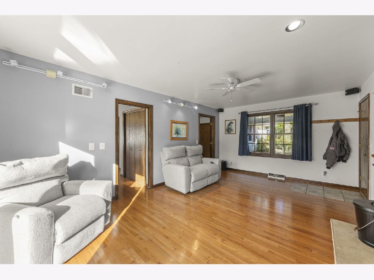
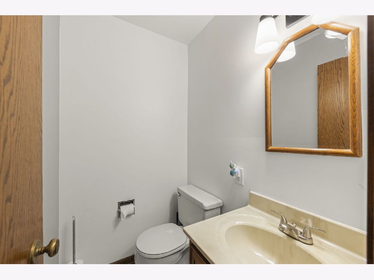
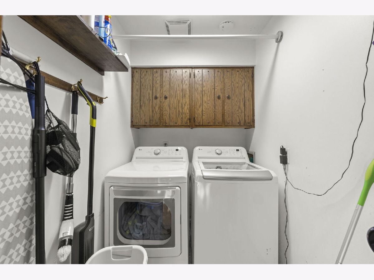
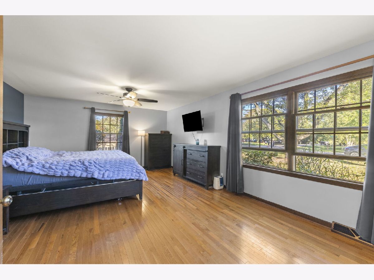
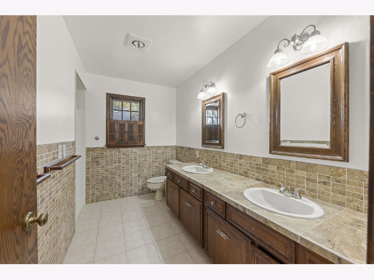
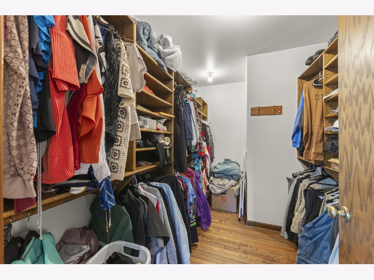
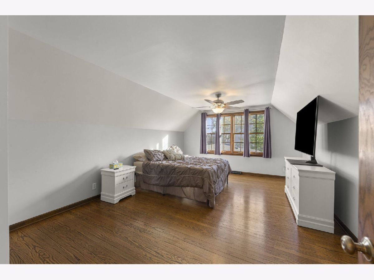
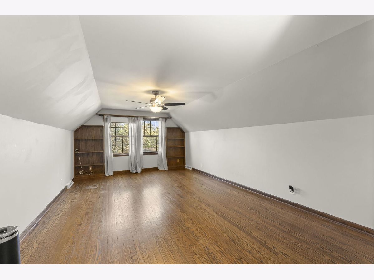
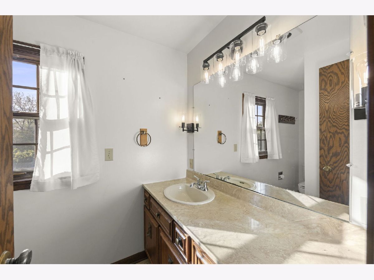
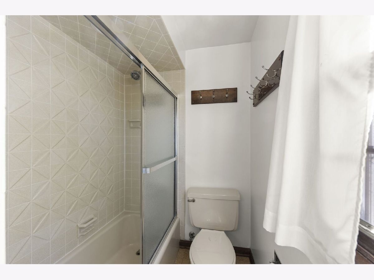
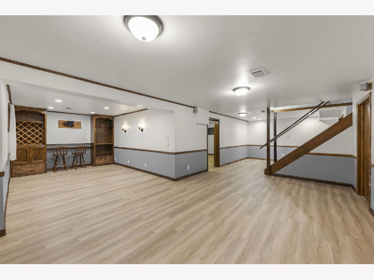
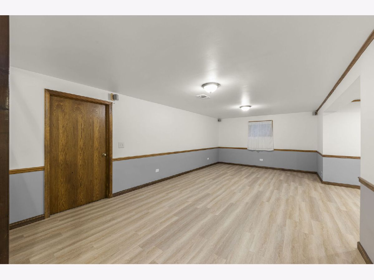
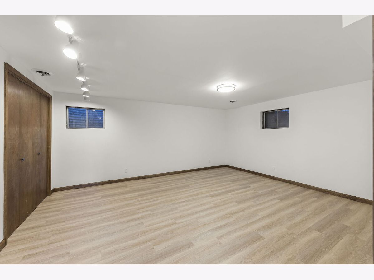
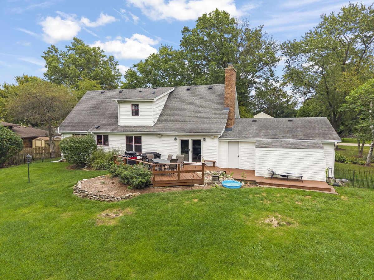
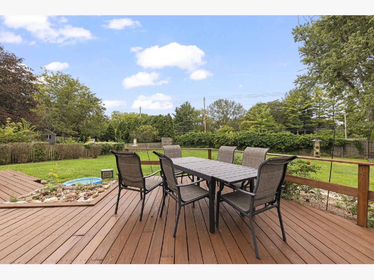
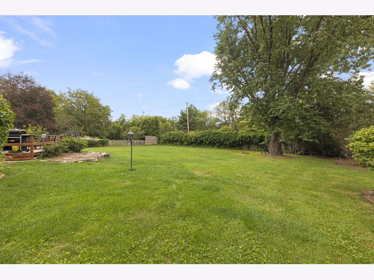
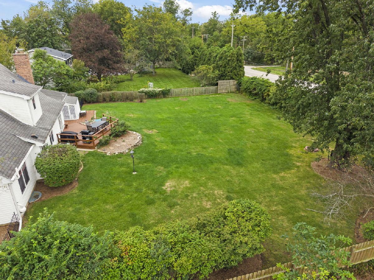
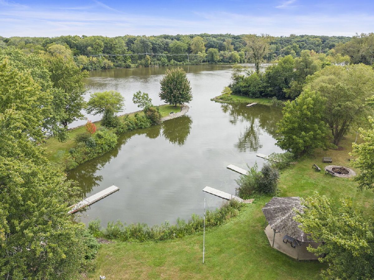
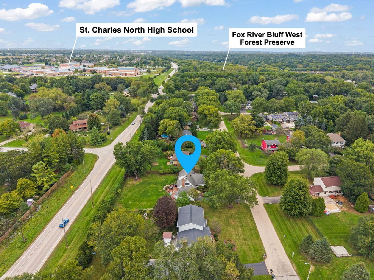
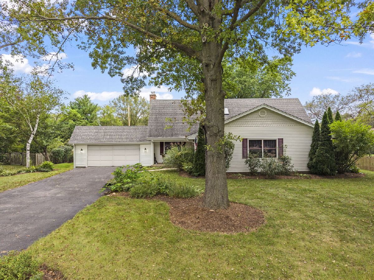
Tucked into the highly coveted Farmington on the Fox community, this custom first-floor primary home is a rare find you won't want to miss. This one-of-a-kind neighborhood offers a private boat launch and community park, so you can launch your boat, jet ski, or kayak and take in everything the Fox River has to offer! Beautifully situated on approximately half an acre, this 3 bedroom, 2.5 bath home welcomes you with stunning hardwood floors throughout. Walk right into an open foyer area, that leads right into your spacious living room. The flow of the first floor is fantastic, offering an eat-in kitchen with stainless steel appliances, plenty of cabinetry, and first floor laundry as well. Right off the kitchen is a cozy family room with sliding glass doors that lead out to your backyard oasis - fully fenced yard with an enormous deck and built-in gas firepit, perfect for entertaining or unwinding after a long day. The RARE first-floor primary suite features a huge walk-in closet with a built-in closet system, along with a private full bath that includes dual vanity. Upstairs, you'll find two spacious bedrooms and an additional full bath with tons of walk-in storage and closet space. The fully finished basement offers even more room to spread out with great storage and a bunch of different options however you choose to live! Gym, additional living area, office, or whatever your heart may desire. Recent updates bring even more peace of mind, including a new washer/dryer (2025), new furnace circuit board (2025), a newer garage door opener, newer light fixtures, and a newer water softener - plus a well-maintained list of past updates including roof (2011), furnace (2013), A/C (2018), well pump (2019), water heater (2020), stainless kitchen appliances (2020), and skylight (2020). Enjoy all St Charles has to offer with easy access to top rated D303 schools and Downtown St Charles. This right here is the one. Welcome home!
Property Specifics
| Single Family | |
| — | |
| Cape Cod | |
| 1972 | |
| Finished, Full | |
| 484 (484 finished) | |
| Vinyl Siding | |
| Asphalt | |
| — | |
| No | |
| 0.5 |
| Kane | |
| Farmington On The Fox | |
| 250 / Annual | |
| Insurance, Lake Rights | |
| Well | |
| Septic Tank | |
| Central Air | |
| Gas, Forced Air | |
| 12731159 | |
| 0915352008 |
Nearby Schools
| NAME: | DISTRICT: | DISTANCE: | |
|---|---|---|---|
|
Grade School
Wild Rose Elementary School |
303 | — | |
|
Middle School
Haines Middle School |
303 | Not in DB | |
|
High School
St Charles North High School |
303 | Not in DB | |
Property History
| DATE: | EVENT: | PRICE: | SOURCE: |
|---|---|---|---|
| 15 Sep, 2020 | Sold | $370,000 | MRED MLS |
| 3 Aug, 2020 | Under contract | $384,900 | MRED MLS |
| 2 Jul, 2020 | Listed for sale | $384,900 | MRED MLS |
| 24 Jan, 2023 | Sold | $420,000 | MRED MLS |
| 24 Nov, 2022 | Under contract | $420,000 | MRED MLS |
| 14 Nov, 2022 | Listed for sale | $420,000 | MRED MLS |
| 22 Oct, 2026 | Listed for sale | $550,000 | MRED MLS |
Room Specifics
Total Bedrooms: 4
Bedrooms Above Ground: 3
Bedrooms Below Ground: 1
Dimensions: 20X15
Floor Type: Hardwood
Dimensions: 21X13
Floor Type: Hardwood
Dimensions: 18X13
Floor Type: Hardwood
Dimensions: 17X14
Floor Type: Vinyl
Full Bathrooms: 3
Bathroom Amenities: Double Sink
Bathroom in Basement: 0
Dimensions: 14X11
Floor Type: Hardwood
Dimensions: 21X16
Floor Type: Hardwood
Features: Eating Area-Table Space, Island
Dimensions: 6X4
Floor Type: —
Dimensions: 23X13
Floor Type: Hardwood
Dimensions: 20X14
Floor Type: Hardwood
Rooms: Foyer, Recreation Room, Storage, Walk In Closet, Workshop
Name: Recreation Room
Dimensions: 35X12
Floor Type: Vinyl
Name: Bar/Entertainment
Dimensions: 14X10
Floor Type: Vinyl
Name: Work Room
Dimensions: 21X13
Floor Type: Other
Name: Storage
Dimensions: 20X19
Floor Type: —
Name: Walk In Closet
Dimensions: 10X7
Floor Type: Hardwood
Name: Foyer
Dimensions: 10X9
Floor Type: Ceramic Tile
Other Specifics
| 2 | |
| Concrete Perimeter | |
| Asphalt, Garage Door Opener, Garage Owned, Attached, Garage | |
| Main Level, Laundry Closet | |
| Hardwood | |
| Deck | |
| Fenced | |
| Shed(s) | |
| Fire Pit | |
| Water Rights | |
| 182X126 | |
| — | |
| Full | |
| Cathedral Ceiling(s), Dry Bar, 1st Floor Bedroom, 1st Floor Full Bath, Built-in Features, Walk-In Closet(s) | |
| Range, Microwave, Dishwasher, Refrigerator, Washer, Dryer, Disposal, Stainless Steel Appliance(s), Water Softener, Water Softener Owned | |
| Not in DB | |
| Park, Lake, Dock, Water Rights, Street Lights, Street Paved | |
| — | |
| Wood Burning |
Tax History
| Year | Property Taxes |
|---|---|
| 2020 | $8,181 |
| 2023 | $7,711 |
| 2026 | $10,243 |
Contact Agent
Nearby Similar Homes
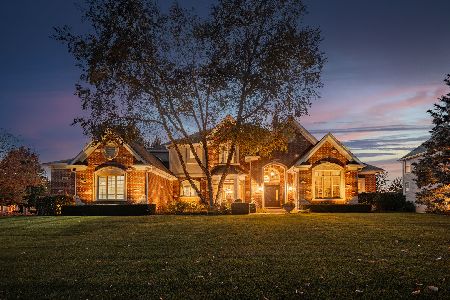
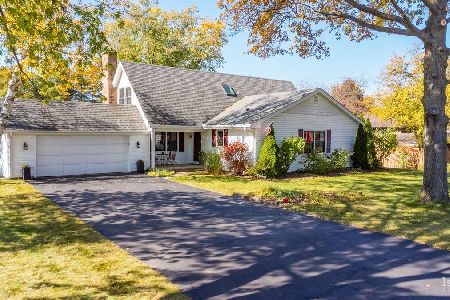
Nearby Sold Comparables




Contact Agent
Listing Provided By
Keller Williams Premiere Properties
