

6 Deer, Lincolnshire, Illinois 60069


$1,250,000
|
For Sale
|
|
| Status: | New |
| Sqft: | 4,474 |
| Cost/Sqft: | $279 |
| Beds: | 5 |
| Baths: | 4 |
| Year Built: | 1972 |
| Property Taxes: | $25,191 |
| Lot Size: | 0,46 |
Description
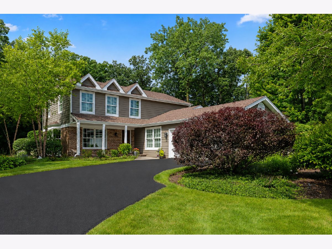
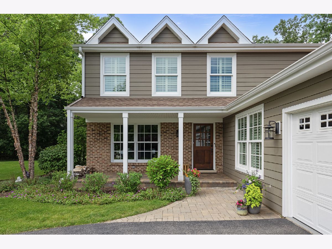
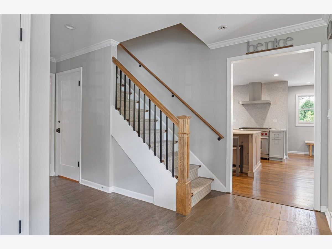
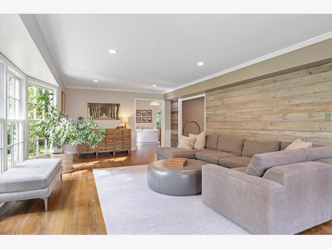
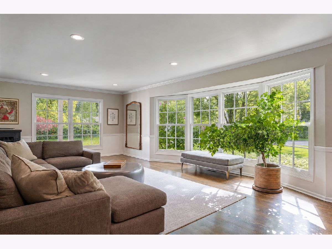
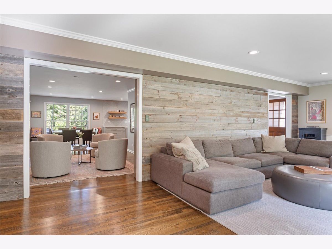
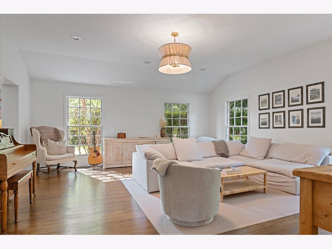
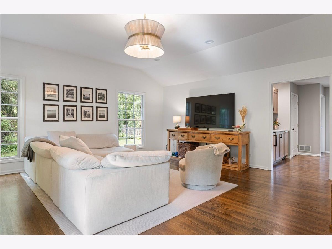
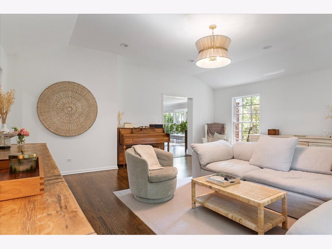
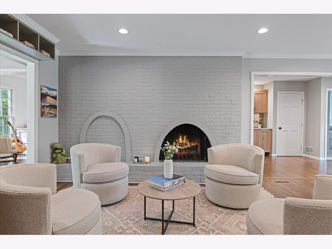
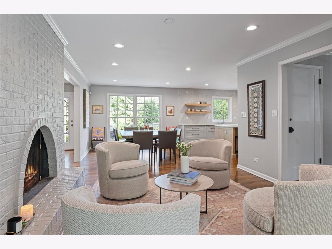
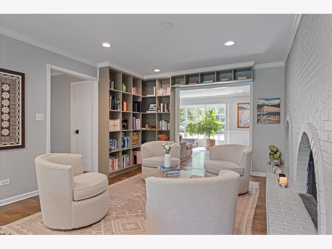
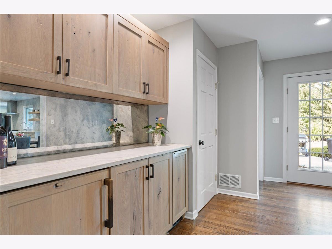
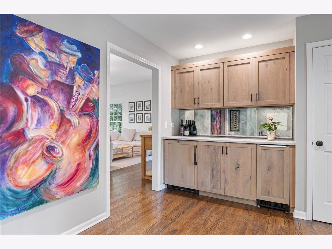
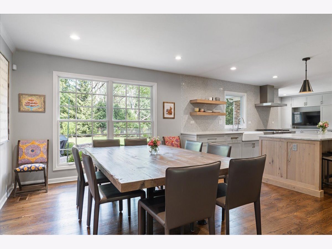
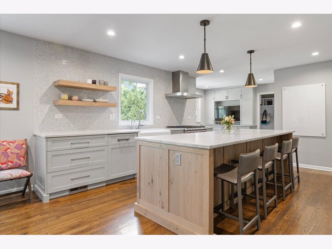
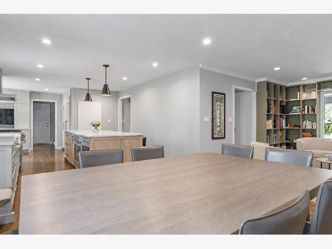
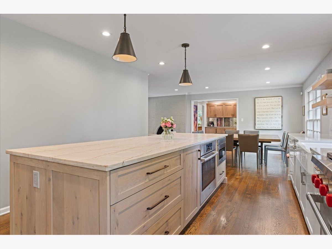
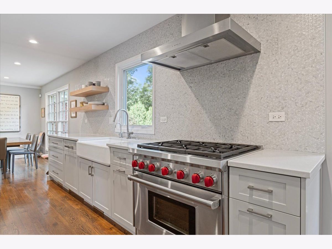
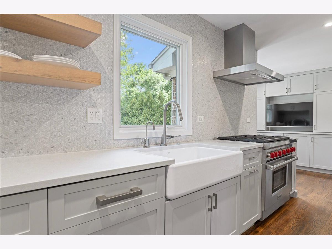
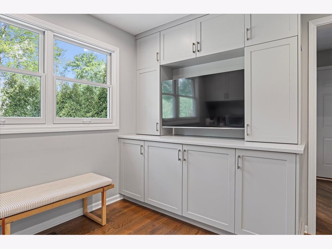
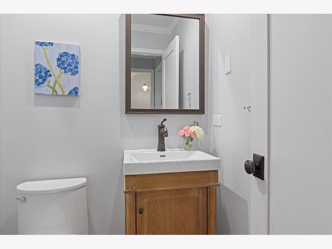
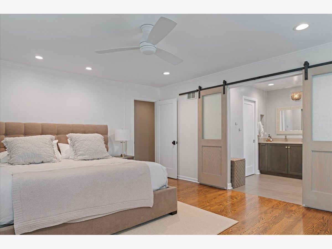
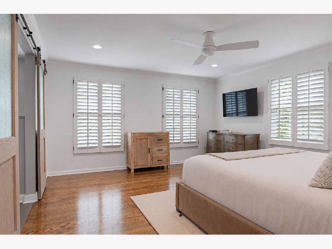
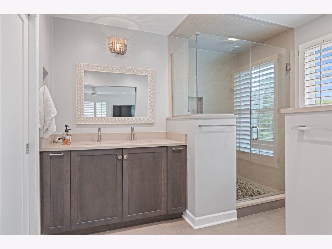
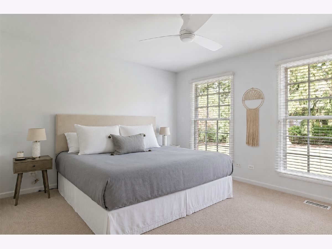
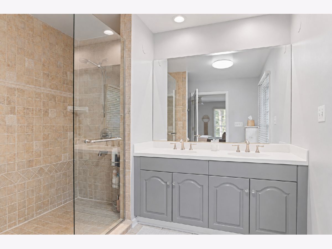
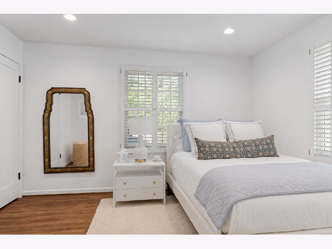
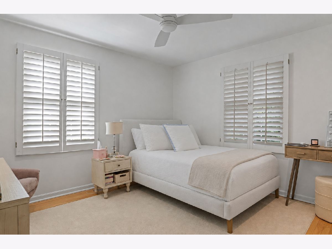
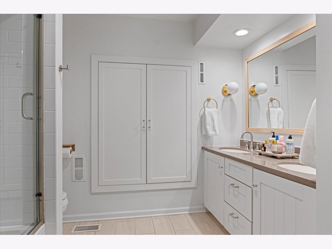
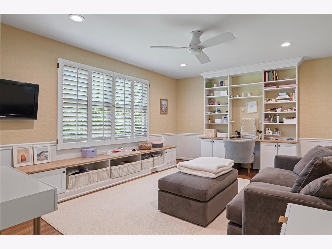
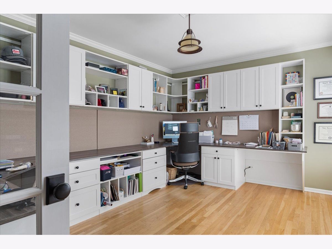
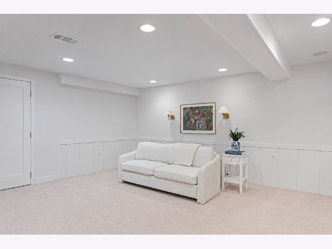
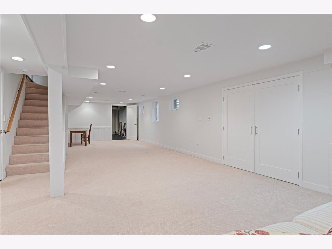
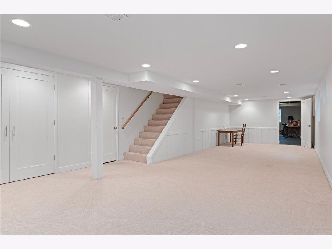

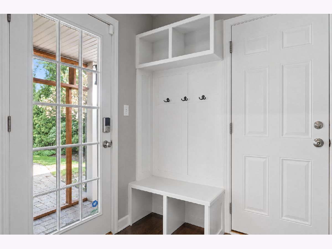
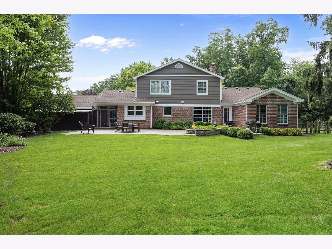
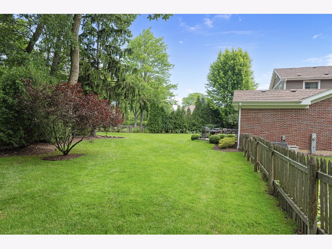
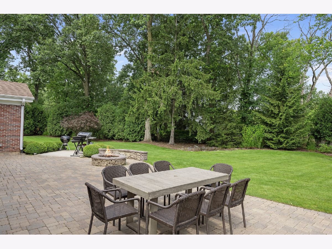
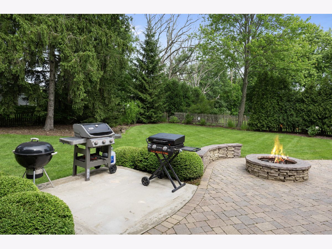
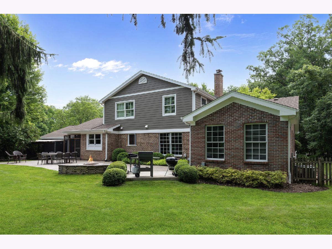
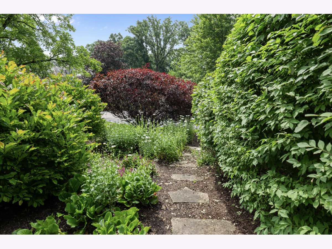
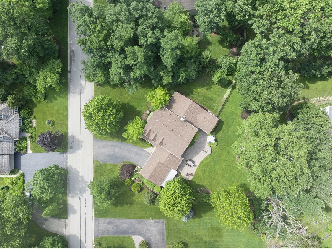
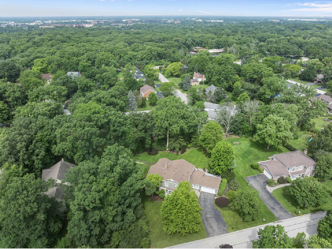
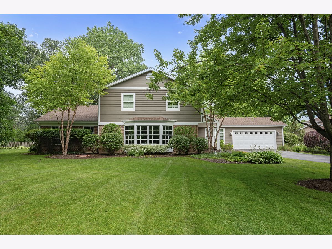
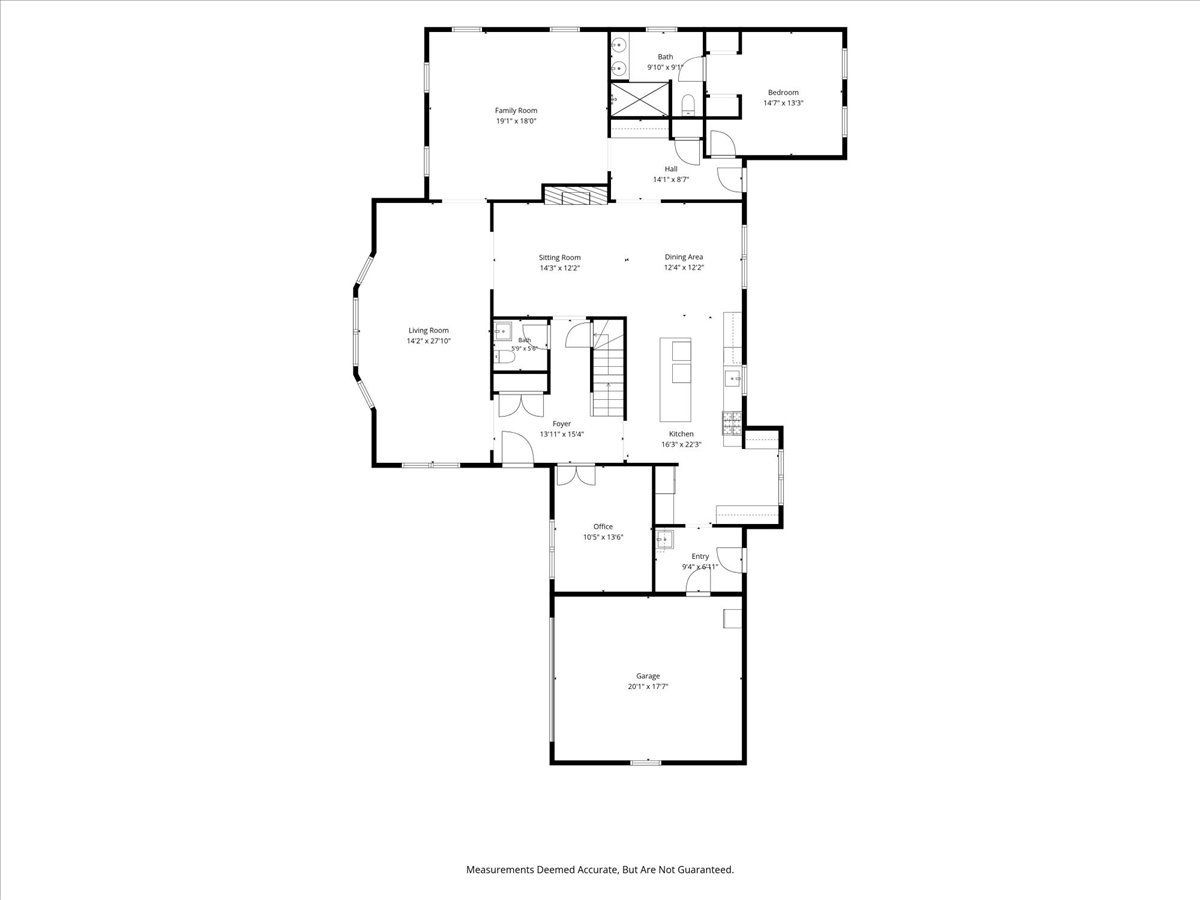
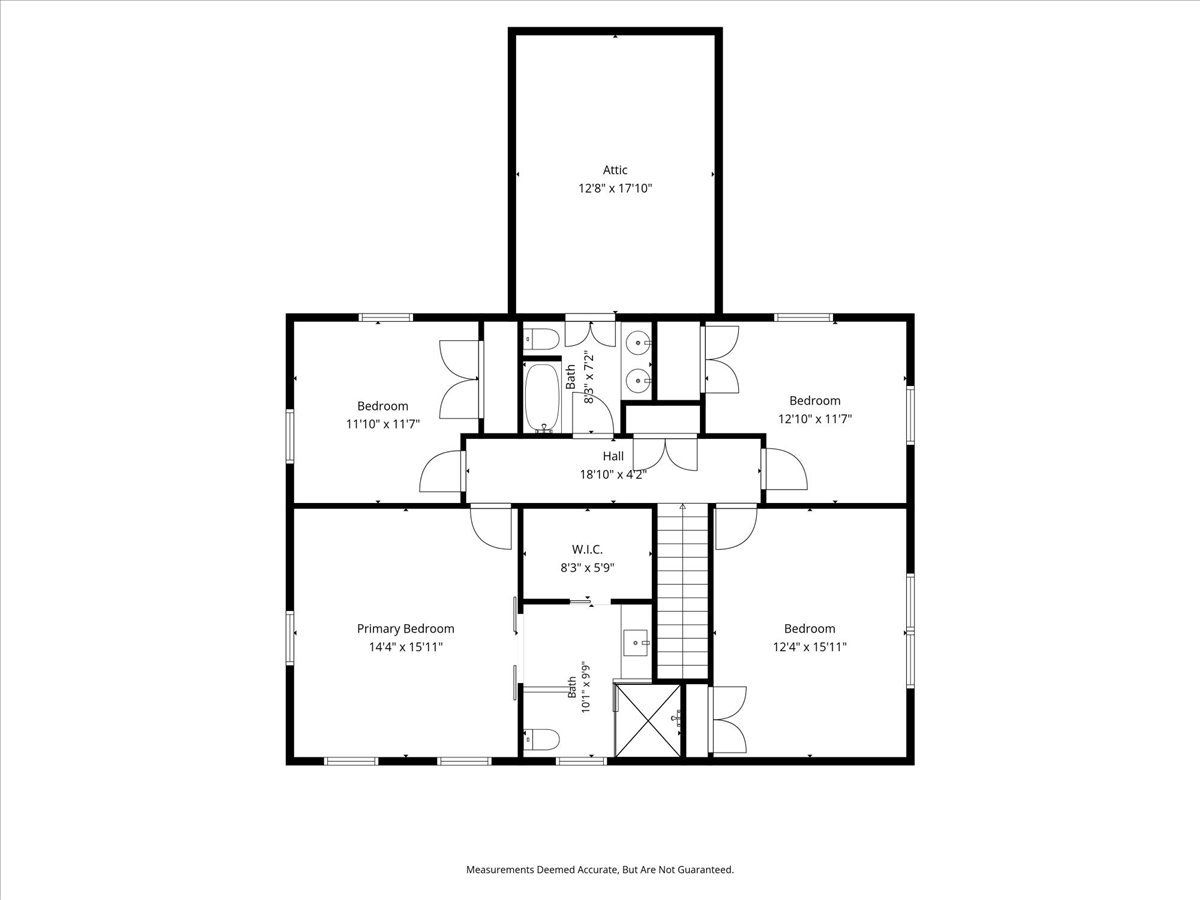
Nestled in the sought-after Manchester Woods neighborhood in Lincolnshire and feeding into award-winning Adlai Stevenson High School, 6 Deer Run is a stylish, turnkey home where no detail has been overlooked. Over the past decade-plus, the owner has completed a comprehensive, room-by-room transformation paired with major mechanical and exterior upgrades. The result is a home that's as beautiful as it is worry-free. First-Floor and Second-Floor Primary Suite Options: This home offers rare flexibility with two possible primary suite locations. The first-floor bedroom suite provides true single-level living - ideal as a primary suite, guest suite, or in-law arrangement for buyers seeking main-level convenience without sacrificing style or comfort. Upstairs, a beautifully renovated primary suite with updated bath and walk-in closet (2015) offers a more traditional layout for buyers who prefer their primary suite on the second floor. Whichever option you choose, both are move-in ready. Chef's Kitchen & Entertaining Spaces: Fully reimagined in 2018 and opened to the dining room, this cheerful, bright chef's kitchen features open shelving, a Sub-Zero side-by-side refrigerator/freezer, Wolf range and oven, a second oven and microwave in the oversized leathered Quartz island (seats 4), new dishwasher and farmhouse sink, custom panel-ready cabinetry, new windows and doors, and a bar area with Sub-Zero beverage fridge and ice maker. Optional separate stations for cooking, baking, coffee, and/or bar service make this an entertainer's dream. Refinished hardwood floors span the entire first level, complemented by a new-tile foyer, remodeled stair banister, and a redesigned dining room with an opened wall and built-in bookshelves. Beautifully Updated Bathrooms & Living Spaces: Every bathroom has been renovated; upstairs family bath (2013), primary bath and closet (2015), powder room (2015), plus new doors throughout. The office and upstairs 4th bedroom feature custom built-ins, and the finished basement (2016) offers a spacious rec room with new carpet and custom closets. Outdoor Living: Set on a gorgeous 1/2-acre lot with a paver patio, professional landscape lighting, fire pit, and a dedicated dog run. Major Systems & Upgrades: Roof (2011, new vents 2025); James Hardie siding, flashing, fascia, soffits, and gutters (2011-12), gutter guards (2014); windows on 2nd level, office, and living room (2011), kitchen (2018); 50-gal water heater (2024); new AC (2023); new furnace blower wheel (2025); second electric panel (2015); dual sump pumps w/ hydrologic backup (2018); chimney liner, caps, and doors (2018); thermostat-controlled attic ventilation fans (2013); WiFi thermostats (2020); ADT alarm (2017); new garage door (2012); EV charger in garage (2023); driveway resealed (2026). All major systems are serviced annually. This is turnkey living at its finest. Fireplace being offered "As Is." Schedule your private showing today!
Property Specifics
| Single Family | |
| — | |
| — | |
| 1972 | |
| — | |
| — | |
| No | |
| 0.46 |
| Lake | |
| — | |
| 0 / Not Applicable | |
| — | |
| — | |
| — | |
| 12729631 | |
| 15243050150000 |
Nearby Schools
| NAME: | DISTRICT: | DISTANCE: | |
|---|---|---|---|
|
Grade School
Laura B Sprague School |
103 | — | |
|
Middle School
Daniel Wright Junior High School |
103 | Not in DB | |
|
High School
Adlai E Stevenson High School |
125 | Not in DB | |
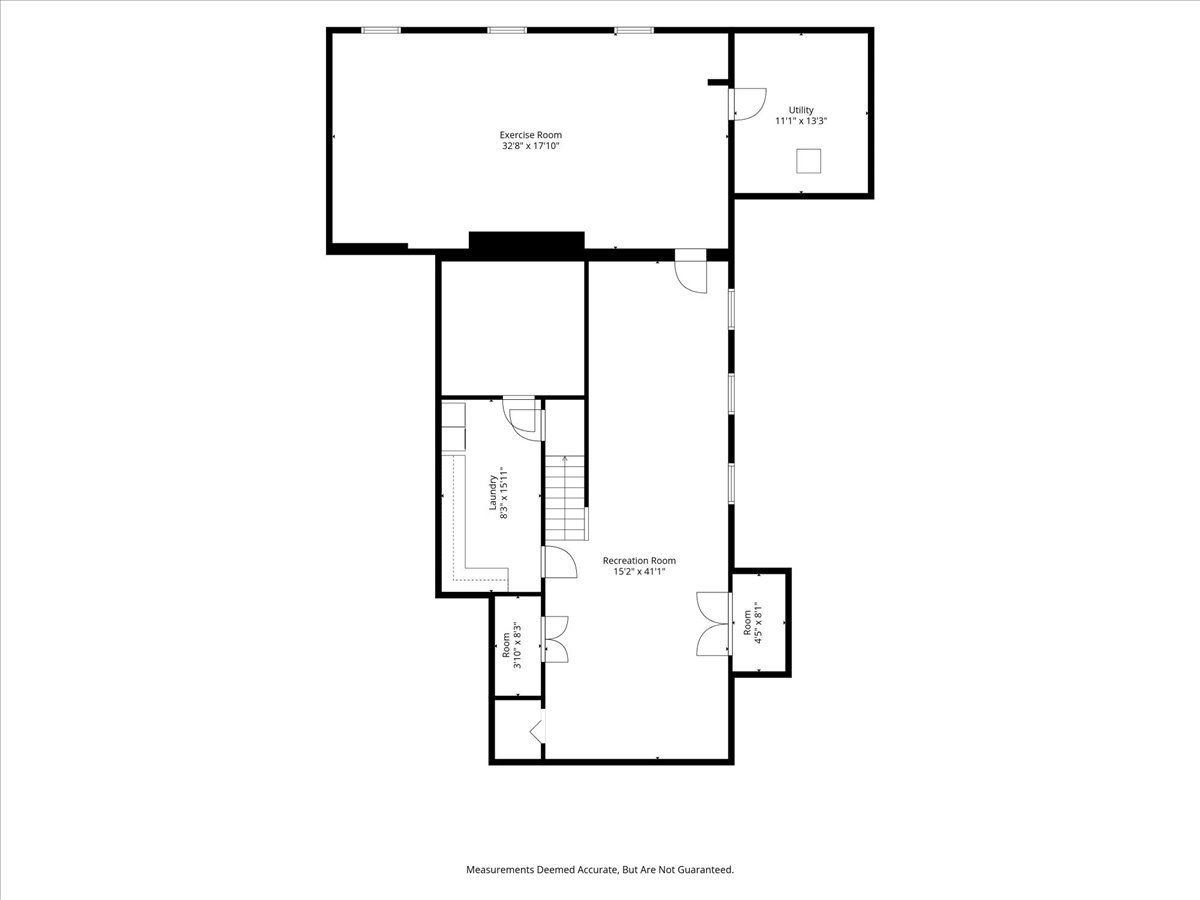
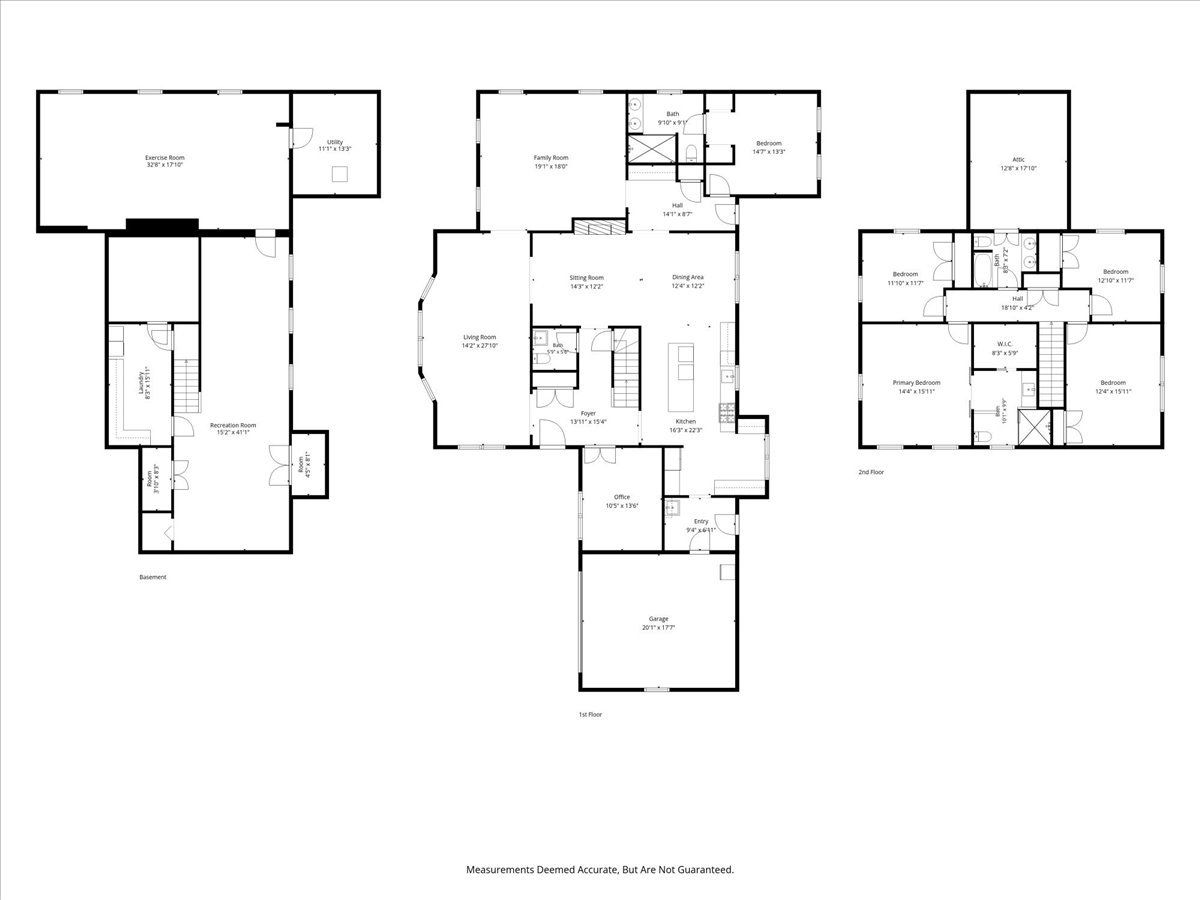
Room Specifics
Total Bedrooms: 5
Bedrooms Above Ground: 5
Bedrooms Below Ground: 0
Dimensions: —
Floor Type: —
Dimensions: —
Floor Type: —
Dimensions: —
Floor Type: —
Dimensions: —
Floor Type: —
Full Bathrooms: 4
Bathroom Amenities: —
Bathroom in Basement: 0
Rooms: —
Basement Description: —
Other Specifics
| 2 | |
| — | |
| — | |
| — | |
| — | |
| 130 X 156 | |
| — | |
| — | |
| — | |
| — | |
| Not in DB | |
| — | |
| — | |
| — | |
| — |
Contact Agent
Nearby Similar Homes
Nearby Sold Comparables


Contact Agent
Listing Provided By
@properties Christie's International Real Estate
