

3045 Farner Court, Riverwoods, Illinois 60015


$725,000
|
For Sale
|
|
| Status: | Contingent |
| Sqft: | 2,581 |
| Cost/Sqft: | $281 |
| Beds: | 3 |
| Baths: | 3 |
| Year Built: | 1959 |
| Property Taxes: | $14,939 |
| Lot Size: | 0,67 |
Description
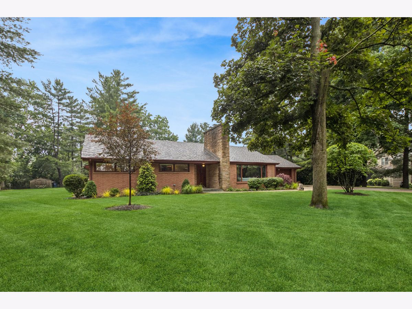
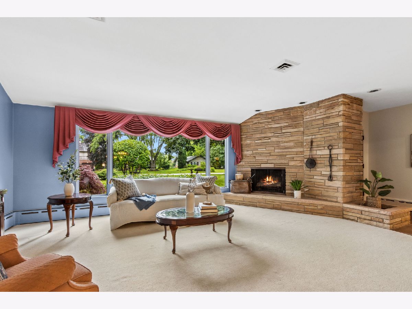
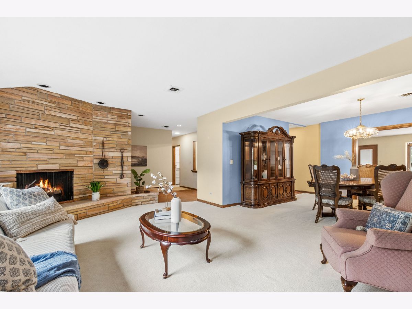
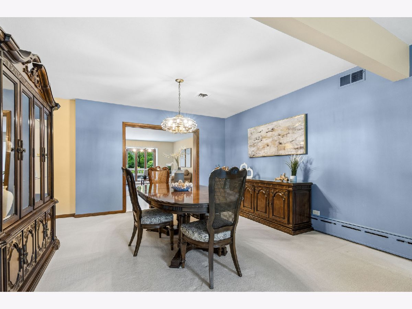
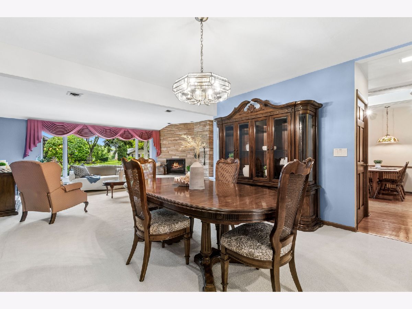
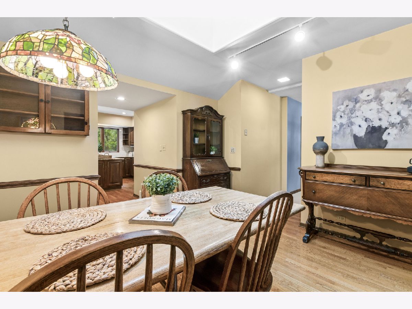
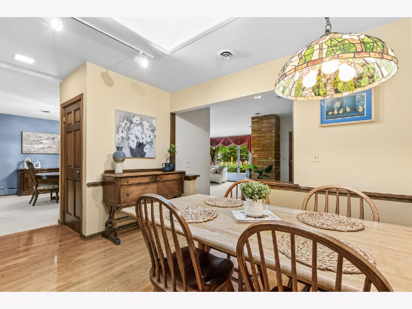
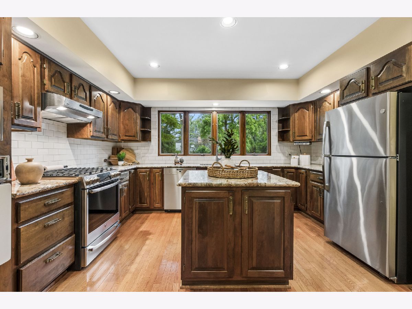
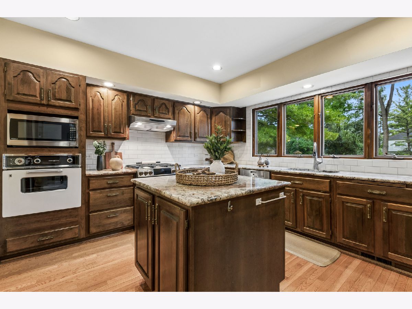
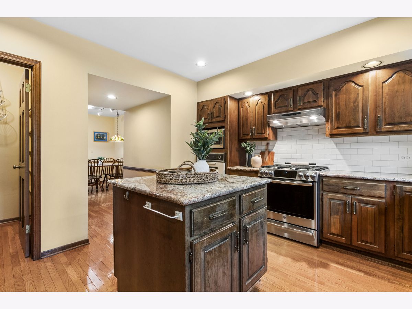
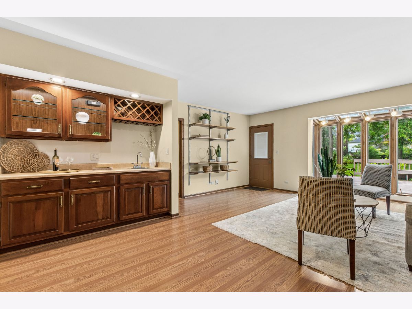
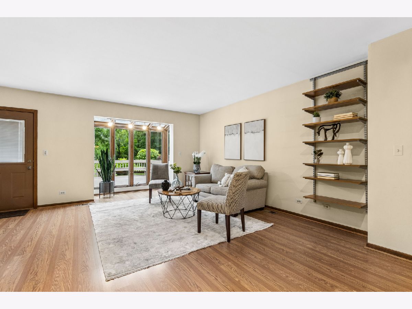
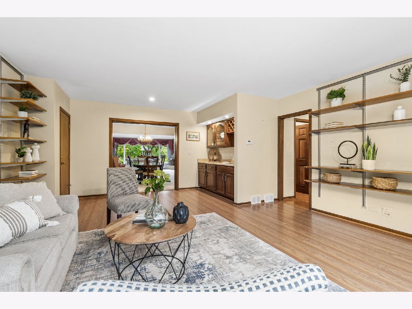
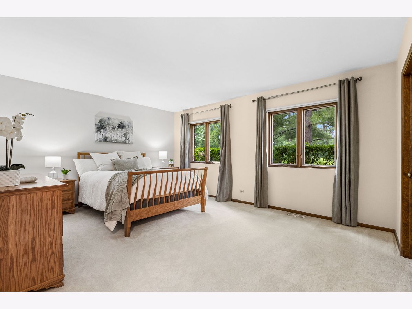
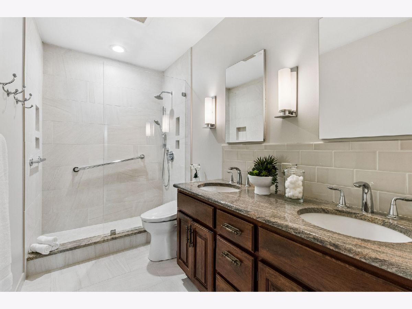
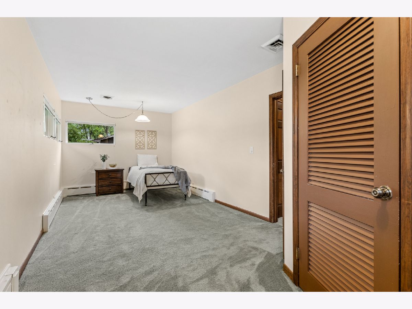
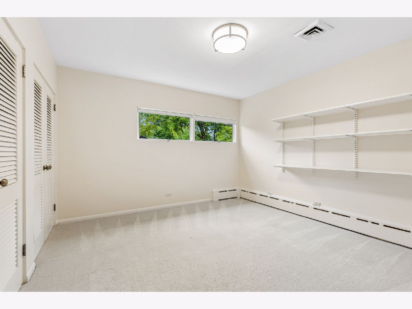
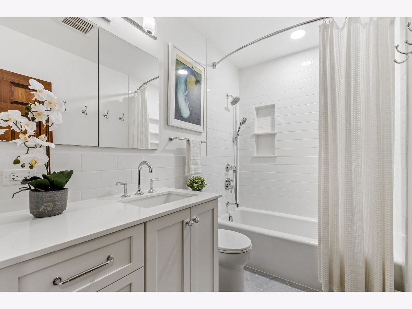
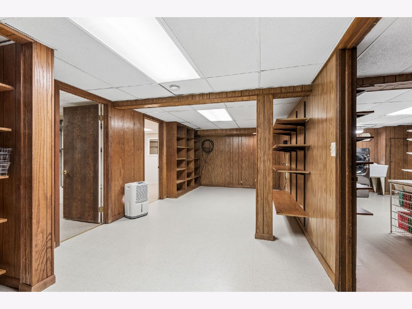
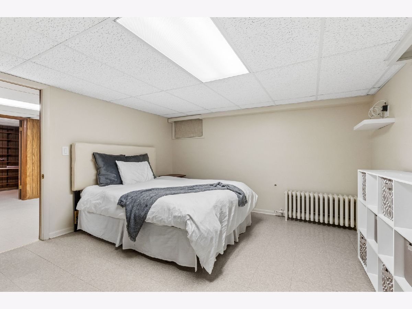
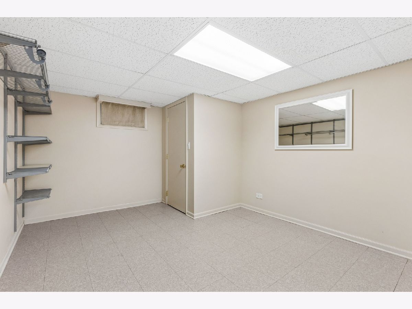
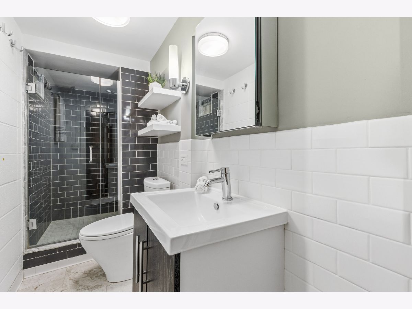
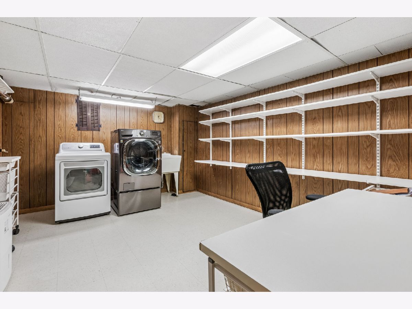
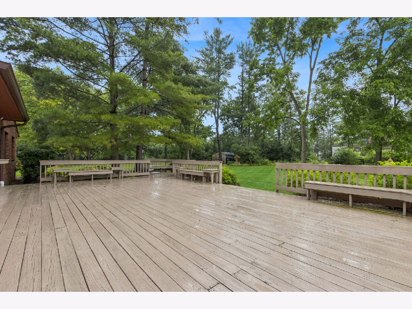
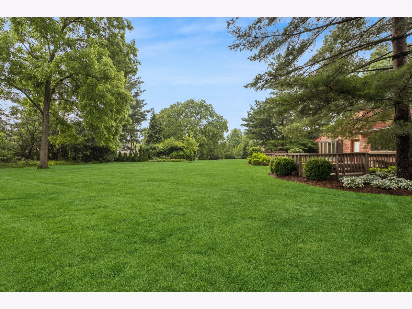
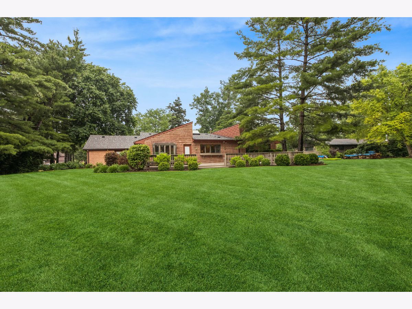
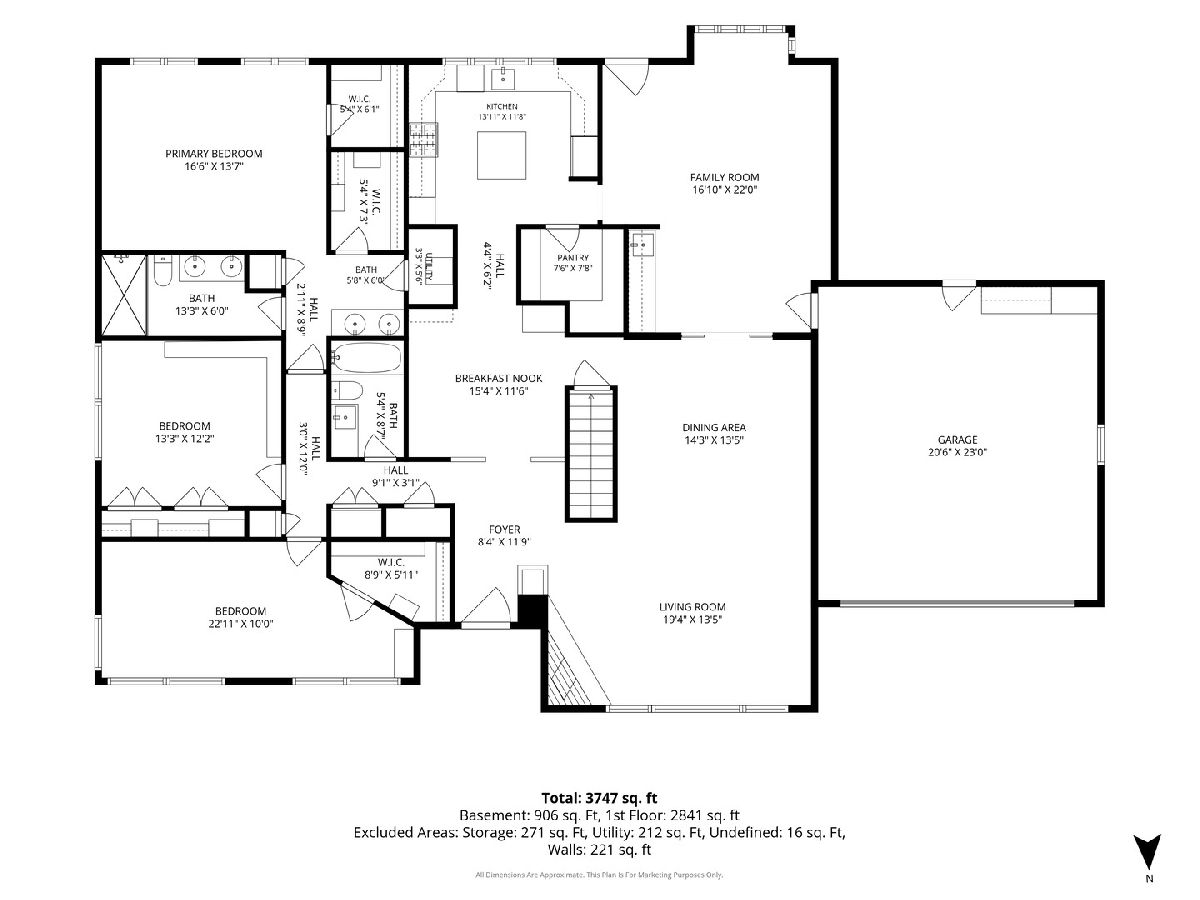
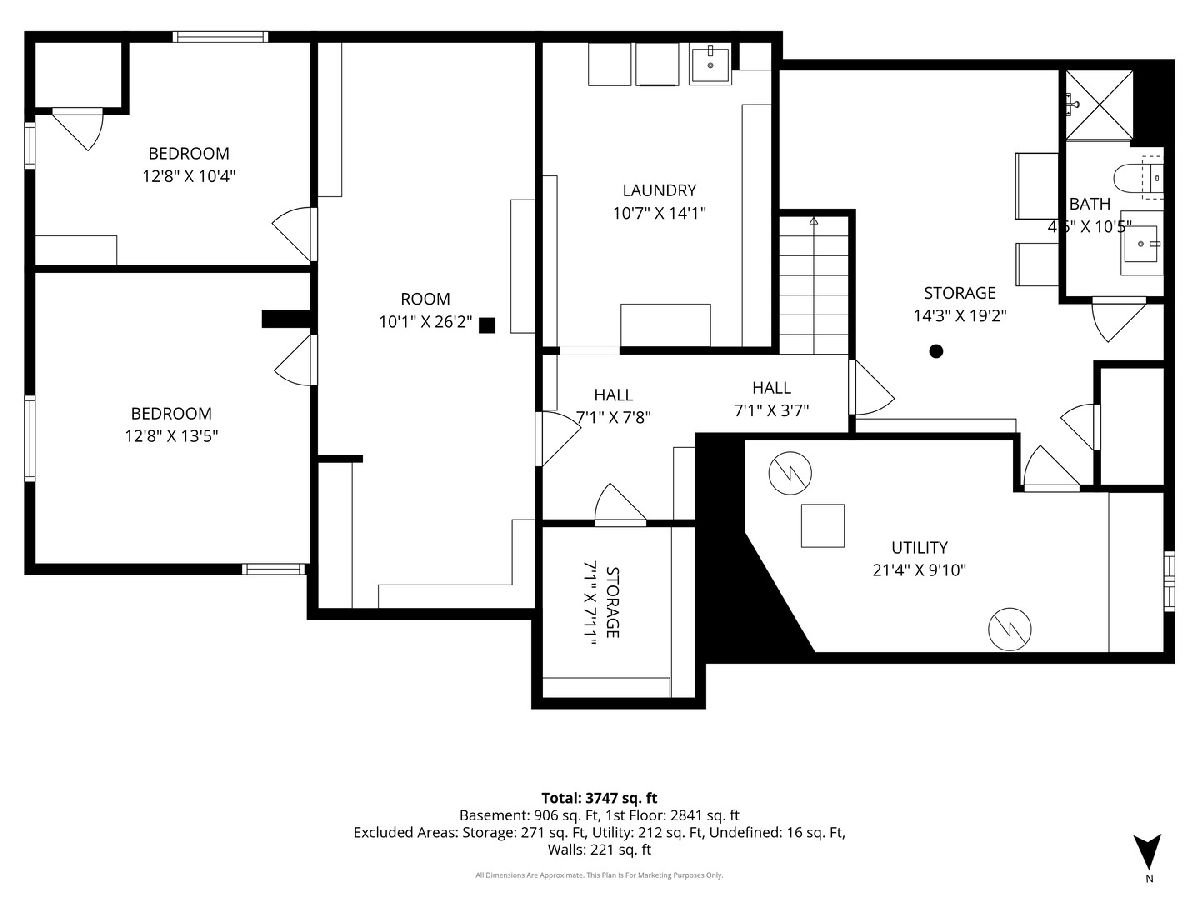
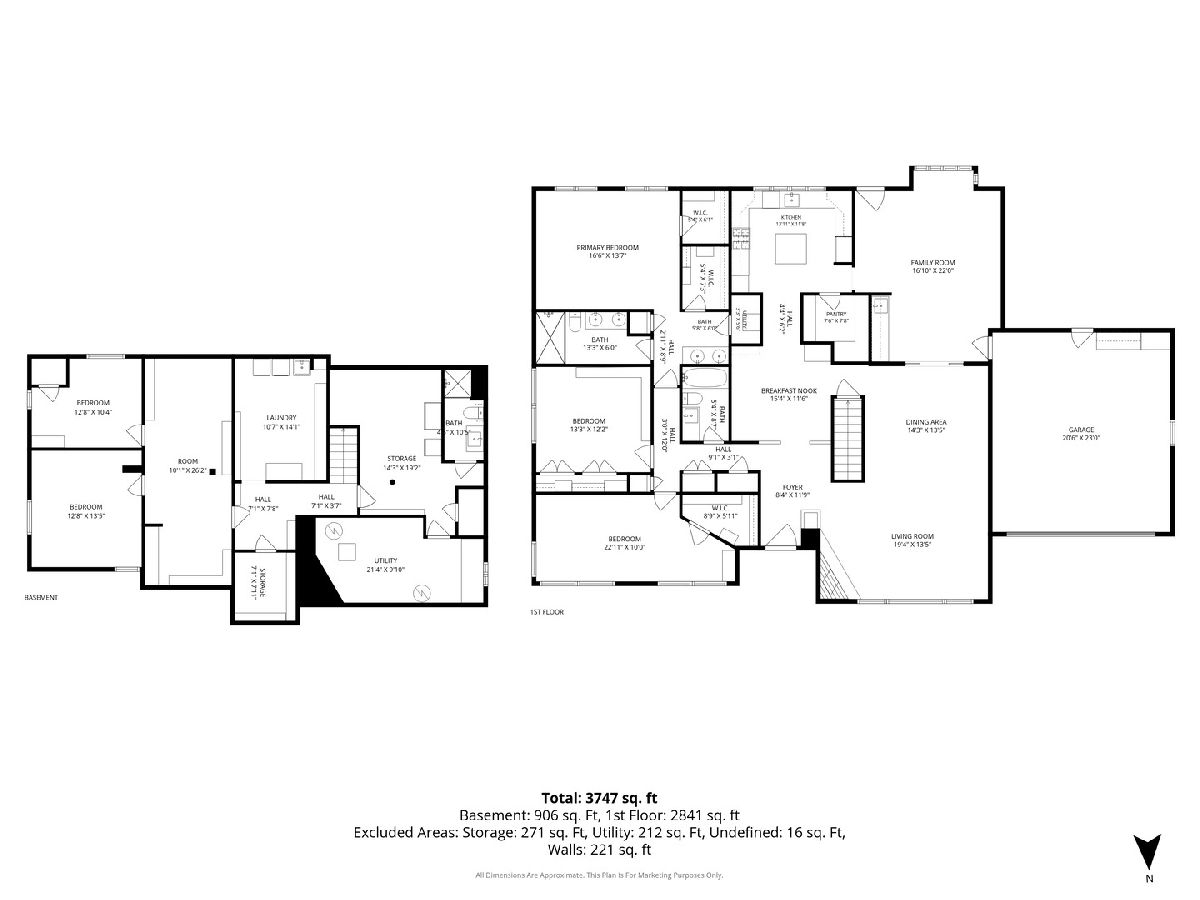
***Multiple Offers received, Calling for H&B by 7pm Wed 7/1.***Discover the peace and tranquility of Riverwoods in this exceptional, one-of-a-kind property that is truly the one you have been waiting for. Tucked away privately at the end of a quiet cul-de-sac, the passing traffic is virtually non-existent, offering you your own personal oasis. The setting is spectacularly serene, highlighted by an expansive back deck that is perfect for relaxing or entertaining in total privacy. This beautiful ranch-style home has been meticulously and lovingly maintained, boasting an impressive mid-century modern feel anchored by an elegant stone fireplace and an effortlessly perfect floor plan. The home was thoughtfully expanded with a large addition, which introduced a massive family room, a large kitchen with a spacious breakfast area and rich hardwood floors, and a private primary bedroom suite complete with its own dedicated bathroom. In total, the main level features three generously sized bedrooms and two full bathrooms. The original footprint of the home sits over a massive full basement that adds incredible value and functional square footage. Downstairs, you will find two additional bedrooms, a third full bathroom, a large laundry room, a spacious bonus room perfect for a home office or gym, and copious amounts of extra storage space. Combining mid-century charm, unmatched privacy, and a pristine, spacious layout, this home is an absolute marvel. Opportunities like this in Riverwoods are incredibly rare and highly sought after, so schedule your tour today before this charming oasis is gone.
Property Specifics
| Single Family | |
| — | |
| — | |
| 1959 | |
| — | |
| — | |
| No | |
| 0.67 |
| Lake | |
| — | |
| — / Not Applicable | |
| — | |
| — | |
| — | |
| 12651256 | |
| 15243060030000 |
Nearby Schools
| NAME: | DISTRICT: | DISTANCE: | |
|---|---|---|---|
|
Grade School
Laura B Sprague School |
103 | — | |
|
Middle School
Daniel Wright Junior High School |
103 | Not in DB | |
|
High School
Adlai E Stevenson High School |
125 | Not in DB | |
Room Specifics
Total Bedrooms: 5
Bedrooms Above Ground: 3
Bedrooms Below Ground: 2
Dimensions: —
Floor Type: —
Dimensions: —
Floor Type: —
Dimensions: —
Floor Type: —
Dimensions: —
Floor Type: —
Full Bathrooms: 3
Bathroom Amenities: —
Bathroom in Basement: 0
Rooms: —
Basement Description: —
Other Specifics
| 2 | |
| — | |
| — | |
| — | |
| — | |
| 130x235x130x235 | |
| — | |
| — | |
| — | |
| — | |
| Not in DB | |
| — | |
| — | |
| — | |
| — |
Contact Agent
Nearby Similar Homes
Nearby Sold Comparables




Contact Agent
Listing Provided By
Baird & Warner
