

6 Laflin Street, Near West Side, Chicago, Illinois 60607


$279,000
|
For Sale
|
|
| Status: | Active |
| Sqft: | 920 |
| Cost/Sqft: | $303 |
| Beds: | 1 |
| Baths: | 1 |
| Year Built: | 2002 |
| Property Taxes: | $6,515 |
| Lot Size: | 0,00 |
Description
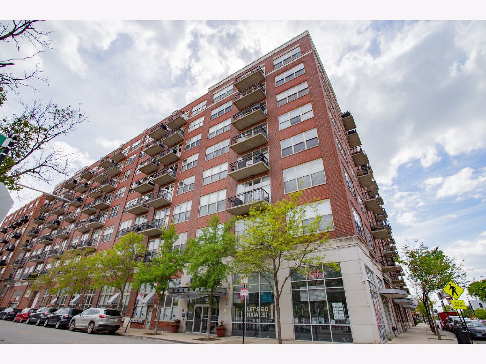
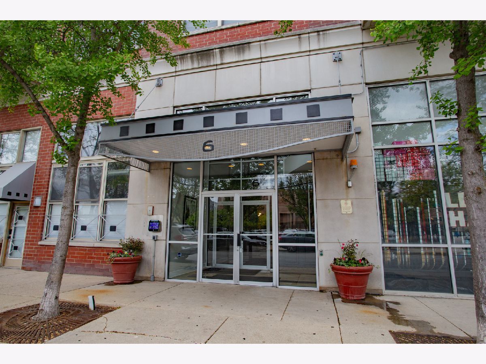
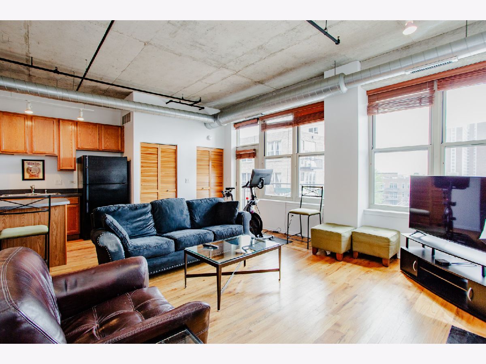
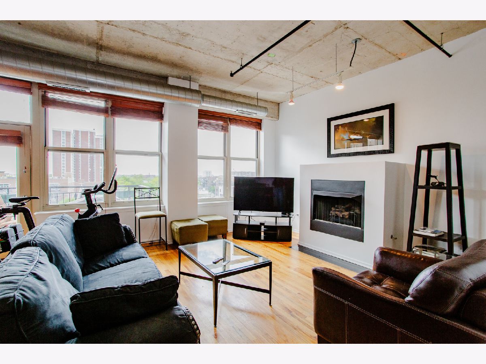
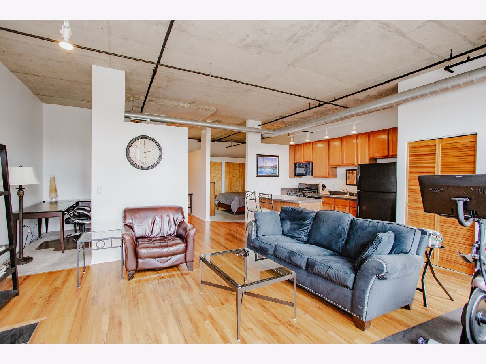
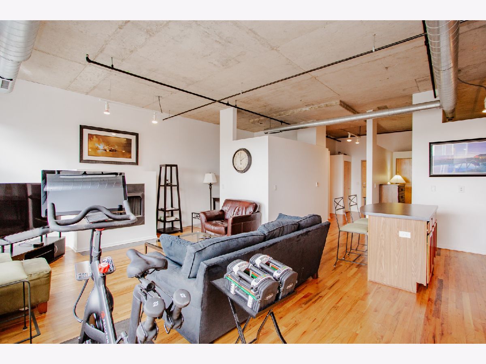
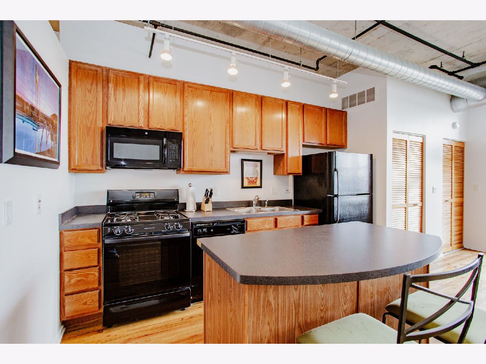
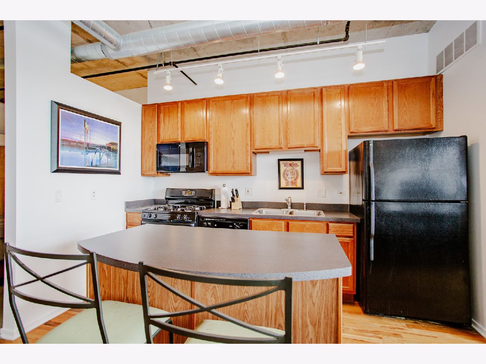
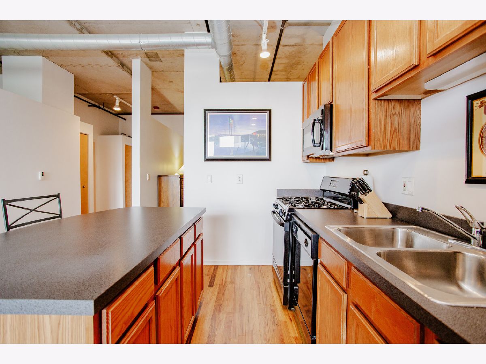
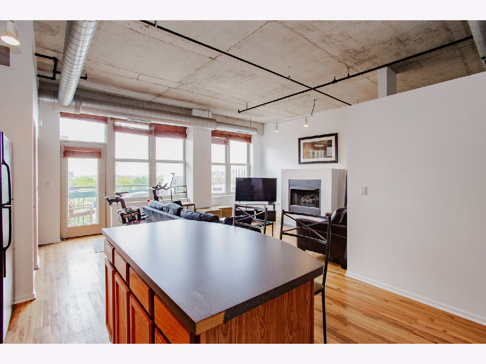
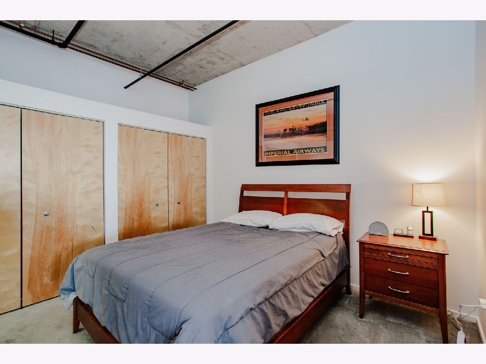
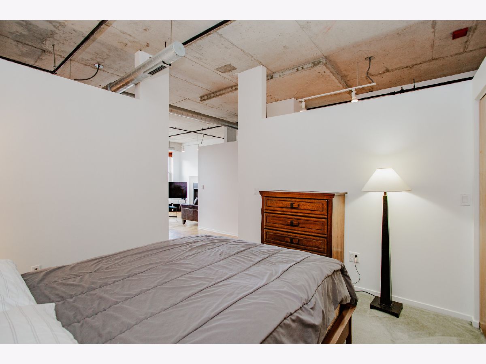
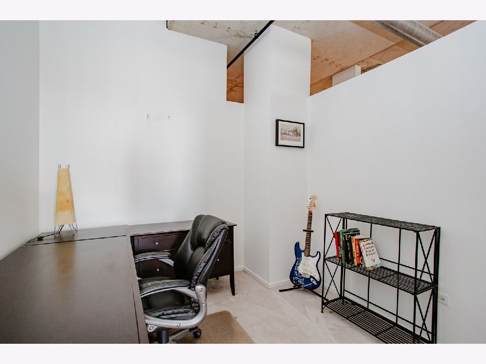
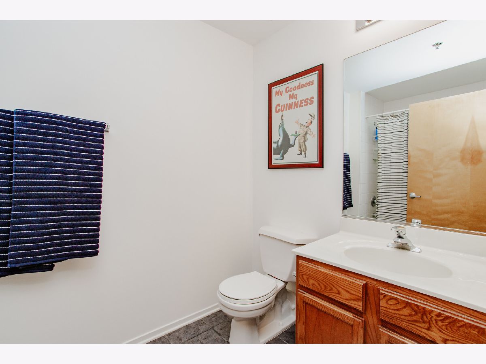
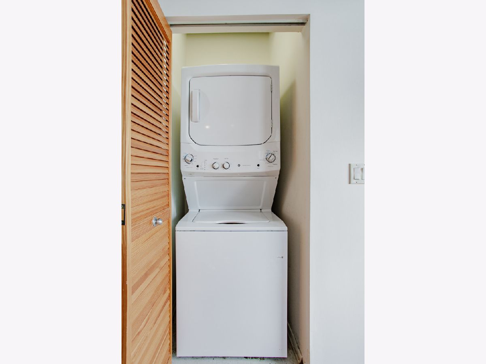
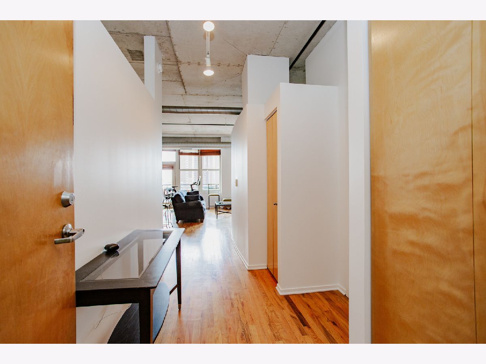
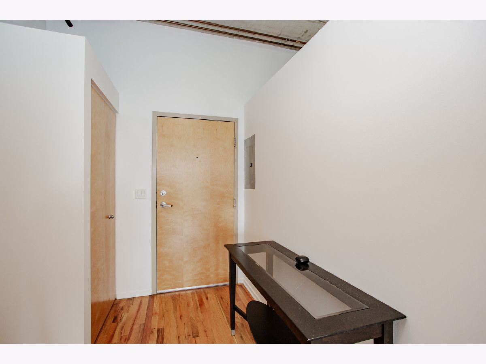
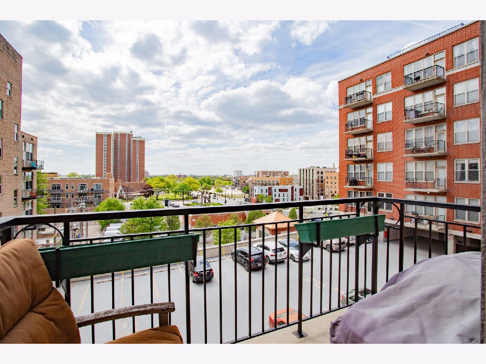
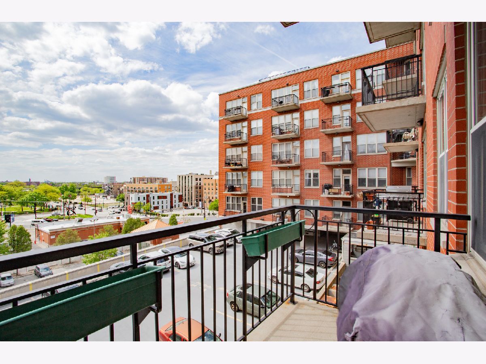
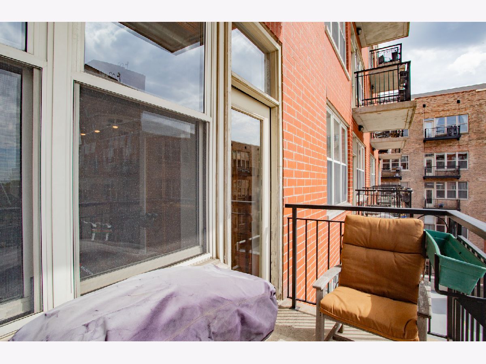
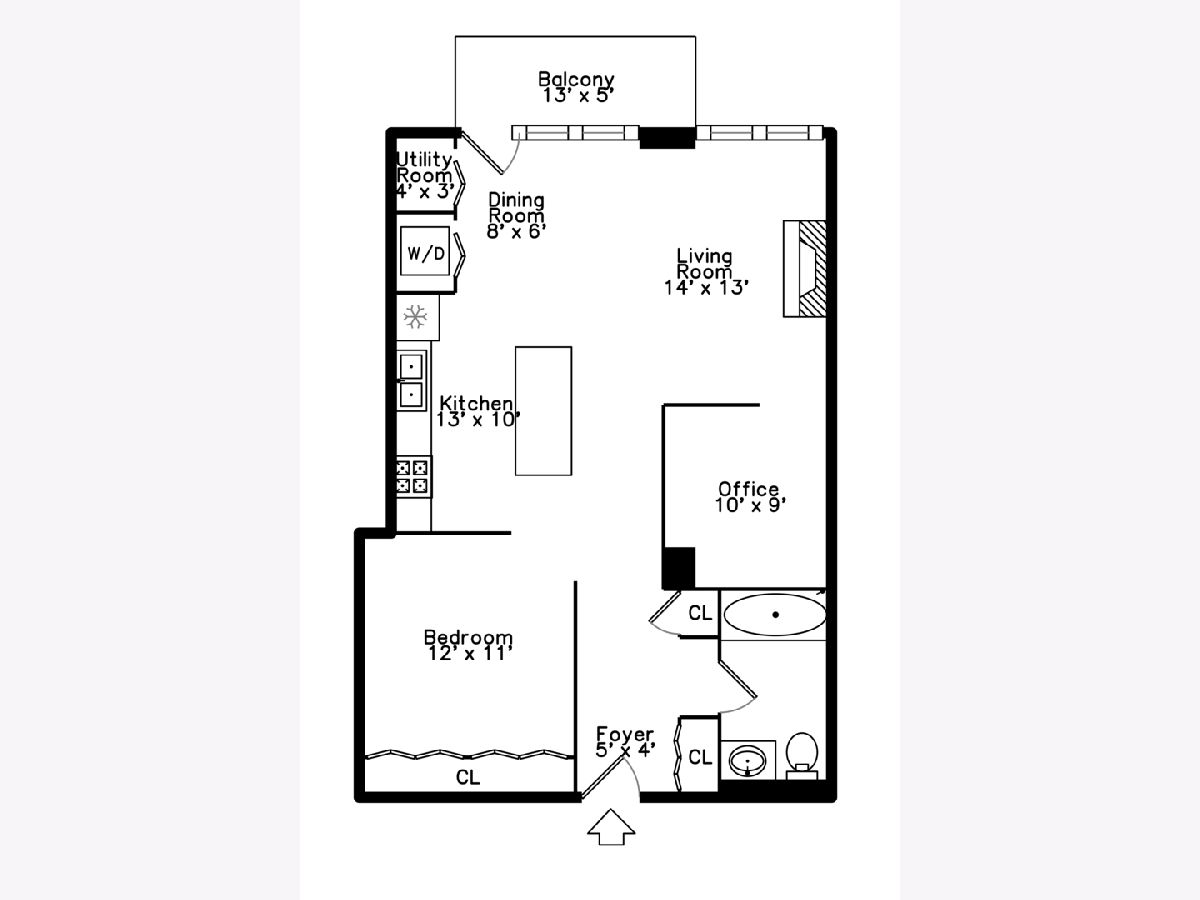
With the 1901 United Center Project underway, you'll want to be sure to jump on this west-facing ONE PLUS DEN with garage parking INCLUDED! This open-concept, concrete loft in the hot WEST LOOP offers hardwood floors in the main living areas and carpets in the bedroom and office/den. Kitchen has a large breakfast bar, W/D in-unit and a private balcony to watch the amazing sunsets. Fresh paint throughout and a gas fireplace in the living room. Pet-friendly, doorperson building just steps from Skinner Elementary School and parks, Union Park, the West Loop dog park, restaurants, shopping, trains and buses. Mariano's and Whole Foods aren't far and there is easy access to 90/94 & 290. And, of course, great walkability in the West Loop. Deeded garage parking is included in the price. Come see us today!
Property Specifics
| Condos/Townhomes | |
| 10 | |
| — | |
| 2002 | |
| None | |
| Brick | |
| — | |
| N | |
| No | |
| — |
| Cook | |
| — | |
| 634 / Monthly | |
| Water, Parking, Insurance, Doorman, Exterior Maintenance, Lawn Care, Snow Removal | |
| Lake Michigan | |
| Overhead Sewers | |
| Central Air | |
| Gas | |
| Unknown | |
| 12796206 | |
| 17171010451401 |
Nearby Schools
| NAME: | DISTRICT: | DISTANCE: | |
|---|---|---|---|
|
Grade School
Skinner Elementary School |
299 | — | |
Room Specifics
Total Bedrooms: 1
Bedrooms Above Ground: 1
Bedrooms Below Ground: 0
Dimensions: 12X13
Floor Type: Carpet
Full Bathrooms: 1
Bathroom Amenities: —
Bathroom in Basement: 0
Dimensions: COMBO
Floor Type: Hardwood
Dimensions: 8X10
Floor Type: Hardwood
Dimensions: 4X4
Floor Type: Ceramic Tile
Dimensions: 14X17
Floor Type: Hardwood
Rooms: Balcony/Porch/Lanai, Den
Name: Den
Dimensions: 9X9
Floor Type: Carpet
Name: Balcony/Porch/Lanai
Dimensions: 4X9
Floor Type: —
Other Specifics
| 1 | |
| — | |
| Concrete, Garage Door Opener, Attached, Garage | |
| — | |
| Hardwood | |
| — | |
| Balcony | |
| — | |
| COMMON | |
| — | |
| None | |
| Elevator, Storage | |
| — | |
| Not in DB | |
| — | |
| Door Person, Elevator in Residence, Storage | |
| Gas Log, Gas Starter |
Contact Agent
Nearby Similar Homes


Nearby Sold Comparables

Contact Agent
Listing Provided By
Baird & Warner
