

1400 Monroe Street, Near West Side, Chicago, Illinois 60607


$1,375,000
|
For Sale
|
|
| Status: | Contingent |
| Sqft: | 0 |
| Cost/Sqft: | — |
| Beds: | 3 |
| Baths: | 3 |
| Year Built: | 2020 |
| Property Taxes: | $23,084 |
| Lot Size: | 0,00 |
Description
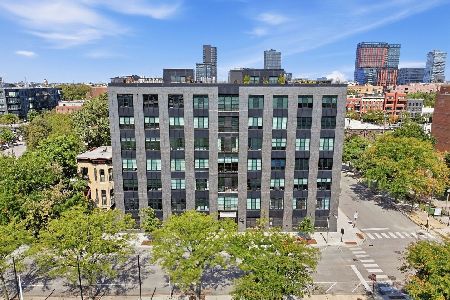
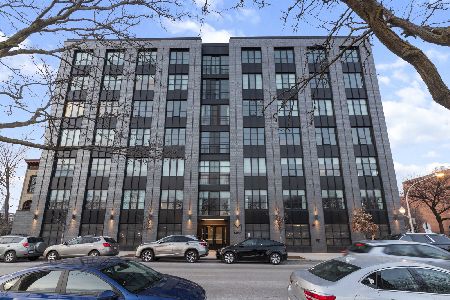
On Skinners Park this stunning south and west views welcome you home to this remarkable residence. The treetops of a 7-acre park and warm colors of a sunset can be enjoyed from the heart of your home. Located on Skinner Park, 2 blocks from the acclaimed Skinner School, and adjacent to the neighborhood dog park, 1400 Monroe offers elevated urban living on a quiet, tree-lined street while being steps away from Chicago's most vibrant restaurant and retail scene - the West Loop. On the quiet SW corner of the building, the unit features a modern 3-bed, 2.1 bath layout. Thoughtful floor plans feature abundant storage and a private primary suite. The modern open layout is complemented by large loft-style windows, allowing generous natural light throughout. Sleek interiors bring a level of sophistication to the neighborhood.
Property Specifics
| Condos/Townhomes | |
| 7 | |
| — | |
| 2020 | |
| None | |
| Brick, Glass | |
| Other | |
| — | |
| No | |
| — |
| Cook | |
| — | |
| 745 / Monthly | |
| Water, Gas, Insurance, Exterior Maintenance, Scavenger, Snow Removal | |
| Lake Michigan | |
| Public Sewer | |
| Central Air | |
| Natural Gas, Forced Air | |
| 12756966 | |
| 17171020501021 |
Nearby Schools
| NAME: | DISTRICT: | DISTANCE: | |
|---|---|---|---|
|
Grade School
Skinner Elementary School |
299 | — | |
|
Middle School
Skinner Elementary School |
299 | Not in DB | |
|
High School
Wells Community Academy Senior H |
299 | Not in DB | |


Room Specifics
Total Bedrooms: 3
Bedrooms Above Ground: 3
Bedrooms Below Ground: 0
Dimensions: 12X15
Floor Type: Hardwood
Dimensions: 11X11
Floor Type: Hardwood
Dimensions: 11X11
Floor Type: Hardwood
Full Bathrooms: 3
Bathroom Amenities: —
Bathroom in Basement: 0
Dimensions: COMBO
Floor Type: —
Dimensions: 15X10
Floor Type: Hardwood
Features: Eating Area-Breakfast Bar, Island
Dimensions: 8X7
Floor Type: Vinyl
Dimensions: 26X14
Floor Type: Hardwood
Rooms: No additional rooms
Other Specifics
| 1 | |
| — | |
| Garage Door Opener, Garage Owned, Attached, Garage | |
| Washer Hookup, In Unit | |
| Hardwood | |
| — | |
| Balcony | |
| Common Grounds, Corner Lot, Landscaped | |
| COMMON | |
| — | |
| Full, Double Sink, Shower Only | |
| Storage, Walk-In Closet(s), Open Floorplan | |
| Microwave, Dishwasher, High End Refrigerator, Washer, Dryer, Disposal, Stainless Steel Appliance(s), Wine Refrigerator, Cooktop, Oven, Range Hood | |
| Not in DB | |
| — | |
| Elevator in Residence, Storage, Park, Receiving Room, Security Door Lock(s) | |
| — |
Contact Agent
Nearby Similar Homes


Nearby Sold Comparables



Contact Agent
Listing Provided By
RE/MAX Top Performers
