

6 Monroe Street, Loop, Chicago, Illinois 60603


$620,000
|
For Sale
|
|
| Status: | Contingent |
| Sqft: | 3,000 |
| Cost/Sqft: | $207 |
| Beds: | 2 |
| Baths: | 2 |
| Year Built: | 1906 |
| Property Taxes: | $13,719 |
| Lot Size: | 0,00 |
Description
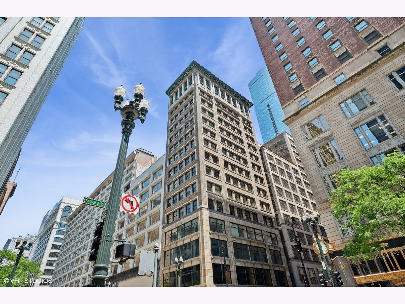
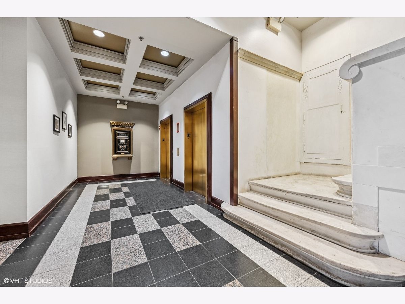
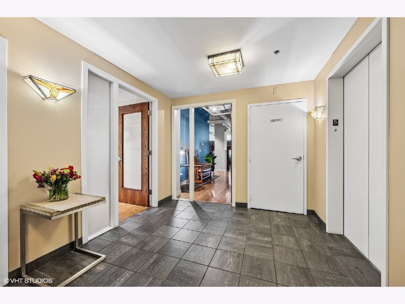
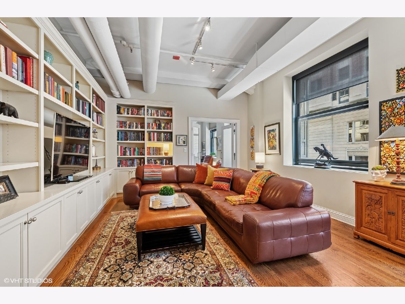
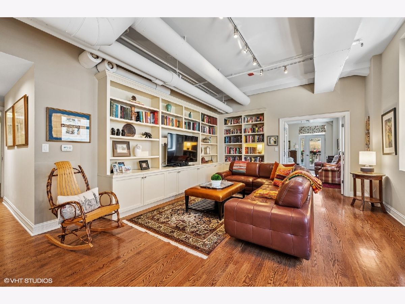
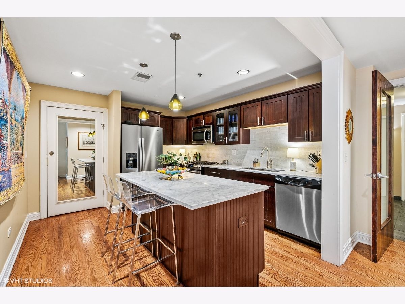
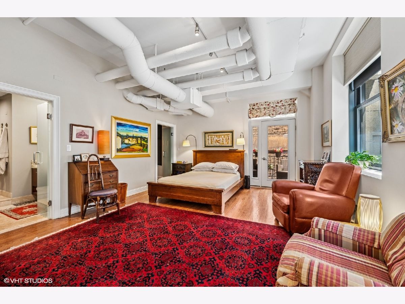
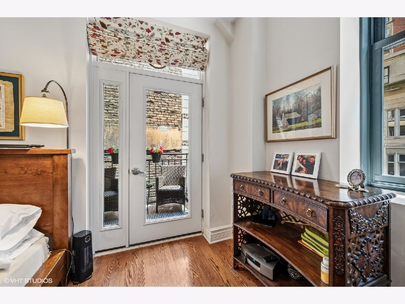
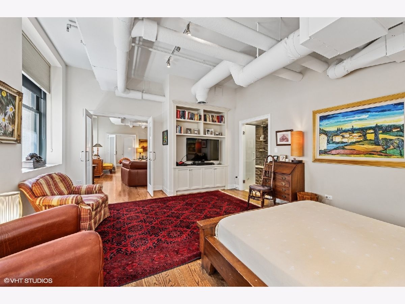
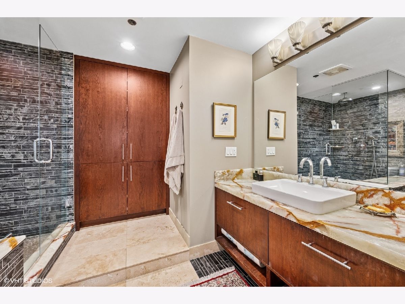
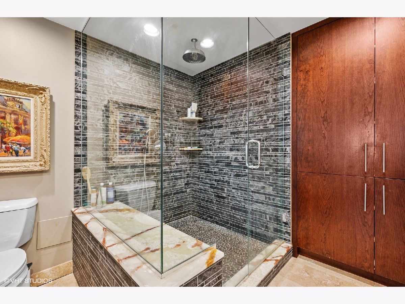
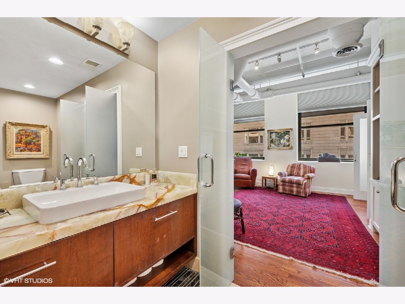
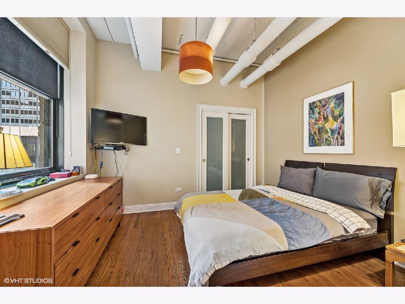
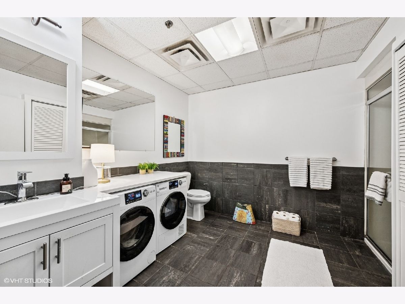
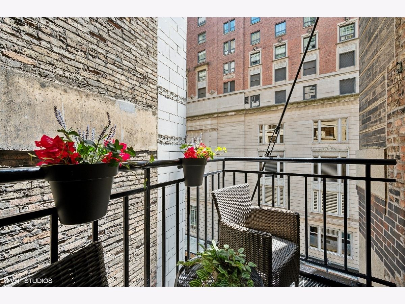
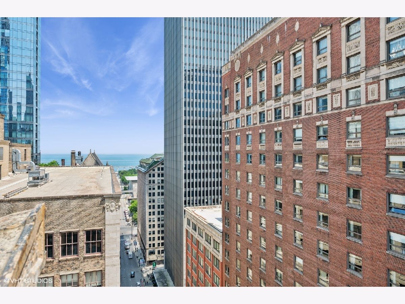
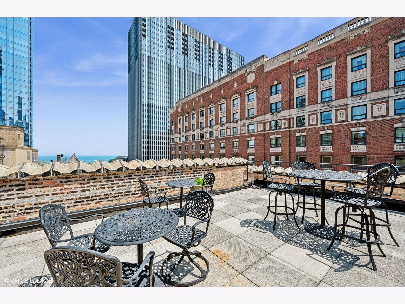
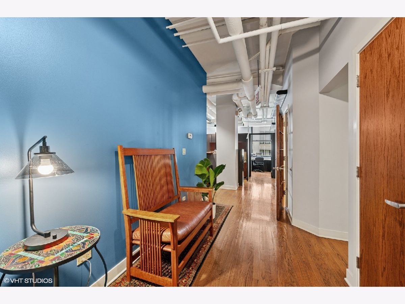
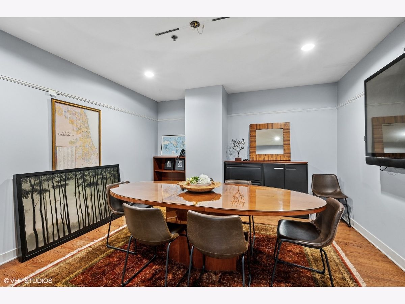
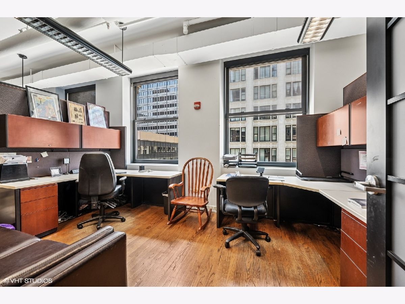
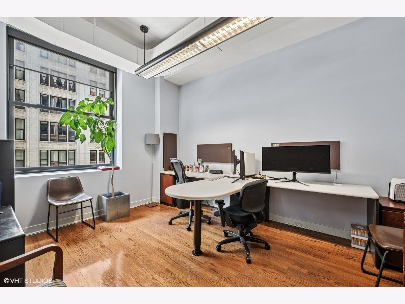
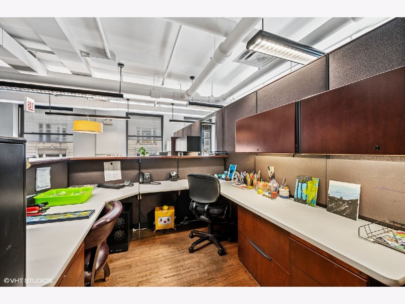
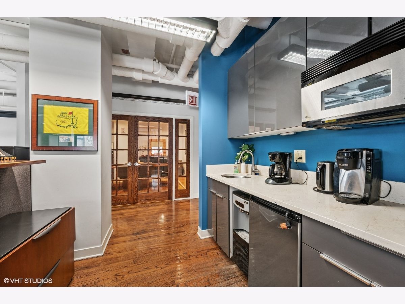
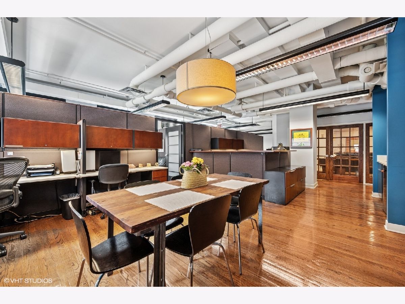
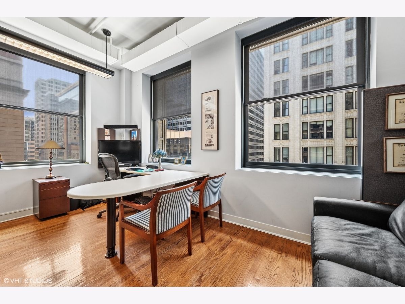
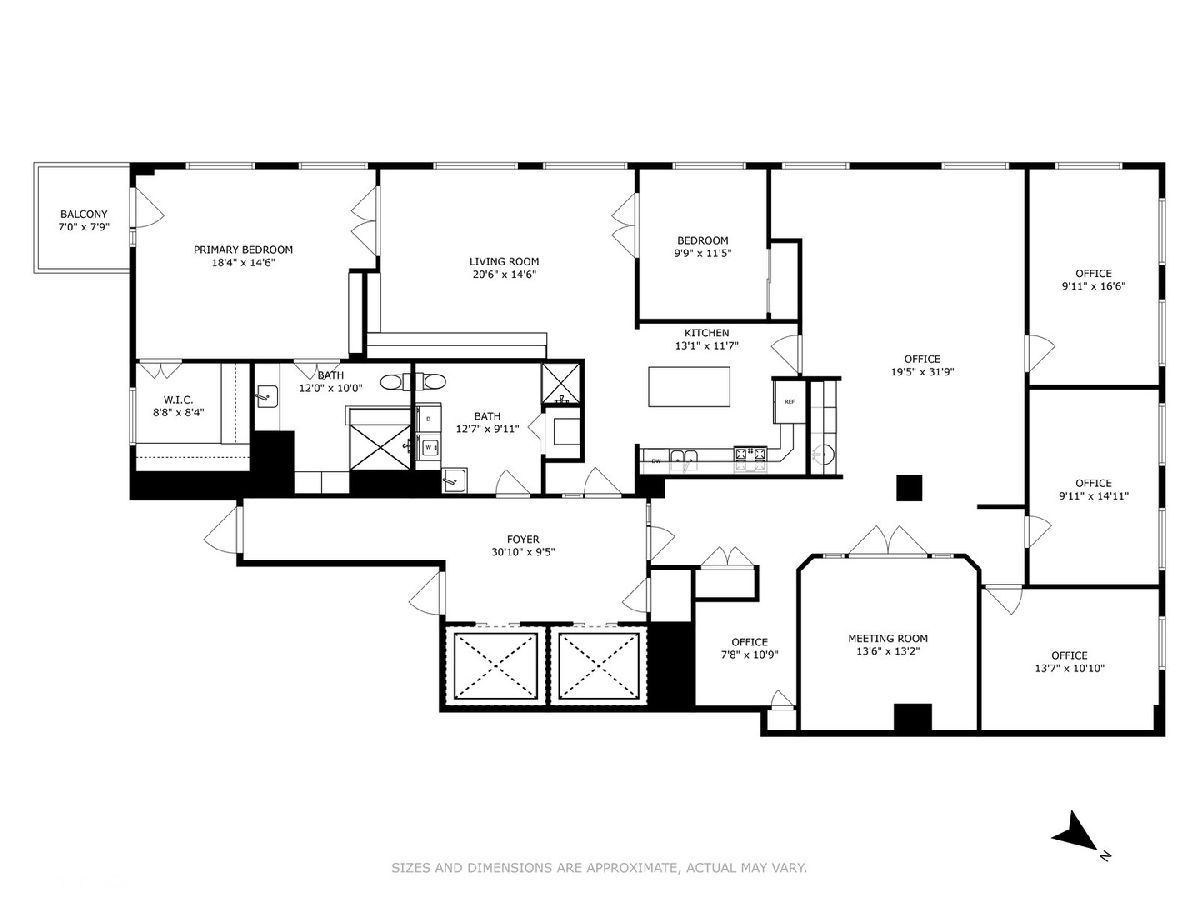
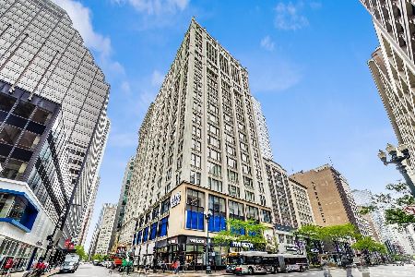
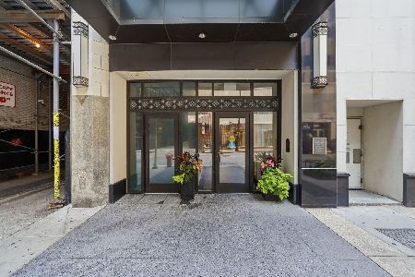
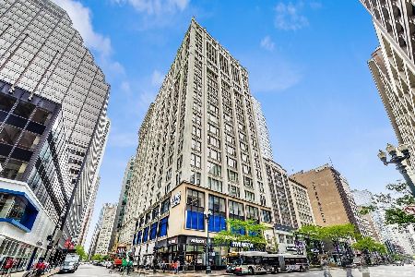
Full Floor 3000 sq. ft. historic vintage condo. This unique space provides both residential comfort and highly functional office space as well as the opportunity for rental income. The entire private floor offers the versatility to reconfigure either space to optimize buyer needs. Enter this beautifully designed space through a large private foyer accessed by elevator with dedicated key code ensuring privacy for clients and guests. Separate entrances for both residence and office afford discretion ideal for consultants and attorneys. The residential wing features a master bedroom with custom built-in media center, large walk-in closet and bath with luxury finishes. The 2nd bedroom is accessed off the spacious LR through frosted glass French doors and offers the flexibility for a den or overflow entertaining space. Kitchen highlights include SS appliances, marble counters, 5 burner gas stove and a generous island ideal for entertaining or casual dining. The 2nd bath is accessed off the hallway and was completely renovated 3 years ago. Gorgeous SW light from 14 windows floods this full floor unit with high ceilings in the Mentor building, an architectural masterpiece designed by Howard Van Doren Shaw. Building amenities include a fitness room with all new machines, rooftop terrace with partial lake view, bike room and storage. Spectacular location close to the lakefront, Grant Park, LSD and both trains.
Property Specifics
| Condos/Townhomes | |
| 17 | |
| — | |
| 1906 | |
| — | |
| — | |
| No | |
| — |
| Cook | |
| — | |
| 2613 / Monthly | |
| — | |
| — | |
| — | |
| 12727643 | |
| 17151000311003 |
Nearby Schools
| NAME: | DISTRICT: | DISTANCE: | |
|---|---|---|---|
|
Grade School
South Loop Elementary School |
299 | — | |
|
Middle School
South Loop Elementary School |
299 | Not in DB | |
|
High School
Phillips Academy High School |
299 | Not in DB | |
Room Specifics
Total Bedrooms: 2
Bedrooms Above Ground: 2
Bedrooms Below Ground: 0
Dimensions: —
Floor Type: —
Full Bathrooms: 2
Bathroom Amenities: —
Bathroom in Basement: 0
Rooms: —
Basement Description: —
Other Specifics
| — | |
| — | |
| — | |
| — | |
| — | |
| COMMON | |
| — | |
| — | |
| — | |
| — | |
| Not in DB | |
| — | |
| — | |
| — | |
| — |
Contact Agent
Nearby Similar Homes

Nearby Sold Comparables

Contact Agent
Listing Provided By
Baird & Warner
