

8 Monroe Street, Loop, Chicago, Illinois 60603
Subdivision > Metropolis Condominiums


$309,500
|
For Sale
|
|
| Status: | Active |
| Sqft: | 958 |
| Cost/Sqft: | $323 |
| Beds: | 2 |
| Baths: | 2 |
| Year Built: | 1912 |
| Property Taxes: | $5,643 |
| Days On Market: | 140 |
| Lot Size: | 0,00 |
Description
Only two blocks to Millennium Park! Just updated 2 BED / 2 BATH condo unit in the historic North American Building. Super- sunny Southern exposure make this unit sparkle! Stainless appliances, in-unit washer/dryer hookups, open floor plan with split bedroom for maximum privacy. Ensuite master bedroom setup offers combo walk in closet and full bath with oversized tub. New flooring, cabinets, counters, sink, faucet. Sundeck, exercise room, 24 hour doorperson and, on-site management. Don't miss this masterpiece of historic architecture and the latest finishes. Don't miss the virtual tour! Indoor deeded parking available at additional cost.
Property Specifics
| Condos/Townhomes | |
| 21 | |
| — | |
| 1912 | |
| 2023 | |
| None | |
| Marble/Granite, Limestone | |
| — | |
| 2 BED 2 BATH | |
| No | |
| — |
| Cook | |
| Metropolis Condominiums | |
| 899 / Monthly | |
| Heat, Air Conditioning, Water, Gas, Insurance, Security, Doorman, Exercise Facilities, Exterior Maintenance, Scavenger, Snow Removal | |
| Lake Michigan, Public | |
| Public Sewer | |
| Central Air | |
| Forced Air, Indv Controls | |
| 12683567 | |
| 17162060331092 |
Property History
| DATE: | EVENT: | PRICE: | SOURCE: |
|---|---|---|---|
| 2 Feb, 2011 | Sold | $160,000 | MRED MLS |
| 29 Dec, 2010 | Under contract | $169,900 | MRED MLS |
| — | Last price change | $191,900 | MRED MLS |
| 31 Jul, 2010 | Listed for sale | $191,900 | MRED MLS |
| 12 Jun, 2025 | Under contract | $0 | MRED MLS |
| 17 May, 2025 | Listed for sale | $0 | MRED MLS |
| — | Last price change | $310,000 | MRED MLS |
| 19 Jun, 2026 | Listed for sale | $318,500 | MRED MLS |
Some photos of this home have been virtually staged.


Room Specifics
All Bedroom Info:
Total Bedrooms: 2
Bedrooms Above Ground: 2
Bedrooms Below Ground: 0
Total Bedrooms: 2
Bedrooms Above Ground: 2
Bedrooms Below Ground: 0
Master Bedroom Info:
Dimensions: 14X11
Location: Main LevelDimensions: 14X11
Floor Type: Other
Second Bedroom Info:
Dimensions: 10X8
Location: Main LevelDimensions: 10X8
Floor Type: Carpet
Bathroom Info:
Full Bathrooms: 2
Partial Bathrooms: 0Full Bathrooms: 2
Bathroom Amenities: Separate Shower, Soaking Tub
Bathroom in Basement: 0
Dining Room Info:
Dimensions: COMBO
Location: Main LevelDimensions: COMBO
Floor Type: Hardwood
Kitchen Info:
Dimensions: 14X14
Location: Main LevelDimensions: 14X14
Floor Type: Other
Features: Eating Area-Table Space, SolidSurfaceCounter, Updated Kitchen
Laundry Room Info:
Dimensions: 4X4
Location: Main LevelDimensions: 4X4
Floor Type: —
Living Room Info:
Dimensions: 15X12
Location: Main LevelDimensions: 15X12
Floor Type: Other
Additional Rooms Info:
Rooms: Walk In Closet
Basement: NoneRooms: Walk In Closet
First Additional Room Info:
Name: Walk In Closet
Dimensions: 9X6
Location: Main LevelName: Walk In Closet
Dimensions: 9X6
Floor Type: Ceramic Tile
Other Specifics
| 1 | |
| — | |
| Shared Driveway, Off Alley, Heated Garage, Deeded, Attached, Garage | |
| Washer Hookup, In Unit | |
| — | |
| Deck | |
| Roof Deck, Dog Run, Outdoor Grill | |
| — | |
| COMMON | |
| — | |
| Full | |
| Walk-In Closet(s), Open Floorplan, Doorman, Health Facilities, Lobby, Quartz Counters | |
| Range, Microwave, Dishwasher, Refrigerator, Disposal, Stainless Steel Appliance(s) | |
| Not in DB | |
| — | |
| Door Person, Elevator in Residence, Exercise Room, Storage, On Site Manager/Engineer, Party Room, Sundeck, Receiving Room, Elevator(s), Patio | |
| — |
Tax History
| Year | Property Taxes |
|---|---|
| 2011 | $4,591 |
| — | $5,643 |
Contact Agent
Nearby Similar Homes
8 Monroe Street, Chicago, Illinois 60603
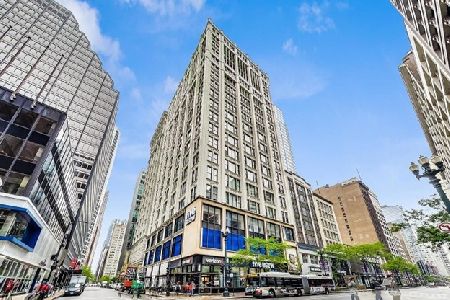
For Sale
$215,000
1 beds / 1.0 baths / 700 ft2
Condos/Townhomes / Built: 1912
33
8 Monroe Street, Chicago, Illinois 60603

For Sale
$220,000
1 beds / 1.0 baths / 709 ft2
Condos/Townhomes / Built: 1912
116
8 Monroe Street, Chicago, Illinois 60603
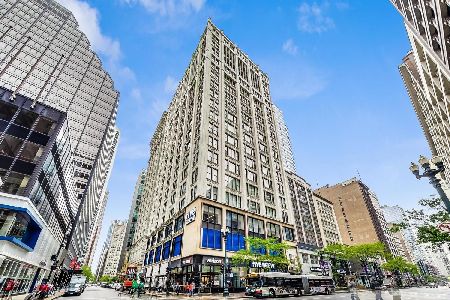
For Sale
$295,000
2 beds / 2.0 baths / 1,100 ft2
Condos/Townhomes / Built: 2006
39
8 Monroe Street, Chicago, Illinois 60603
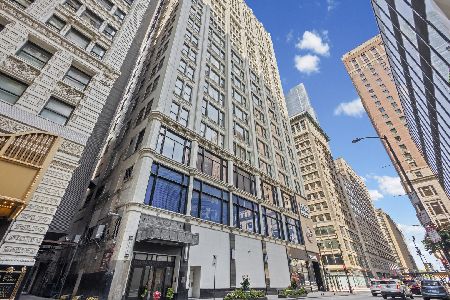
For Sale
$300,000
2 beds / 2.0 baths / 1,000 ft2
Condos/Townhomes / Built: 1912
51
6 Monroe Street, Chicago, Illinois 60603
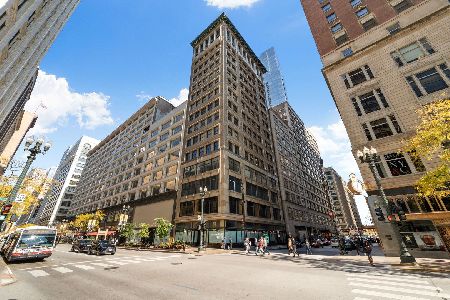
For Sale
$223,000
1 beds / 1.0 baths / 700 ft2
Condos/Townhomes / Built: 1906
185
1447 Dearborn Street, Chicago, Illinois 60611
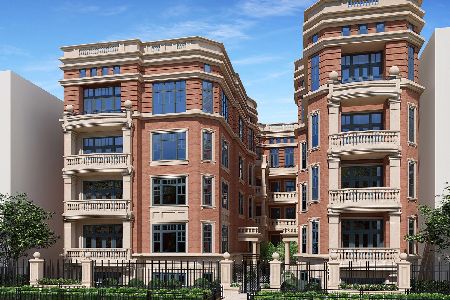
For Sale
$3,500,000
4 beds / 3.1 baths / 3,519 ft2
Condos/Townhomes / Built: 1901
296
Nearby Sold Comparables
8 Monroe Street, Chicago, Illinois 60603

Sold
$169,900
2 beds / 1.0 baths / 0 ft2
Condos/Townhomes / Built: —
562
8 Monroe Street, Chicago, Illinois 60603

Sold
$289,000
2 beds / 1.1 baths / 1,000 ft2
Condos/Townhomes / Built: —
7245
8 Monroe Street, Chicago, Illinois 60603
Sold
$279,800
1 beds / 1.0 baths / 700 ft2
Condos/Townhomes / Built: —
7241
8 Monroe Street, Chicago, Illinois 60603

Sold
$210,000
1 beds / 1.0 baths / 0 ft2
Condos/Townhomes / Built: 1912
564
8 Monroe Street, Chicago, Illinois 60603
Sold
$375,800
2 beds / 2.0 baths / 1,004 ft2
Condos/Townhomes / Built: —
7241
8 Monroe Street, Chicago, Illinois 60603
Sold
$249,900
1 beds / 1.0 baths / 0 ft2
Condos/Townhomes / Built: —
7138
Contact Agent
Listing Provided By
Piche Partners
