

6 Villa Verde Drive, Buffalo Grove, Illinois 60089


$165,000
|
For Sale
|
|
| Status: | New |
| Sqft: | 0 |
| Cost/Sqft: | — |
| Beds: | 1 |
| Baths: | 1 |
| Year Built: | 1976 |
| Property Taxes: | $3,974 |
| Days On Market: | 5 |
| Lot Size: | 0,00 |
Description
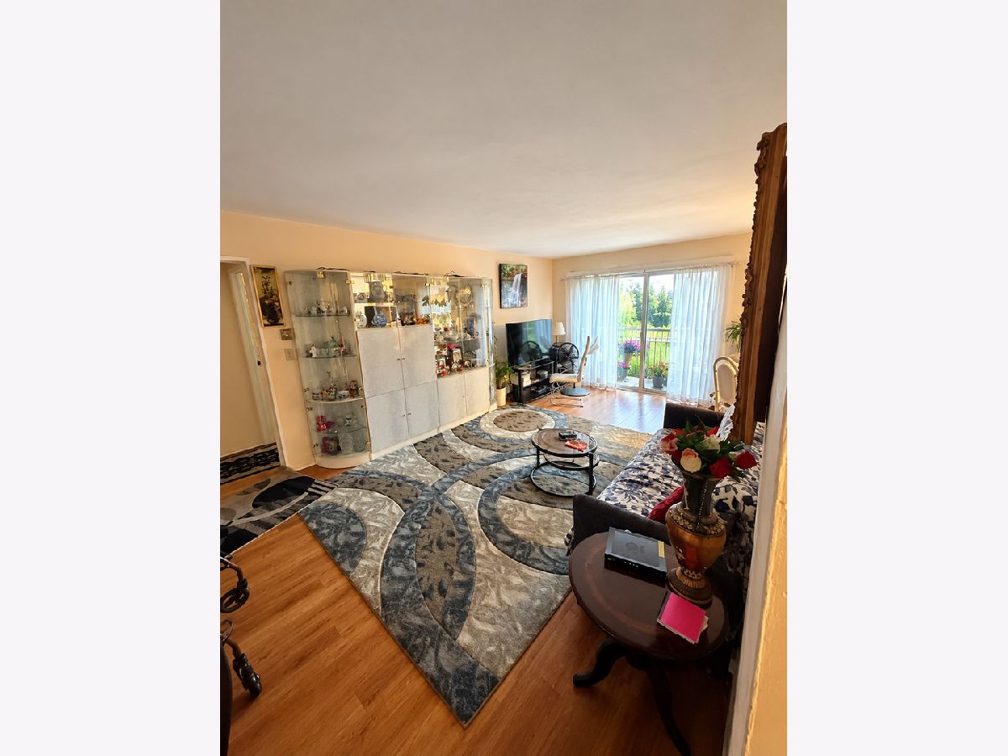
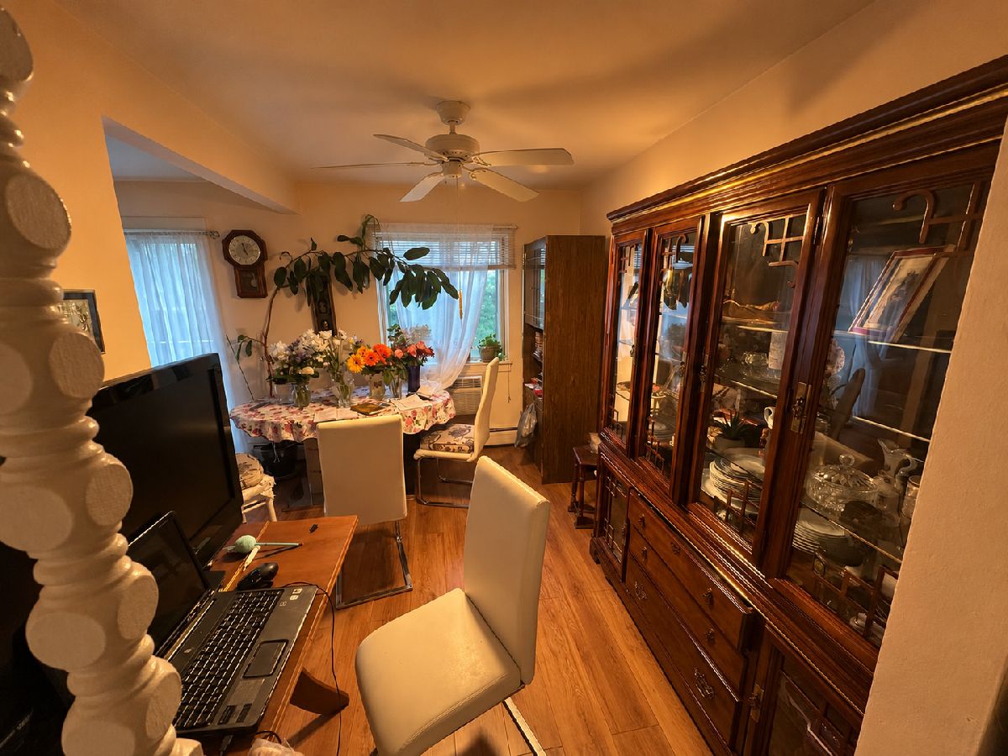
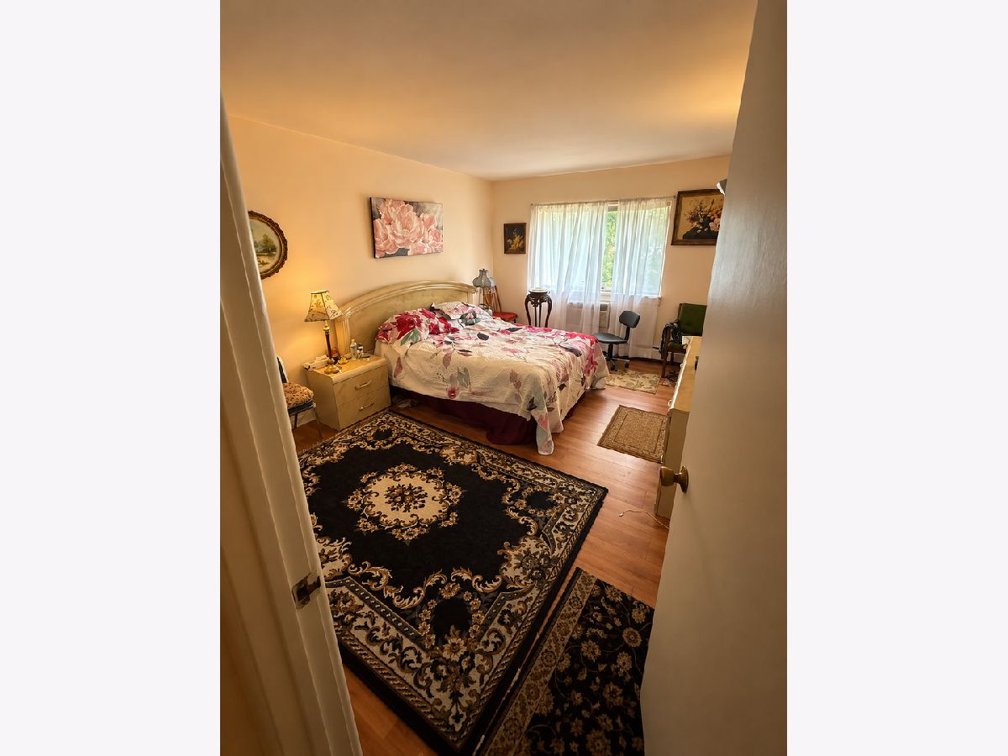
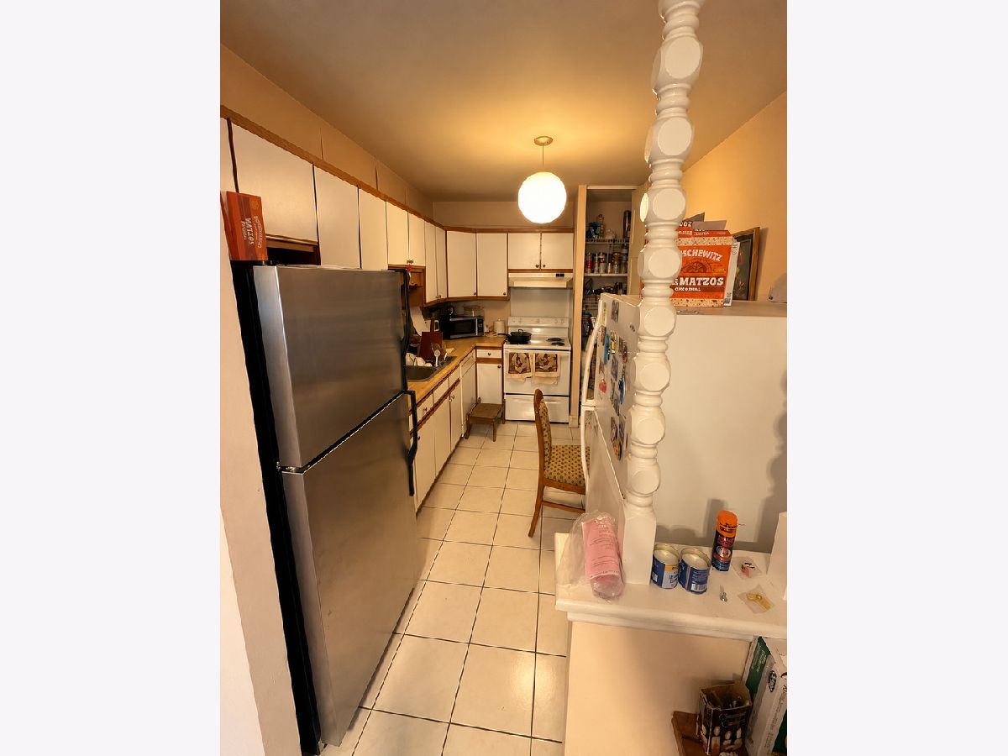
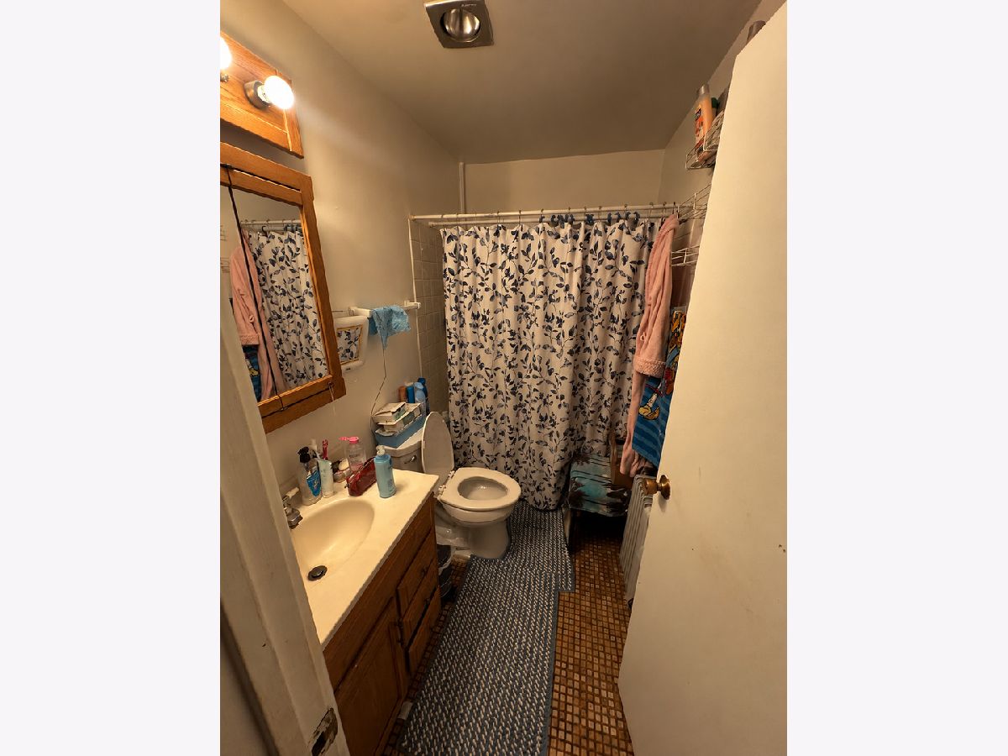
Beautiful third-floor condo offering peaceful pond views from a private balcony! Great for investment or owner occupancy! This inviting unit features a spacious primary bedroom with generous closet space, a bright kitchen with ceramic tile flooring, white cabinetry, appliances, and a convenient pantry. Enjoy a comfortable layout filled with natural light and beautiful outdoor views. Located in a highly desirable community, this condo offers comfort, convenience, and excellent value. Monthly association fees include heat and water, helping keep monthly expenses affordable. A fantastic investment opportunity with great potential for rental income, subject to association rental policies! Whether you're an investor looking to expand your portfolio or a buyer searching for a place to call home, this property is worth a look. Don't miss this opportunity-schedule your private showing today!
Property Specifics
| Condos/Townhomes | |
| 3 | |
| — | |
| 1976 | |
| None | |
| Brick | |
| Asphalt | |
| — | |
| No | |
| — |
| Cook | |
| — | |
| 440 / Monthly | |
| Heat, Water, Insurance, Clubhouse, Pool, Lawn Care, Scavenger, Snow Removal | |
| Lake Michigan | |
| Public Sewer | |
| Wall Unit(s) | |
| Gas, Space Heater(s) | |
| 12791257 | |
| 03072010191332 |
Nearby Schools
| NAME: | DISTRICT: | DISTANCE: | |
|---|---|---|---|
|
Grade School
Edgar A Poe Elementary School |
21 | — | |
|
Middle School
Cooper Middle School |
21 | Not in DB | |
Property History
| DATE: | EVENT: | PRICE: | SOURCE: |
|---|---|---|---|
| 21 Oct, 2026 | Listed for sale | $165,000 | MRED MLS |
Room Specifics
Total Bedrooms: 1
Bedrooms Above Ground: 1
Bedrooms Below Ground: 0
Dimensions: 16X14
Floor Type: Carpet
Full Bathrooms: 1
Bathroom Amenities: —
Bathroom in Basement: 0
Dimensions: 11X9
Floor Type: Carpet
Dimensions: 13X9
Floor Type: Ceramic Tile
Features: Eating Area-Table Space, Pantry-Closet
Dimensions: 20X12
Floor Type: Carpet
Rooms: No additional rooms
Other Specifics
| — | |
| Concrete Perimeter | |
| Circular Driveway, Assigned | |
| — | |
| — | |
| — | |
| — | |
| — | |
| COMMON | |
| — | |
| None | |
| — | |
| Range, Dishwasher, Refrigerator, Disposal | |
| Not in DB | |
| — | |
| — | |
| — |
Tax History
| Year | Property Taxes |
|---|---|
| 2026 | $3,974 |
Contact Agent
Nearby Similar Homes

Nearby Sold Comparables

Contact Agent
Listing Provided By
KOMAR
