

600 Buell Avenue, Joliet, Illinois 60435


$519,900
|
For Sale
|
|
| Status: | Active |
| Sqft: | 3,744 |
| Cost/Sqft: | $139 |
| Beds: | 4 |
| Baths: | 4 |
| Year Built: | 1908 |
| Property Taxes: | $12,450 |
| Days On Market: | 55 |
| Lot Size: | 0,73 |
Description
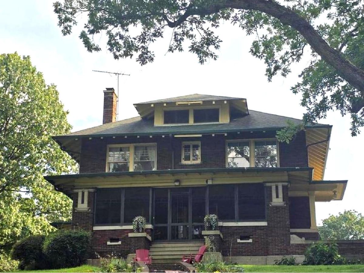
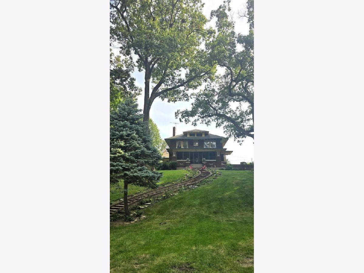
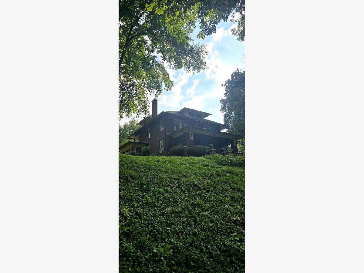
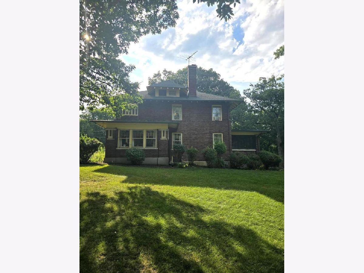
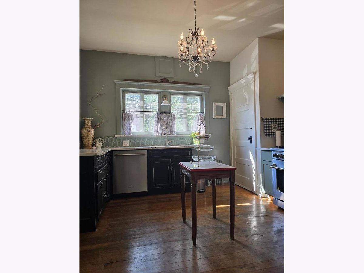
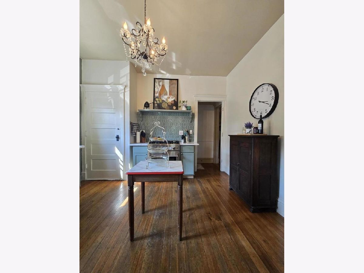
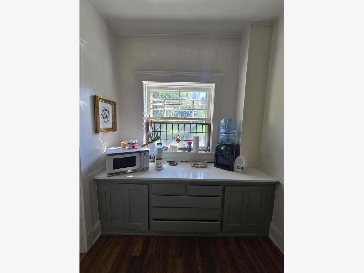
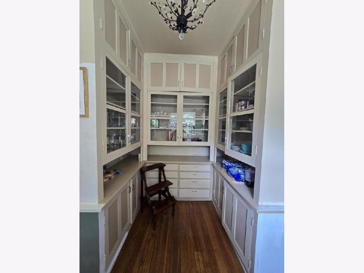
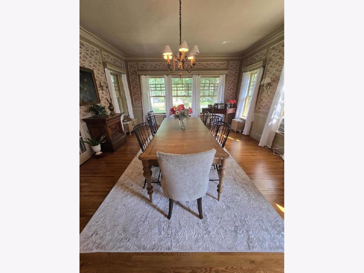
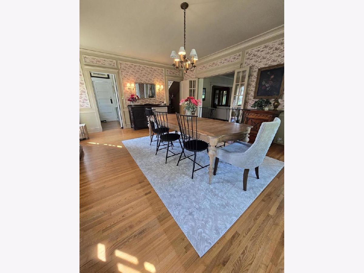
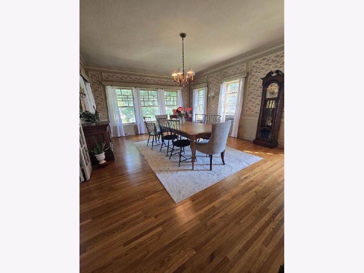
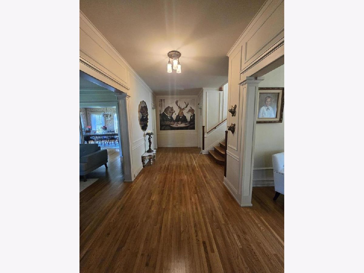
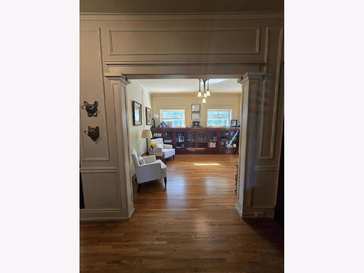
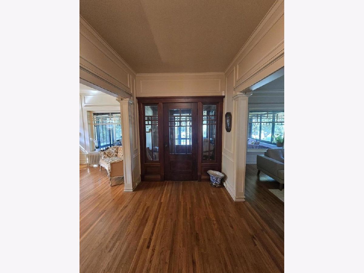
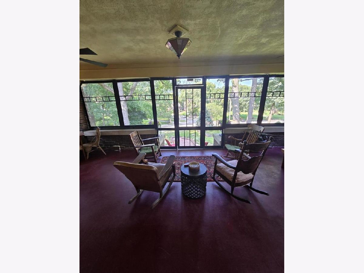
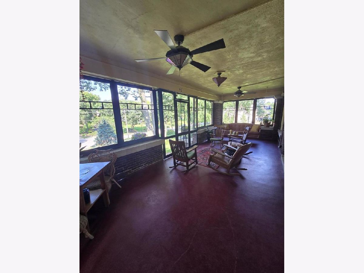
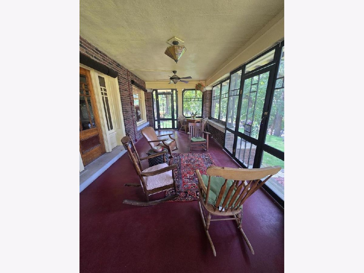
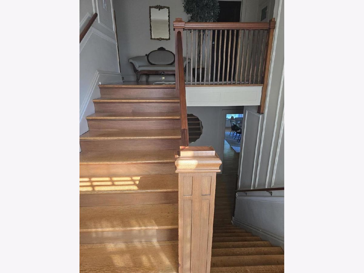
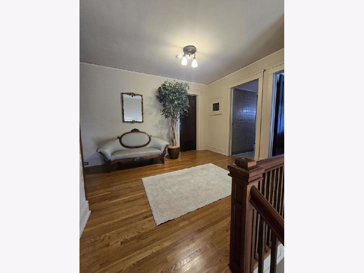
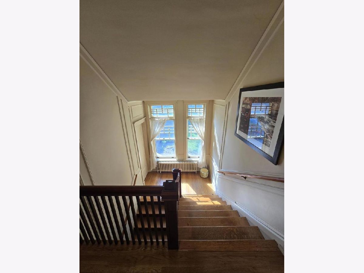
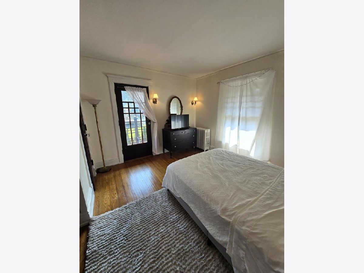
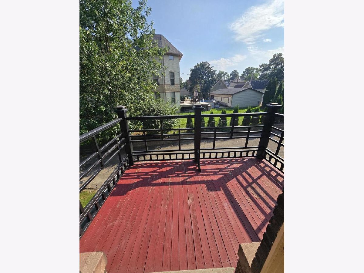
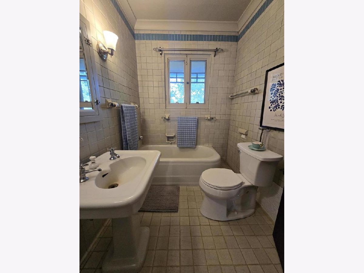
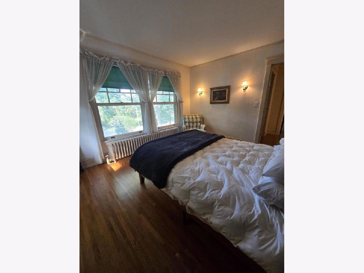
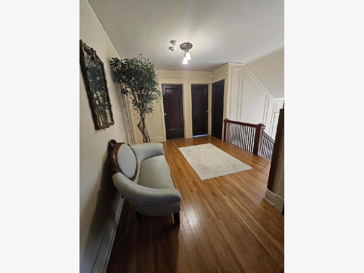
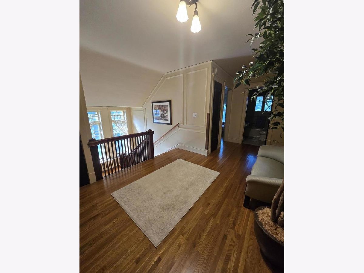
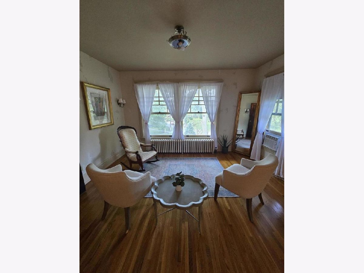
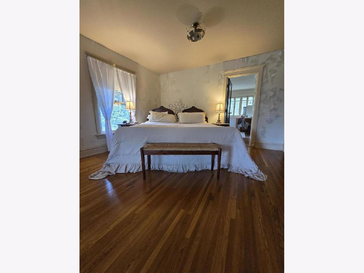
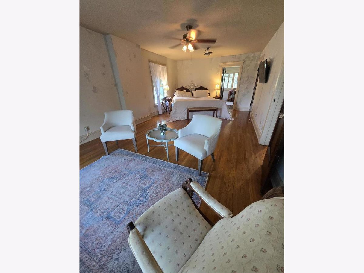
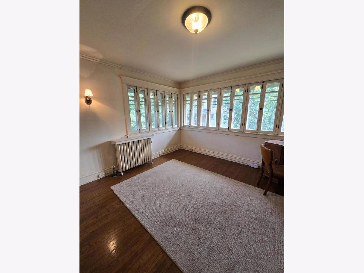
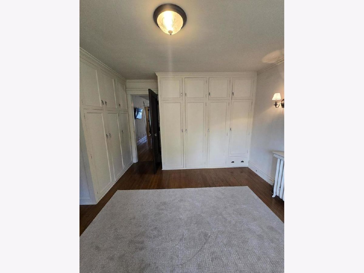
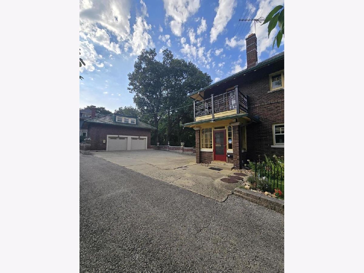
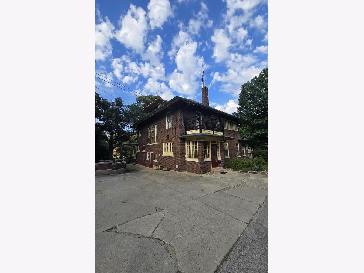
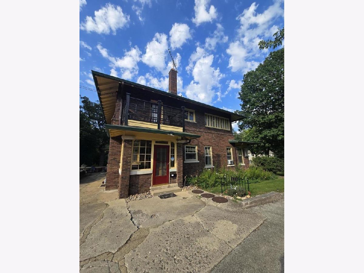
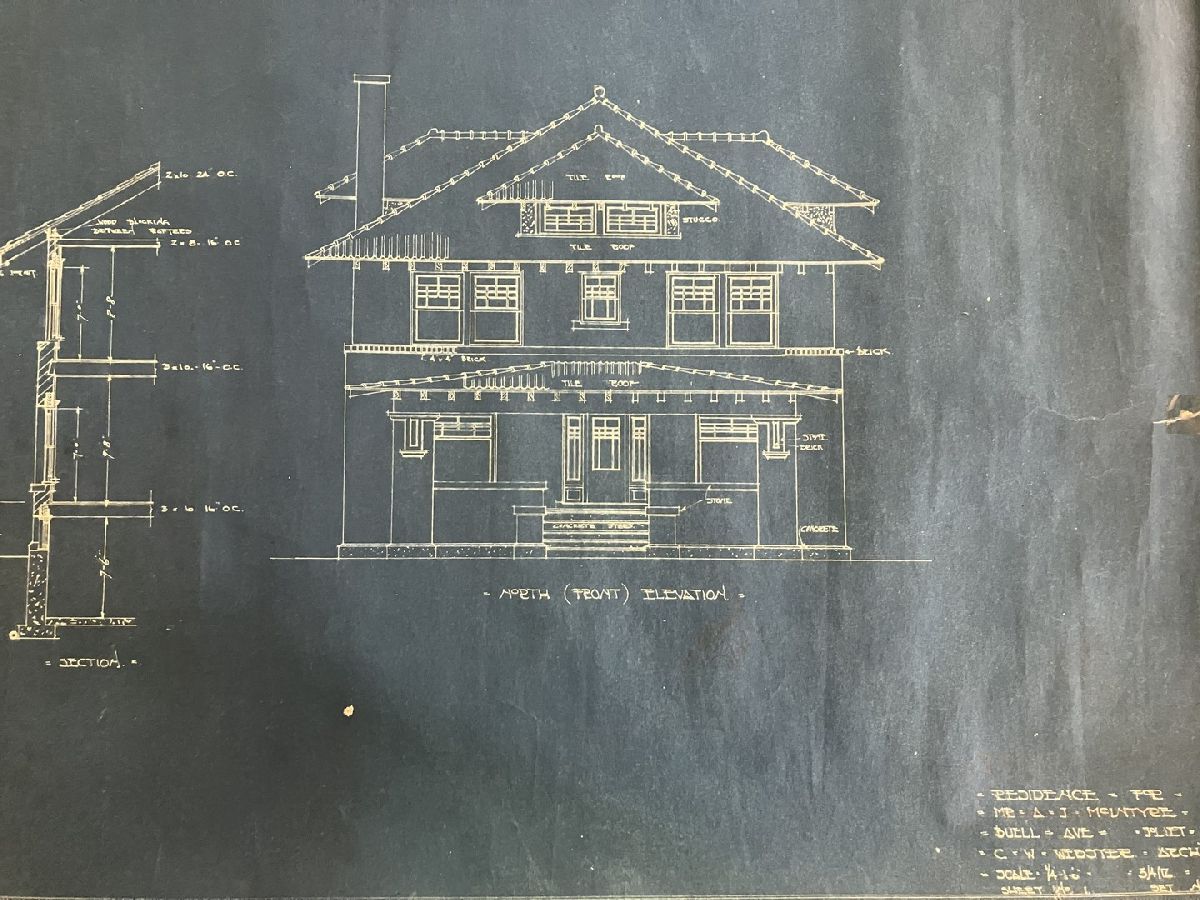
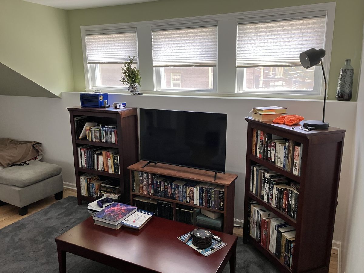
SELLER FINANCING AVAILABLE AT BELOW CURRENT MARKET INTEREST RATES FOR QUALIFIED BUYERS! A unique opportunity to own one of Joliet's distinctive historic residences while potentially reducing financing costs through flexible seller-financing options. Set high on one of the historic Cathedral Area's beautiful bluffs, this impressive 1908 American Four Square offers approximately 3,744 square feet of living space and is being sold together with an adjacent separately PIN'd 0.23-acre vacant parcel, creating approximately 0.73 acres of combined land. Designed by noted architect C.W. Webster, the home features hardwood floors, generous room sizes, built-ins, grand foyer, library, walk-in pantry, and expansive veranda. The owner's original architectural blueprints will also convey with the property. The property includes a detached 2-car garage with a studio apartment above, abundant additional parking, and the adjacent residential parcel with frontage along Woodworth Avenue. Seller will consider owner-financing proposals from qualified buyers with negotiable terms subject to seller approval. Conventional, FHA, VA, and cash buyers are also welcome. Contact listing broker for seller-financing details.
Property Specifics
| Single Family | |
| — | |
| American 4-Sq. | |
| 1908 | |
| Unfinished, Full | |
| Brick | |
| Tile | |
| — | |
| No | |
| 0.73 |
| Will | |
| The Cathedral Area | |
| — / Not Applicable | |
| None | |
| Public | |
| Public Sewer, Storm Sewer | |
| Wall Unit(s), None | |
| Radiator(s), Baseboard | |
| 12747486 | |
| 3007093070060000 |
Property History
| DATE: | EVENT: | PRICE: | SOURCE: |
|---|---|---|---|
| 19 Jul, 2024 | Sold | $402,500 | MRED MLS |
| 8 Jun, 2024 | Under contract | $465,000 | MRED MLS |
| 2 Jun, 2024 | Listed for sale | $465,000 | MRED MLS |
| — | Last price change | $530,000 | MRED MLS |
| 8 Sep, 2026 | Listed for sale | $535,000 | MRED MLS |








Room Specifics
Total Bedrooms: 4
Bedrooms Above Ground: 4
Bedrooms Below Ground: 0
Dimensions: 16X30
Floor Type: Hardwood
Dimensions: 15X16
Floor Type: Hardwood
Dimensions: 13X15
Floor Type: Hardwood
Dimensions: 12X12
Floor Type: Hardwood
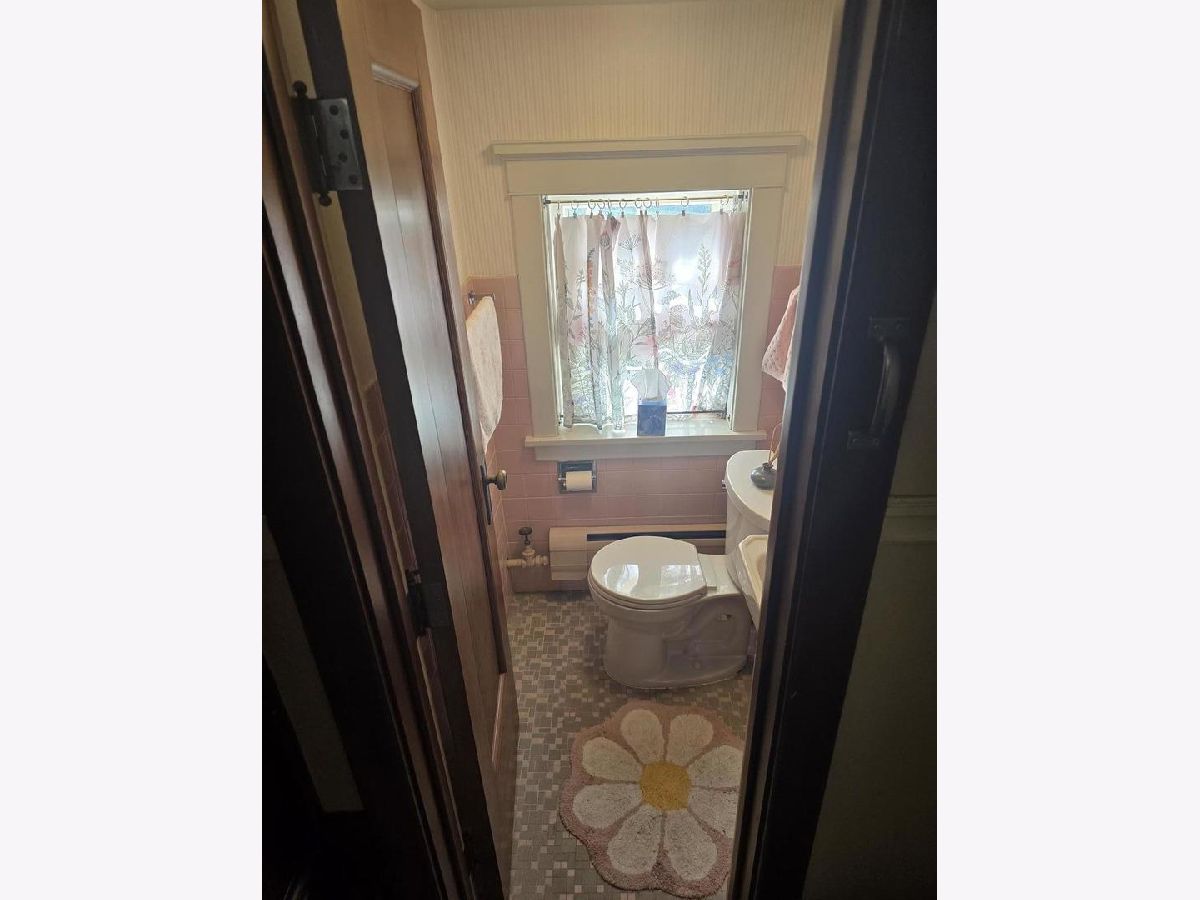
Full Bathrooms: 4
Bathroom Amenities: —
Bathroom in Basement: 1
Dimensions: 19X25
Floor Type: Hardwood
Dimensions: 15X15
Floor Type: Hardwood
Features: Eating Area-Table Space, Pantry-Walk-in
Dimensions: 17X26
Floor Type: Hardwood
Rooms: Library, Pantry, Screened Porch, Foyer
Name: Library
Dimensions: 15X17
Floor Type: Hardwood
Name: Pantry
Dimensions: 9X13
Floor Type: Hardwood
Name: Screened Porch
Dimensions: 16X34
Floor Type: Other
Name: Foyer
Dimensions: 9X27
Floor Type: Hardwood
Other Specifics
| 2 | |
| Concrete Perimeter | |
| Asphalt, Garage Door Opener, Garage Owned, Detached, Off Alley, Off Street, Driveway, Alley Access, Oversized, Owned, Garage | |
| — | |
| Hardwood | |
| Screened | |
| Carriage House | |
| Balcony | |
| Wooded, Mature Trees | |
| 230X184X209X128 | |
| Finished,Interior Stair | |
| — | |
| Built-in Features, Cathedral Ceiling(s) | |
| Range, Dishwasher, Washer, Dryer, Microwave, Refrigerator | |
| Not in DB | |
| Curbs, Sidewalks, Street Lights, Street Paved | |
| — | |
| — |
Tax History
| Year | Property Taxes |
|---|---|
| 2024 | $9,767 |
| — | $12,450 |
Contact Agent
Nearby Similar Homes

Nearby Sold Comparables




Contact Agent
Listing Provided By
Taylor Street Realty
