

256 Raynor Avenue, Joliet, Illinois 60435


$325,000
|
For Sale
|
|
| Status: | Active |
| Sqft: | 1,768 |
| Cost/Sqft: | $184 |
| Beds: | 4 |
| Baths: | 3 |
| Year Built: | 1908 |
| Property Taxes: | $3,037 |
| Lot Size: | 0,00 |
Description
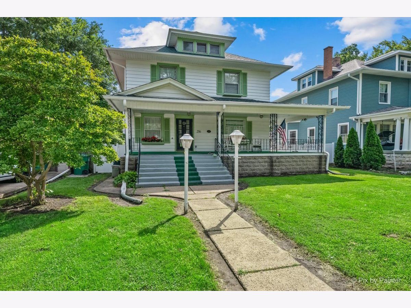
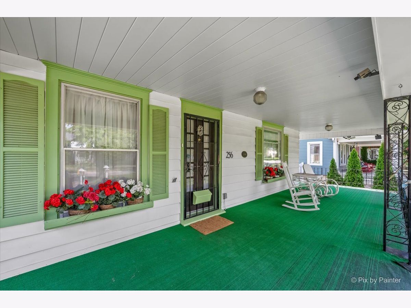
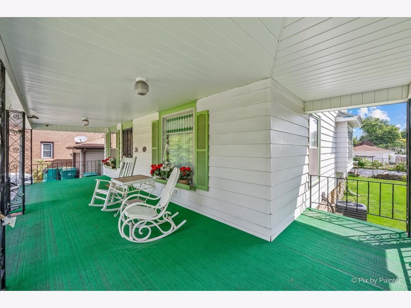
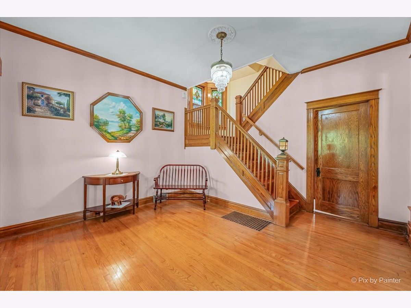
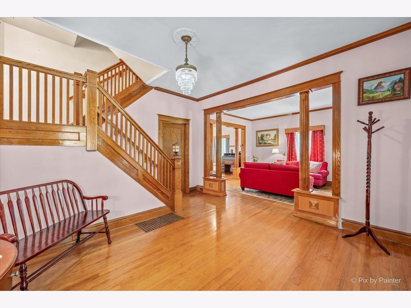
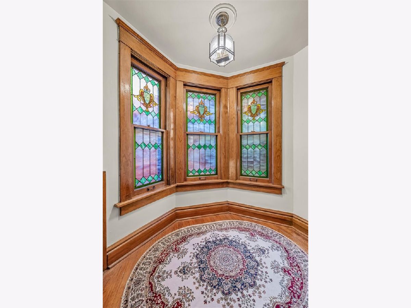
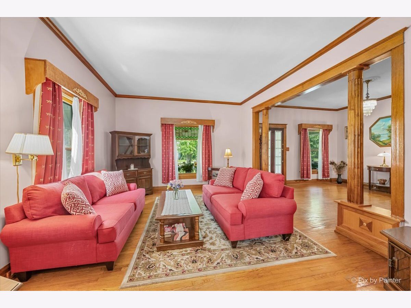
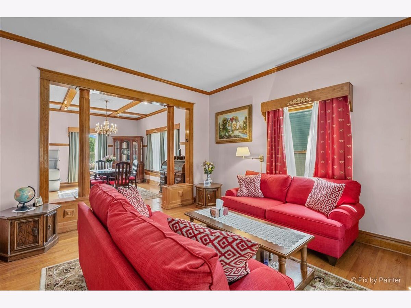
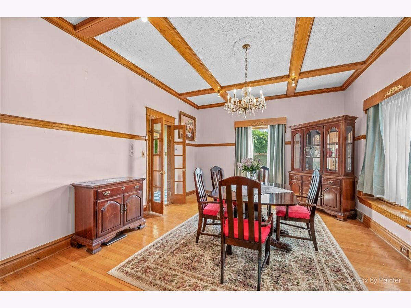
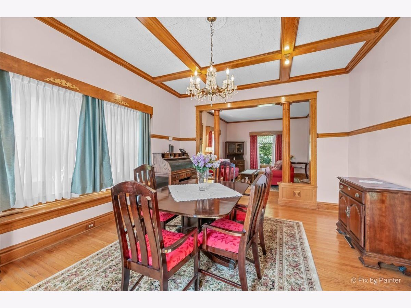
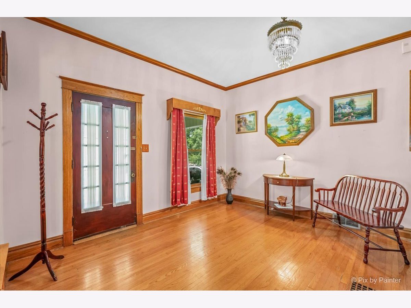
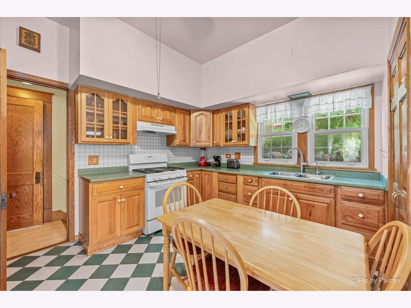
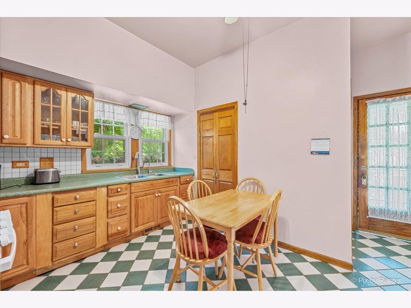
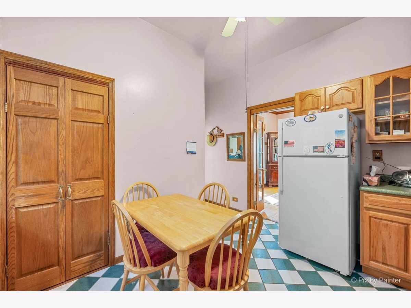
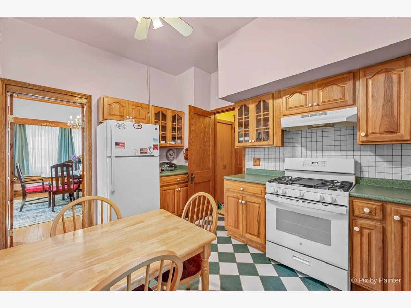
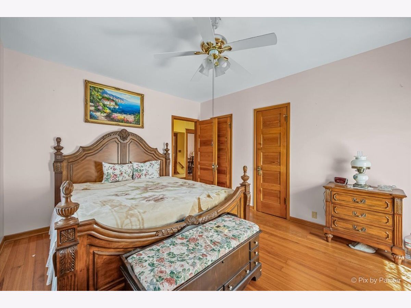
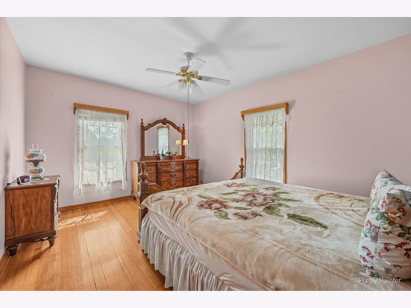
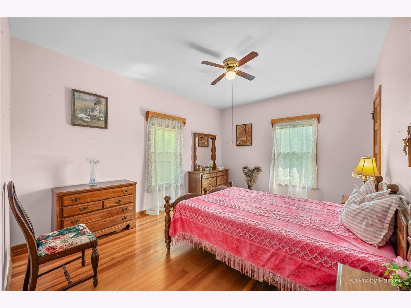
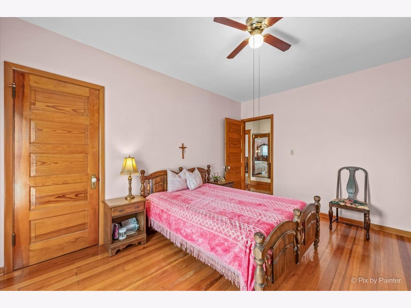
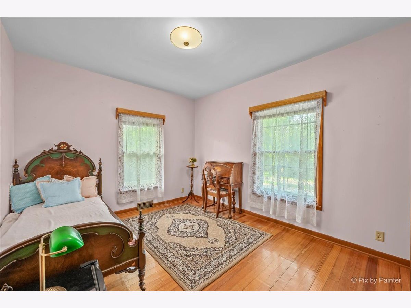
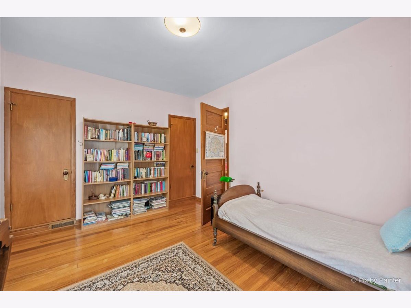
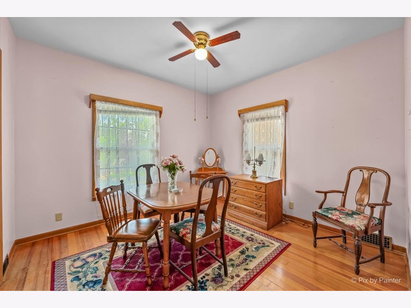
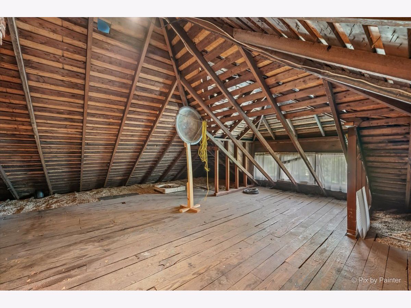
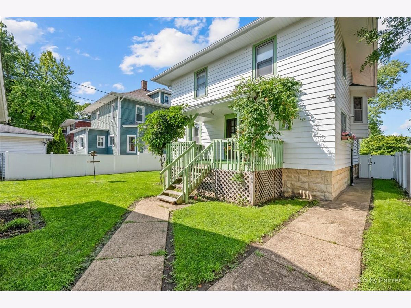
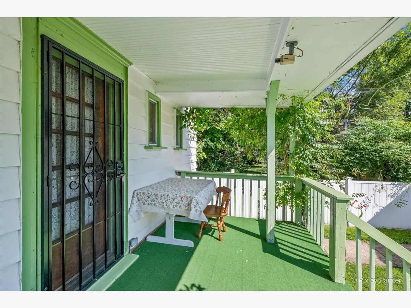
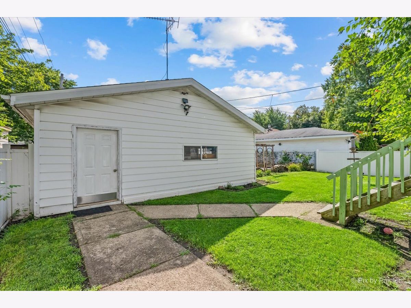
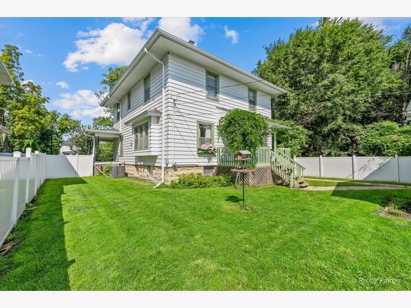
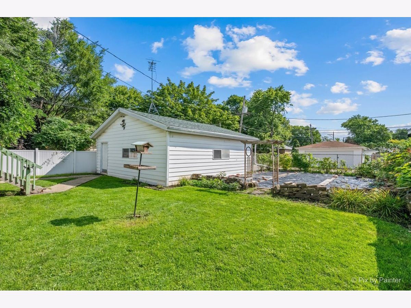
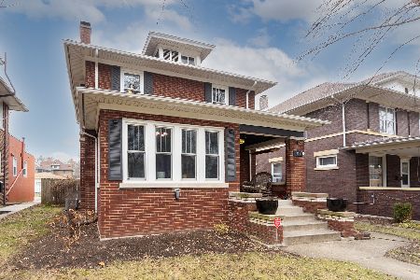
Cathedral area's classic two story beauty! You are greeted with a large covered front porch where you can enjoy your morning coffee. Enter through a spacious foyer showcasing a gorgeous natural wood staircase, wood work and hardwood floors throughout entire home except kitchen and baths. 9'+ ceilings on main floor. Beautiful leaded stained glass windows in the staircase area. Large living and dining areas. Kitchen is fully equipped and has a nice walk in pantry. Unfinished basement is plumbed for a half bath. Covered back porch leads to backyard. Large 2.5 car detached garage. Privacy fencing 2020. Vegetable garden. Furnace, A/C, Water heater and roof are about 5 years old. Kitchen appliances are 2 yrs old. Large attic area (approx 20x12) could be turned into additional living space or play area.
Property Specifics
| Single Family | |
| — | |
| — | |
| 1908 | |
| Unfinished, Full | |
| Aluminum Siding, Vinyl Siding, Steel Siding, Block | |
| — | |
| — | |
| No | |
| — |
| Will | |
| — | |
| — / Not Applicable | |
| None | |
| Public | |
| Public Sewer | |
| Central Air | |
| Natural Gas | |
| No | |
| 12758962 | |
| 3007093110120000 |
Room Specifics
Total Bedrooms: 4
Bedrooms Above Ground: 4
Bedrooms Below Ground: 0
Dimensions: 12X15
Floor Type: Hardwood
Dimensions: 12X15
Floor Type: Hardwood
Dimensions: 11X11
Floor Type: Hardwood
Dimensions: 11X13
Floor Type: Hardwood
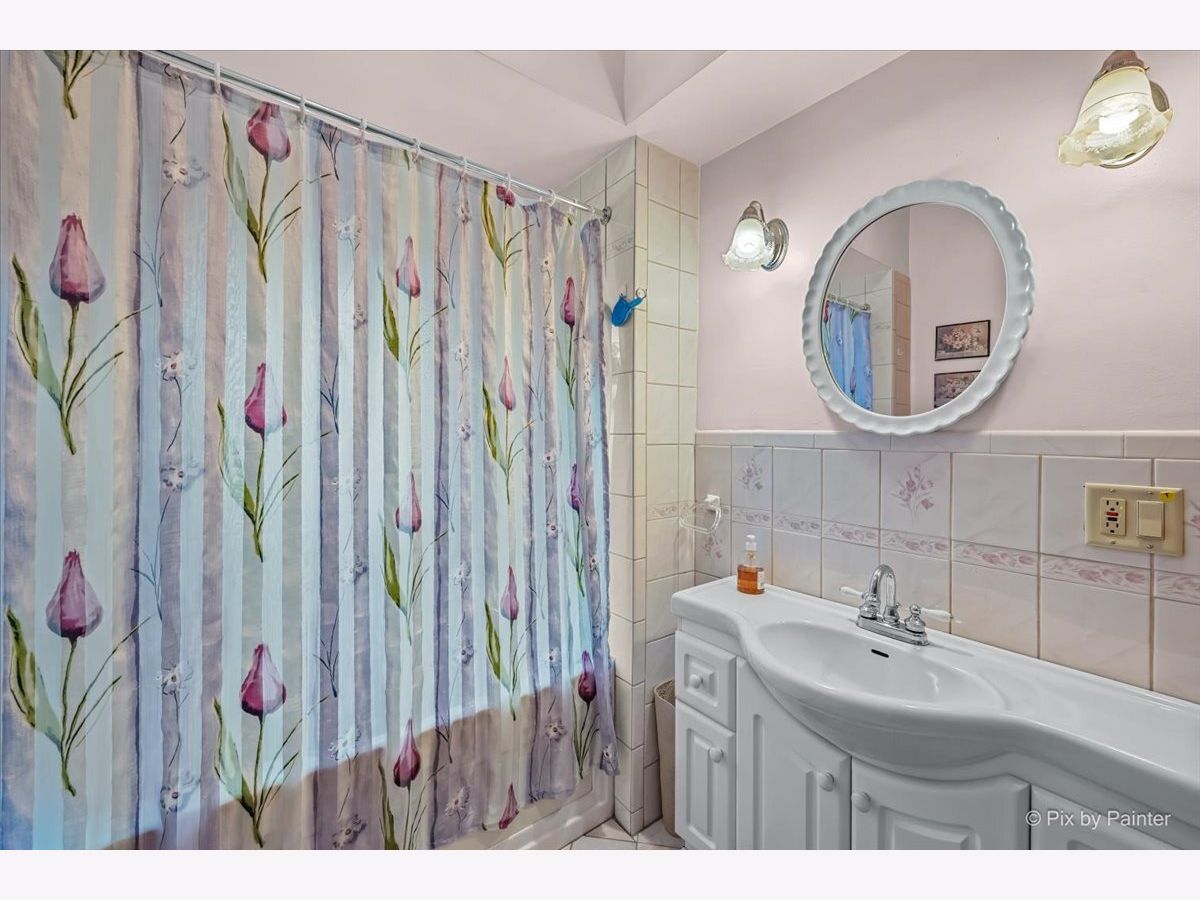
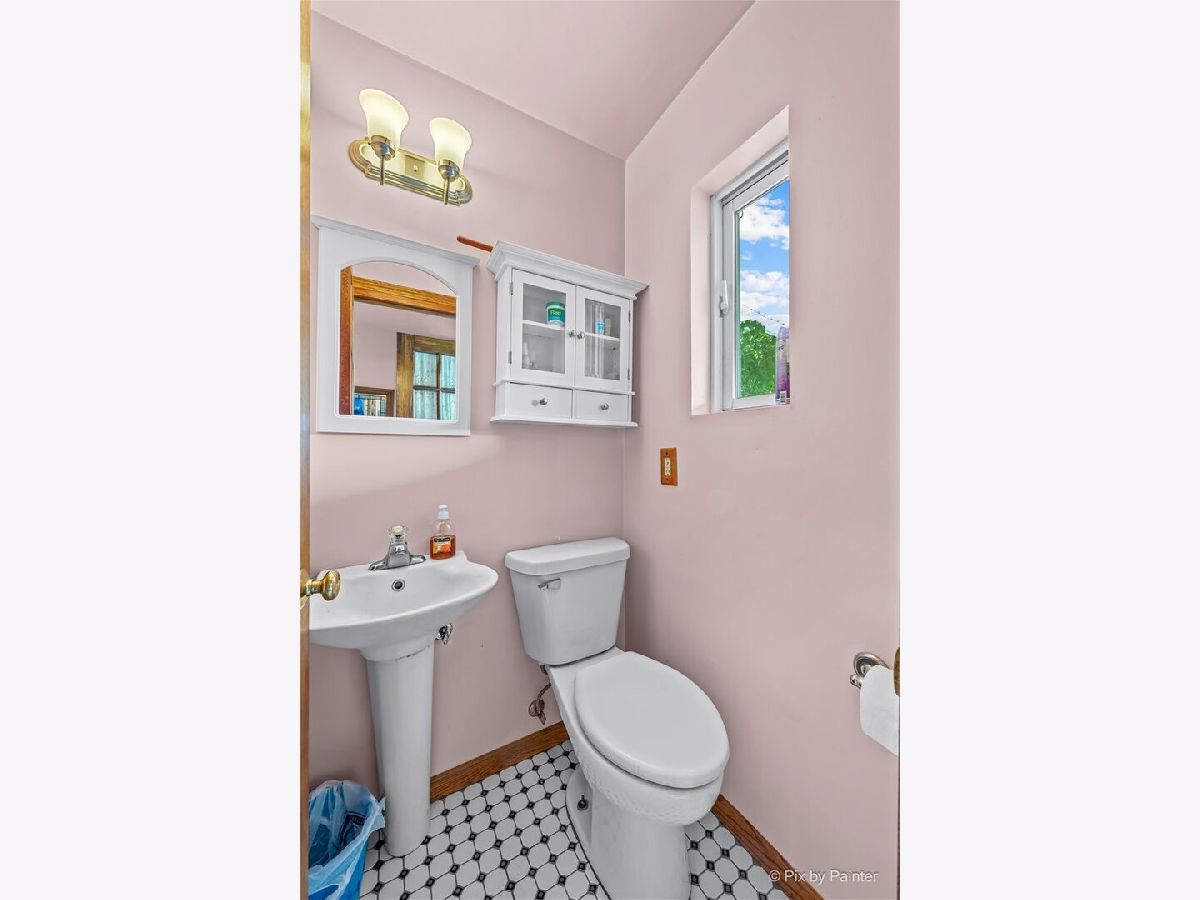
Full Bathrooms: 3
Bathroom Amenities: —
Bathroom in Basement: 1
Dimensions: 13X16
Floor Type: Hardwood
Dimensions: 11X13
Floor Type: Tile
Features: Eating Area-Table Space
Dimensions: 5X6
Floor Type: —
Dimensions: 13X16
Floor Type: Hardwood
Rooms: Foyer, Utility Room-Lower Level
Name: Foyer
Dimensions: 11X13
Floor Type: Hardwood
Name: Utility Room-Lower Level
Dimensions: 5X6
Floor Type: —
Other Specifics
| 2.5 | |
| — | |
| Garage Door Opener, Detached, Garage | |
| — | |
| Hardwood | |
| Porch | |
| — | |
| — | |
| 50x132 | |
| — | |
| — | |
| Walk-In Closet(s), High Ceilings, Historic/Period Mlwk | |
| Range, Refrigerator, Washer, Dryer | |
| Not in DB | |
| — | |
| — | |
| — |
Contact Agent
Nearby Similar Homes
Nearby Sold Comparables

Contact Agent
Listing Provided By
Keller Williams Inspire - Geneva
