

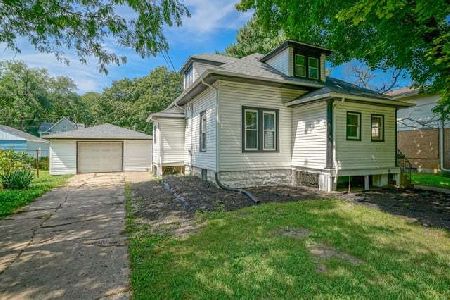
509 7th Street, Oregon, Illinois 61061
Sorry, we are updating photos, please update this page in 15 minutes
$143,500
|
Sold
|
|
| Status: | Closed |
| Sqft: | 1,638 |
| Cost/Sqft: | $88 |
| Beds: | 3 |
| Baths: | 2 |
| Year Built: | 1946 |
| Property Taxes: | $2,797 |
| Days On Market: | 2951 |
| Lot Size: | 0,19 |
Description
This spacious 1.5 story, 3 bedroom, 1.5 bath home has been completely remodeled to provide an open concept floor plan. Fresh paint throughout, all updated electrical and so much charm. Modern kitchen with breakfast bar, ceramic title and new backsplash, original hardwood floors, large fenced in backyard and a deck for entertaining just off of the family room.
Property Specifics
| Single Family | |
| — | |
| Cape Cod | |
| 1946 | |
| Full | |
| Vinyl Siding | |
| Slate, Other | |
| — | |
| No | |
| 0.19 |
| Ogle | |
| — | |
| 0 / Not Applicable | |
| None | |
| Public | |
| Public Sewer | |
| Central Air | |
| Natural Gas, Forced Air | |
| 10096728 | |
| 16033050050000 |
Property History
| DATE: | EVENT: | PRICE: | SOURCE: |
|---|---|---|---|
| 21 Nov, 2018 | Sold | $143,500 | MRED MLS |
| 9 Oct, 2018 | Under contract | $144,900 | MRED MLS |
| 27 Sep, 2018 | Listed for sale | $144,900 | MRED MLS |
Sorry, we are updating photos, please update this page in 15 minutes
Room Specifics
All Bedroom Info:
Total Bedrooms: 3
Bedrooms Above Ground: 3
Bedrooms Below Ground: 0
Total Bedrooms: 3
Bedrooms Above Ground: 3
Bedrooms Below Ground: 0
Second Bedroom Info:
Dimensions: —
Location: —Dimensions: —
Floor Type: Carpet
Third Bedroom Info:
Dimensions: —
Location: —Dimensions: —
Floor Type: Carpet
Bathroom Info:
Full Bathrooms: 2
Partial Bathrooms: 1Full Bathrooms: 2
Bathroom Amenities: Garden Tub
Bathroom in Basement: 0
Kitchen Info:
Dimensions: —
Location: —Dimensions: —
Floor Type: Ceramic Tile
Features: Eating Area-Breakfast Bar, Eating Area-Table Space, Pantry-Walk-in
Living Room Info:
Dimensions: —
Location: —Dimensions: —
Floor Type: Hardwood
Family Room Info:
Dimensions: —
Location: —Dimensions: —
Floor Type: Ceramic Tile
Additional Rooms Info:
Rooms: No additional rooms
Basement: FullRooms: No additional rooms
Other Specifics
| 1 | |
| Block | |
| Garage | |
| — | |
| — | |
| — | |
| Deck, Porch | |
| — | |
| 99X132 | |
| — | |
| None | |
| Hardwood Floors, First Floor Full Bath | |
| — | |
| Not in DB | |
| — | |
| — | |
| — |
Tax History
| Year | Property Taxes |
|---|---|
| 2018 | $2,797 |
Contact Agent
Nearby Similar Homes
600 Clay Street, Oregon, Illinois 61061
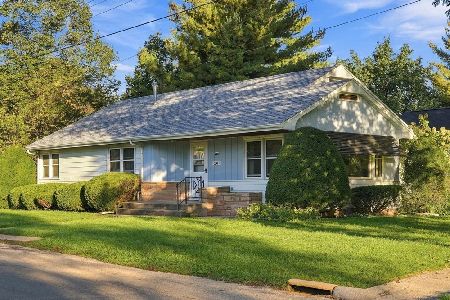
For Sale
$188,900
2 beds / 1.1 baths / 1,446 ft2
Single Family / Built: 1955
20
603 6th Street, Oregon, Illinois 61061
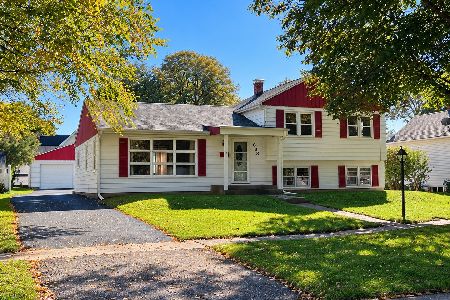
For Sale
$179,900
3 beds / 1.1 baths / 1,998 ft2
Single Family / Built: 1953
23
706 Adams Street, Oregon, Illinois 61061
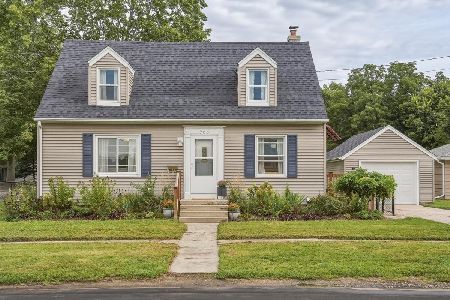
For Sale
$198,500
4 beds / 2.0 baths / 1,396 ft2
Single Family / Built: 1954
40
409 9th Street, Oregon, Illinois 61061
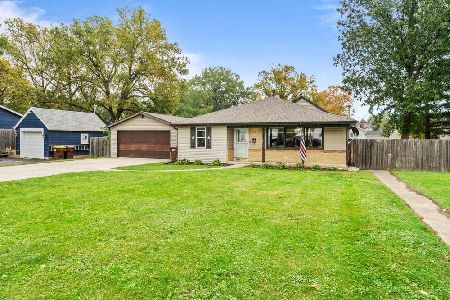
For Sale
$184,900
3 beds / 1.1 baths / 1,677 ft2
Single Family / Built: 1936
7
705 3rd Street, Oregon, Illinois 61061

For Sale
$184,900
3 beds / 2.0 baths / 1,024 ft2
Single Family / Built: —
46
606 2nd Street, Oregon, Illinois 61061
For Sale
$135,000
3 beds / 1.0 baths / 1,093 ft2
Single Family / Built: 1906
54
Nearby Sold Comparables
507 7th Street, Oregon, Illinois 61061

Sold
$32,000
2 beds / 1.0 baths / 1,086 ft2
Single Family / Built: 1951
4115
508 6th Street, Oregon, Illinois 61061

Sold
$220,000
4 beds / 2.1 baths / 3,072 ft2
Single Family / Built: 1901
1425
506 6th Street, Oregon, Illinois 61061

Sold
$295,000
3 beds / 2.0 baths / 1,976 ft2
Single Family / Built: 1916
160
501 7th Street, Oregon, Illinois 61061

Sold
$169,900
4 beds / 2.1 baths / 1,949 ft2
Single Family / Built: —
2316
603 Clay St, Oregon, Illinois 61061
Sold
$116,900
3 beds / 1.0 baths / 0 ft2
Single Family / Built: —
7384
Contact Agent
Listing Provided By
RE/MAX of Rock Valley LTD
