

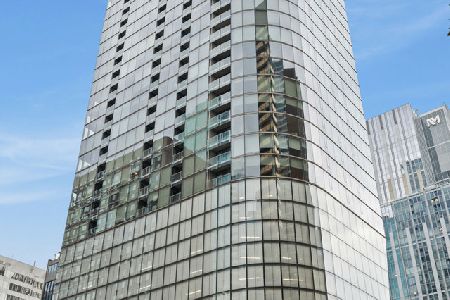
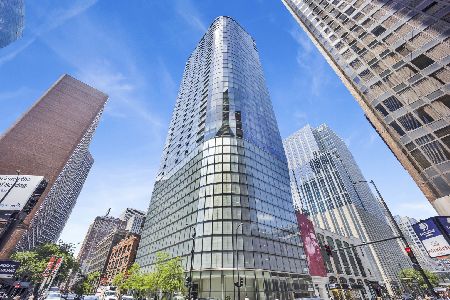
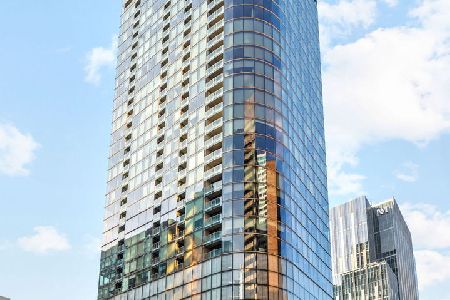
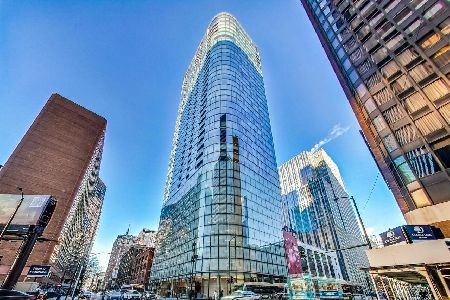
600 Fairbanks Court, Near North Side, Chicago, Illinois 60611


$433,000
|
For Sale
|
|
| Status: | Contingent |
| Sqft: | 873 |
| Cost/Sqft: | $496 |
| Beds: | 1 |
| Baths: | 1 |
| Year Built: | 2008 |
| Property Taxes: | $7,697 |
| Days On Market: | 47 |
| Lot Size: | 0,00 |
Description
Experience elevated Streeterville living from the 27th floor of 600 N Fairbanks Court. This beautifully maintained, north-facing 1-bedroom, 1-bath residence offers sweeping city and lake views, soaring 10-foot ceilings, hardwood floors, and a private balcony. The open-concept living and dining space flows into a custom kitchen featuring soft-close Snaidero cabinetry, limestone countertops, brushed stainless-steel backsplash, under-cabinet LED lighting, and premium Wolf, Sub-Zero, Miele, and Zephyr appliances. The spacious bedroom offers exceptional views, generous closet space, and custom built-in storage. The spa-inspired bath features stone tile, a jetted tub, and Waterworks fixtures. Owner-occupied and thoughtfully maintained, the home also features a new large capacity LG washer and dryer installed in January 2026. 600 N Fairbanks offers exceptional full-service living with 24-hour door staff, fitness center, indoor pool, sundeck, indoor dog run, and on-site engineer and property manager. Ideally located in Streeterville, you're steps from the lakefront trail, Ohio Street Beach, Riverwalk, Michigan Avenue, premier dining, shopping, and grocery stores. An assigned, secure storage locker on the 2nd floor provides valuable additional storage. Deeded garage parking space P6-20 available for an additional $45,000.
Property Specifics
| Condos/Townhomes | |
| 41 | |
| — | |
| 2008 | |
| None | |
| Glass | |
| Rubber | |
| — | |
| No | |
| Yes | |
| — |
| Cook | |
| — | |
| 713 / Monthly | |
| Heat, Air Conditioning, Water, Gas, Doorman, TV/Cable, Exercise Facilities, Pool, Internet | |
| Lake Michigan | |
| Public Sewer | |
| Central Air | |
| Electric | |
| 12753977 | |
| 17102060351332 |
Nearby Schools
| NAME: | DISTRICT: | DISTANCE: | |
|---|---|---|---|
|
Grade School
Ogden Elementary |
299 | — | |
|
Middle School
Ogden Elementary |
299 | Not in DB | |
|
High School
Wells Community Academy Senior H |
299 | Not in DB | |
Property History
| DATE: | EVENT: | PRICE: | SOURCE: |
|---|---|---|---|
| 27 May, 2008 | Sold | $471,500 | MRED MLS |
| 1 May, 2008 | Under contract | $439,000 | MRED MLS |
| 10 Mar, 2008 | Listed for sale | $439,000 | MRED MLS |
| 3 Jul, 2013 | Sold | $448,000 | MRED MLS |
| 8 May, 2013 | Under contract | $455,000 | MRED MLS |
| 21 Apr, 2013 | Listed for sale | $455,000 | MRED MLS |
| 15 Apr, 2022 | Sold | $415,000 | MRED MLS |
| 14 Mar, 2022 | Under contract | $375,000 | MRED MLS |
| 11 Mar, 2022 | Listed for sale | $375,000 | MRED MLS |
| 5 Oct, 2026 | Under contract | $433,000 | MRED MLS |
| 9 Sep, 2026 | Listed for sale | $433,000 | MRED MLS |


Room Specifics
Total Bedrooms: 1
Bedrooms Above Ground: 1
Bedrooms Below Ground: 0
Dimensions: 16X11
Floor Type: Hardwood
Full Bathrooms: 1
Bathroom Amenities: Whirlpool, Separate Shower, Double Sink
Bathroom in Basement: 0
Dimensions: COMBO
Floor Type: —
Dimensions: 10X9
Floor Type: Hardwood
Features: Eating Area-Breakfast Bar
Dimensions: 3X3
Floor Type: —
Dimensions: 31X14
Floor Type: Hardwood
Rooms: Balcony/Porch/Lanai
Name: Balcony/Porch/Lanai
Dimensions: 5X4
Floor Type: —
Other Specifics
| 1 | |
| — | |
| Garage Door Opener, Heated Garage, Deeded, Attached, Garage | |
| Washer Hookup, In Unit | |
| Hardwood | |
| — | |
| Balcony | |
| — | |
| COMMON | |
| — | |
| Full | |
| — | |
| Range, Microwave, Dishwasher, Refrigerator, Disposal | |
| Not in DB | |
| — | |
| Bike Room/Bike Trails, Door Person, Elevator in Residence, Exercise Room, Storage, On Site Manager/Engineer, Party Room, Sundeck, Indoor Pool | |
| — |
Tax History
| Year | Property Taxes |
|---|---|
| 2013 | $4,988 |
| 2022 | $12,499 |
| 2026 | $7,697 |
Contact Agent
Nearby Similar Homes


Nearby Sold Comparables

Contact Agent
Listing Provided By
Jameson Sotheby's Intl Realty
