

600 Fairbanks Court, Near North Side, Chicago, Illinois 60611


$355,000
|
For Sale
|
|
| Status: | Active |
| Sqft: | 900 |
| Cost/Sqft: | $394 |
| Beds: | 1 |
| Baths: | 1 |
| Year Built: | 2008 |
| Property Taxes: | $6,872 |
| Lot Size: | 0,00 |
Description
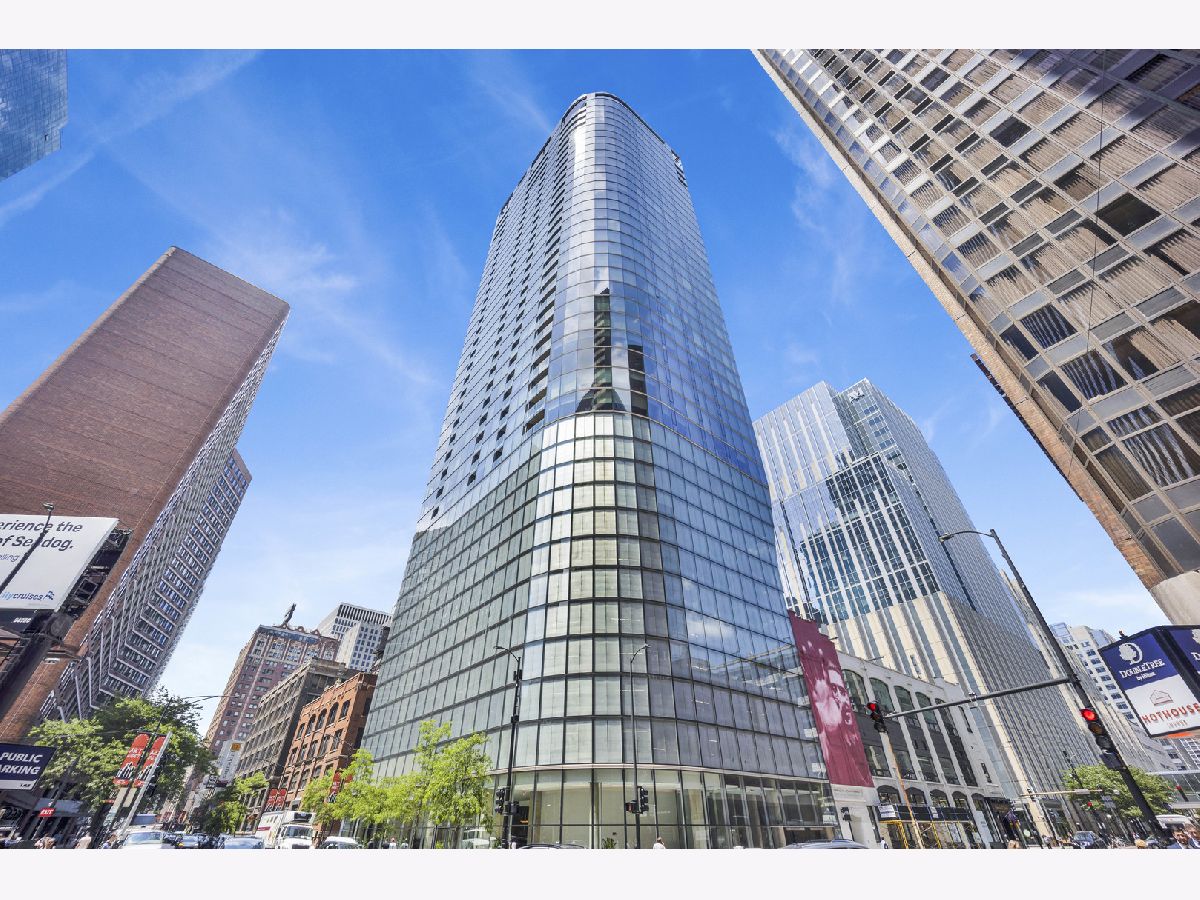
Welcome to 600 N. Fairbanks, a stylish one-bedroom, one-bath residence on the 15th floor of Streeterville's iconic glass tower, designed by world-renowned architect Helmut Jahn. The open-concept home features wood flooring, soaring 10-foot ceilings, roller shades, and a private north-facing balcony accessible from both the living room and bedroom, offering city views with glimpses of Lake Michigan. The chef's kitchen features custom Snaidero cabinetry, Wolf range, Sub-Zero refrigerator, Miele dishwasher, Zephyr hood, and a spacious island with additional storage. The stunning marble bathroom includes a tub, separate walk-in shower, three sinks, and a floor-to-ceiling glass sliding door that can transform the space into a guest powder room. Additional features include in-unit laundry and a smart thermostat. Residents enjoy 24-hour door staff, on-site engineer, indoor heated pool, fitness center, indoor dog run, bike storage, party room, and wraparound outdoor terrace with grills and fire pit. A storage locker is included on the 13th floor. The low monthly HOA includes heat, AC, water, gas, cable, internet, and trash. Parking is not included, but may be available for rent from other owners. Ideally located near dining, shopping, the lakefront, Navy Pier, Northwestern University, cultural attractions, multiple bus routes, and CTA transportation.
Property Specifics
| Condos/Townhomes | |
| 41 | |
| — | |
| 2008 | |
| None | |
| Glass | |
| — | |
| — | |
| No | |
| Yes | |
| — |
| Cook | |
| — | |
| 624 / Monthly | |
| Heat, Air Conditioning, Water, Gas, Insurance, Doorman, TV/Cable, Exercise Facilities, Pool, Exterior Maintenance, Lawn Care, Scavenger, Snow Removal, Internet | |
| Lake Michigan, Public | |
| Public Sewer | |
| Central Air | |
| Gas, Forced Air | |
| 12788279 | |
| 17102060351018 |
Some photos of this home have been virtually staged.


Room Specifics
Total Bedrooms: 1
Bedrooms Above Ground: 1
Bedrooms Below Ground: 0
Dimensions: 17X13
Floor Type: Hardwood
Full Bathrooms: 1
Bathroom Amenities: Separate Shower, Double Sink, Soaking Tub
Bathroom in Basement: —
Dimensions: 13X8
Floor Type: Hardwood
Dimensions: 10X11
Floor Type: Hardwood
Features: Island
Dimensions: 13X16
Floor Type: Hardwood
Rooms: Balcony/Porch/Lanai
Name: Balcony/Porch/Lanai
Dimensions: 7X5
Floor Type: —
Other Specifics
| 0 | |
| — | |
| Leased, Attached, Garage | |
| Washer Hookup, In Unit | |
| Hardwood | |
| Deck | |
| Above Ground | |
| Balcony, Roof Deck | |
| — | |
| COMMON | |
| — | |
| Full | |
| High Ceilings, Open Floorplan, Dining Combo | |
| Range, Microwave, Dishwasher, Refrigerator, High End Refrigerator, Washer, Dryer, Disposal, Stainless Steel Appliance(s), Cooktop, Range Hood, Gas Cooktop, Gas Oven | |
| Not in DB | |
| — | |
| Bike Room/Bike Trails, Door Person, Elevator in Residence, Exercise Room, Storage, On Site Manager/Engineer, Party Room, Sundeck, Indoor Pool, Receiving Room, Service Elevator(s), Elevator(s) | |
| — |
Contact Agent
Nearby Similar Homes





Nearby Sold Comparables

Contact Agent
Listing Provided By
Fulton Grace Realty
