

600 Ridgeland Avenue, Oak Park, Illinois 60302


$1,274,000
|
For Sale
|
|
| Status: | Contingent |
| Sqft: | 5,300 |
| Cost/Sqft: | $240 |
| Beds: | 4 |
| Baths: | 3 |
| Year Built: | 1908 |
| Property Taxes: | $29,326 |
| Days On Market: | 14 |
| Lot Size: | 0,49 |
Description
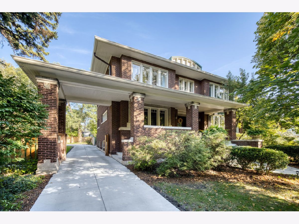
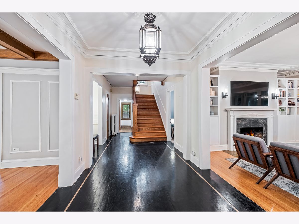
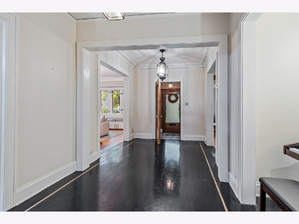
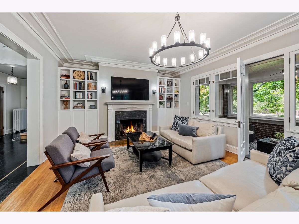
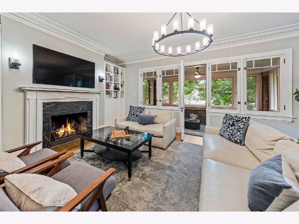
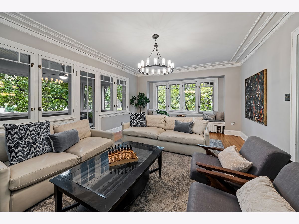
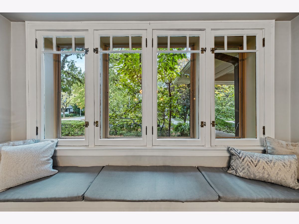
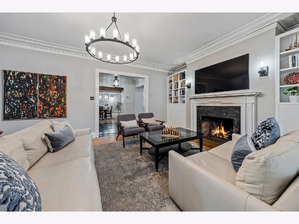
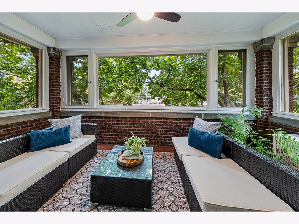
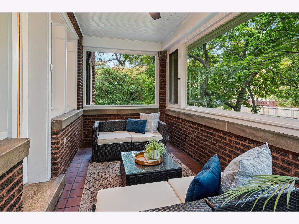
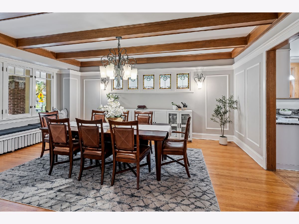
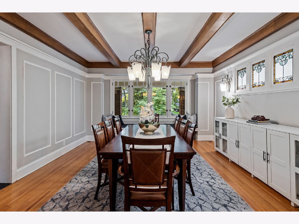
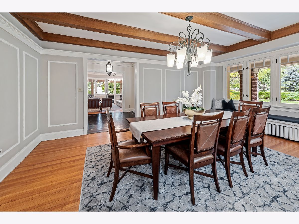
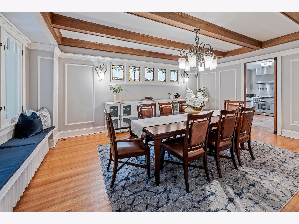
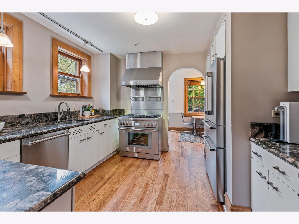
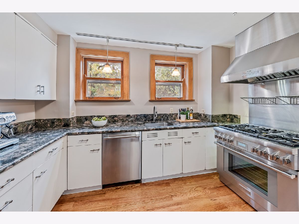
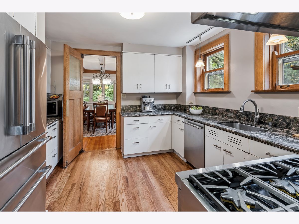
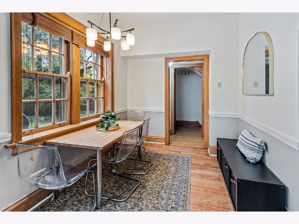
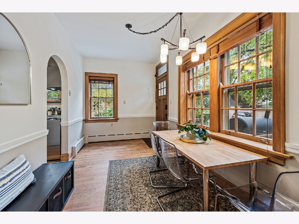
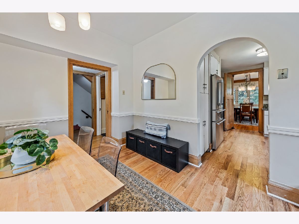
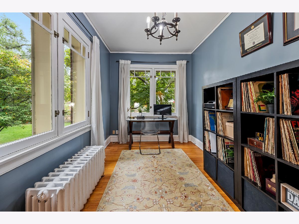
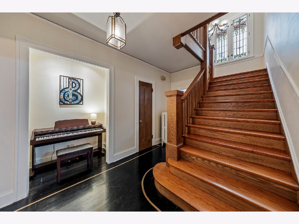
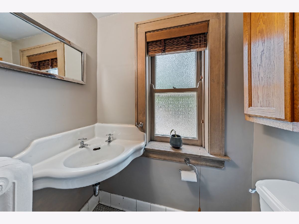
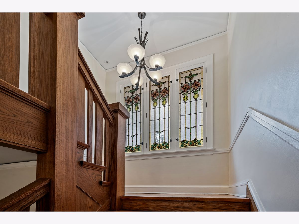
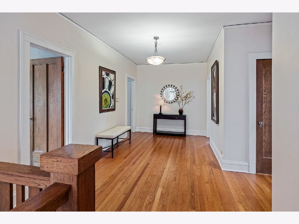
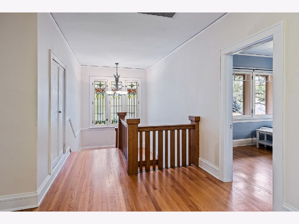
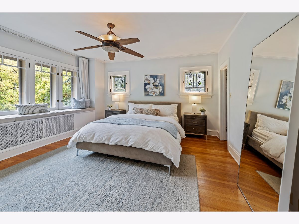
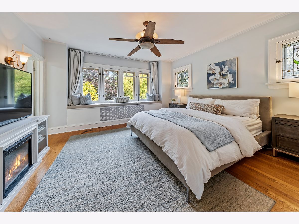
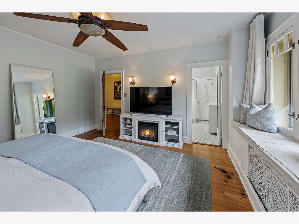
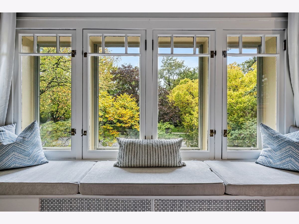
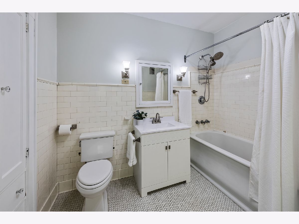
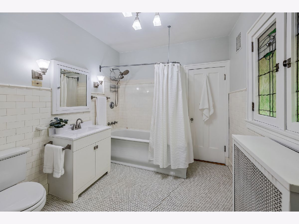
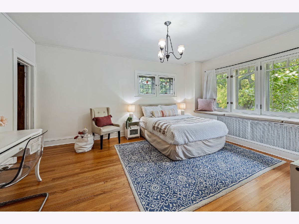
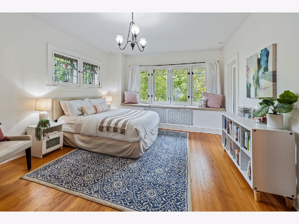
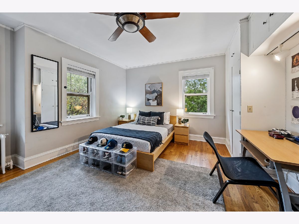
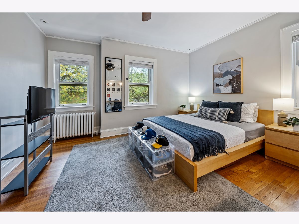
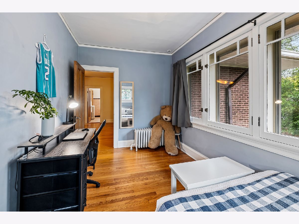
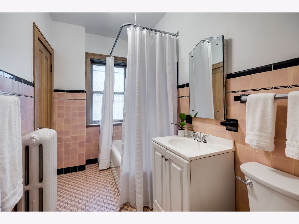
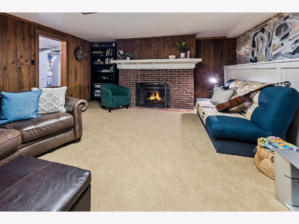
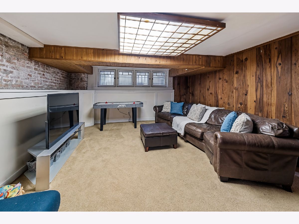
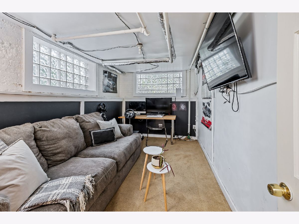
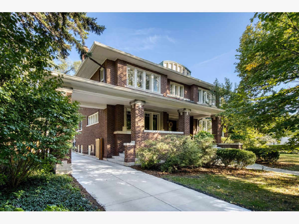
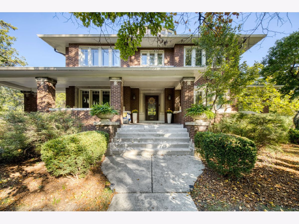
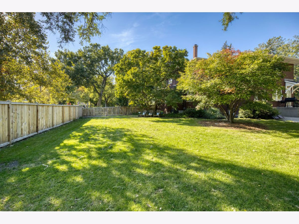
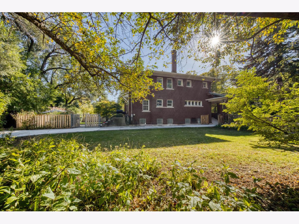
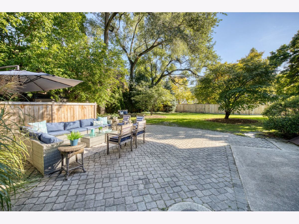
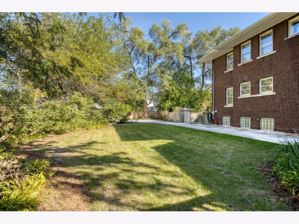
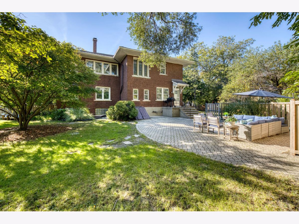
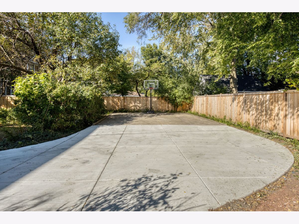
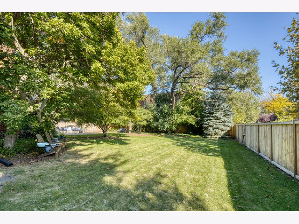
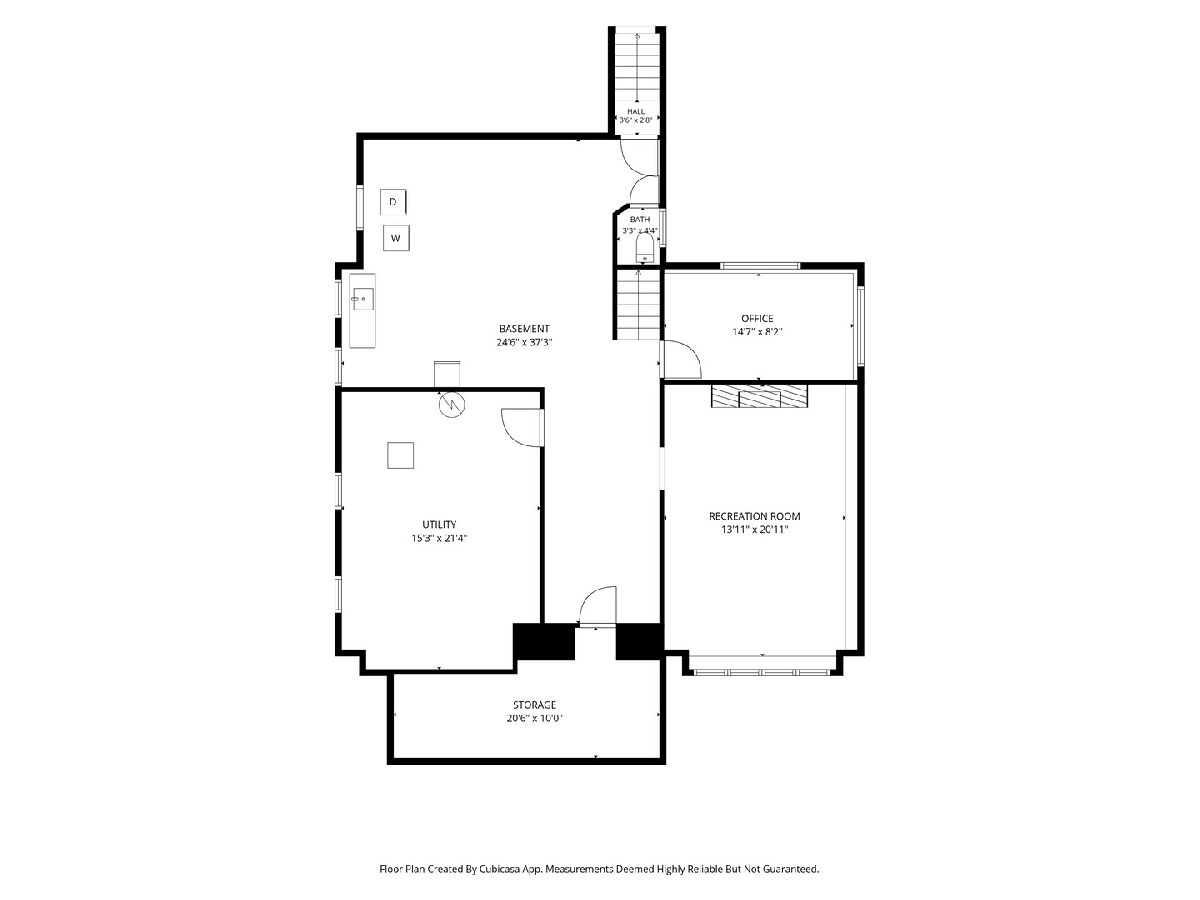
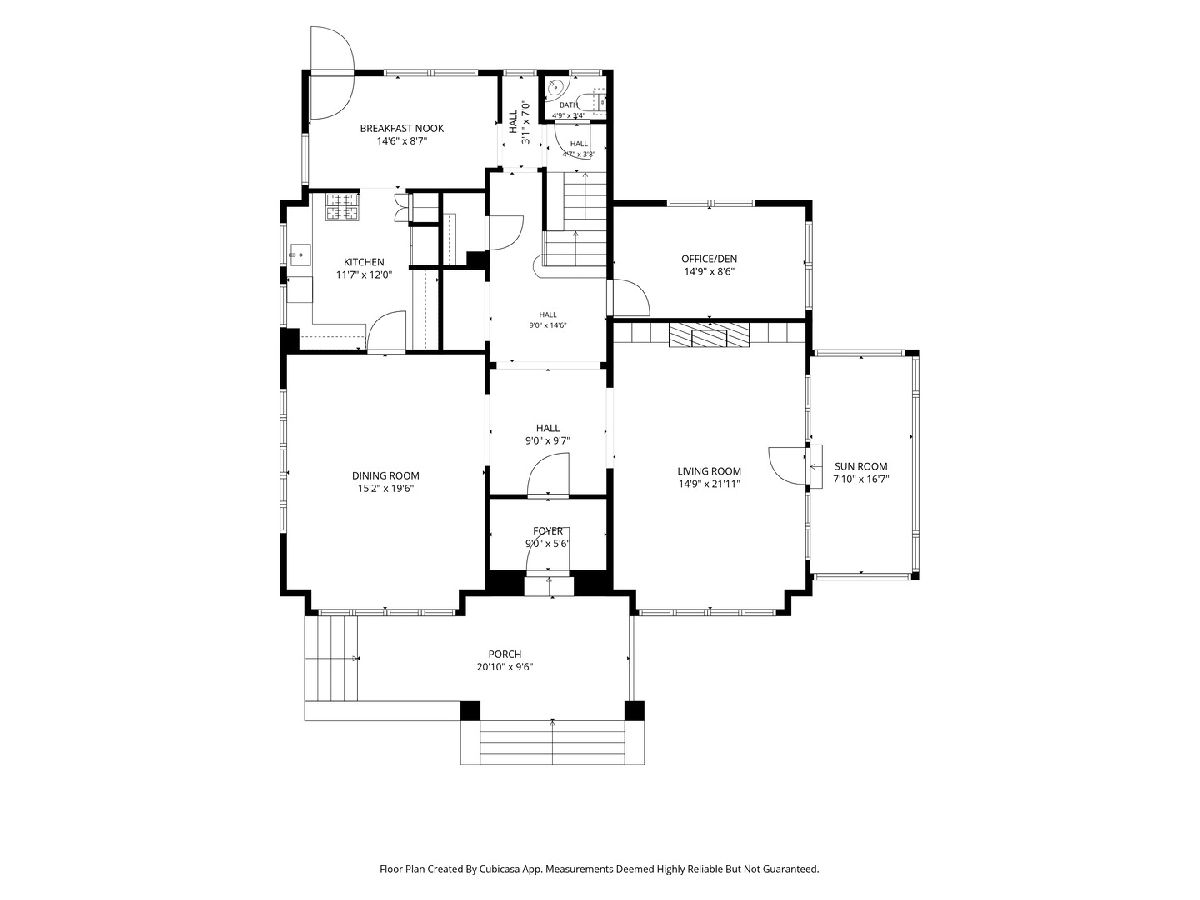
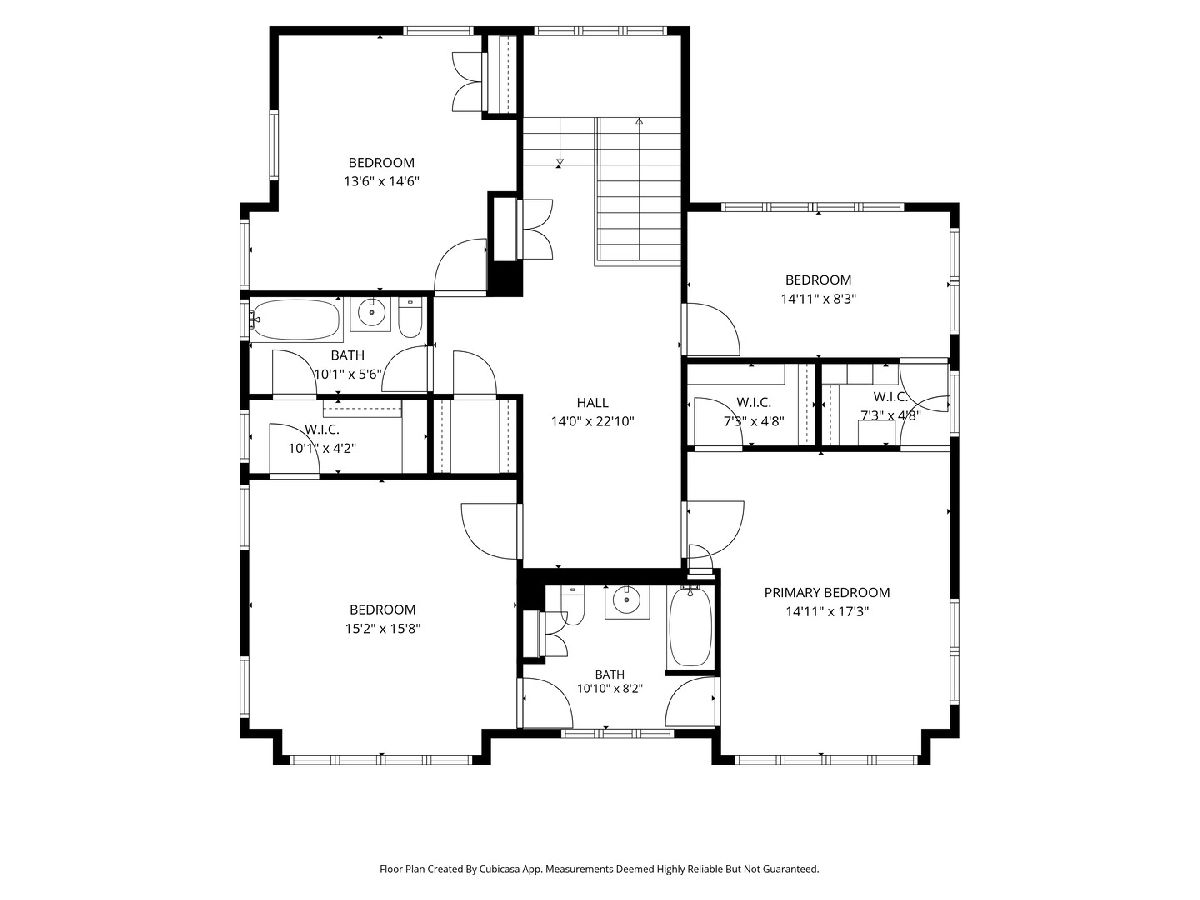
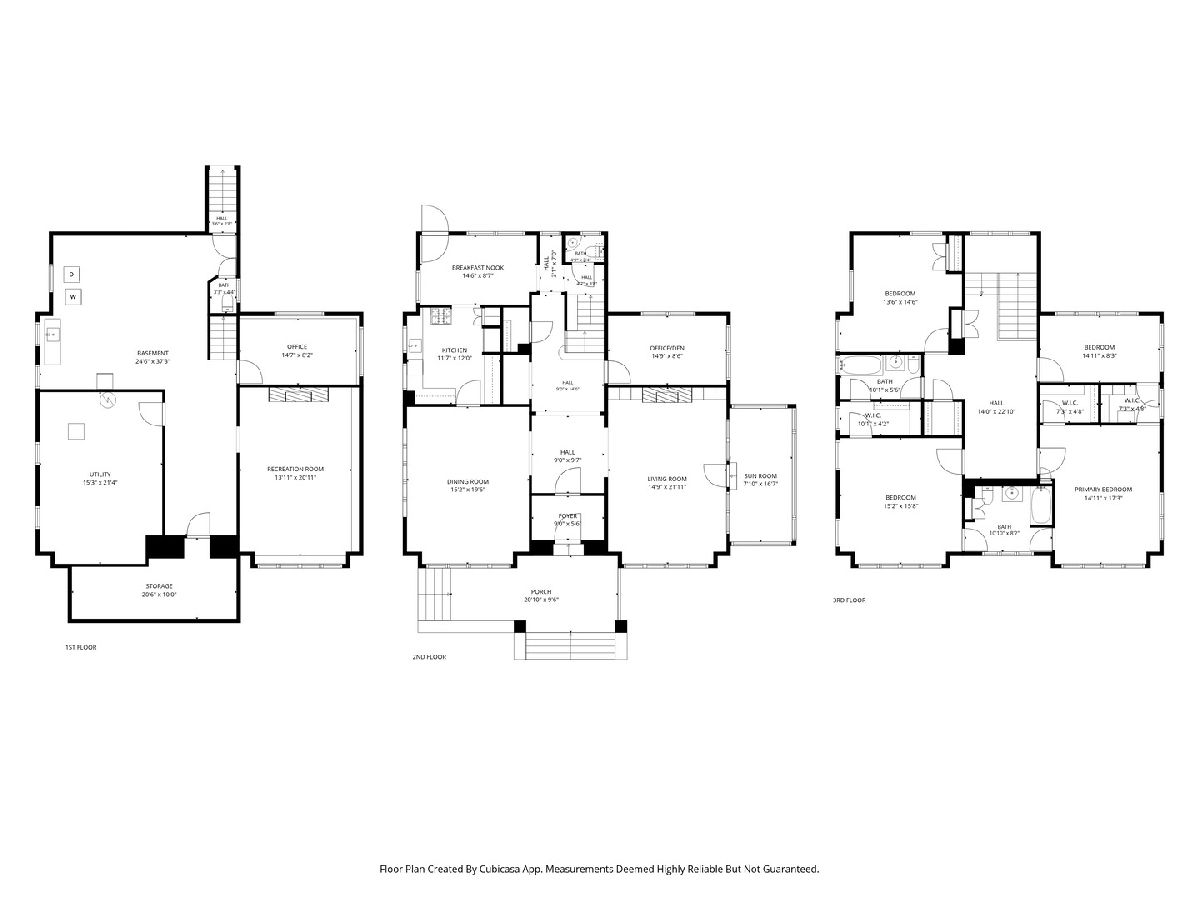
Set on an exceptional nearly half-acre corner lot, this stately Oak Park home offers over 5,000 square feet of living space, generous room sizes, and is rich in original architectural detail. A grand foyer welcomes you into the home, with beautiful stained-glass windows above the staircase creating a striking first impression. The spacious living room features a gas fireplace, built-ins, and beautiful crown molding, and opens to a heated sunroom with terra cotta tile and lovely views of the expansive backyard. The formal dining room features a beamed ceiling and built-in window seats, creating a gracious setting for holiday gatherings. Nearby, the kitchen and breakfast area feature all-new Thermador appliances. A first-floor home office provides additional flexibility. Natural light, gorgeous oak floors, original woodwork, and stained-glass windows add warmth and character throughout the home. Upstairs are four generously sized bedrooms, two full baths with original vintage tile, and excellent closet and storage space, including a cedar closet. The expansive lower level includes a family room with gas fireplace, recreation room, exercise area, workroom, wine cellar, 1/4 bath, abundant storage, and room for future expansion. Outside, the beautifully landscaped, oversized corner lot features a patio, five parking spaces, and plenty of room for outdoor entertaining, gardening, and play. All within walking distance to top-rated schools, parks, shops, restaurants, and Oak Park's beloved farmers market.
Property Specifics
| Single Family | |
| — | |
| — | |
| 1908 | |
| Partially Finished, Full | |
| Brick | |
| Asphalt | |
| — | |
| No | |
| 0.49 |
| Cook | |
| — | |
| — / Not Applicable | |
| None | |
| Lake Michigan | |
| Storm Sewer | |
| Small Duct High Velocity | |
| Steam | |
| 12776824 | |
| 16053150300000 |
Nearby Schools
| NAME: | DISTRICT: | DISTANCE: | |
|---|---|---|---|
|
Middle School
Gwendolyn Brooks Middle School |
97 | Not in DB | |
|
High School
Oak Park & River Forest High Sch |
200 | Not in DB | |
Property History
| DATE: | EVENT: | PRICE: | SOURCE: |
|---|---|---|---|
| 31 Mar, 2021 | Sold | $875,000 | MRED MLS |
| 28 Feb, 2021 | Under contract | $875,000 | MRED MLS |
| 26 Feb, 2021 | Listed for sale | $875,000 | MRED MLS |
| 19 Oct, 2026 | Under contract | $1,274,000 | MRED MLS |
| 15 Oct, 2026 | Listed for sale | $1,274,000 | MRED MLS |
Room Specifics
Total Bedrooms: 4
Bedrooms Above Ground: 4
Bedrooms Below Ground: 0
Dimensions: 15X17
Floor Type: Hardwood
Dimensions: 15X16
Floor Type: Hardwood
Dimensions: 14X15
Floor Type: Hardwood
Dimensions: 15X8
Floor Type: Hardwood
Full Bathrooms: 3
Bathroom Amenities: —
Bathroom in Basement: 1
Dimensions: 15X20
Floor Type: Hardwood
Dimensions: 12X12
Floor Type: Hardwood
Dimensions: 15X19
Floor Type: —
Dimensions: 15X22
Floor Type: Hardwood
Dimensions: 14X21
Floor Type: Carpet
Rooms: Office, Sun Room, Breakfast Room, Workshop, Foyer, Media Room, Utility Room-Lower Level, Storage
Name: Office
Dimensions: 15X9
Floor Type: Hardwood
Name: Sun Room
Dimensions: 8X17
Floor Type: Slate
Name: Breakfast Room
Dimensions: 9X15
Floor Type: Hardwood
Name: Work Room
Dimensions: 19X22
Floor Type: —
Name: Foyer
Dimensions: 9X24
Floor Type: Tile
Name: Media Room
Dimensions: 15X9
Floor Type: Carpet
Name: Utility Room-Lower Level
Dimensions: 15X21
Floor Type: —
Name: Storage
Dimensions: 10X20
Floor Type: —
Other Specifics
| — | |
| Concrete Perimeter | |
| Concrete, Driveway | |
| Laundry Chute | |
| — | |
| — | |
| — | |
| Corner Lot | |
| 150 x 141 | |
| — | |
| Full | |
| — | |
| Range, Microwave, Dishwasher, Refrigerator, Washer, Dryer, Disposal, Stainless Steel Appliance(s) | |
| Not in DB | |
| — | |
| — | |
| Gas Log |
Tax History
| Year | Property Taxes |
|---|---|
| 2021 | $21,520 |
| 2026 | $29,326 |
Contact Agent
Nearby Similar Homes

Nearby Sold Comparables


Contact Agent
Listing Provided By
Berkshire Hathaway HomeServices Chicago
