

813 Cuyler Avenue, Oak Park, Illinois 60302


$475,000
|
For Sale
|
|
| Status: | Active |
| Sqft: | 1,737 |
| Cost/Sqft: | $273 |
| Beds: | 3 |
| Baths: | 3 |
| Year Built: | 1909 |
| Property Taxes: | $0 |
| Lot Size: | 0,00 |
Description
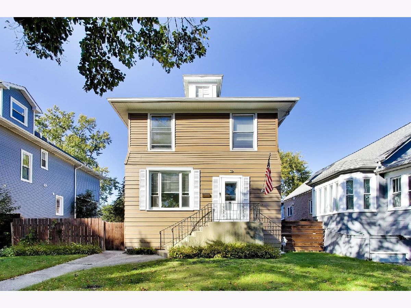
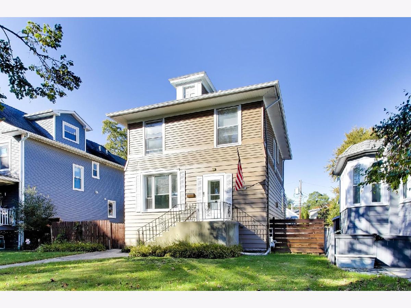
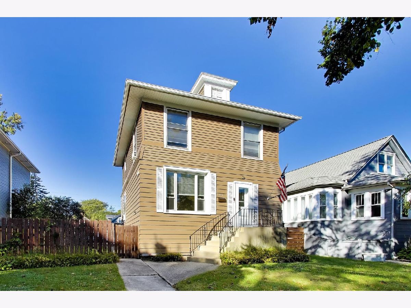
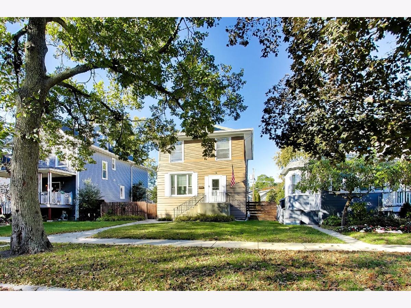
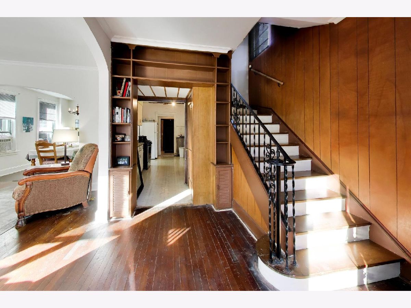
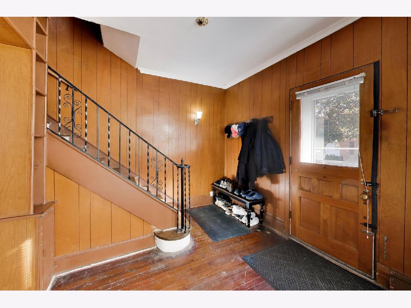
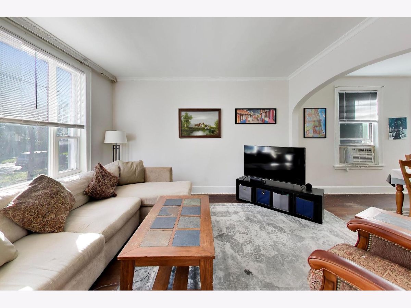
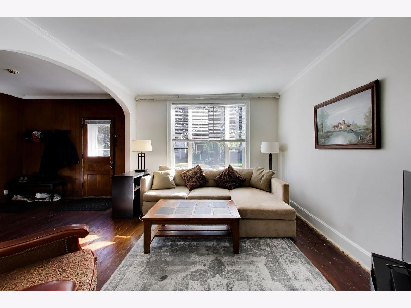
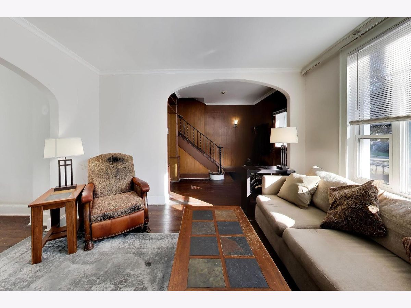
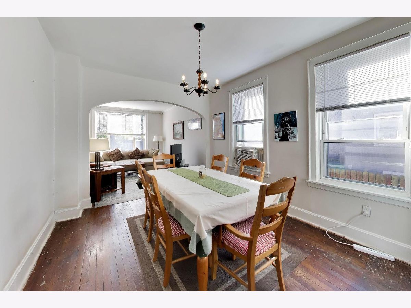
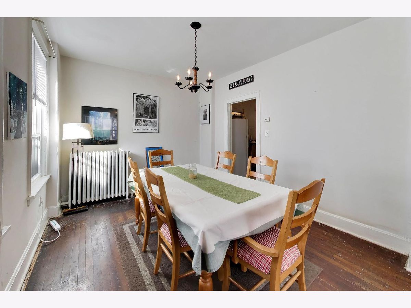
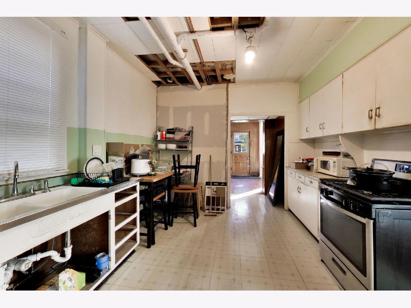
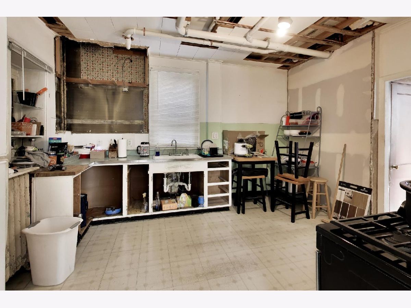
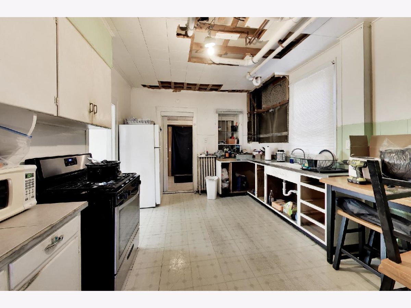
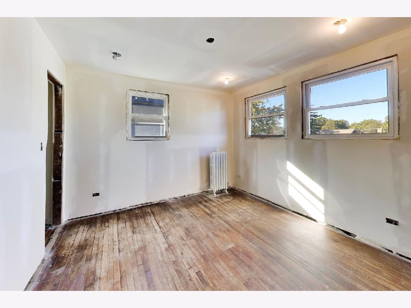
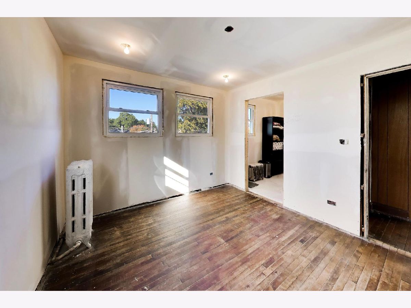
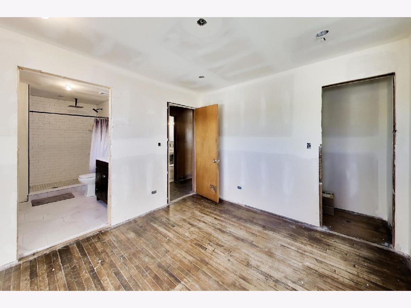
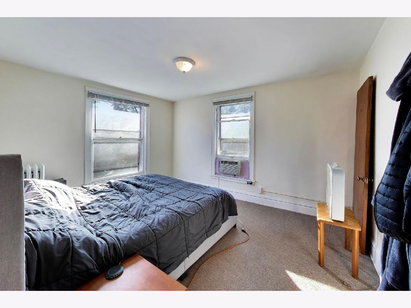
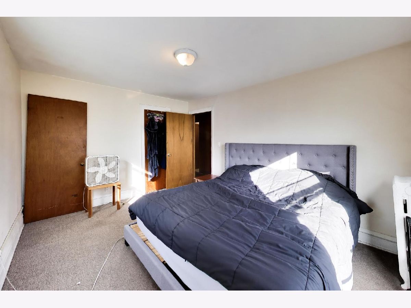
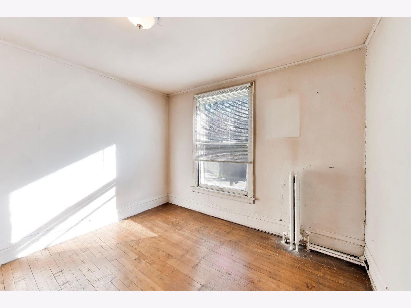
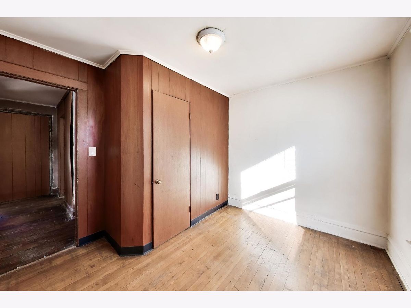
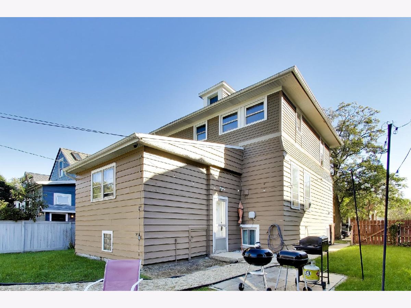
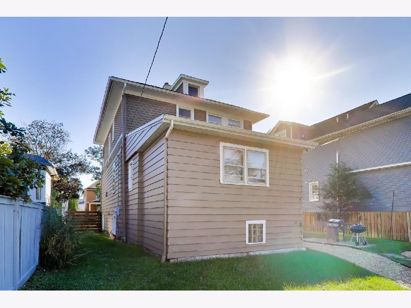
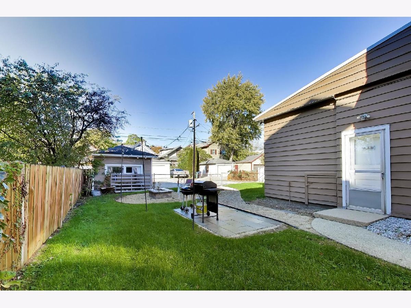
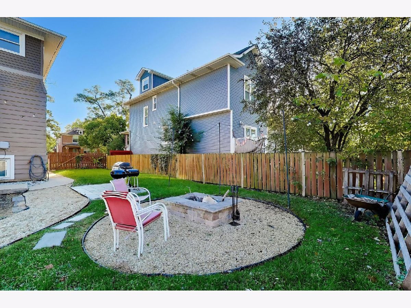
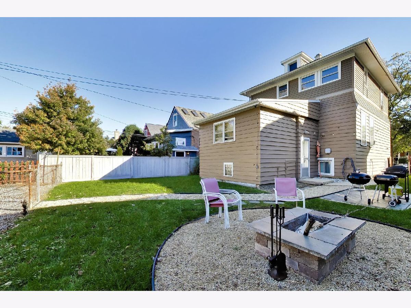
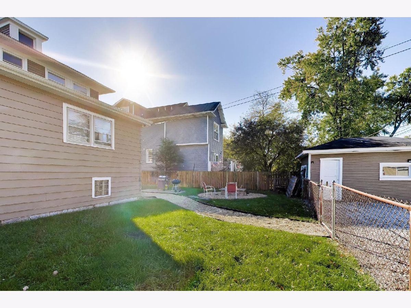
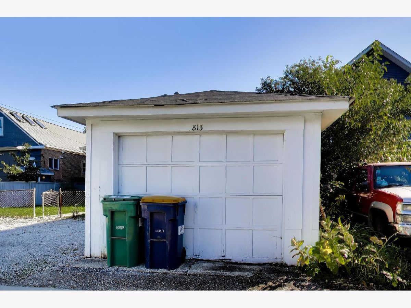
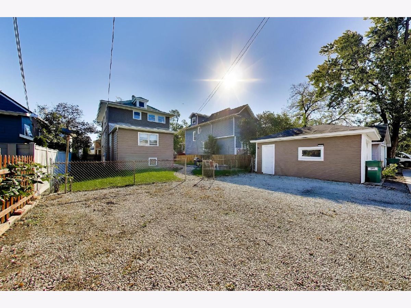
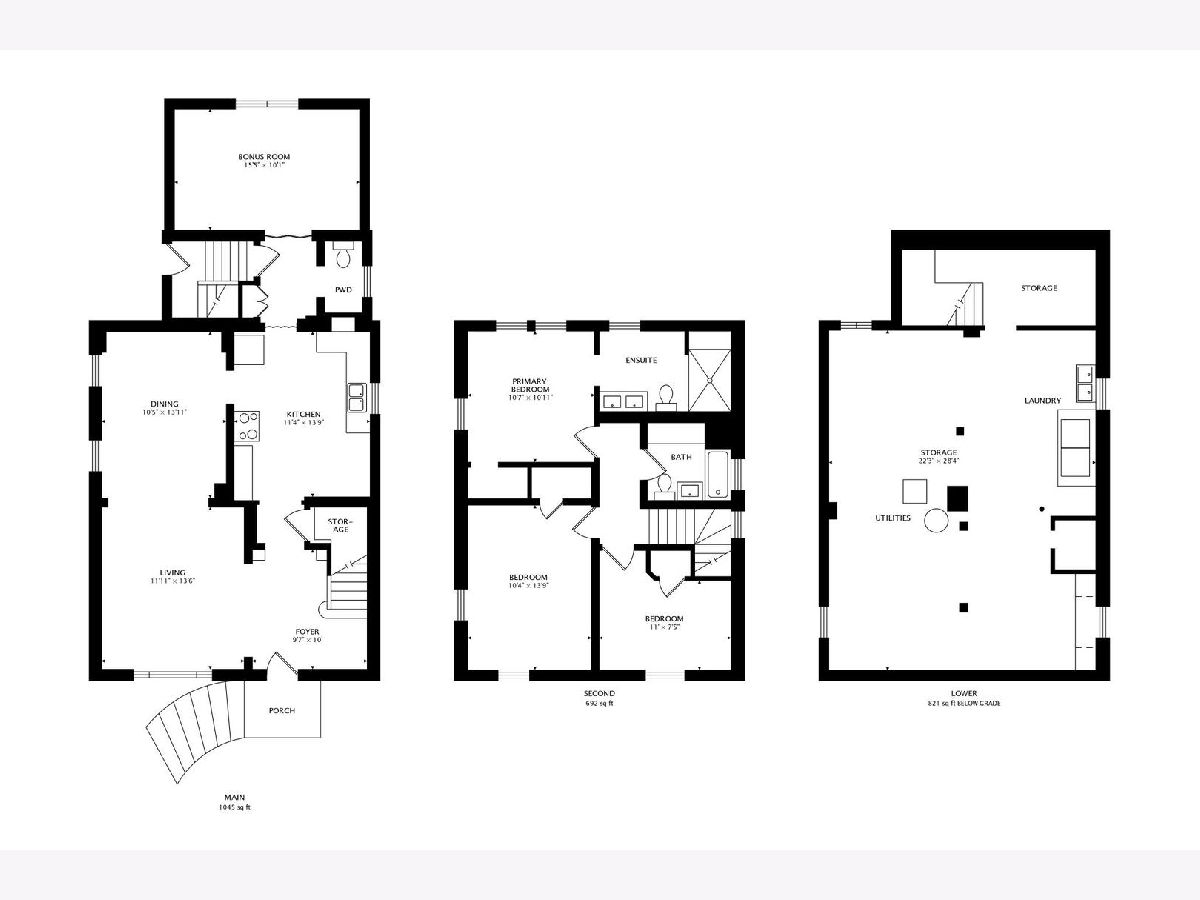
Wonderful opportunity to own a home in desirable Oak Park! Situated on a great lot with tremendous potential, this 3BR/2.5BA home is ready for its next chapter. Offering a fantastic opportunity for buyers with vision, this property presents the chance to renovate, reimagine, and create a home tailored to your own style and needs. While the home requires a decent amount of work and updating, the lot and existing layout provide an appealing starting point for those looking to invest in a property with potential. Whether you're an investor, contractor, or buyer eager to take on a renovation project, this property offers the opportunity to bring new life to a home in a sought-after Oak Park location - steps from Whittier grade school & Taylor Park. Property is being offered in as-is condition. Bring your vision and unlock the potential this property has to offer. A great opportunity for those looking to create value and make a home their own. Don't miss the chance to explore all the possibilities this property presents!
Property Specifics
| Single Family | |
| — | |
| Traditional | |
| 1909 | |
| Unfinished, Full | |
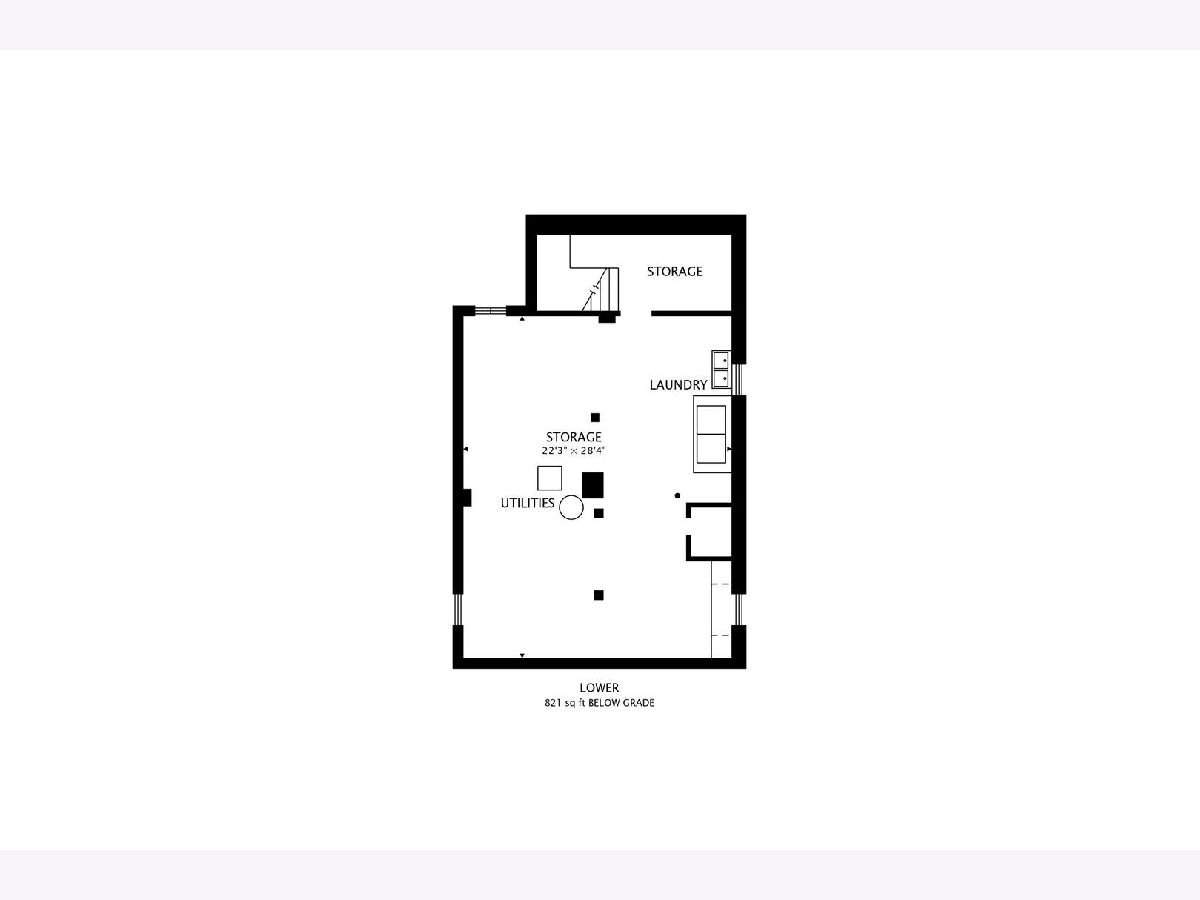
| 821 | |
| Wood Siding | |
| Shake | |
| — | |
| No | |
| — |
| Cook | |
| — | |
| — / Not Applicable | |
| None | |
| Lake Michigan | |
| Public Sewer | |
| None | |
| Radiator(s) | |
| 12786051 | |
| 16053000340000 |
Nearby Schools
| NAME: | DISTRICT: | DISTANCE: | |
|---|---|---|---|
|
Grade School
Whittier Elementary School |
97 | — | |
|
Middle School
Gwendolyn Brooks Middle School |
97 | Not in DB | |
|
High School
Oak Park & River Forest High Sch |
200 | Not in DB | |
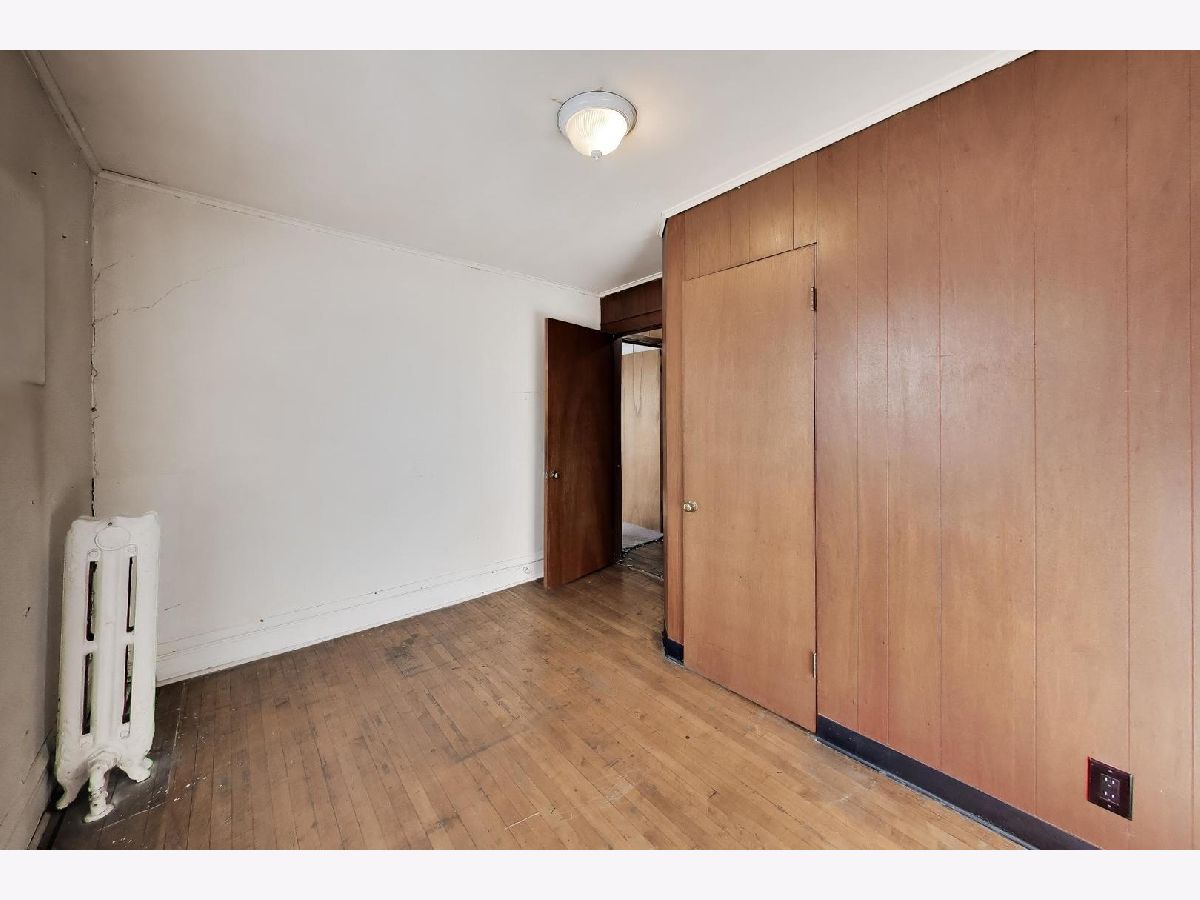
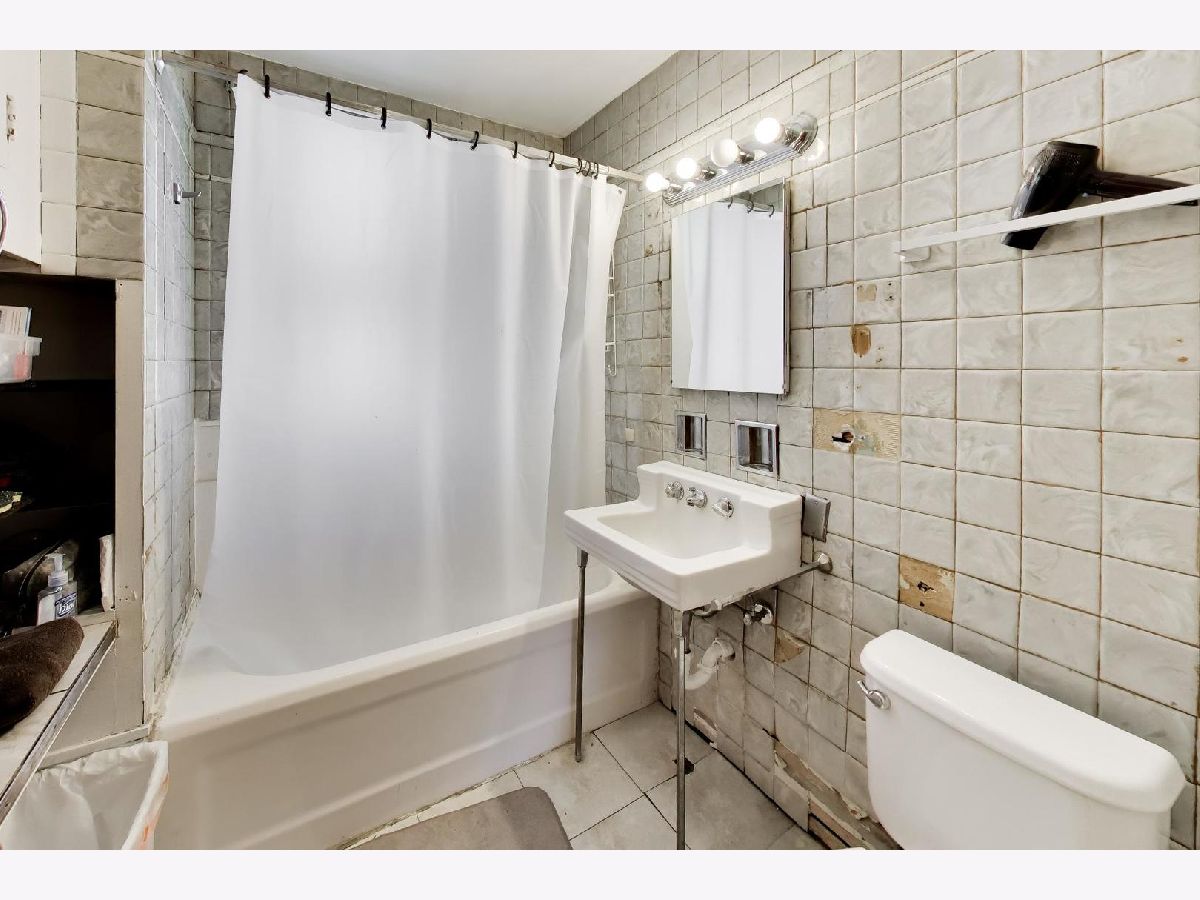
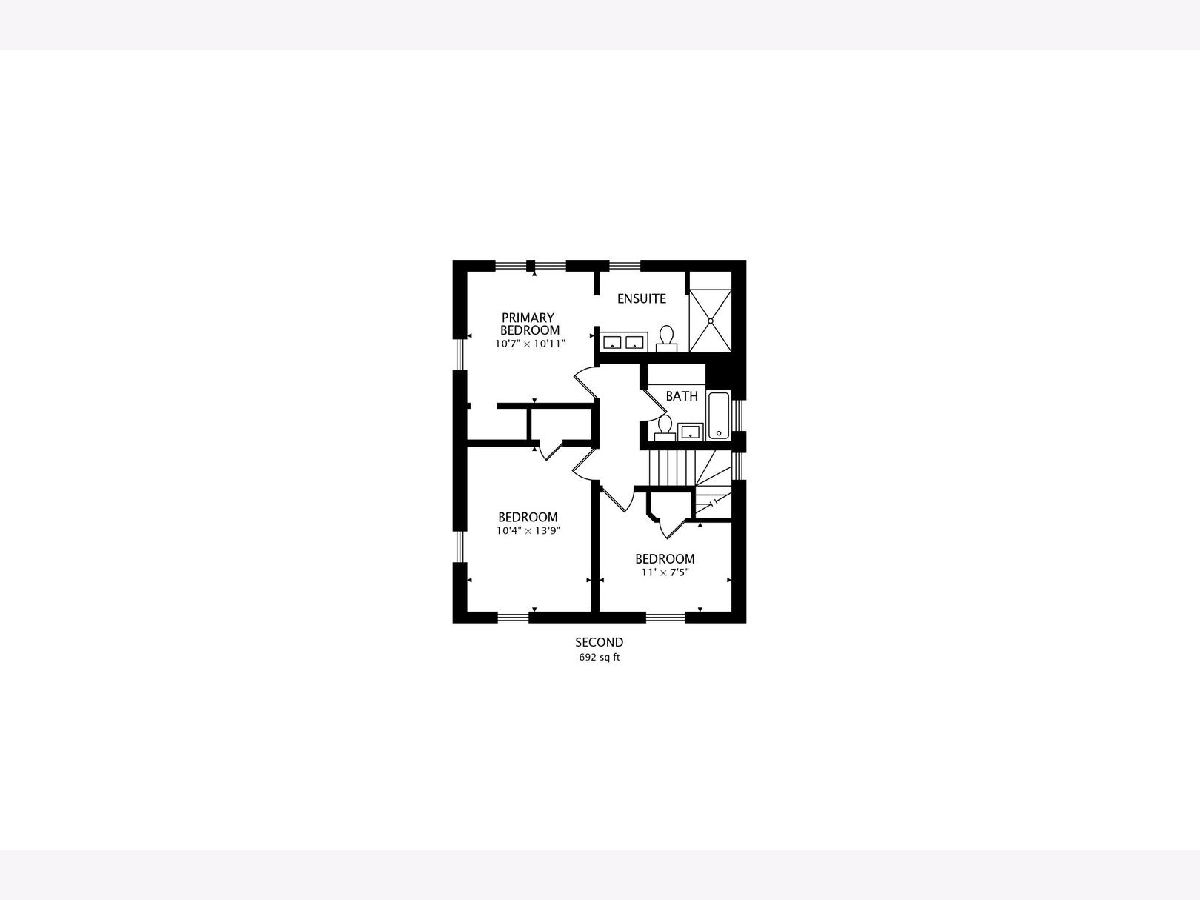
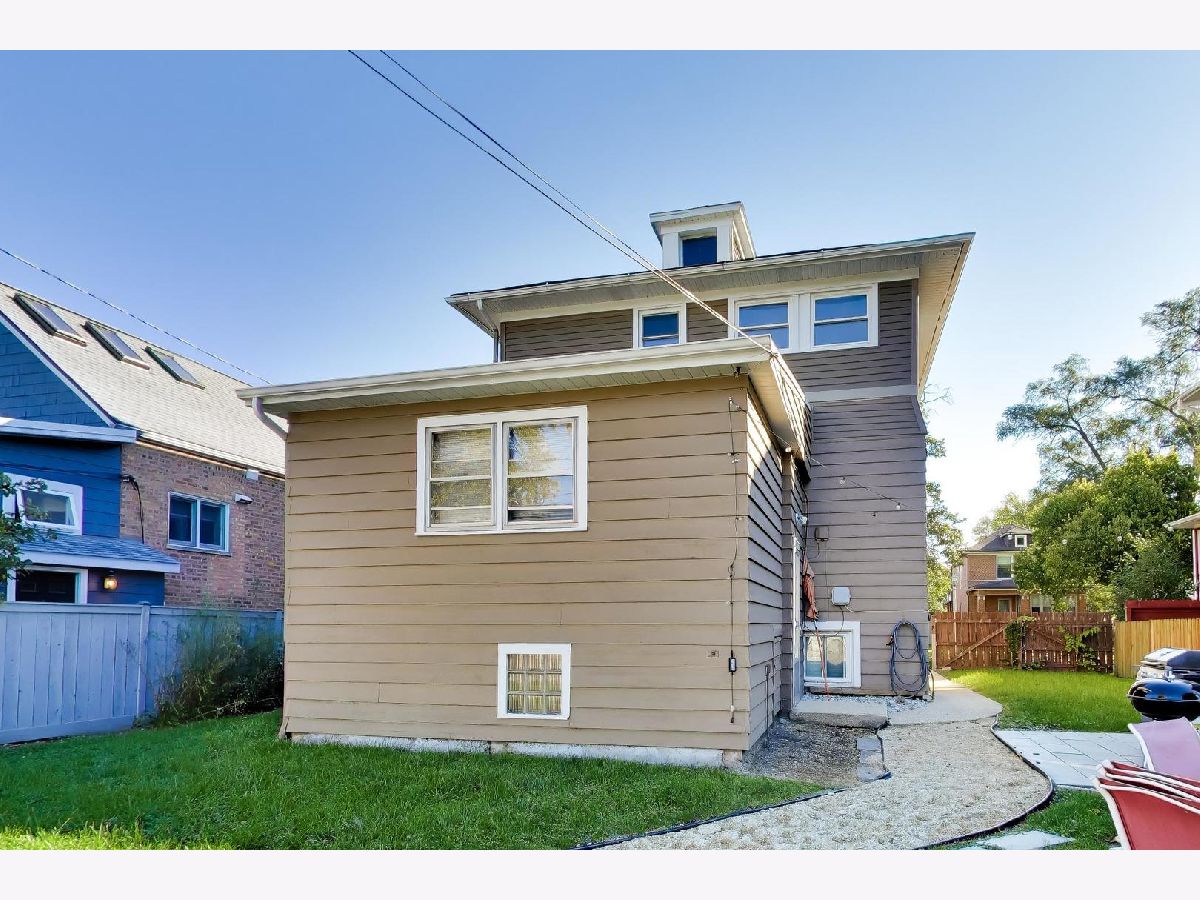
Room Specifics
Total Bedrooms: 3
Bedrooms Above Ground: 3
Bedrooms Below Ground: 0
Dimensions: 11X11
Floor Type: Hardwood
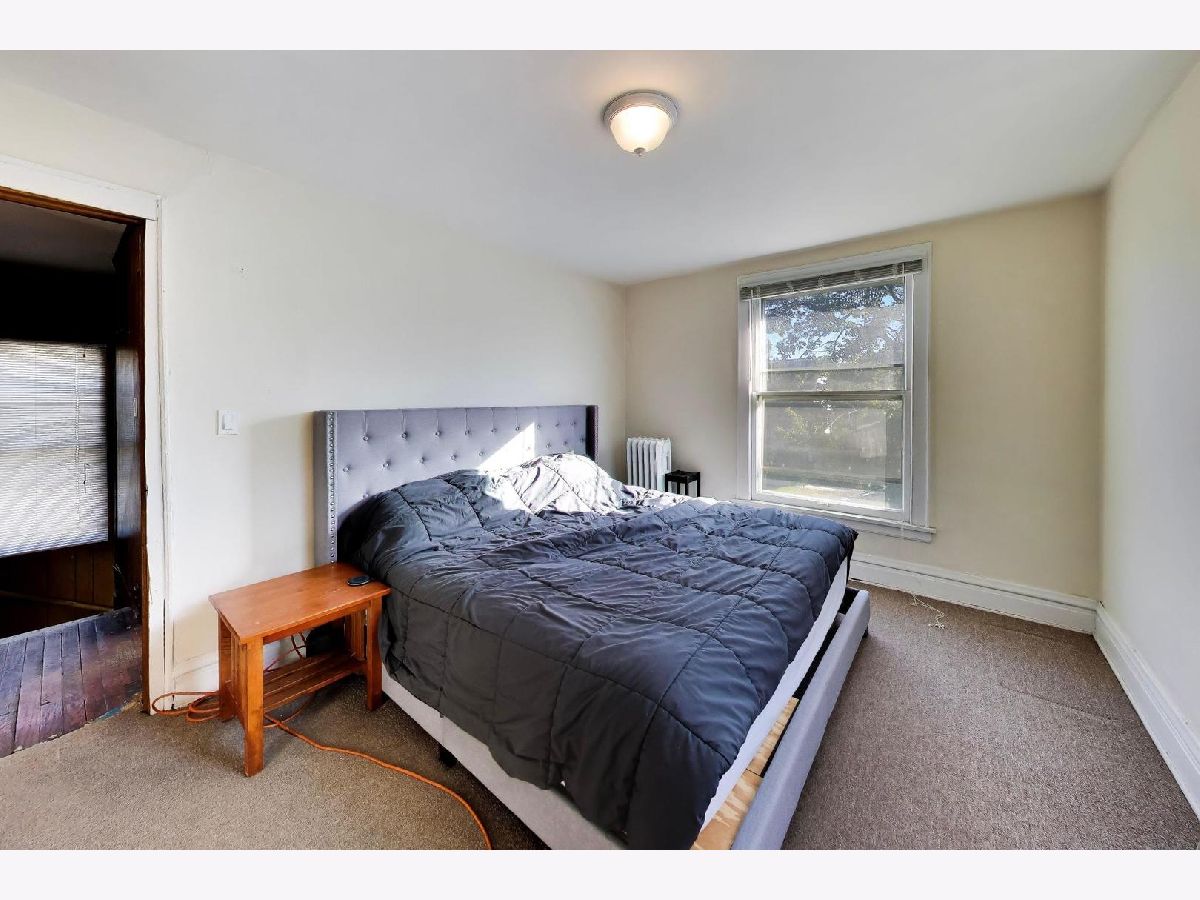
Dimensions: 14X10
Floor Type: Carpet
Dimensions: 11X8
Floor Type: Hardwood
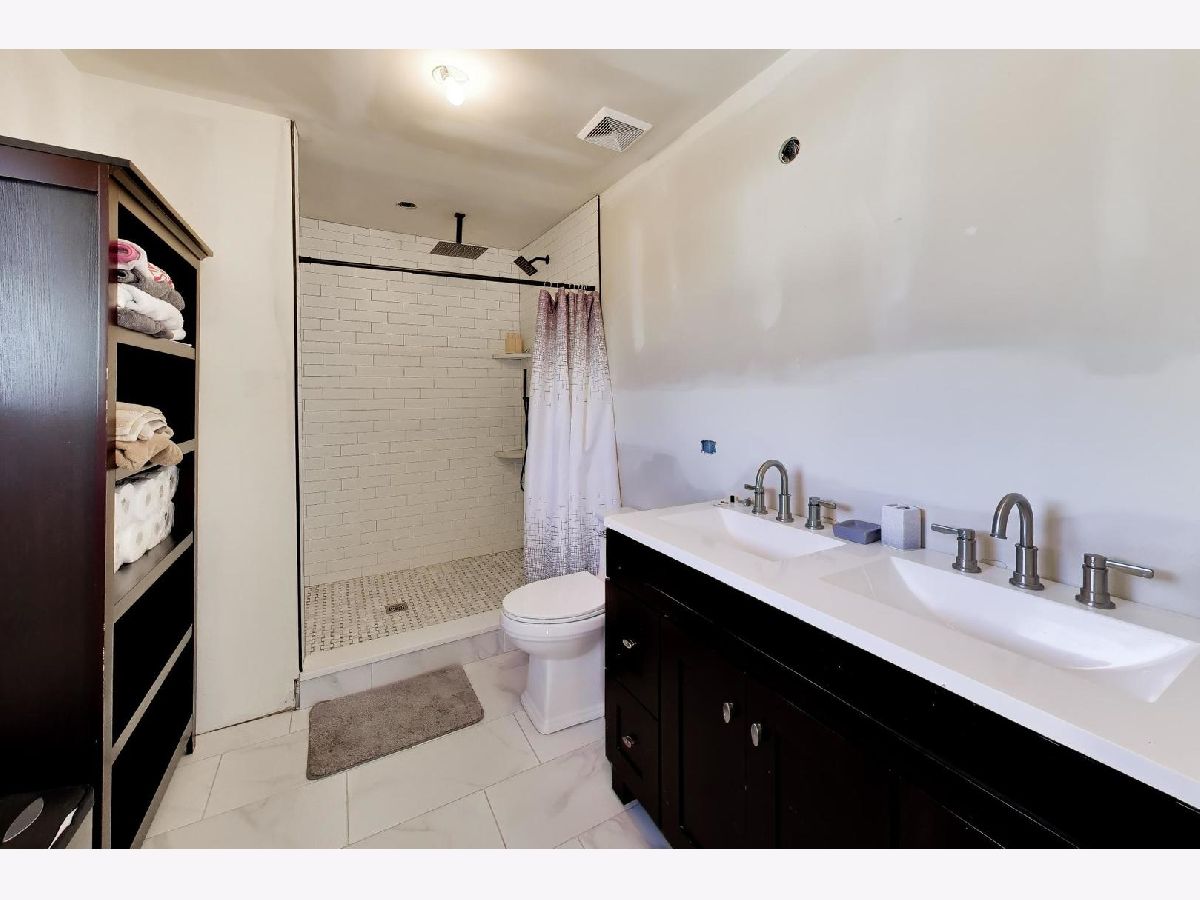
Full Bathrooms: 3
Bathroom Amenities: Double Sink
Bathroom in Basement: 0
Dimensions: 14X11
Floor Type: Hardwood
Dimensions: 14X11
Floor Type: Vinyl
Features: Eating Area-Table Space
Dimensions: 14X12
Floor Type: Hardwood
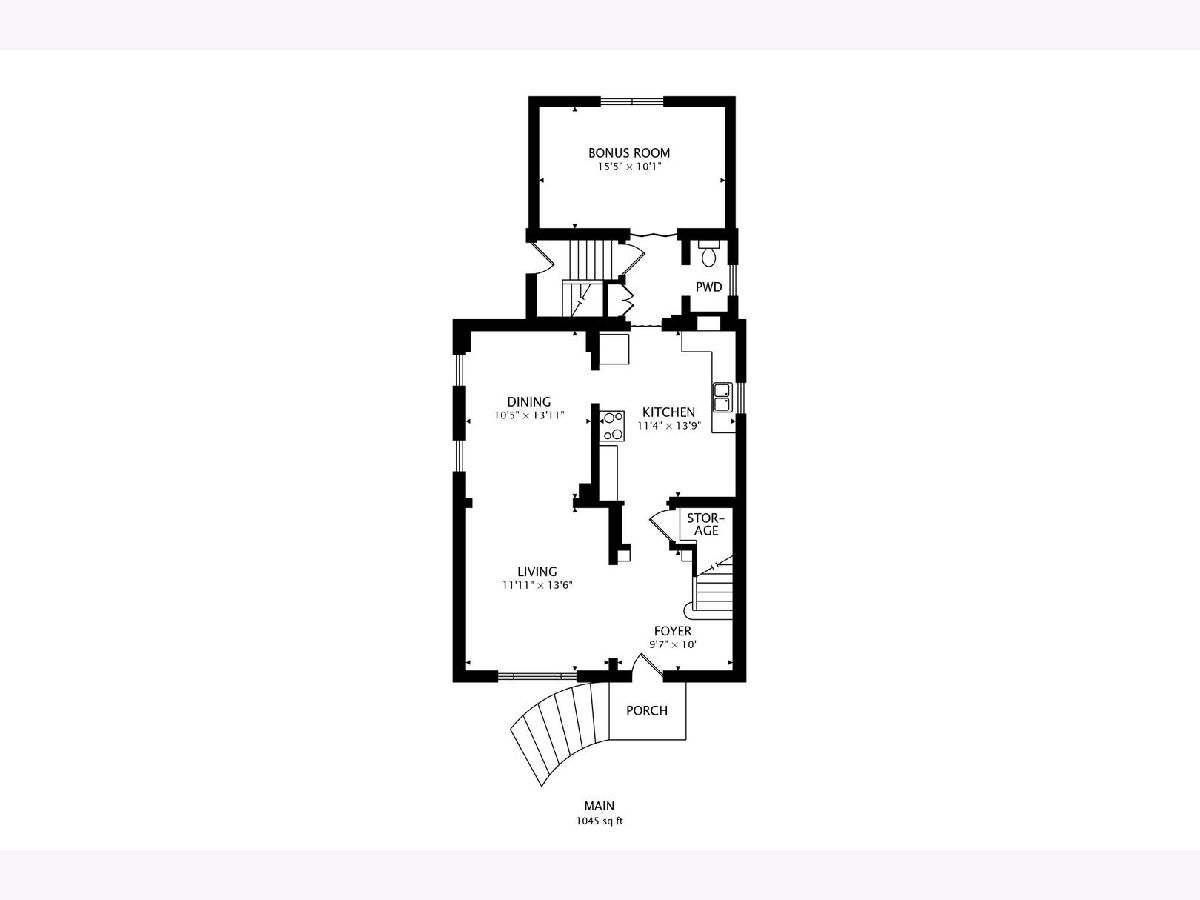
Rooms: Bonus Room, Foyer
Name: Bonus Room
Dimensions: 16X10
Floor Type: Hardwood
Name: Foyer
Dimensions: 10X10
Floor Type: Hardwood
Other Specifics
| 1 | |
| Concrete Perimeter | |
| Garage Owned, Detached, Owned, Garage | |
| In Unit | |
| Hardwood | |
| — | |
| Fenced | |
| Garage(s) | |
| — | |
| — | |
| 50X125 | |
| — | |
| Full | |
| — | |
| Range, Refrigerator, Washer, Dryer | |
| Not in DB | |
| Park, Tennis Court(s), Curbs, Sidewalks, Street Lights, Street Paved | |
| — | |
| — |
Contact Agent
Nearby Similar Homes


Nearby Sold Comparables



Contact Agent
Listing Provided By
@properties Christie's International Real Estate
