

601 Greystone Lane, Bolingbrook, Illinois 60440


$419,900
|
For Sale
|
|
| Status: | Active |
| Sqft: | 1,988 |
| Cost/Sqft: | $211 |
| Beds: | 4 |
| Baths: | 3 |
| Year Built: | 1998 |
| Property Taxes: | $10,007 |
| Lot Size: | 0,00 |
Description
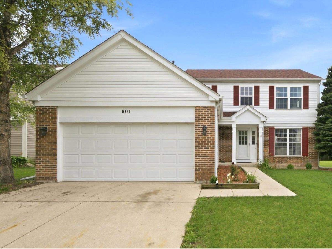
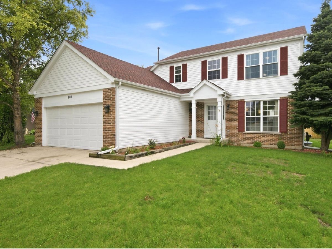
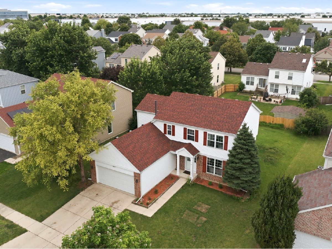
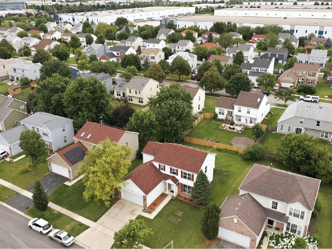
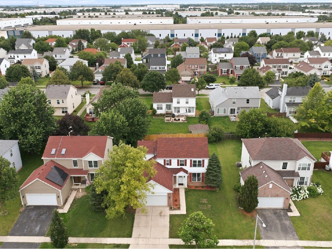
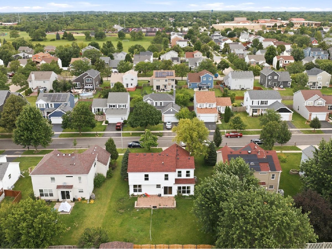
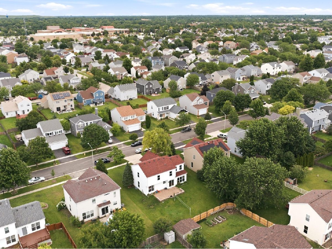
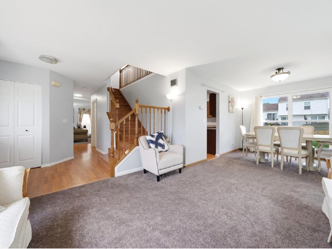
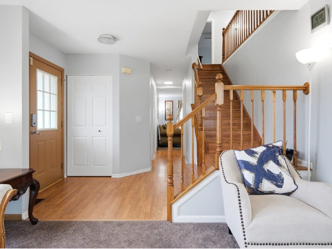
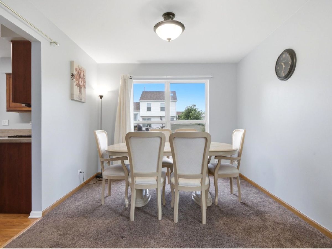
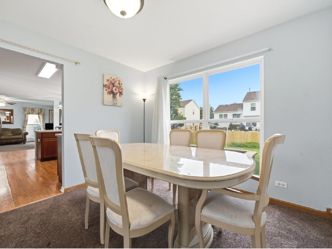
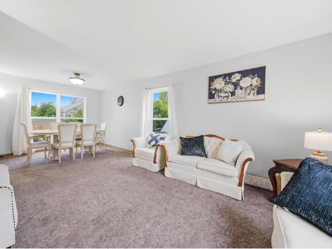
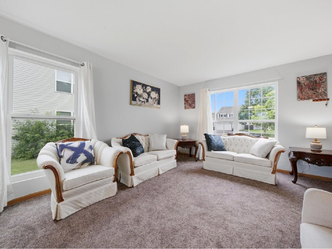
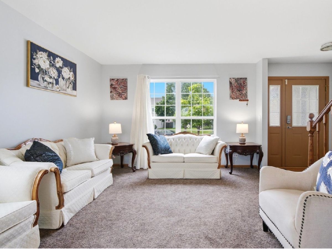
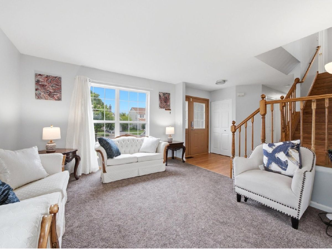
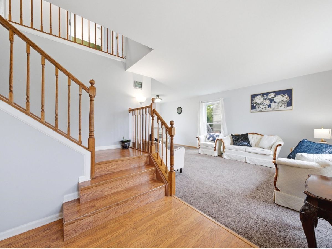
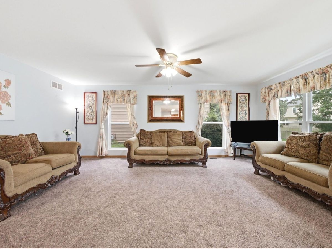
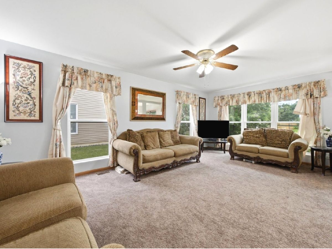
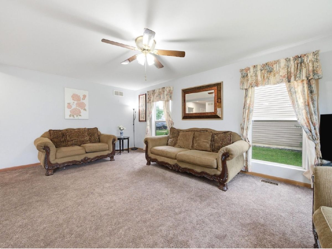
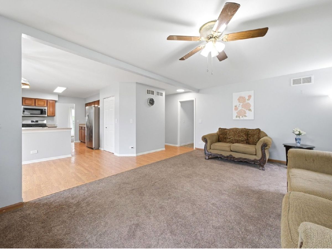
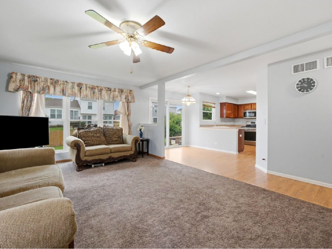
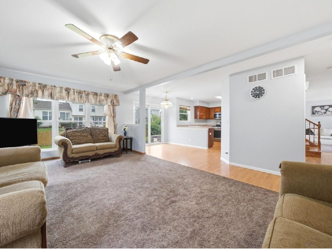
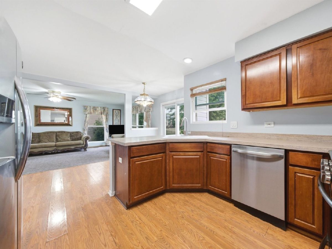
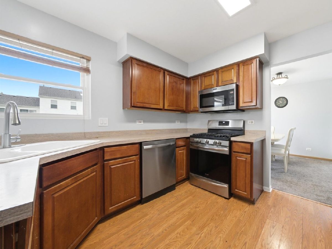
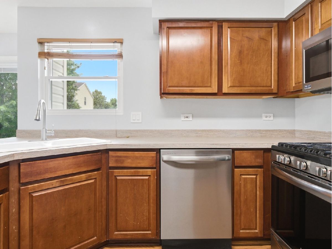
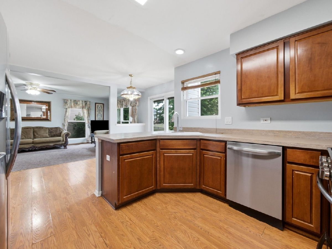
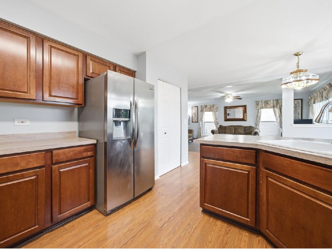
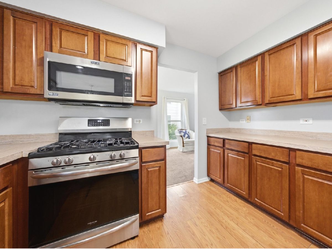
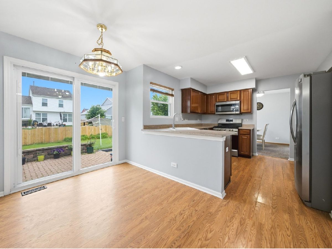
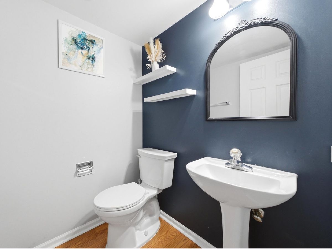
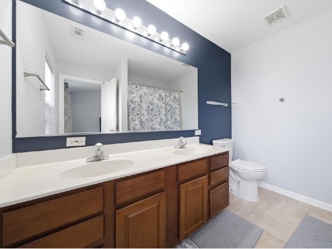
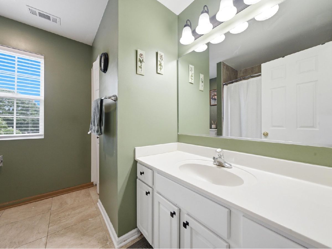
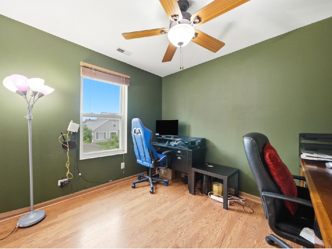
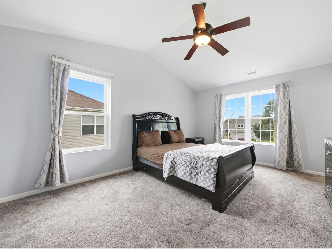
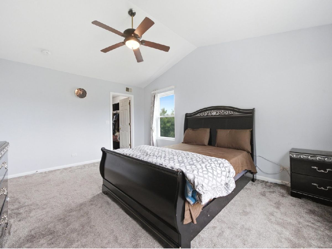
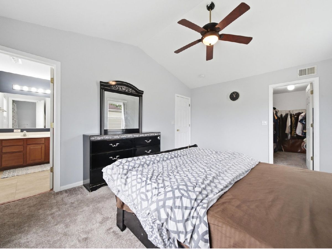
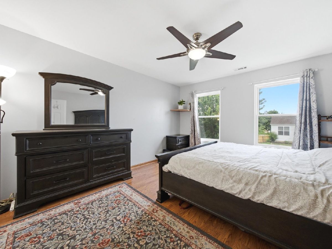
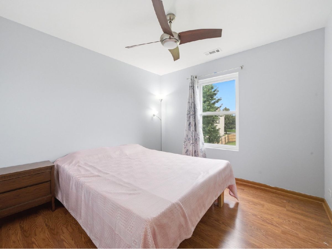
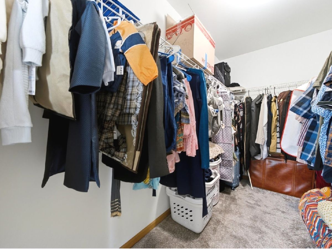
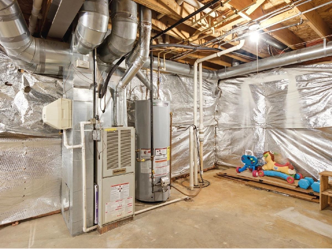
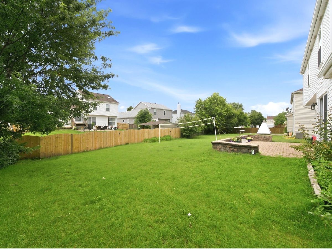
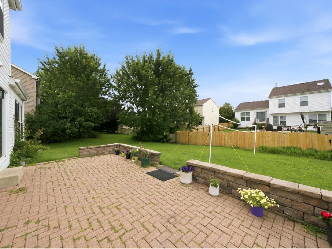
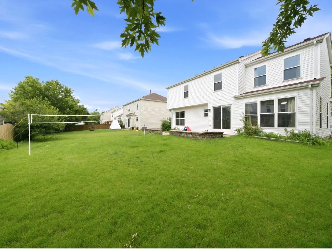
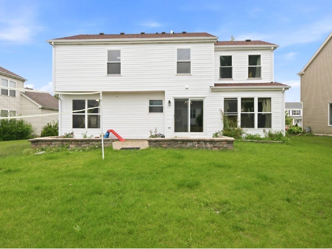
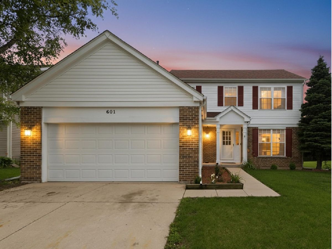
Welcome to this bright, well-maintained, two-story home featuring 4 bedrooms and 2.5 bathrooms. The entry opens seamlessly to the living and dining room. The kitchen provides plenty of cabinet and counter space, along with a sunny eating area that flows naturally into the extended family room-perfect for everyday living and entertaining. Upstairs, you'll find four spacious and light-filled bedrooms. The primary suite features a generous walk-in closet and a private ensuite bath. Need more space? The full basement is ready for your future vision-clean, open, and already roughed in for a bathroom, offering excellent expansion potential. Outside, enjoy a private yard with a charming paver patio. You'll have total peace of mind thanks to major Recent Exterior Updates (March 2025): brand-new roof, Brand-New Exterior Siding, and 7 Brand-New Windows. Complete with an attached 2-car garage and close access to local parks, schools, shopping, dining, and I-55/I-355, this home delivers the perfect blend of convenience and comfort!
Property Specifics
| Single Family | |
| — | |
| — | |
| 1998 | |
| — | |
| — | |
| No | |
| — |
| Will | |
| Bloomfield Village | |
| 0 / Not Applicable | |
| — | |
| — | |
| — | |
| 12696016 | |
| 1202212020240000 |
Nearby Schools
| NAME: | DISTRICT: | DISTANCE: | |
|---|---|---|---|
|
Grade School
Independence Elementary School |
365U | — | |
|
Middle School
Jane Addams Middle School |
365U | Not in DB | |
|
High School
Bolingbrook High School |
365U | Not in DB | |
Room Specifics
Total Bedrooms: 4
Bedrooms Above Ground: 4
Bedrooms Below Ground: 0
Dimensions: —
Floor Type: —
Dimensions: —
Floor Type: —
Dimensions: —
Floor Type: —
Full Bathrooms: 3
Bathroom Amenities: Double Sink,Soaking Tub
Bathroom in Basement: 0
Rooms: —
Basement Description: —
Other Specifics
| 2 | |
| — | |
| — | |
| — | |
| — | |
| 61 X 134 | |
| Full | |
| — | |
| — | |
| — | |
| Not in DB | |
| — | |
| — | |
| — | |
| — |
Contact Agent
Nearby Similar Homes
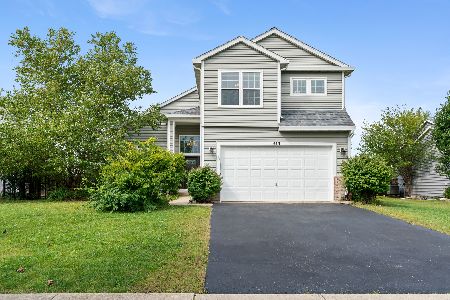
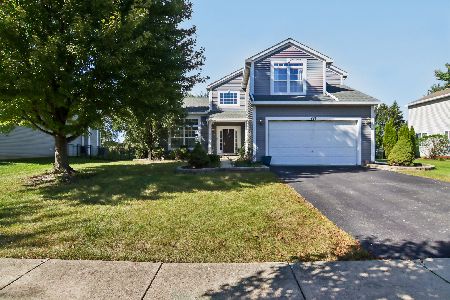
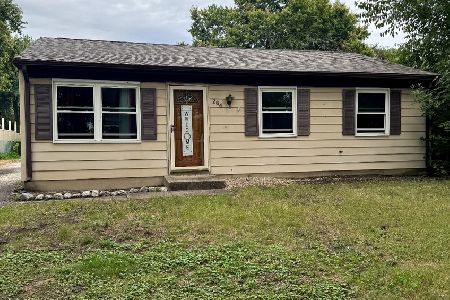
Nearby Sold Comparables

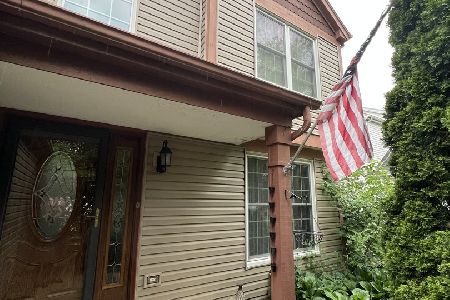


Contact Agent
Listing Provided By
Angela Walker Homes Real Estate Group
