

601 Topeka Court, Carol Stream, Illinois 60188


$340,000
|
For Sale
|
|
| Status: | Contingent |
| Sqft: | 1,143 |
| Cost/Sqft: | $297 |
| Beds: | 2 |
| Baths: | 2 |
| Year Built: | 1983 |
| Property Taxes: | $6,953 |
| Lot Size: | 0,17 |
Description
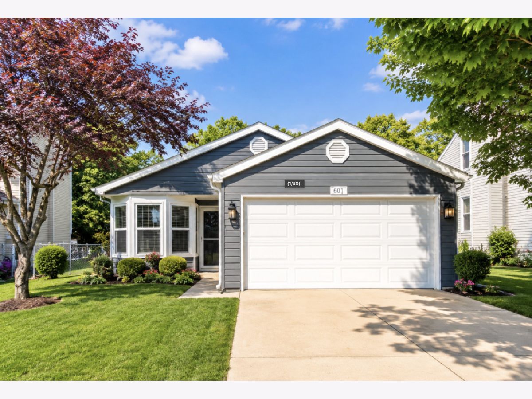
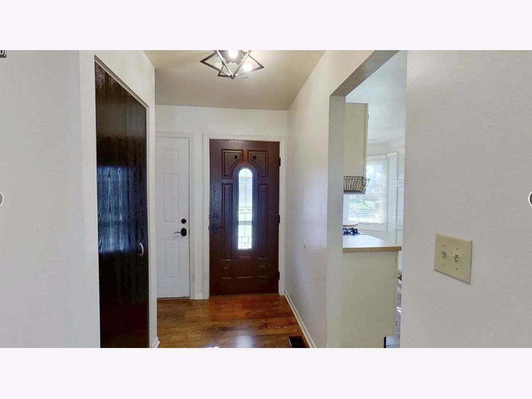
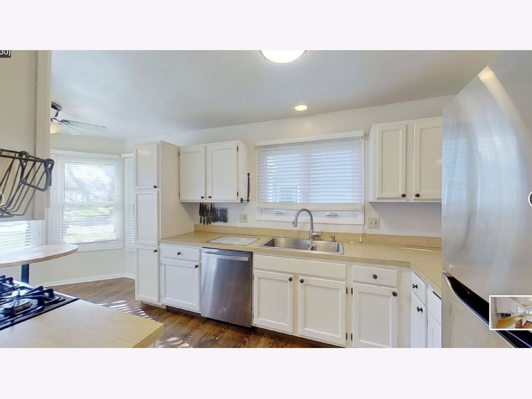
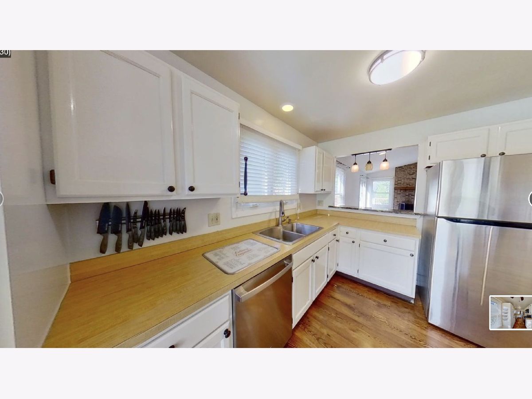
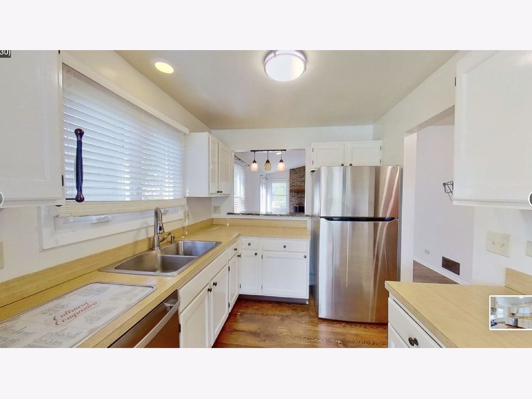
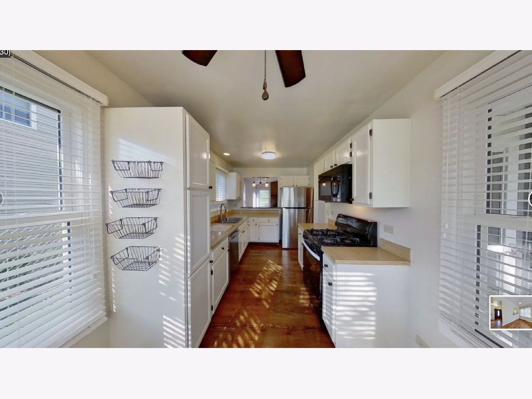
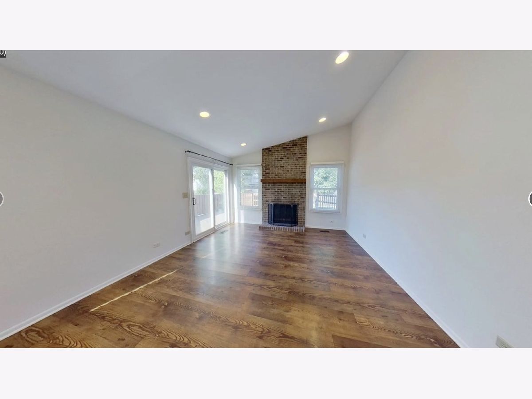
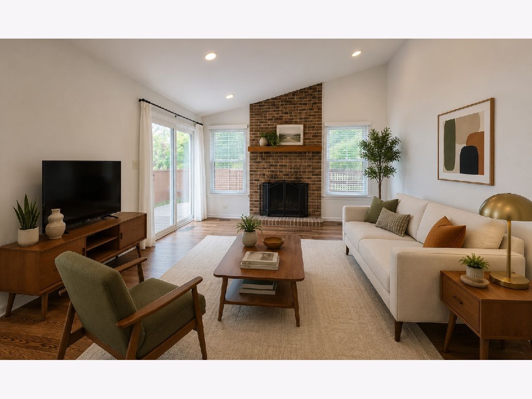
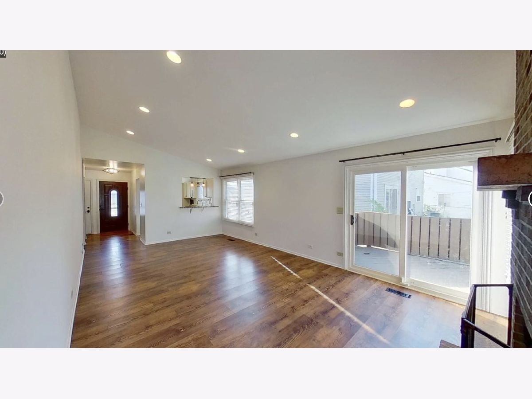
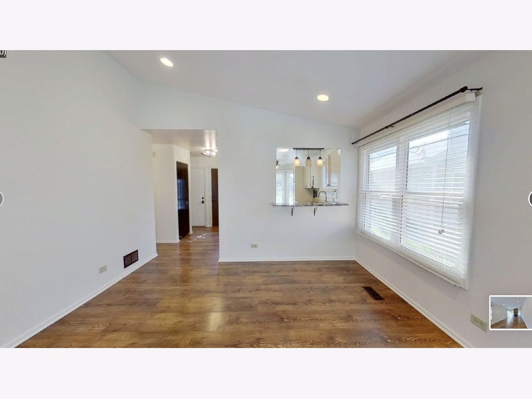
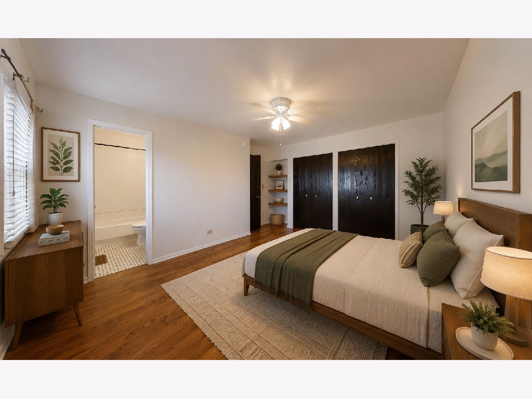
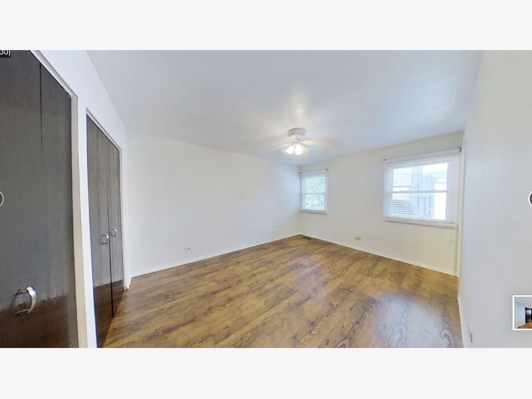
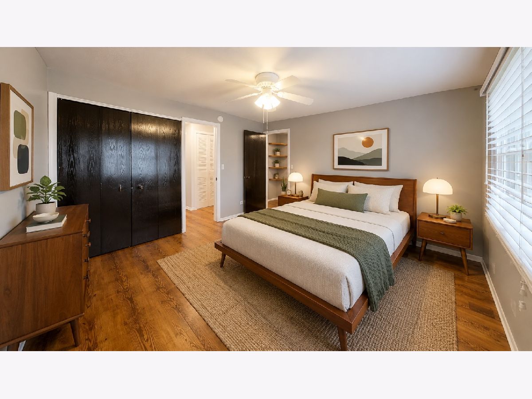
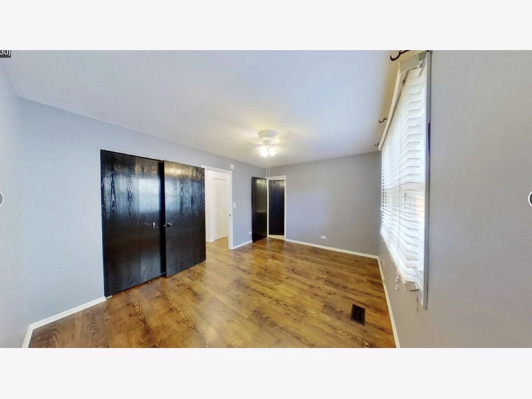
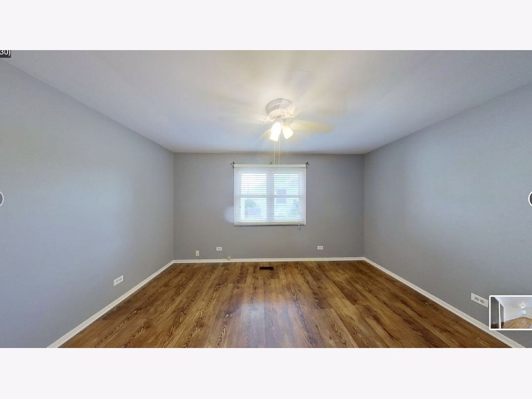
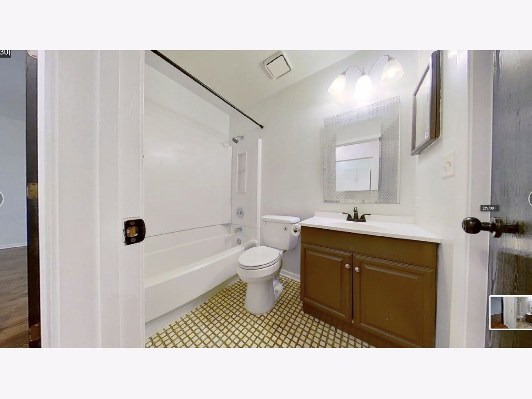
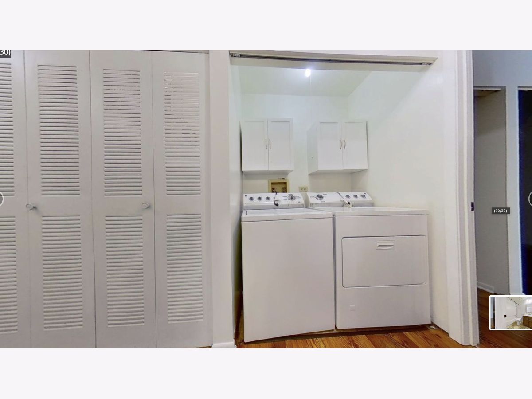
Welcome home to this inviting 2-bedroom, 2-bath ranch offering comfortable one-level living in a convenient Carol Stream location. The spacious living room features vaulted ceilings, recessed lighting, and a floor-to-ceiling brick fireplace that serves as the focal point of the home. Large windows and a sliding glass door fill the space with natural light and open to a spacious deck, creating the perfect setting for morning coffee, outdoor dining, entertaining friends, or simply relaxing while enjoying the privacy of the fenced backyard. The kitchen offers ample cabinet and counter space, stainless steel appliances, a cozy breakfast area with a bay window, and a granite breakfast bar overlooking the living room-perfect for everyday living and entertaining. The primary bedroom features a private full bath, while the second bedroom has direct access to the second full bath, creating an ideal layout for guests or a home office. Fresh paint in much of the living room, hallway, and primary bedroom gives the home a clean, refreshed feel. Additional features include first-floor laundry, an attached two-car garage, window blinds throughout, and a functional floor plan designed for comfortable everyday living. Conveniently located near parks, shopping, restaurants, schools, and major highways, this home is ready for its next owner.
Property Specifics
| Single Family | |
| — | |
| — | |
| 1983 | |
| — | |
| — | |
| No | |
| 0.17 |
| — | |
| — | |
| — / Not Applicable | |
| — | |
| — | |
| — | |
| 12702717 | |
| 0125418005 |
Room Specifics
Total Bedrooms: 2
Bedrooms Above Ground: 2
Bedrooms Below Ground: 0
Dimensions: —
Floor Type: —
Full Bathrooms: 2
Bathroom Amenities: —
Bathroom in Basement: 0
Rooms: —
Basement Description: —
Other Specifics
| 2 | |
| — | |
| — | |
| — | |
| — | |
| 54X151X43X131 | |
| — | |
| — | |
| — | |
| — | |
| Not in DB | |
| — | |
| — | |
| — | |
| — |
Contact Agent
Nearby Similar Homes
Nearby Sold Comparables



Contact Agent
Listing Provided By
RE/MAX Suburban
