

532 Iroquois Trail, Carol Stream, Illinois 60188


$395,000
|
For Sale
|
|
| Status: | Pending |
| Sqft: | 1,296 |
| Cost/Sqft: | $305 |
| Beds: | 3 |
| Baths: | 2 |
| Year Built: | 1976 |
| Property Taxes: | $8,469 |
| Lot Size: | 0,15 |
Description
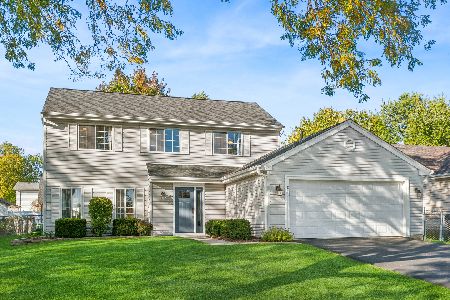
Welcome to this beautifully renovated split-level residence featuring 4 bedrooms and 2 full bathrooms. The interior showcases fresh, modern updates throughout, complemented by the convenience of a 2-car attached garage. Step outside to find a newly refinished deck, providing an excellent space for outdoor entertaining and relaxation. Situated in a highly accessible Carol Stream location, the property offers immediate proximity to local educational facilities, including Evergreen Elementary and Benjamin Middle School. Take advantage of nearby community amenities such as the robust Carol Stream Park District, regional bike paths, and the vibrant Ross Ferraro Town Center on Gary Avenue. Everyday conveniences are well within reach, with quick access to local shopping, dining, the Carol Stream Police Department, and top-tier healthcare at Northwestern Medicine Central DuPage Hospital in neighboring Winfield. Turnkey and thoughtfully updated, this property is ready for its next owner, schedule your showing today!
Property Specifics
| Single Family | |
| — | |
| — | |
| 1976 | |
| Finished, Partial | |
| Frame | |
| Asphalt | |
| — | |
| No | |
| 0.15 |
| — | |
| — | |
| — / Not Applicable | |
| None | |
| Public | |
| Public Sewer | |
| Central Air | |
| Gas, Forced Air | |
| 12679136 | |
| 0125402039 |
Nearby Schools
| NAME: | DISTRICT: | DISTANCE: | |
|---|---|---|---|
|
Grade School
Evergreen Elementary School |
25 | — | |
|
Middle School
Benjamin Middle School |
25 | Not in DB | |
|
High School
Community High School |
94 | Not in DB | |


Room Specifics
Total Bedrooms: 4
Bedrooms Above Ground: 3
Bedrooms Below Ground: 1
Dimensions: 12X14
Floor Type: Hardwood
Dimensions: 10X12
Floor Type: Hardwood
Dimensions: 10X12
Floor Type: Hardwood
Dimensions: 10X10
Floor Type: Wood Laminate
Full Bathrooms: 2
Bathroom Amenities: Double Sink
Bathroom in Basement: 1
Dimensions: 10X12
Floor Type: Hardwood
Dimensions: 12X16
Floor Type: Wood Laminate
Dimensions: 14X16
Floor Type: Hardwood
Dimensions: 14X14
Floor Type: Wood Laminate
Rooms: No additional rooms
Other Specifics
| 2 | |
| Concrete Perimeter | |
| Asphalt, Garage Owned, Attached, Garage | |
| — | |
| Hardwood | |
| Deck | |
| — | |
| — | |
| 65 x103 | |
| — | |
| Full | |
| Open Floorplan | |
| Stainless Steel Appliance(s) | |
| Not in DB | |
| Curbs, Sidewalks, Street Lights, Street Paved | |
| — | |
| — |
Contact Agent
Nearby Similar Homes
Nearby Sold Comparables



Contact Agent
Listing Provided By
DEI Realty LLC
