

6012 Melvina Avenue, Clearing, Chicago, Illinois 60638


$384,900
|
For Sale
|
|
| Status: | Contingent |
| Sqft: | 1,357 |
| Cost/Sqft: | $284 |
| Beds: | 4 |
| Baths: | 2 |
| Year Built: | 1955 |
| Property Taxes: | $4,476 |
| Lot Size: | 0,00 |
Description
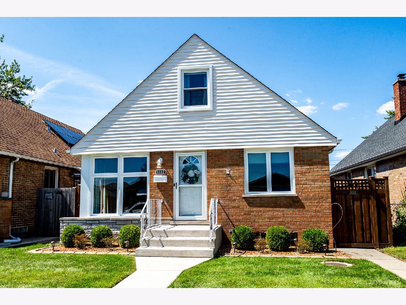
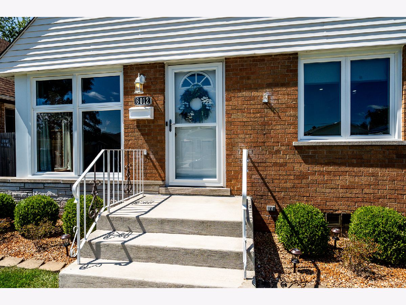
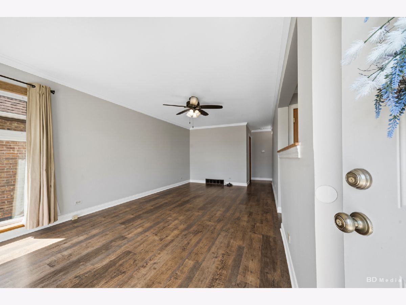
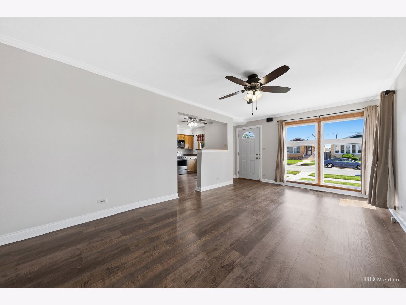
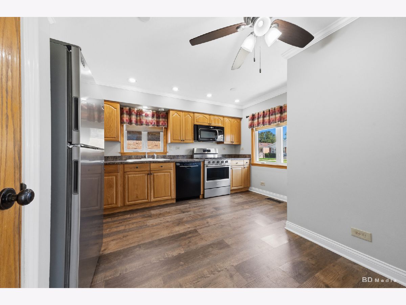
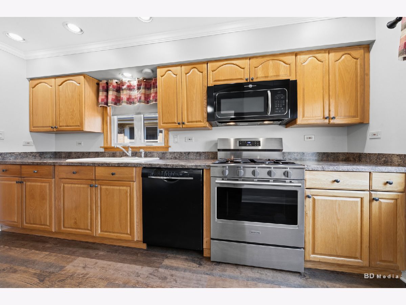
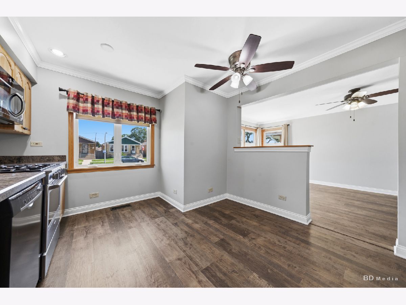
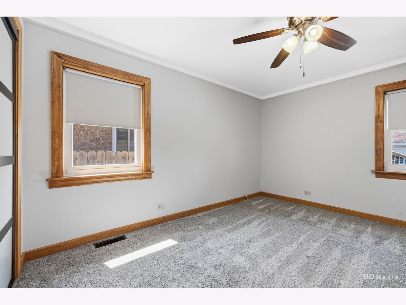
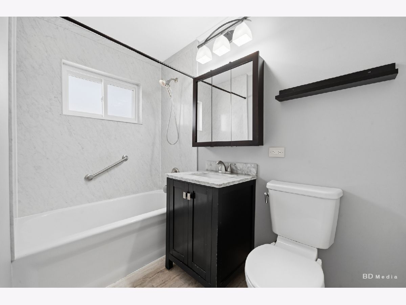
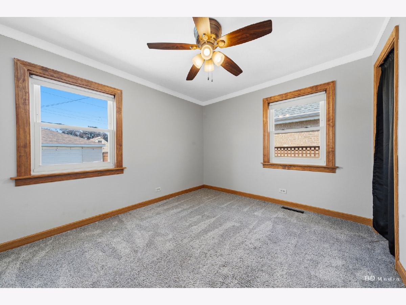
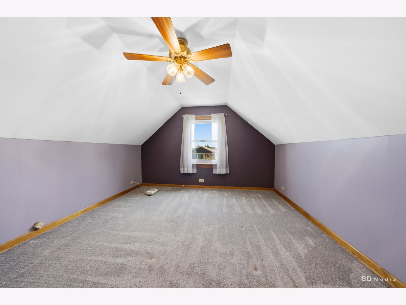
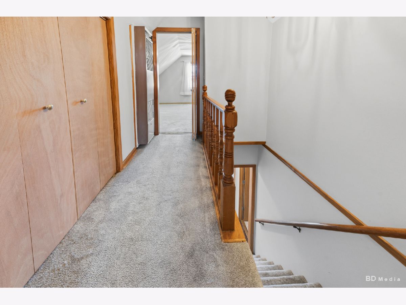
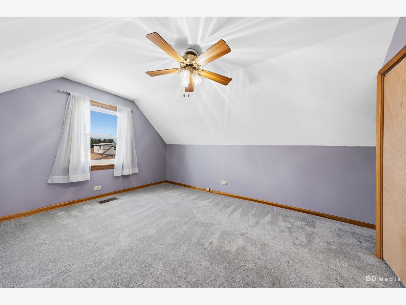
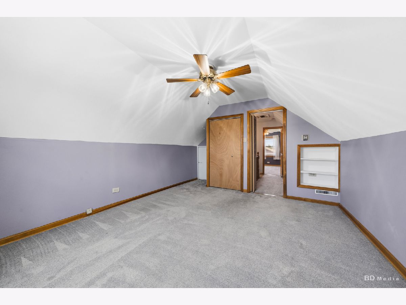
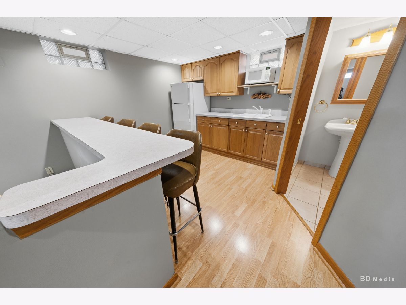
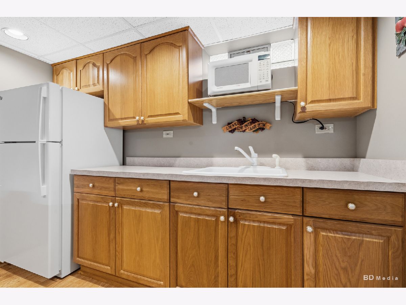
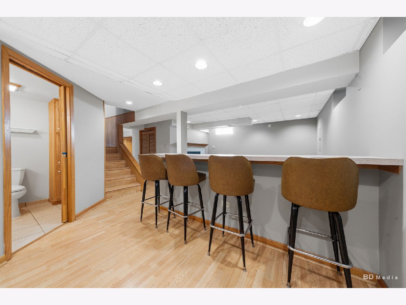
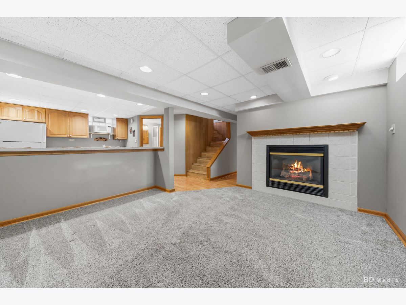
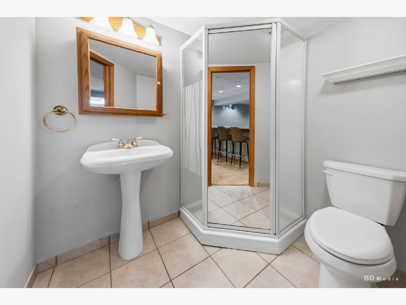
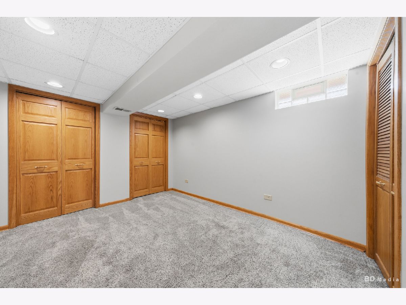
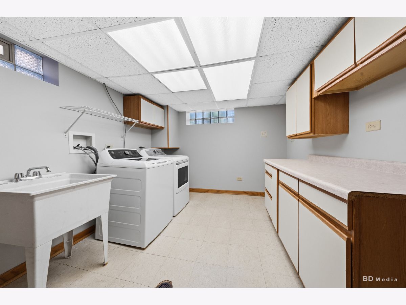
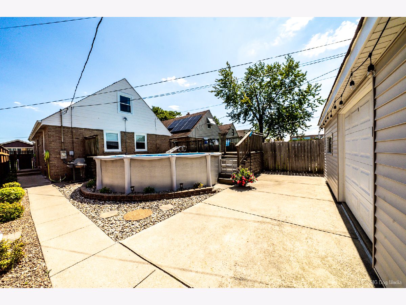
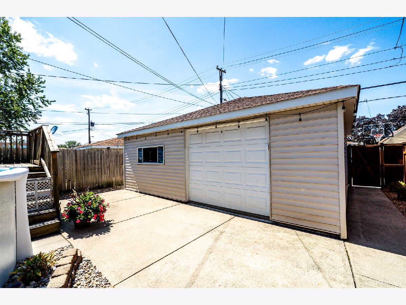
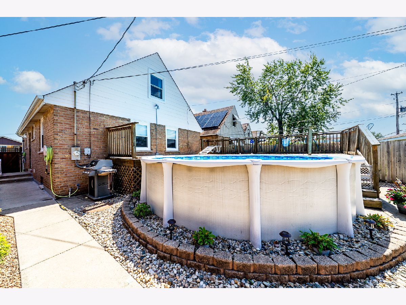
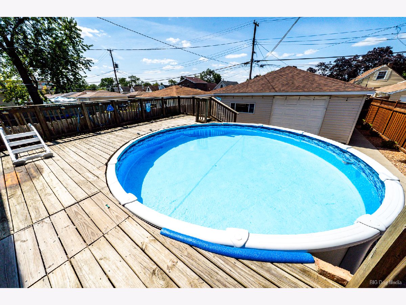
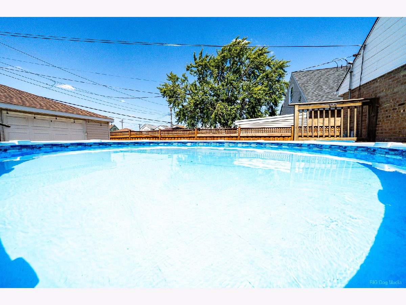
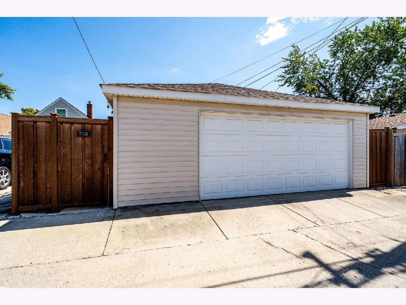
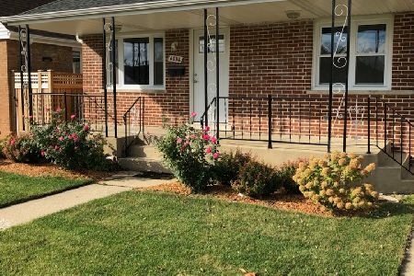
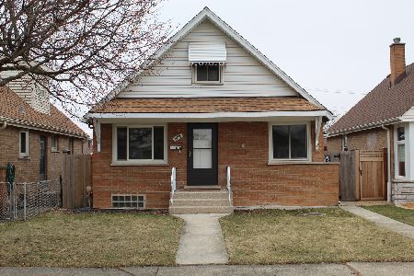
Come take a look at this move-in ready beauty in the highly desirable Clearing/Garfield Ridge neighborhood! This spacious 4-bedroom, 2-bathroom home offers plenty of room for comfortable living and entertaining. The main level features two generously sized bedrooms, a full bath, inviting living room and beautiful kitchen with newer stainless steel appliances and pantry. Two additional bedrooms are located upstairs. The finished basement is perfect for entertaining, featuring a kitchen area with refrigerator, microwave and sink, a cozy gas fireplace, versatile bonus room, and full bathroom with shower. Use the bonus room as an office, playroom, gym or whatever fits your needs! Outside, enjoy your private backyard oasis with a 6-foot cedar privacy fence, 18-foot pool with newer liner and deck, and patio perfect for gatherings. The attached garage features a convenient party door leading to the patio, plus an attached gas grill ready to go! Just steps from shopping, restaurants and public transportation, with easy access to Midway Airport and I-55. Come see all this home has to offer!
Property Specifics
| Single Family | |
| — | |
| — | |
| 1955 | |
| — | |
| — | |
| No | |
| — |
| Cook | |
| — | |
| — / Not Applicable | |
| — | |
| — | |
| — | |
| 12731229 | |
| 19173120350000 |
Room Specifics
Total Bedrooms: 4
Bedrooms Above Ground: 4
Bedrooms Below Ground: 0
Dimensions: —
Floor Type: —
Dimensions: —
Floor Type: —
Dimensions: —
Floor Type: —
Full Bathrooms: 2
Bathroom Amenities: Separate Shower
Bathroom in Basement: 1
Rooms: —
Basement Description: —
Other Specifics
| 2 | |
| — | |
| — | |
| — | |
| — | |
| 4250 | |
| — | |
| — | |
| — | |
| — | |
| Not in DB | |
| — | |
| — | |
| — | |
| — |
Contact Agent
Nearby Similar Homes

Nearby Sold Comparables

Contact Agent
Listing Provided By
Home Sellers Realty Inc
