

602 5th Avenue, St Charles, Illinois 60174


$385,000
|
For Sale
|
|
| Status: | New |
| Sqft: | 1,498 |
| Cost/Sqft: | $257 |
| Beds: | 3 |
| Baths: | 2 |
| Year Built: | 1920 |
| Property Taxes: | $6,906 |
| Lot Size: | 0,00 |
Description
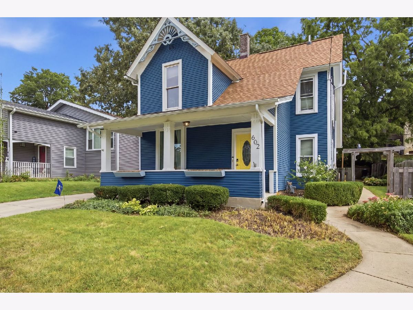
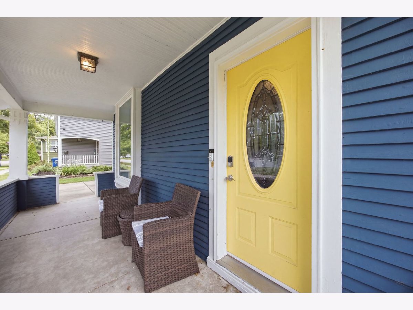
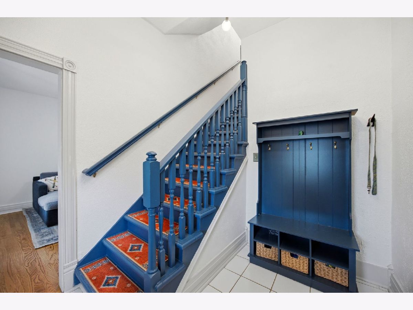
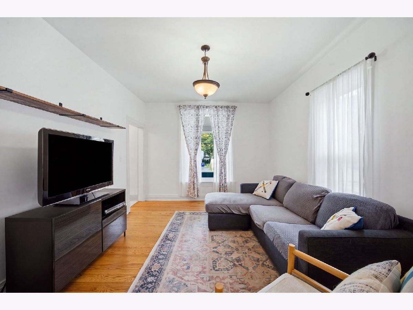
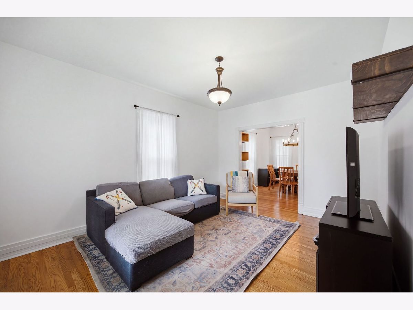
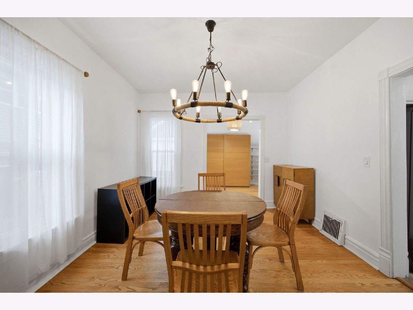
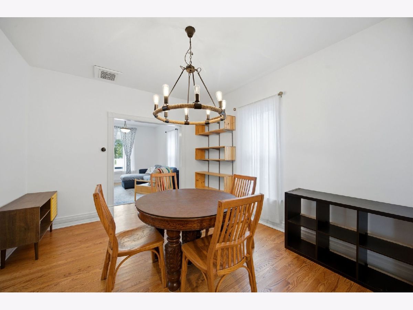
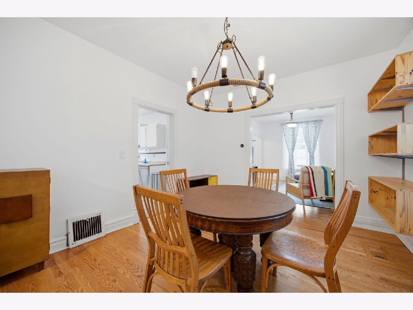
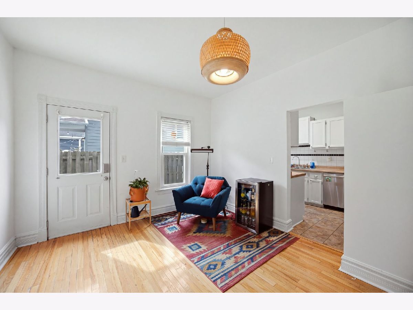
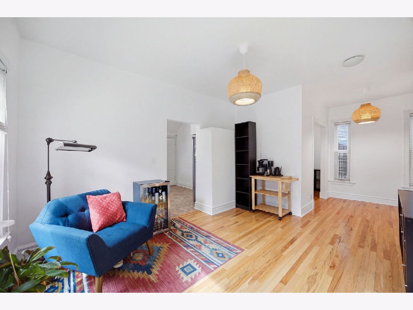
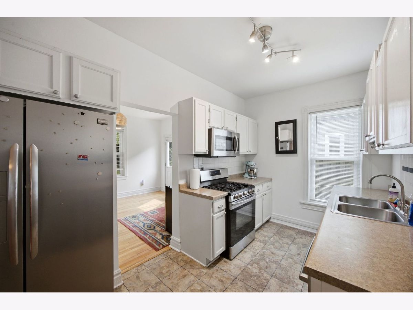
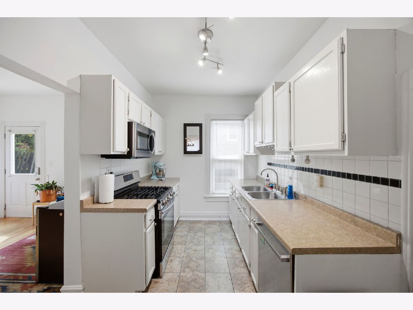
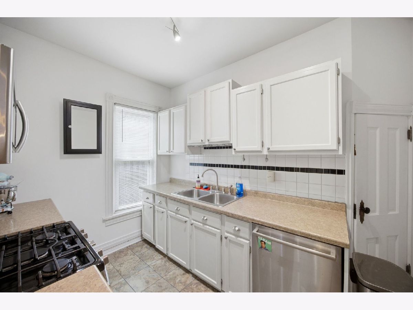
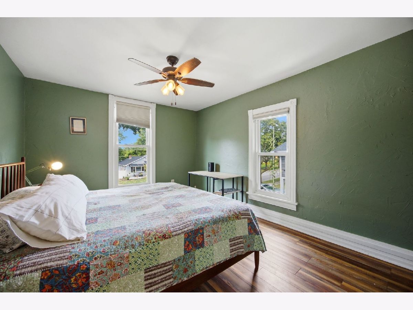
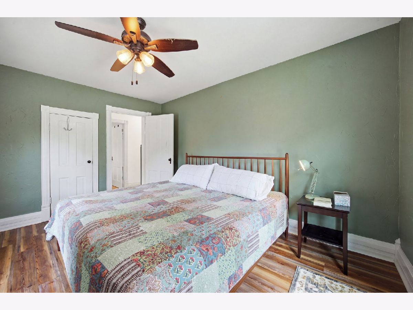
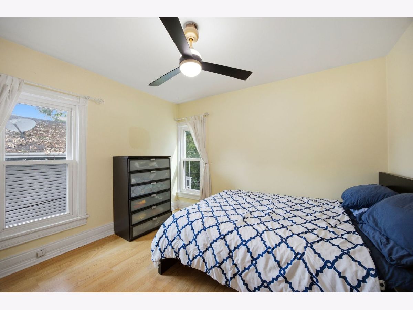
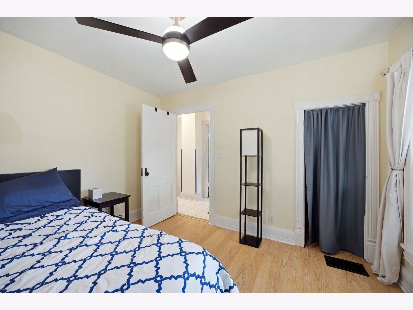
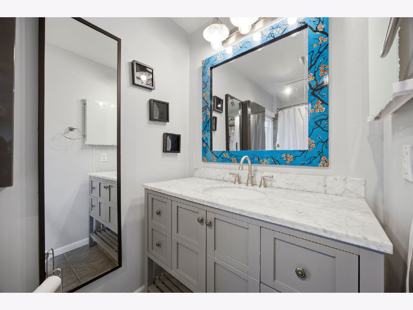
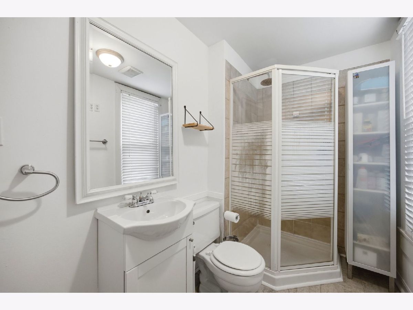
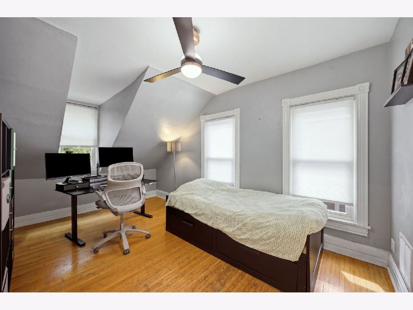
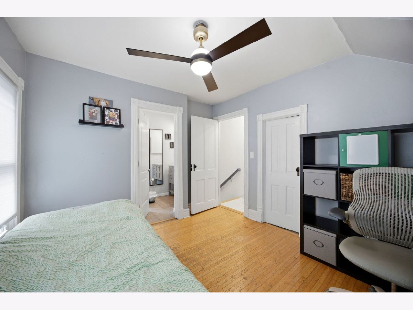
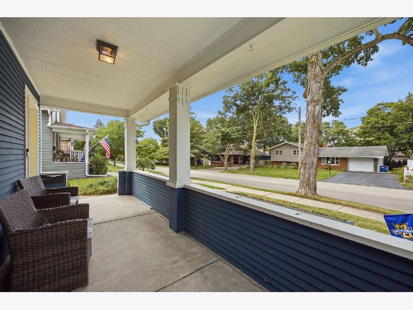
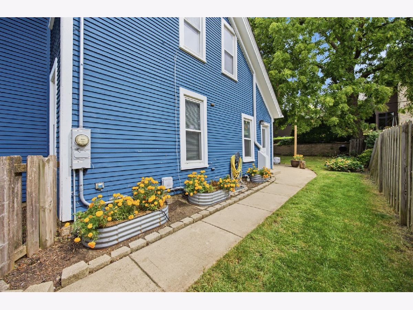
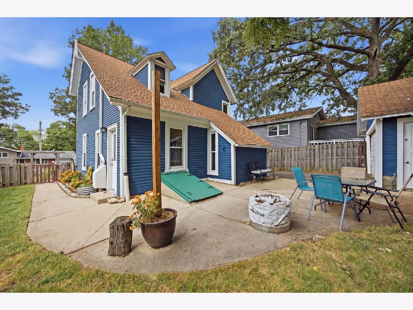
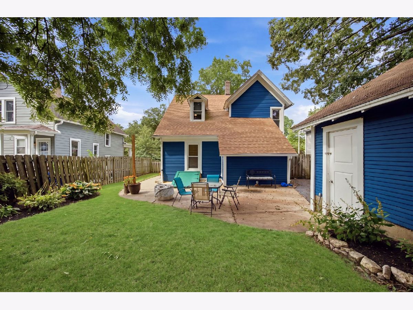
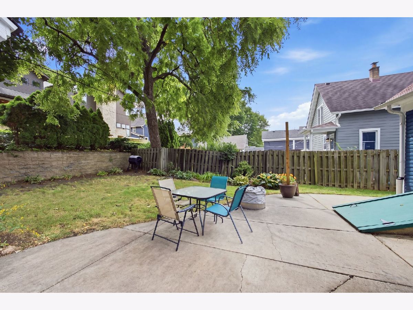
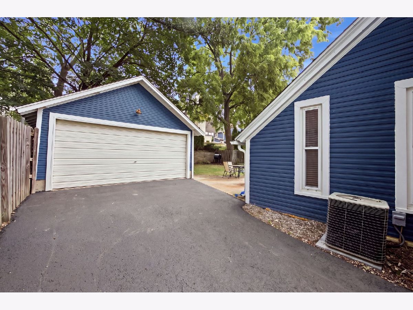
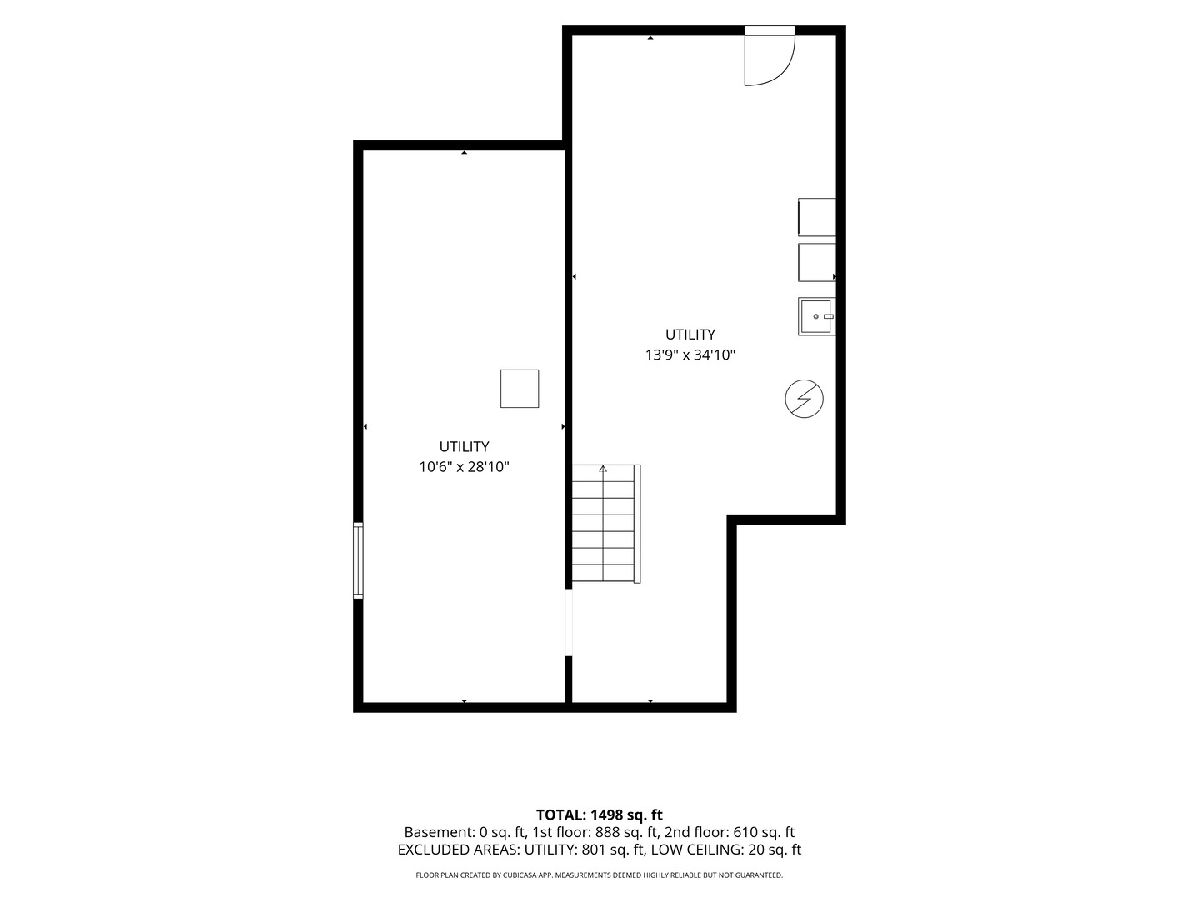
Where else can you find a 3-bedroom, 2-full-bath single-family home with a 2-car garage for THIS PRICE, this close to Downtown St. Charles? Welcome to 602 S 5th Avenue, an incredible opportunity for buyers looking for the charm, walkability and lifestyle of the St. Charles and Geneva area without the premium often associated with living near the heart of town. Just minutes from Downtown St. Charles, leave the car at home and enjoy restaurants, coffee shops, boutiques, nightlife, parks and the Fox River. Spend summer evenings along the riverfront, dining outdoors and exploring downtown, then enjoy cozy winters filled with holiday festivities, parades and year-round community events. Inside, you'll find hardwood floors, three bedrooms, two full baths and a bonus room offering flexible space for a home office, playroom or additional living area. Outside, enjoy an inviting front porch, fenced backyard with patio and the convenience of a detached 2-car garage. For buyers searching for a single-family home near Downtown St. Charles, Downtown Geneva and the Fox River Valley, this is a rare opportunity to get the space, location and lifestyle in one home. Move right in, make it your own over time and enjoy everything this vibrant community has to offer right outside your door. Recent improvements include: radon mitigation system (2020), exterior painting (2021), freshly painted downstairs interior (2026), hardwood flooring in the living and dining rooms (2024), luxury vinyl plank flooring in the green bedroom (2024), water heater (2015; serviced September 2026), water softener (2017), HVAC serviced (September 2026), ductwork professionally cleaned (September 2026), roof (2018), and drain tile system with dry liner wall encapsulation and lifetime warranty (2016).
Property Specifics
| Single Family | |
| — | |
| — | |
| 1920 | |
| — | |
| — | |
| No | |
| — |
| Kane | |
| — | |
| 0 / Not Applicable | |
| — | |
| — | |
| — | |
| 12766368 | |
| 0934218005 |
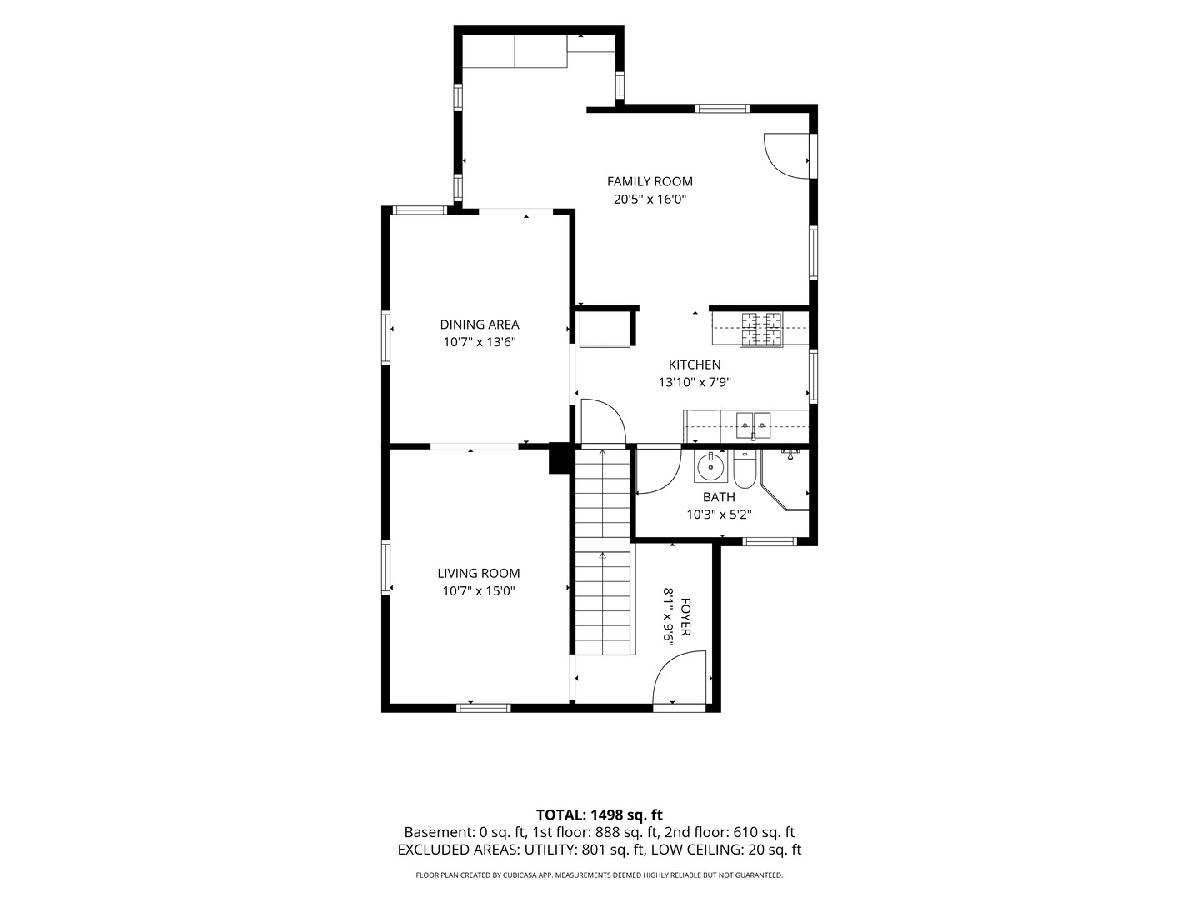
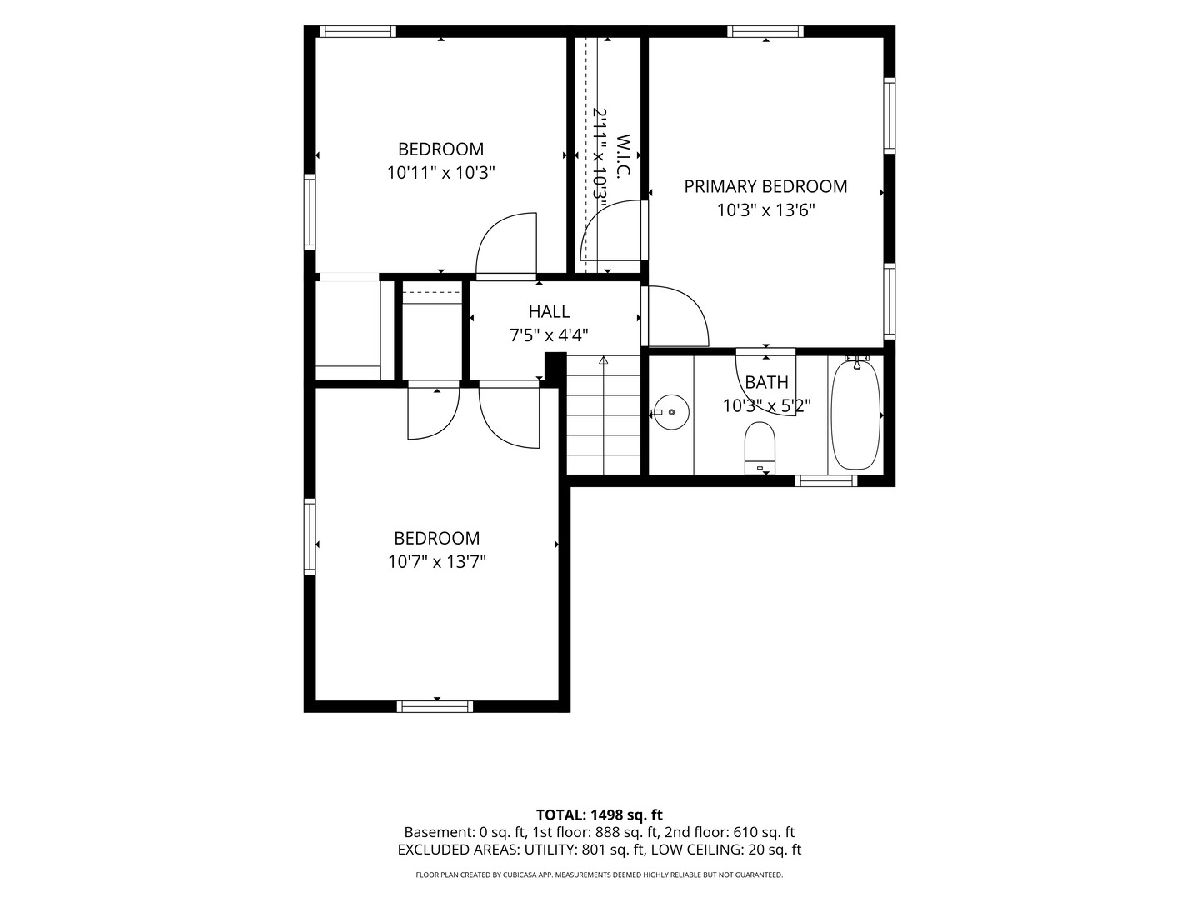
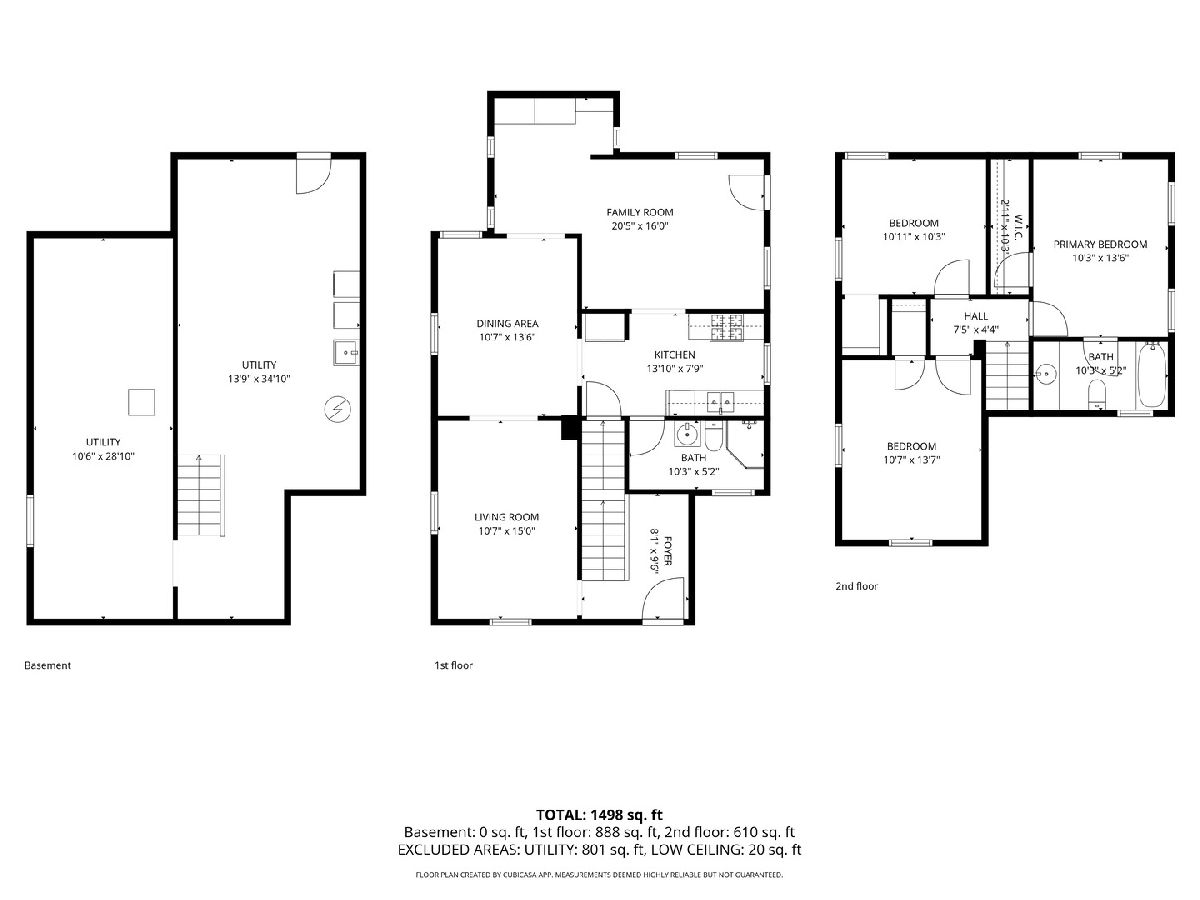
Room Specifics
Total Bedrooms: 3
Bedrooms Above Ground: 3
Bedrooms Below Ground: 0
Dimensions: —
Floor Type: —
Dimensions: —
Floor Type: —
Full Bathrooms: 2
Bathroom Amenities: —
Bathroom in Basement: 0
Rooms: —
Basement Description: —
Other Specifics
| 2 | |
| — | |
| — | |
| — | |
| — | |
| 50 X 100 | |
| Unfinished | |
| — | |
| — | |
| — | |
| Not in DB | |
| — | |
| — | |
| — | |
| — |
Contact Agent
Nearby Similar Homes
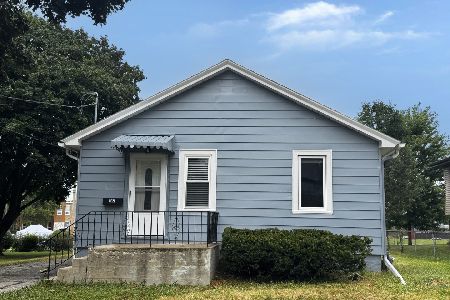
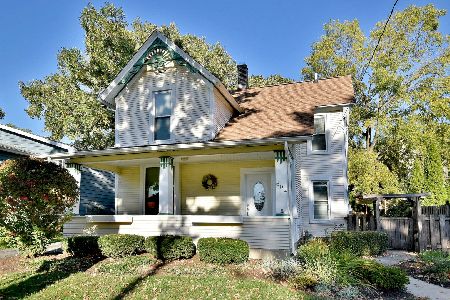
Nearby Sold Comparables

Contact Agent
Listing Provided By
Jameson Sotheby's Intl Realty
