

402 13th Avenue, St Charles, Illinois 60174


$324,900
|
For Sale
|
|
| Status: | Active |
| Sqft: | 1,050 |
| Cost/Sqft: | $309 |
| Beds: | 3 |
| Baths: | 1 |
| Year Built: | 1950 |
| Property Taxes: | $6,747 |
| Days On Market: | 54 |
| Lot Size: | 0,00 |
Description
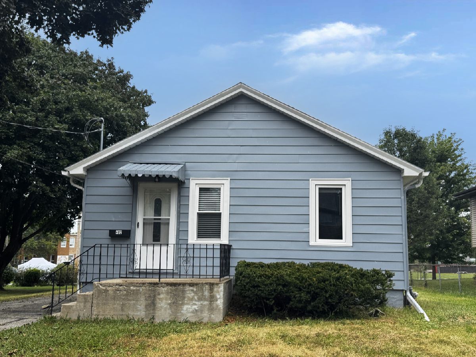
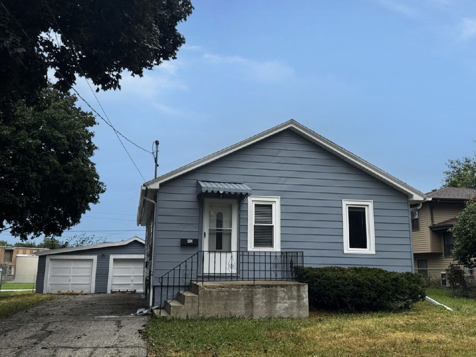
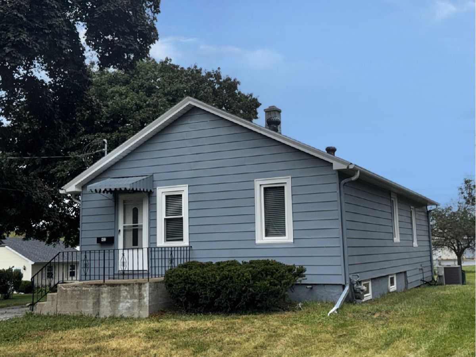
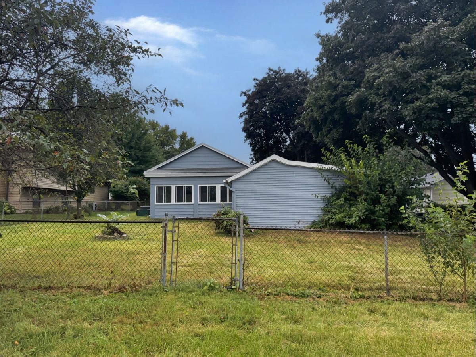
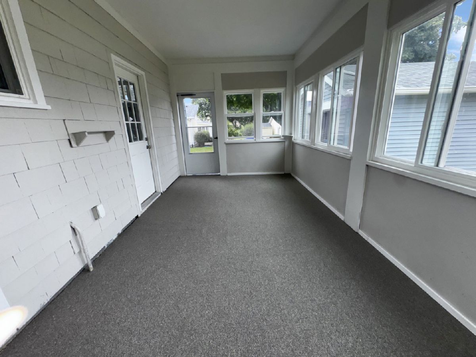
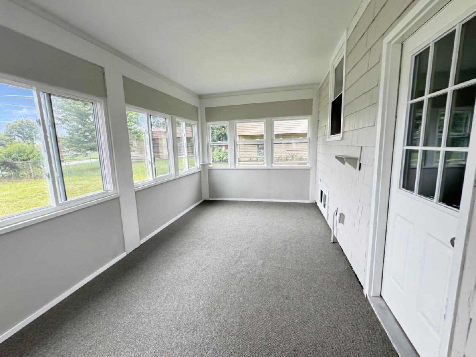
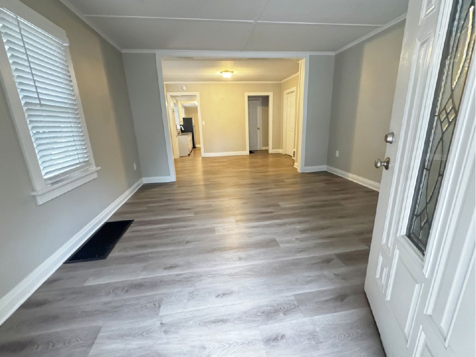
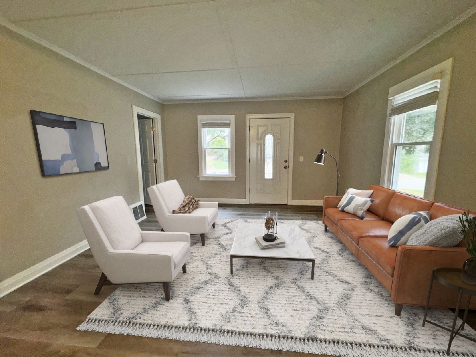
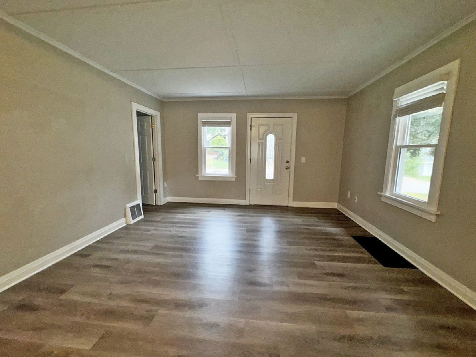
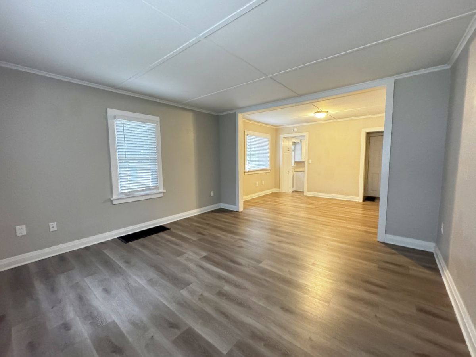
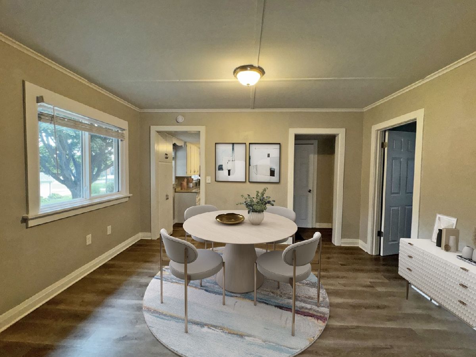
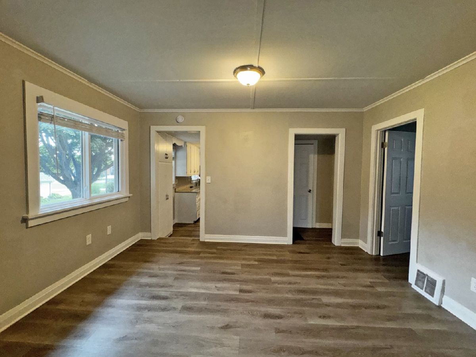
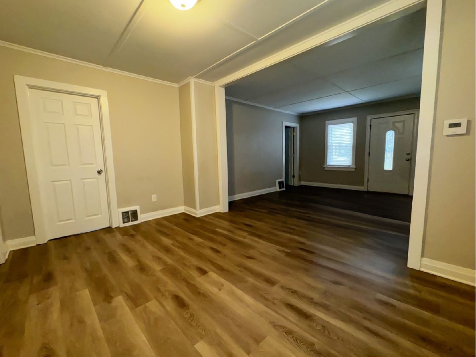
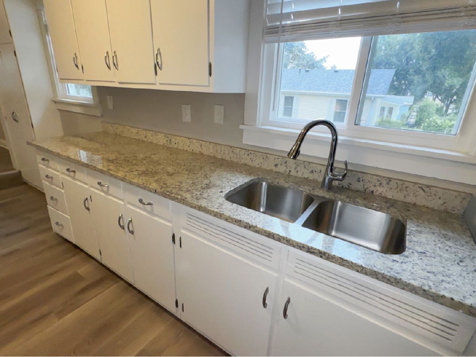
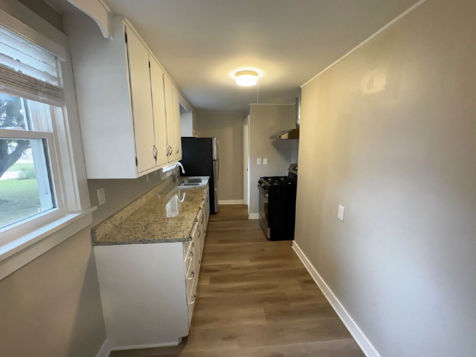
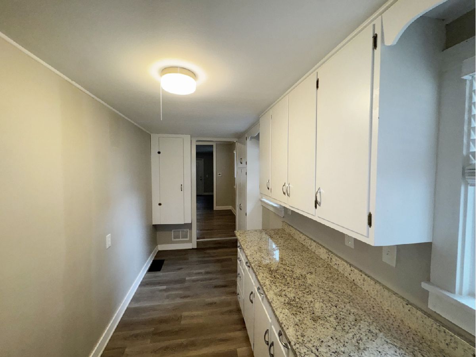
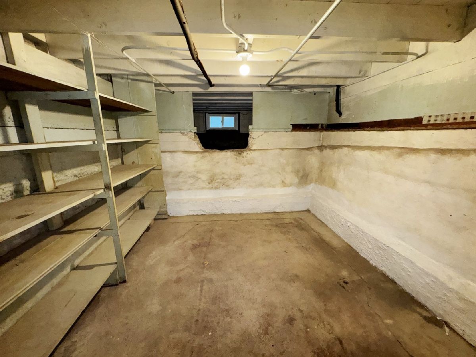
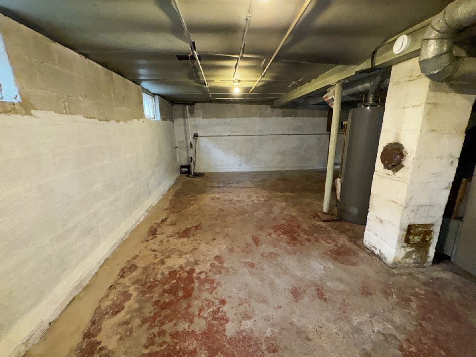
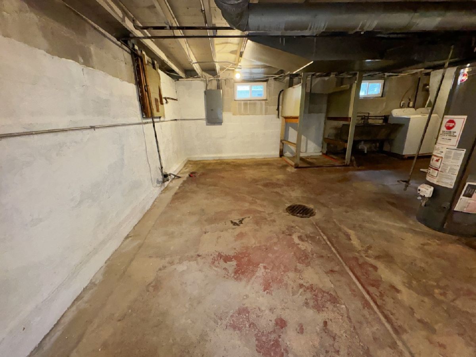
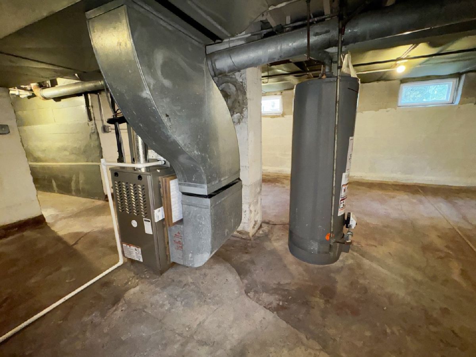
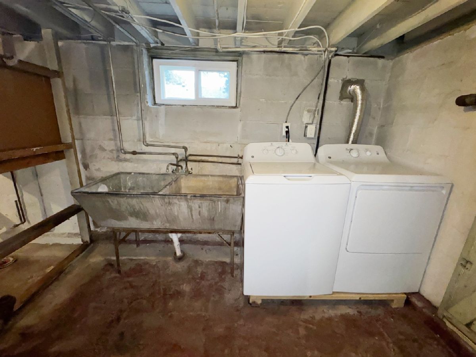
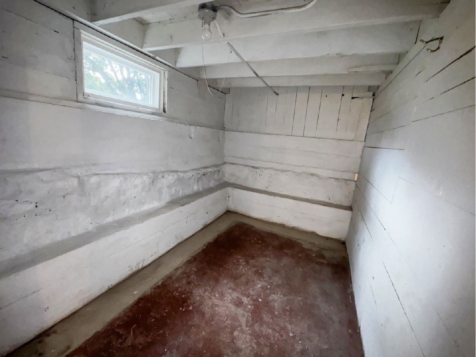
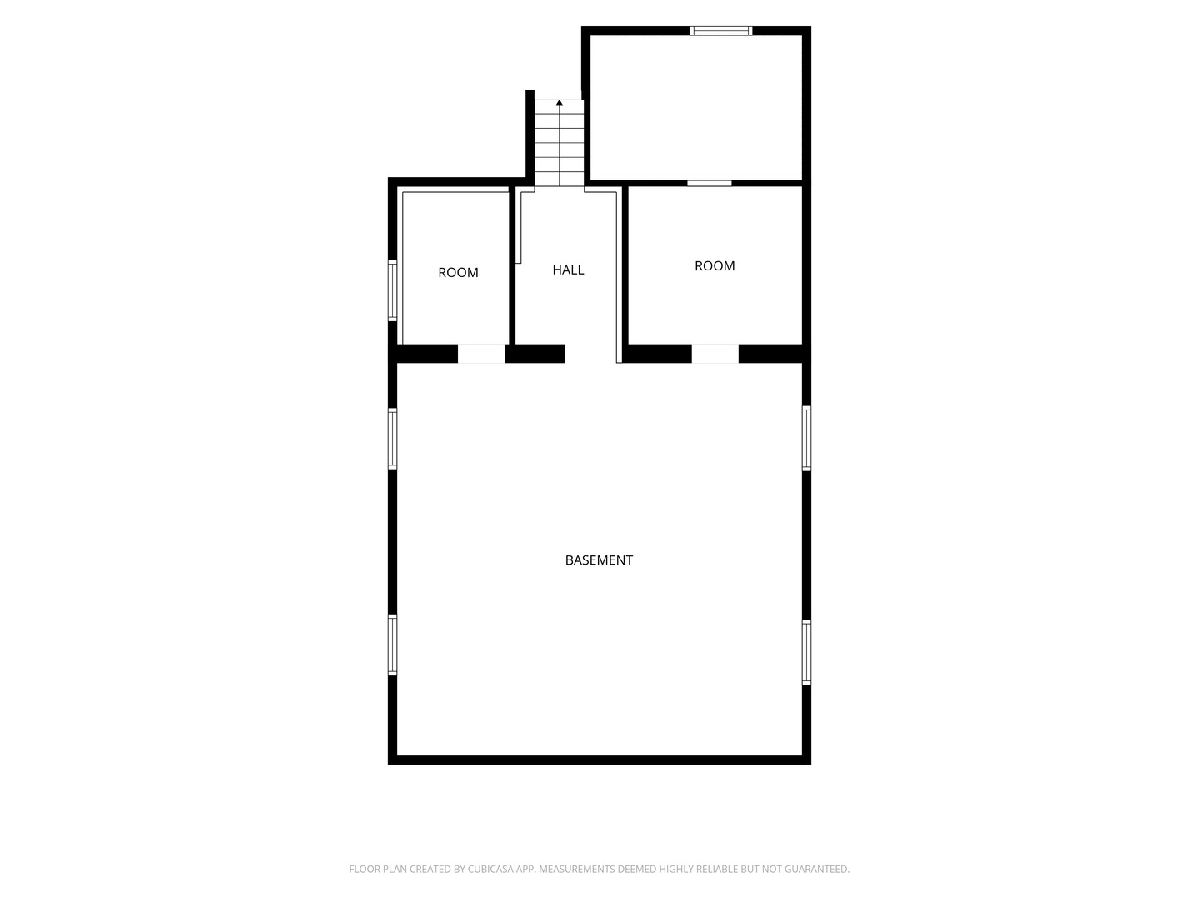
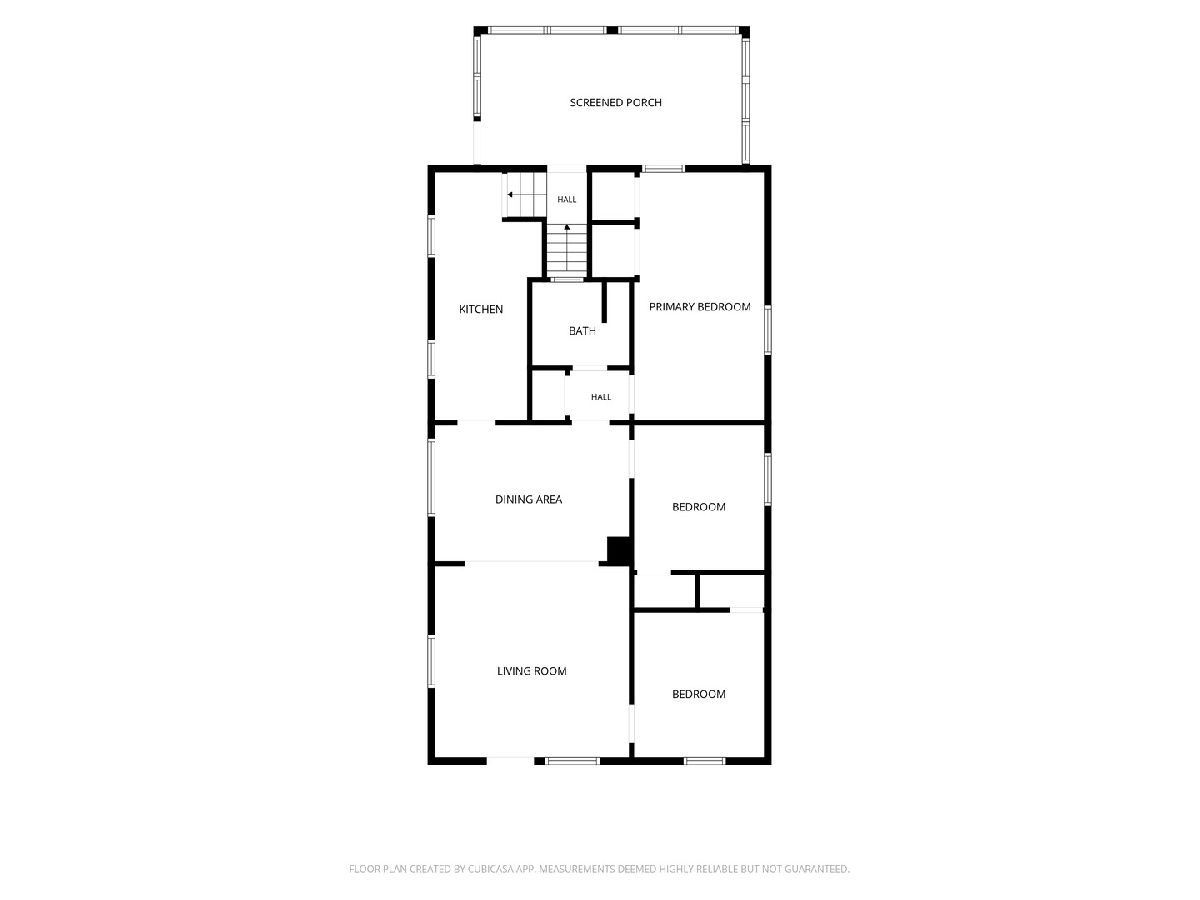
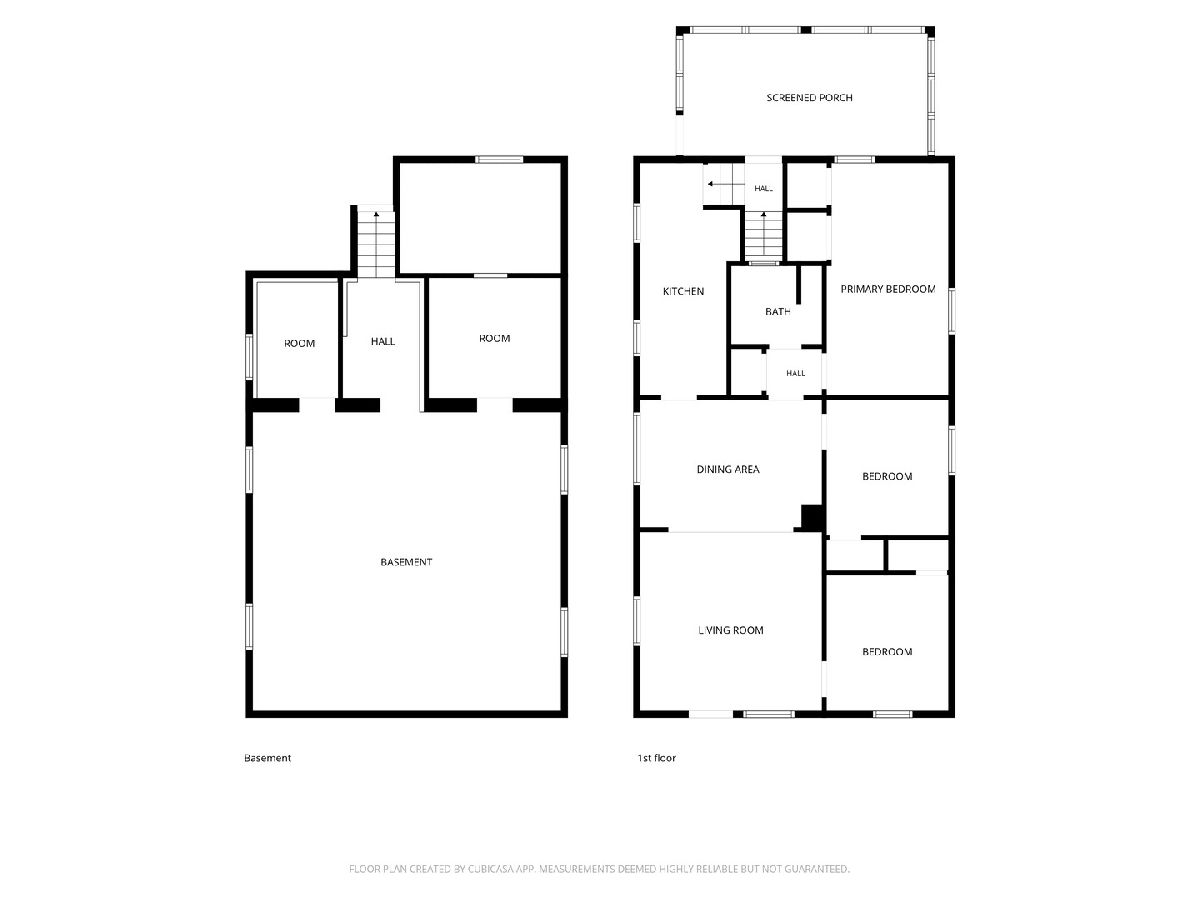
Welcome home to St. Charles! This charming, move-in-ready ranch offers comfortable one-level living with plenty of additional space to enjoy. Step inside to a bright and inviting interior that's ready for you to move right in and make your own. The enclosed porch is the perfect spot to relax and enjoy the seasons, while the full basement provides great additional space and possibilities. Outside, you'll love the extra-wide lot, spacious yard and 2-car detached garage. New Roof! giving buyers one less thing to worry about. All of this in a convenient St. Charles location close to parks, shopping, dining and everyday amenities. A great place to call home-come take a look!
Property Specifics
| Single Family | |
| — | |
| — | |
| 1950 | |
| Unfinished, Full | |
| Aluminum Siding, Vinyl Siding | |
| Asphalt | |
| — | |
| No | |
| — |
| Kane | |
| — | |
| — / Not Applicable | |
| None | |
| Public | |
| Public Sewer | |
| Central Air | |
| Gas, Forced Air | |
| 12763604 | |
| 0926355004 |
Property History
| DATE: | EVENT: | PRICE: | SOURCE: |
|---|---|---|---|
| 29 Aug, 2013 | Sold | $125,000 | MRED MLS |
| 9 Aug, 2013 | Under contract | $132,500 | MRED MLS |
| 30 Jul, 2013 | Listed for sale | $132,500 | MRED MLS |
| 21 Sep, 2015 | Under contract | $0 | MRED MLS |
| 4 Sep, 2015 | Listed for sale | $0 | MRED MLS |
| 20 Sep, 2016 | Under contract | $0 | MRED MLS |
| 20 Aug, 2016 | Listed for sale | $0 | MRED MLS |
| — | Last price change | $344,000 | MRED MLS |
| 18 Sep, 2026 | Listed for sale | $349,900 | MRED MLS |
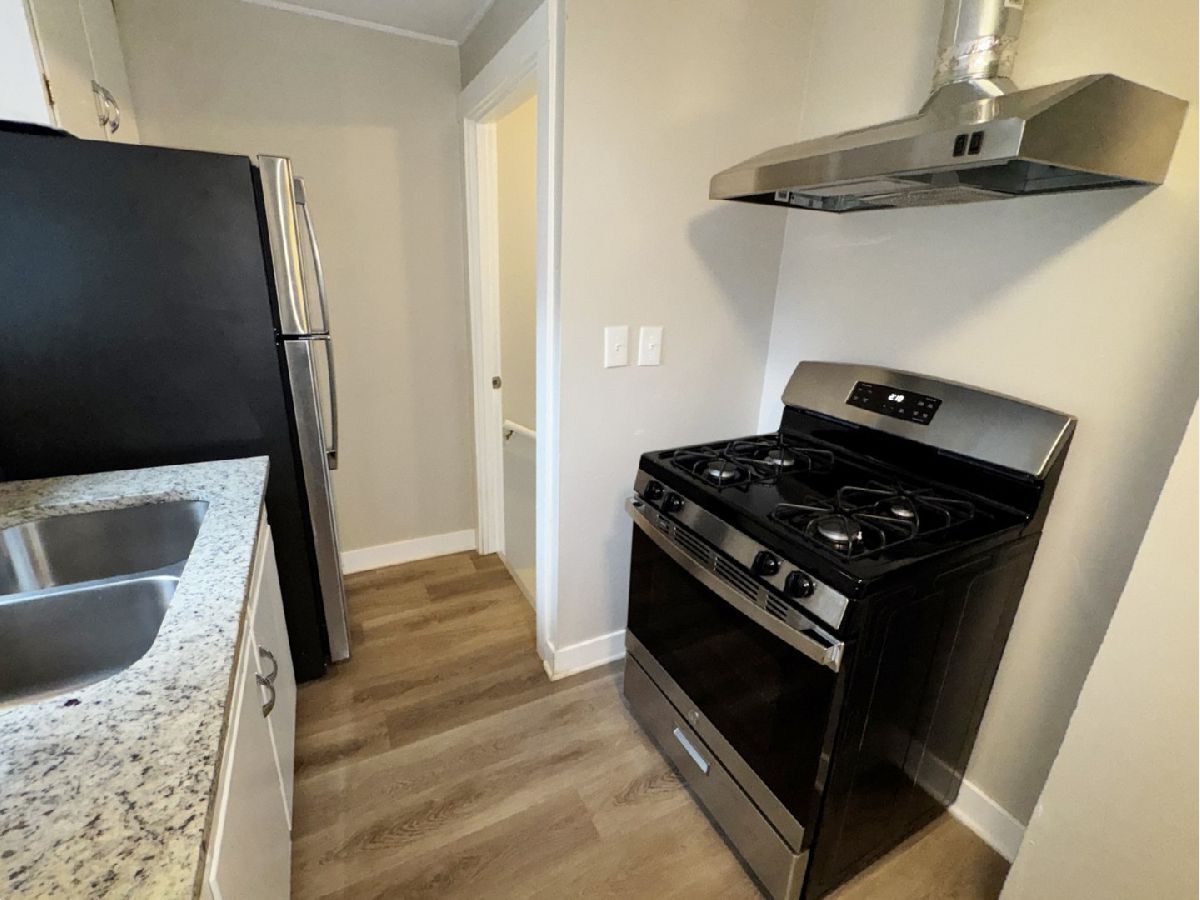
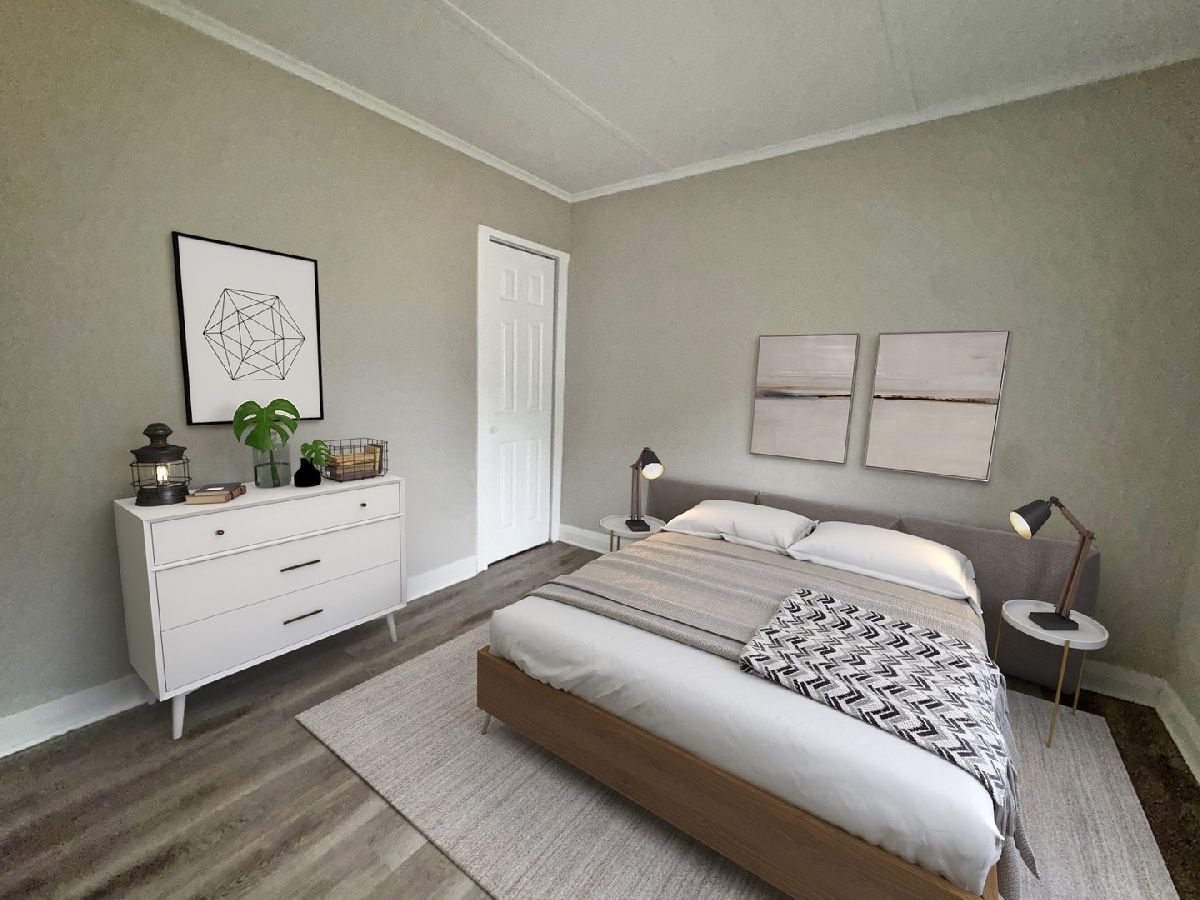
Some photos of this home have been virtually staged.
Room Specifics
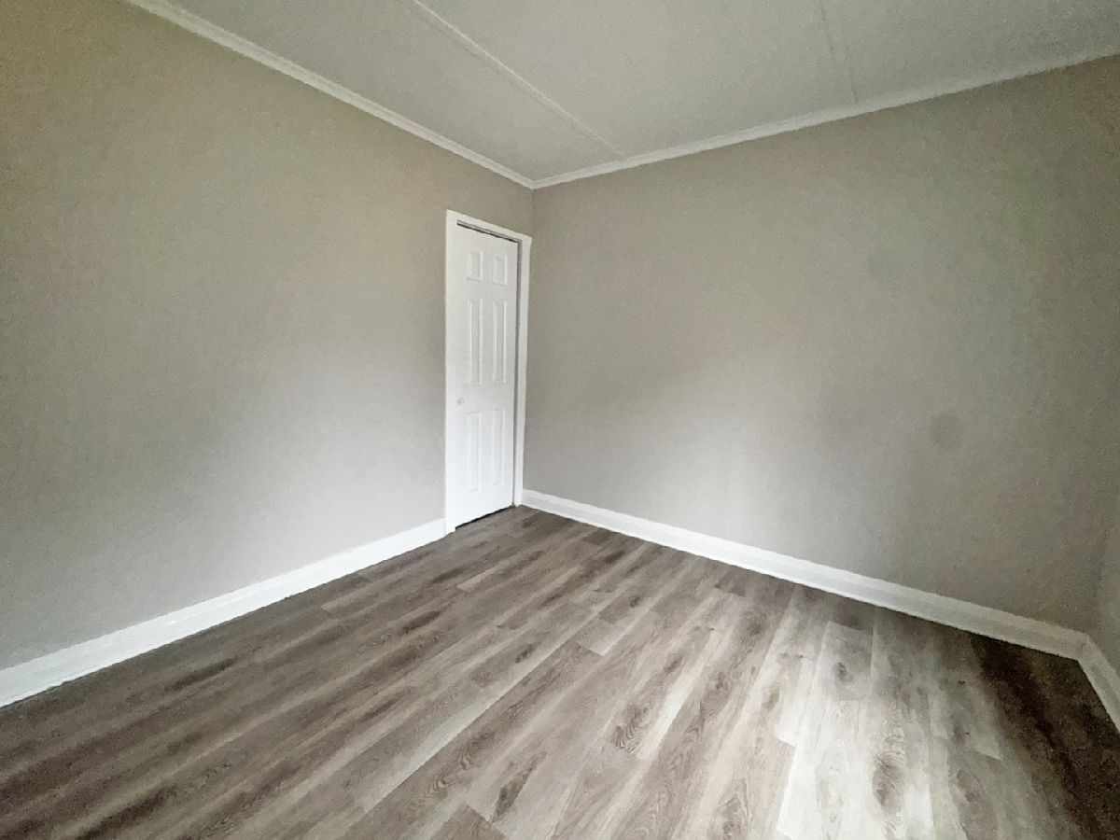
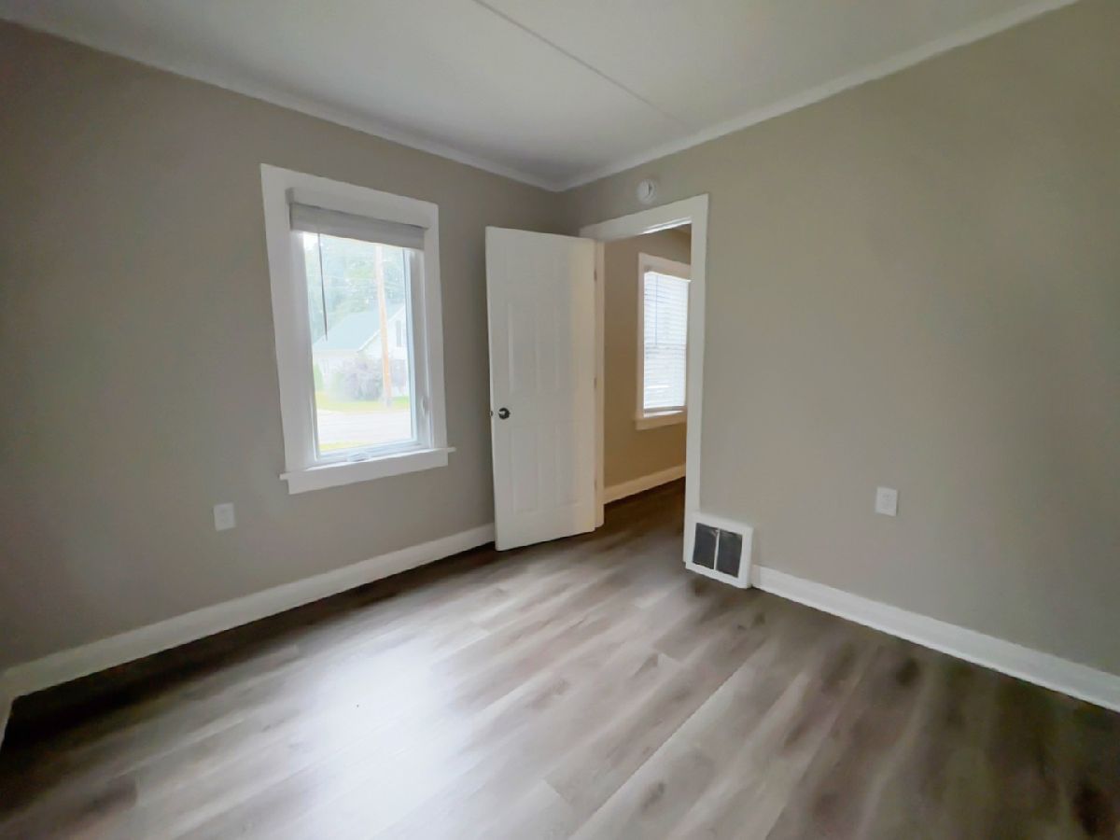
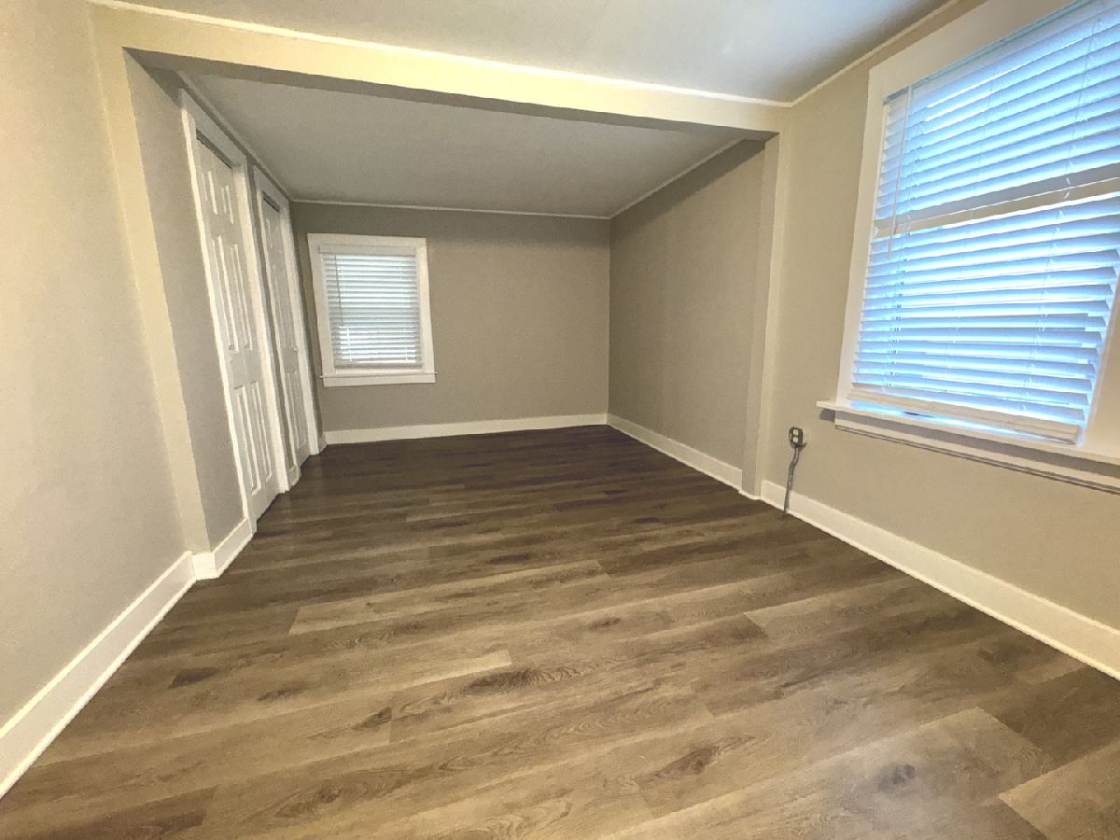
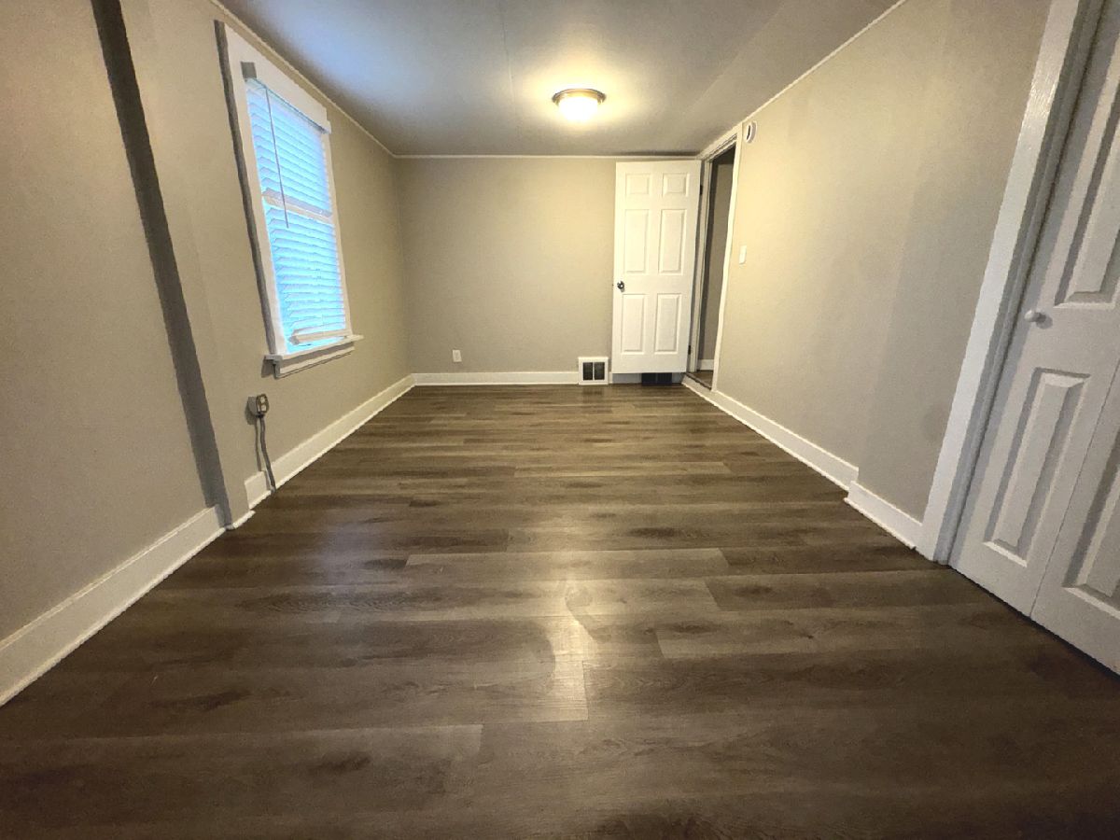
Total Bedrooms: 3
Bedrooms Above Ground: 3
Bedrooms Below Ground: 0
Dimensions: 17X10
Floor Type: —
Dimensions: 10X10
Floor Type: —
Dimensions: 10X10
Floor Type: —
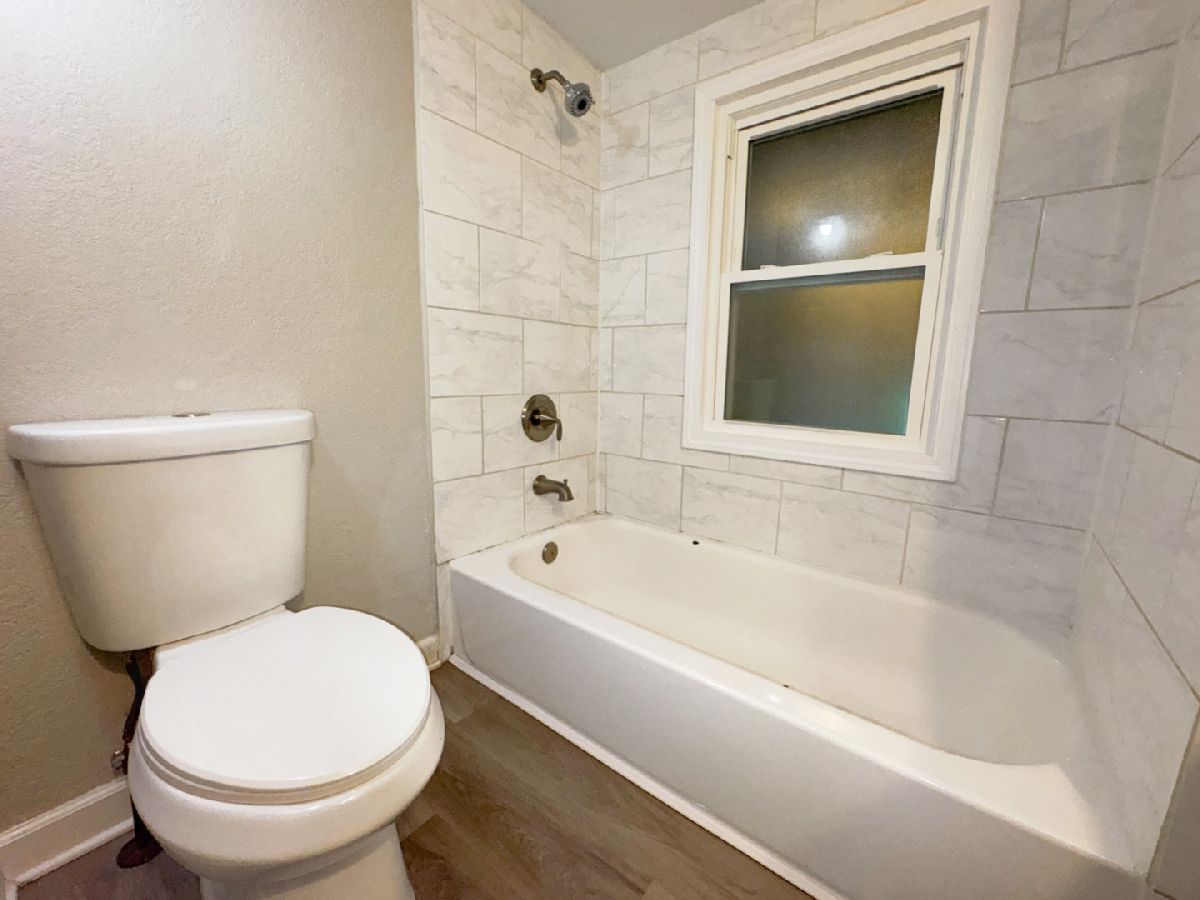
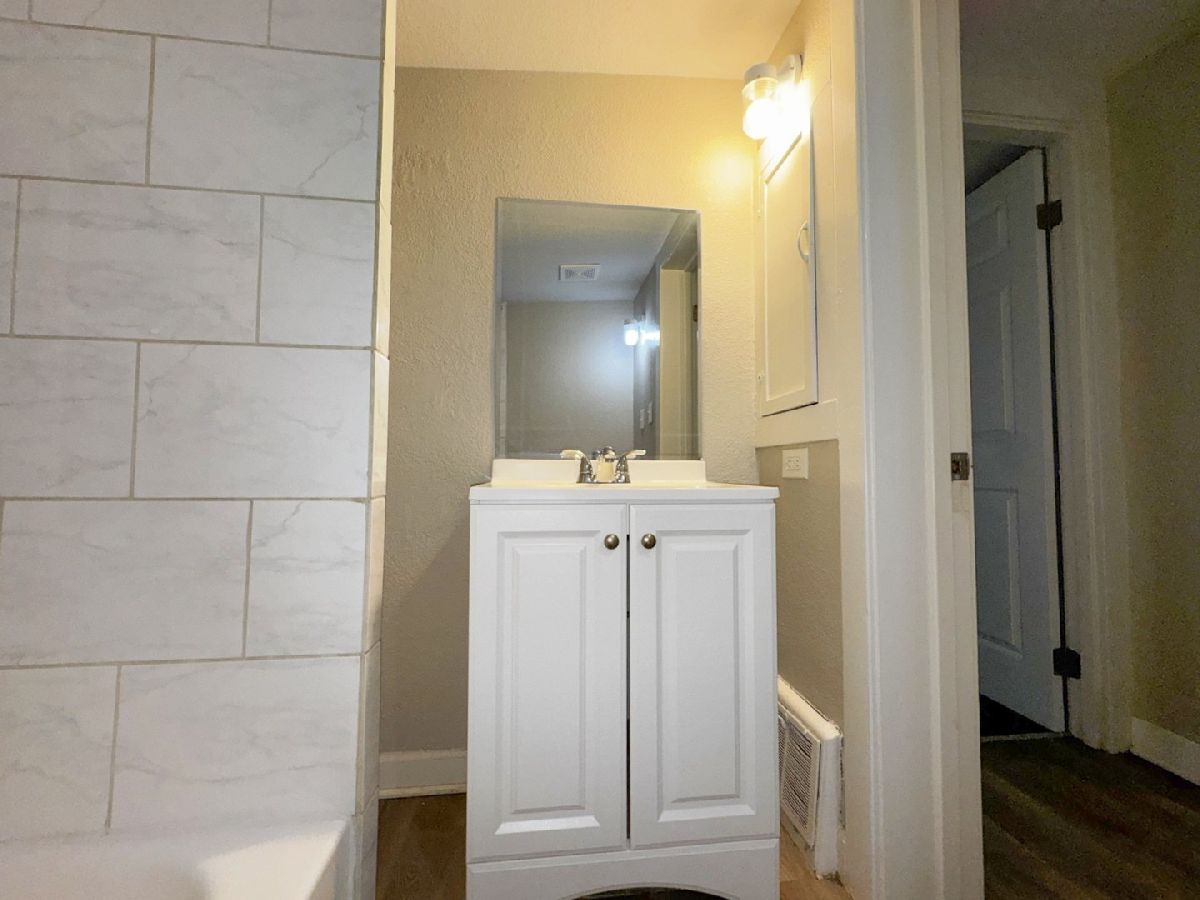
Full Bathrooms: 1
Bathroom Amenities: —
Bathroom in Basement: 0
Dimensions: 14X10
Floor Type: —
Dimensions: 18X8
Floor Type: —
Dimensions: 14X13
Floor Type: —
Rooms: Enclosed Porch
Name: Enclosed Porch
Dimensions: 18X9
Floor Type: —
Other Specifics
| 2 | |
| — | |
| Asphalt, Garage Owned, Detached, Garage | |
| — | |
| — | |
| — | |
| — | |
| — | |
| 9906 | |
| — | |
| None | |
| — | |
| Range, Refrigerator, Range Hood | |
| Not in DB | |
| — | |
| — | |
| — |
Tax History
| Year | Property Taxes |
|---|---|
| 2013 | $4,146 |
| — | $6,747 |
Contact Agent
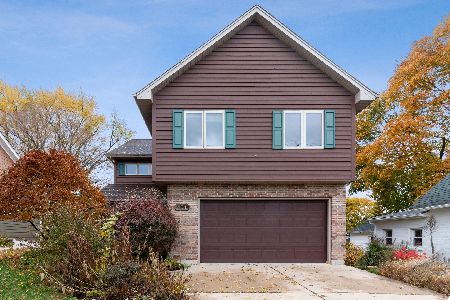
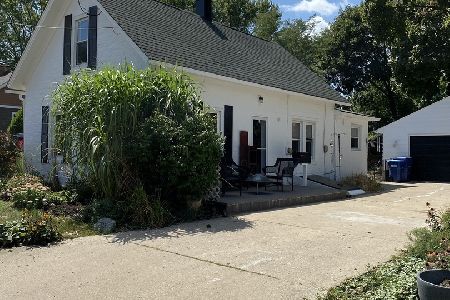
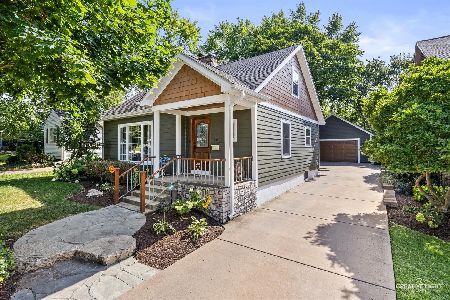
Nearby Similar Homes
Nearby Sold Comparables

Contact Agent
Listing Provided By
Compass REO Incorporated
